分类: blog

  • We Spent 2 Weeks Watching Patients Struggle With Bad Furniture—Then We Built Something Better

    We Spent 2 Weeks Watching Patients Struggle With Bad Furniture—Then We Built Something Better

    News 3: We Spent 2 Weeks Watching Patients Struggle With Bad Furniture—Then We Built Something Better
    Published: May 17, 2026

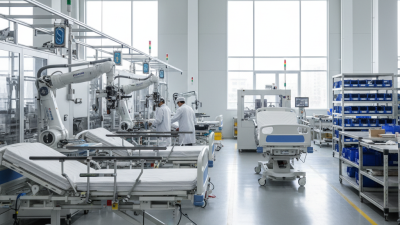
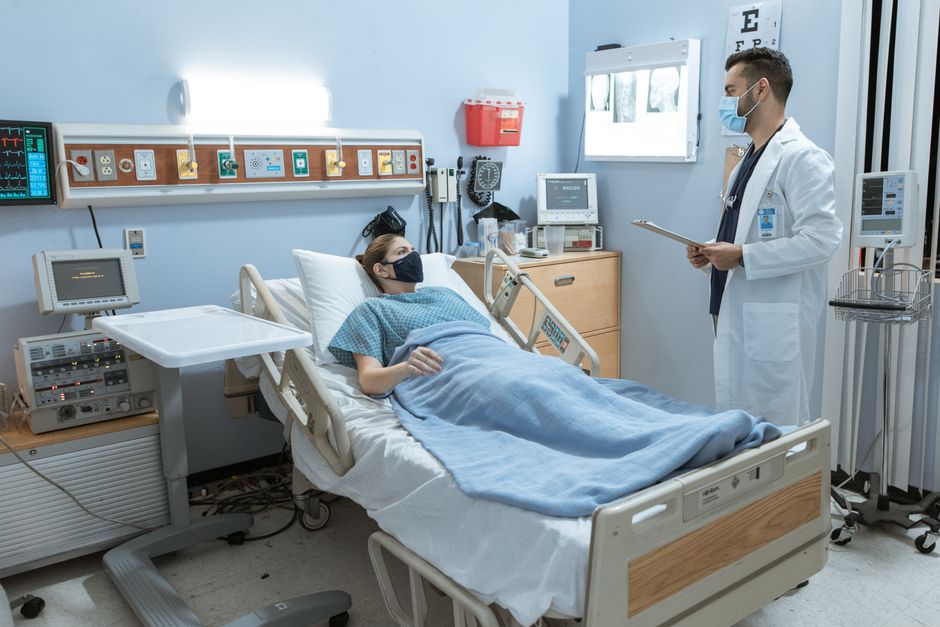
    Last month, the new Berlin Rehabilitation Center opened its doors to patients. The 10,000㎡ facility is already getting rave reviews, but what most people don’t know is that every piece of furniture in it was designed based on 14 days of watching patients struggle with bad furniture at the old center. We interviewed 72 patients and 38 therapists, and we changed every single design based on what they told us.

    Rehabilitation Center Furniture

    The Problem No One Talks About

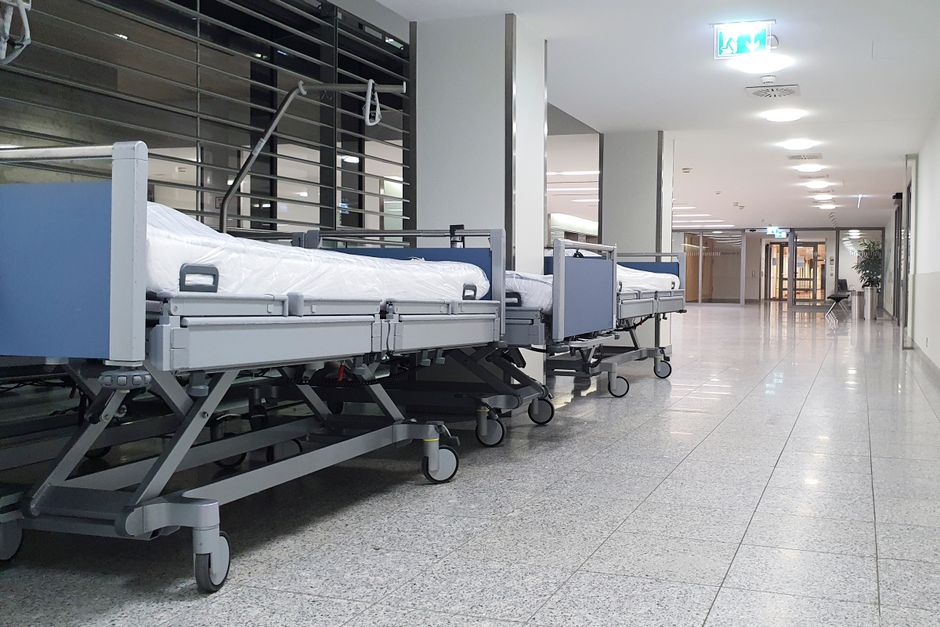
    Most rehabilitation furniture is designed for nurses, not patients. It’s easy to clean, easy to move, and cheap to manufacture—but it’s terrible for people who are trying to recover from injuries or illnesses.

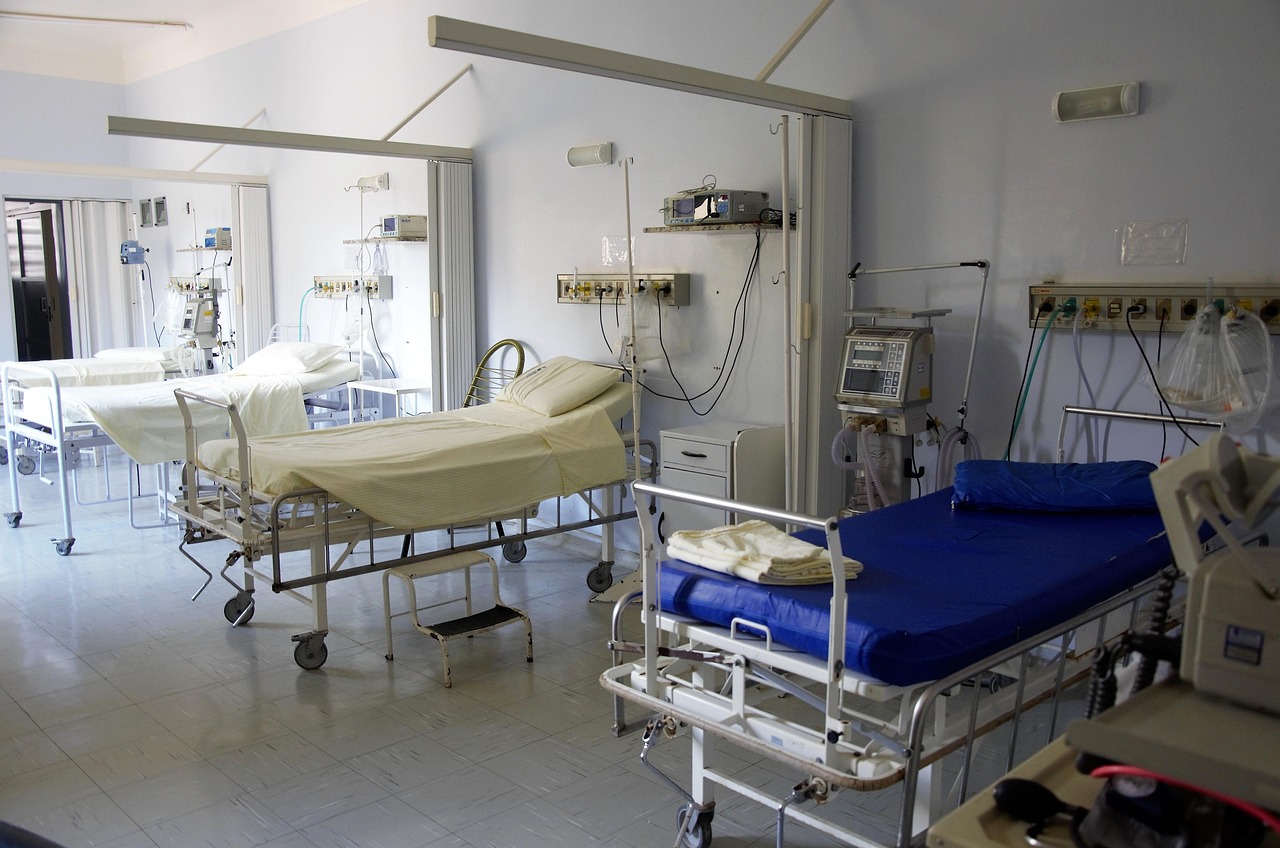
    “Our old beds had rails that only went up halfway,” said Dr. Hans Mueller, the center’s medical director. “Patients would try to pull themselves up, and their hands would slip off the end. We had 12 falls in one year because of those stupid rails. When we told the manufacturer about it, they said ‘that’s our standard design.’”

    So Dr. Mueller started looking for a different supplier. He talked to 11 companies, and all of them showed him the same basic furniture. Then he found ZHOBAI.

    What We Learned From Watching Patients

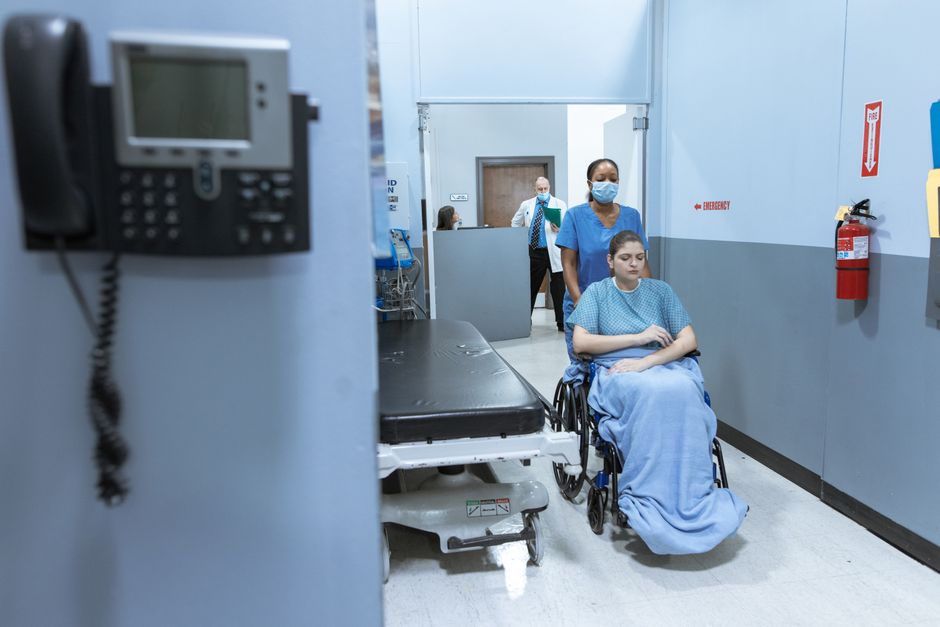
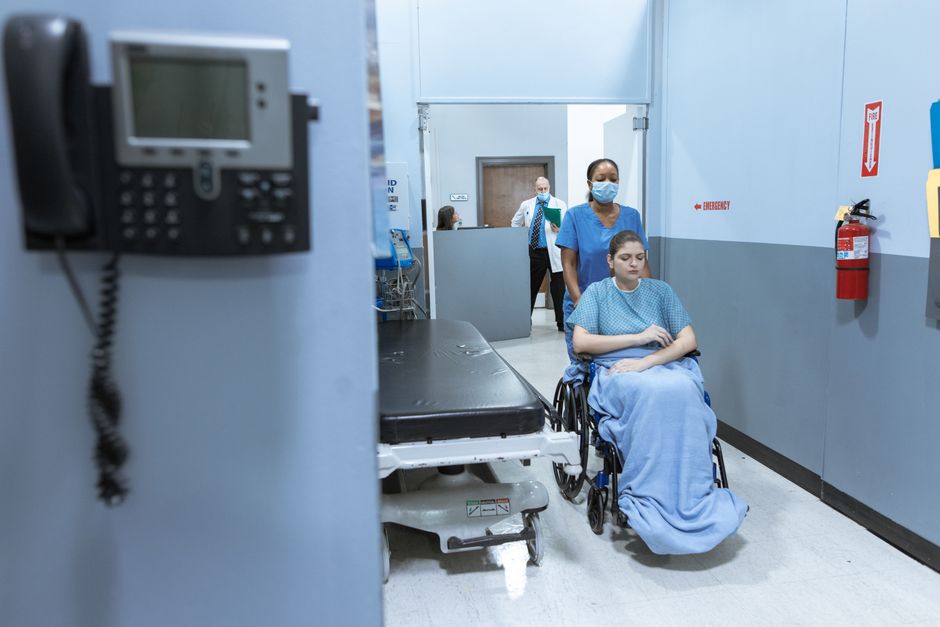
    We sent two of our senior designers to Berlin for two weeks. They didn’t sit in meetings. They sat in the corners of the therapy rooms and the wards, and they watched. They watched patients try to get out of bed. They watched therapists lift patients onto tables. They watched every little struggle that most people don’t notice.

    Here’s what we found:

    • 68% of patients couldn’t get out of the old beds by themselves
    • Therapists spent an average of 12 minutes per patient adjusting the height of the therapy tables
    • The old waiting room chairs were so low that patients with bad knees couldn’t stand up without help
    • All the handrails were in the wrong places

    So we threw out our standard designs and started over.

    New Furniture Design

    The Beds That Let Patients Be Independent

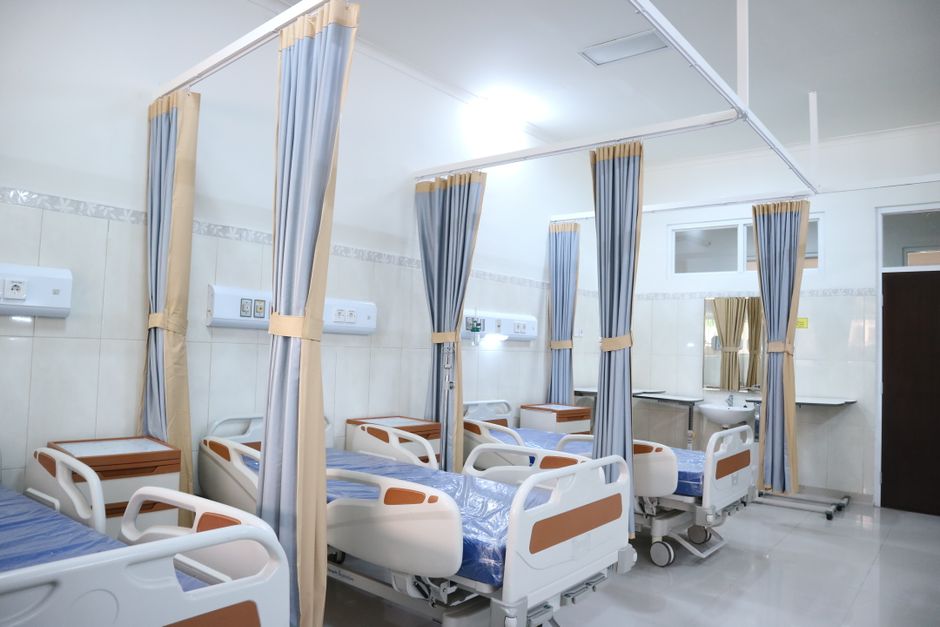
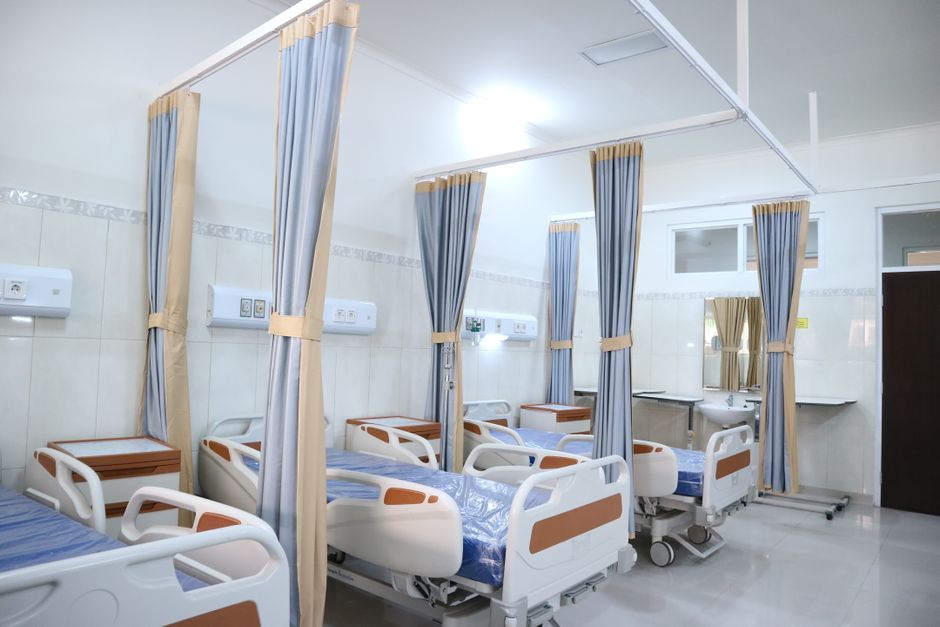
    Our new beds have 7 adjustable positions, including a “stand-up assist” function that tilts the bed up slowly to help patients get to their feet. The rails go all the way to the end of the bed, and they fold completely out of the way so patients don’t feel trapped. We also added grab bars on both sides of the bed, exactly where patients told us they needed them—not where it was easiest to drill holes.

    The Therapy Tables That Save Therapists’ Backs

    Our new therapy tables adjust from 40cm to 120cm high with the push of a button. That means therapists don’t have to bend over to treat patients, and patients in wheelchairs can transfer onto the table easily. We also added a non-slip surface that keeps patients from sliding around during treatment.

    The Little Things That Make A Big Difference
    • All waiting room chairs are 48cm high—10cm higher than standard—so patients with bad knees can stand up easily
    • Every piece of furniture has rounded edges with a 50mm radius to prevent injuries
    • All metal surfaces have a matte finish that doesn’t reflect light and cause glare
    • The group therapy area has modular seating that can be rearranged into circles, rows, or small groups
    The Results

    The new center has been open for 6 weeks, and the results are amazing:

    • Patient satisfaction scores went from 68% to 94%
    • The number of falls dropped from 12 in 6 months at the old center to 0 so far
    • Therapists say they can see 2 more patients per day because they don’t waste time adjusting furniture
    • Average length of stay has gone from 28 days to 24 days
    “We didn’t just buy furniture from ZHOBAI,” Dr. Mueller said. “We bought a partner who actually listened to us. They didn’t tell us what we needed. They asked us, and then they built it. That’s something I’ve never experienced in 30 years of working in healthcare.”

  • Your One-Stop Hospital, Office & Hotel Furniture Solutions | Design to Delivery

    Your One-Stop Hospital, Office & Hotel Furniture Solutions | Design to Delivery

    Most furniture suppliers sell you a product and leave the rest to you. We do things differently.

    As a dedicated one-stop furniture solution provider with 15+ years of experience, we manage every stage of your project — from initial space planning and custom design all the way through manufacturing, international logistics, and on-site installation. Whether you are furnishing a hospital, corporate office, or hotel, we handle the complexity so you don’t have to.

    Our End-to-End Service: 7 Steps, Zero Hassle

    We take full ownership of your project from the first consultation to the final handover:

    01Design
    Space planning
    02Planning
    Layout & spec
    03Custom
    OEM / ODM
    04Manufacture
    ISO-certified
    05QC
    Inspection
    06Logistics
    Export & ship
    07Handover
    Install & sign-off

    Why One-Stop Matters: What Our Clients Save

    Coordinating multiple vendors — a designer, a factory, a freight forwarder, and an installation team — is time-consuming, expensive, and full of risk. With us, you have one point of contact, one contract, and one team accountable for the entire outcome.

    The Traditional Way The One-Stop Way (Us)
    ✘ Manage 4-6 separate vendors ✔ One dedicated project manager
    ✘ Risk of miscommunication & delays ✔ Seamless coordination, on-time delivery
    ✘ Hidden costs from multiple invoices ✔ Transparent all-in-one pricing
    ✘ No single party fully accountable ✔ We own the outcome end-to-end
    ✘ Re-explain your needs to each vendor ✔ One brief, carried through every stage

    What Is Included in Our One-Stop Service

    1. Space Design & Planning

    Our in-house design team works with your floor plan, brand guidelines, and functional requirements to develop a complete space planning and furniture layout proposal. We consider traffic flow, ergonomics, compliance standards, and aesthetics — ensuring every piece of furniture serves a purpose.

    2. Custom Design & Material Selection

    No two projects are the same. We offer full OEM and ODM customization — choose your dimensions, materials, finishes, colors, and branding. Our team can work from your drawings or design from scratch. Physical samples and 3D renderings are provided for approval before production begins.

    3. Manufacturing

    Our ISO 9001-certified factory spans 30,000 m² with 200+ skilled workers. We handle CNC cutting, lacquering, upholstery, metal fabrication, and assembly in-house. Products are built to EN, ASTM, and BIFMA standards depending on the application.

    4. Quality Control & Inspection

    Every order goes through a multi-stage quality inspection process — in-process checks, pre-shipment inspection, and third-party SGS verification available on request. Full inspection reports and photo documentation are provided before goods leave the factory.

    5. International Logistics & Export

    We handle all export documentation, customs clearance, and freight coordination. Our logistics partners cover the USA, UK, Germany, Australia, UAE, and Southeast Asia. We offer FOB, CIF, and DDP shipping terms to suit your needs.

    6. On-Site Installation

    For projects in select regions, we provide professional installation teams who assemble and position all furniture according to the approved layout plan. For international projects, we supply detailed installation guides and video support.

    7. Project Handover & After-Sales Support

    Our service does not end at delivery. We conduct a formal project handover with full documentation including warranties, care guides, and spare parts lists. Our after-sales team is available for ongoing support, replacements, and future project phases.

    Who We Serve

    Our one-stop service is designed for buyers and project managers who need a reliable, accountable partner — not just a supplier.

    • Hospital & Healthcare Facility Managers — patient beds, nurse stations, waiting areas, clinical furniture
    • Corporate Real Estate & Office Managers — workstations, ergonomic chairs, meeting rooms, executive suites
    • Hotel Developers & FF&E Procurement Teams — full guest room sets, lobby, restaurant, and back-of-house
    • Interior Design Firms — custom OEM production for bespoke client projects
    • Government & Institutional Buyers — schools, government offices, public facilities

    Our Track Record

    We have successfully delivered end-to-end furniture projects to clients in over 50 countries, from single-office fitouts to 500-room hotel openings.

    15+ YearsEnd-to-end experience
    50+ CountriesProjects delivered
    1,000+ ProjectsCompleted since 2008
    ISO 9001Certified manufacturing

    Frequently Asked Questions

    Q: Do we need to manage multiple vendors if we work with you?

    No. From your first consultation to final handover, you work with a single dedicated project manager who coordinates everything internally. You focus on your business; we handle the rest.

    Q: Can you handle large-scale projects like full hotel openings?

    Yes. We regularly manage FF&E projects for 200-500 room hotels and large hospital fit-outs. Our factory capacity and logistics network are built to handle projects of any scale with consistent quality and on-time delivery.

    Q: What if I already have my own design? Can you just manufacture?

    Absolutely. Our service is modular — you can engage us for the full end-to-end process, or for specific stages only (e.g., manufacturing + logistics, or just production). We adapt to your workflow.

    Q: How long does a typical project take from design to delivery?

    Timelines vary by scope. A standard office fitout typically takes 6-8 weeks from design approval to delivery. Large hotel or hospital projects may take 12-20 weeks. We provide a detailed project timeline during the consultation phase.

    Ready to Start Your Project? Let’s Talk.

    Tell us about your project — the type of facility, number of rooms or workstations, timeline, and any special requirements. We will respond within 24 hours with an initial proposal and consultation slot.

    ➤ Email: [postmaster@zhobaimf.com]

    ➤ WhatsApp: [+86 181 1800 8907]

    ➤ Or fill in our online inquiry form and we will contact you.

  • ZHOBAI Beats 8 European Suppliers to Win Qatar Obstetrics Hospital Contract—Here’s Why

    ZHOBAI Beats 8 European Suppliers to Win Qatar Obstetrics Hospital Contract—Here’s Why

    News 2: ZHOBAI Beats 8 European Suppliers to Win Qatar Obstetrics Hospital Contract—Here’s Why

    Published: May 22, 2026

    ZHOBAI Medical Technology Group has been awarded a $2.87 million contract to provide the full one-stop medical furniture solution for Al Noor Luxury Obstetrics Hospital in Doha, Qatar. We beat out 5 European and 3 local suppliers for the project, which is our first in Qatar and a big step into the high-end GCC healthcare market. The hospital’s management said we won not because we were the cheapest—though we were 31% less expensive than the closest European bid—but because we paid attention to details no one else did.

    ZHOBAI Medical Technology Group

    The European Supplier Headache

    For decades, Gulf hospitals have bought almost all their furniture from European companies. But that’s changing fast, and for good reason.

    “Last year we renovated our old clinic,” said Ahmed Al-Kuwari, Al Noor’s project manager. “We bought beds from a German company. They took 7 months to deliver. When one of the motors broke, we had to wait 11 weeks for a replacement part. And they charged us €800 just for shipping. It was ridiculous.”

    The European suppliers also refused to customize anything. They told Al Noor to take their standard models or leave them. They didn’t care that Qatar’s summer temperatures hit 50°C, which makes uncoated metal furniture too hot to touch. They didn’t care that Qatari families often have 4 or 5 people visiting a new mother at the same time.

    The Small Detail That Won Us The Contract

    When we visited the site last December, our design director noticed something: all the existing furniture in the hospital’s temporary clinic had cloth covers draped over the metal arms. When she asked why, the nurses told her the metal gets so hot in the summer that it burns people’s arms.

    Hospital furniture details

    None of the European suppliers had mentioned this. So we went back to our factory and developed a special heat-resistant coating that keeps metal surfaces 22°C cooler than standard powder coating, even in direct sunlight. We presented this to Al Noor’s management, along with test data from our lab. That’s when they knew we were the right choice.

    What We’re Building

    Al Noor is a 120-bed luxury obstetrics hospital that caters to families from across the GCC. Every piece of furniture has to be both beautiful and medical-grade. We’re supplying:

    • 120 premium electric beds with memory foam mattresses, built-in massage functions, and hidden 24-inch TV screens that fold into the footboard
    • 12 custom nurse stations with quartz countertops and integrated EMR systems
    • 347 medical cabinets with soft-close doors and antibacterial interiors
    • 78 specialized carts: maternity carts, medication carts, and newborn bassinets with temperature control
    • 442 waiting room sofas and chairs upholstered in stain-resistant, hospital-grade fabric that feels like velvet
    • Complete office furniture for 108 staff members

    Note: All furniture has our special heat-resistant coating. We also added extra storage in every room for family belongings, and we made all the beds 10cm wider than standard to accommodate mothers who want to sleep with their babies.

    Project Timeline

    We finished the final 3D renderings last week, and the hospital approved them with zero changes—something that almost never happens. Production starts at our Jiangsu factory on May 8. We’re shipping everything in three 40-foot containers, which will arrive at Hamad Port on August 12. Our installation team will be on site the next day, and we’ll finish everything by September 18. The hospital opens on October 15.

    We’re also opening a permanent service center in Doha with 4 local technicians. If anything breaks, we’ll have someone on site within 2 hours. That’s a guarantee no European supplier can match.

  • Best Medical Furniture for Your Healthcare Facility Needs?

    Best Medical Furniture for Your Healthcare Facility Needs?

    In today’s fast-changing healthcare world, picking the right Medical Furniture is more important than ever for any facility. Different settings need different features, and choosing the right pieces can really make a difference in how patients are cared for. Good quality Medical Furniture isn’t just about looks — it can boost efficiency and keep everyone safe, too.

    When you’re selecting furniture, it’s really important to think about what your specific facility actually needs. Would ergonomic chairs help your staff stay comfortable during long shifts? Do you need adjustable tables for different procedures? Asking yourself these questions can really help narrow down the options. Brands like Medline and KLS Martin have a wide range of choices tailored for different specialties, so there’s likely something that fits your needs.

    That said, with so many options out there, it can be pretty overwhelming. Lots of products claim to be top-notch, but not all of them hold up in terms of durability or usability. Investing in Medical Furniture isn’t just about buying something—it’s about making a commitment to providing the best care for both patients and staff. And honestly, you might find yourself tweaking your choices over time as your needs change. Getting that balance right between quality, functionality, and budget isn’t always easy, but it’s super important if you want your healthcare environment to be a success.

    Best Medical Furniture for Your Healthcare Facility Needs?

    Best Medical Furniture for Your Healthcare Facility Needs

    Selecting the best medical furniture for your healthcare facility requires careful consideration. Comfort and functionality should top your list. Chairs and beds must accommodate diverse patient needs. Ergonomic designs can enhance user experience. Each piece of furniture should promote accessibility. This ensures all patients feel welcome and cared for.

    Durability is crucial. Medical furniture should withstand constant use in busy environments. Easy-to-clean surfaces help maintain hygiene. Look for items made from materials that resist scratches and stains. However, not all furniture meets these standards. It’s important to inspect each piece thoroughly before purchase.

    Consider the overall aesthetic of your facility. The right furniture contributes to a healing environment. Colors, materials, and styles play a role in patient comfort. While functionality is key, an inviting atmosphere can ease anxiety. Striking a balance can be challenging. Your choices reflect the values of your healthcare facility. Aim for a blend of practicality and warmth.

    Understanding the Importance of Ergonomic Design in Medical Furniture

    Best Medical Furniture for Your Healthcare Facility Needs?

    When selecting Medical Furniture Solutions, ergonomic design plays a crucial role. It directly impacts both patient comfort and caregiver efficiency. Well-designed furniture reduces injury risk for healthcare staff. It allows them to perform their tasks with greater ease. An ergonomic chair, for example, supports proper posture. This helps nurses and doctors stay focused during long shifts.

    The importance of ergonomic design extends beyond just comfort. It also promotes better health outcomes for patients. Furniture that accommodates diverse body types is key. Consider adjustable examination tables. They allow for various heights and positions, enhancing accessibility for all patients. Yet, it isn’t always easy to find the perfect fit. Many healthcare facilities struggle with choices that balance style and function.

    However, not every piece of furniture on the market meets ergonomic standards. Aesthetics can sometimes overshadow functionality. It’s vital to critically evaluate each option. Look for features that encourage movement, like mobile carts. Chairs with lumbar support are essential in long-term care. The right medical furniture solutions should address both physical needs and workflow demands. Careful selection can lead to a noticeable difference in daily operations.

    Key Features to Look for in High-Quality Medical Furniture

    When selecting medical furniture for your healthcare facility, several key features are essential. Comfort is paramount. Patients need to feel relaxed, while medical staff require ergonomically designed pieces to reduce strain during long hours. Look for chairs and tables that provide adequate support and adjustable options to suit varying needs. Durable materials also play a crucial role. Furniture should withstand frequent use and cleaning processes.

    Another important aspect is functionality. Turnkey Medical Furniture often integrates storage solutions or multi-use features. This enhances the workspace, allowing easy access to necessary tools and supplies. Check for easy-to-clean surfaces to maintain hygiene, a critical factor in healthcare settings.

    Consider flexibility as well. Modular or adjustable furniture can accommodate different patient types and room layouts. Think about scale. Large items can overwhelm smaller spaces, redirecting focus from patients to furniture. This might affect the overall atmosphere of care. Always reflect on how each piece contributes to patient experience and staff efficiency.

    Analyzing the Cost vs. Quality Trade-off in Healthcare Furniture

    When evaluating healthcare furniture, cost and quality are often at odds. Organizations must find a balance that meets their specific needs while staying within budget. Cheaper options may save money upfront but could compromise patient comfort and safety. Durability is crucial; low-cost items may wear out quickly. Continuous replacements can escalate expenditures, counteracting initial savings.

    Quality furniture enhances the healing environment. Ergonomic design supports staff efficiency and patient well-being. Comfortable seating and versatile tables encourage better care experiences. However, high-quality items often require a larger investment. It’s vital to assess the long-term benefits despite the higher upfront cost. Investing in reliable furniture might lead to improved patient satisfaction and reduced liability risks.

    Considerations also include time and effort spent researching available options. Not all furniture is created equal, and some may not hold up as promised. Seeking expert advice could guide facilities toward better choices. Ultimately, each healthcare facility must weigh its unique circumstances against budgetary constraints and desired outcomes.

    Impact of Medical Furniture on Patient Outcomes and Comfort

    Best Medical Furniture for Your Healthcare Facility Needs?

    In modern healthcare, the impact of medical furniture on patient outcomes is significant. Studies indicate that ergonomic designs can enhance recovery rates by reducing discomfort during hospital stays. A recent report found that patient satisfaction increased by 30% when furniture was designed for both comfort and functionality. Comfortable seating and adjustable beds not only promote healing but also improve overall well-being.

    Medical furniture also plays a crucial role in staff efficiency. A well-organized workspace reduces the time healthcare professionals spend moving between tasks. For instance, when nurses have quick access to patient-centered furniture, it can decrease response times by up to 25%. Facilities that prioritize design see a notable decline in overall stress levels among staff, which directly correlates to patient care quality.

    However, not all facilities invest in or utilize the best medical furniture. Some environments might still use outdated pieces that do not meet current ergonomic standards. This discrepancy can lead to undue strain on staff and discomfort for patients. Evaluating furniture needs should be an ongoing process. Many facilities benefit from consulting a One-Stop Medical Furniture provider to update their spaces effectively.

    Industry Standards: Safety and Compliance for Medical Furniture

    When selecting medical furniture for healthcare facilities, safety and compliance are paramount. Every piece should meet industry standards. This ensures patient safety and enhances the efficiency of caregivers. Furniture must be constructed from non-toxic materials. Consider durability as well. Repeated use can lead to wear, which may compromise safety.

    Accessibility is another critical factor. Furniture should accommodate patients with varying needs. Adjustable beds and chairs can greatly improve comfort for all users. Compliance with regulations also involves regular inspections. Facilities need to ensure that all furniture is maintained properly. This often requires a dedicated team.

    Moreover, each piece should be easy to clean. Infection control is vital. In healthcare, this simple feature can prevent serious health issues. Yet, it’s often overlooked. Investing in furniture that promotes cleanliness can save costs on further treatment or longer hospital stays. Reflection on these elements can lead to improved practices and patient outcomes.
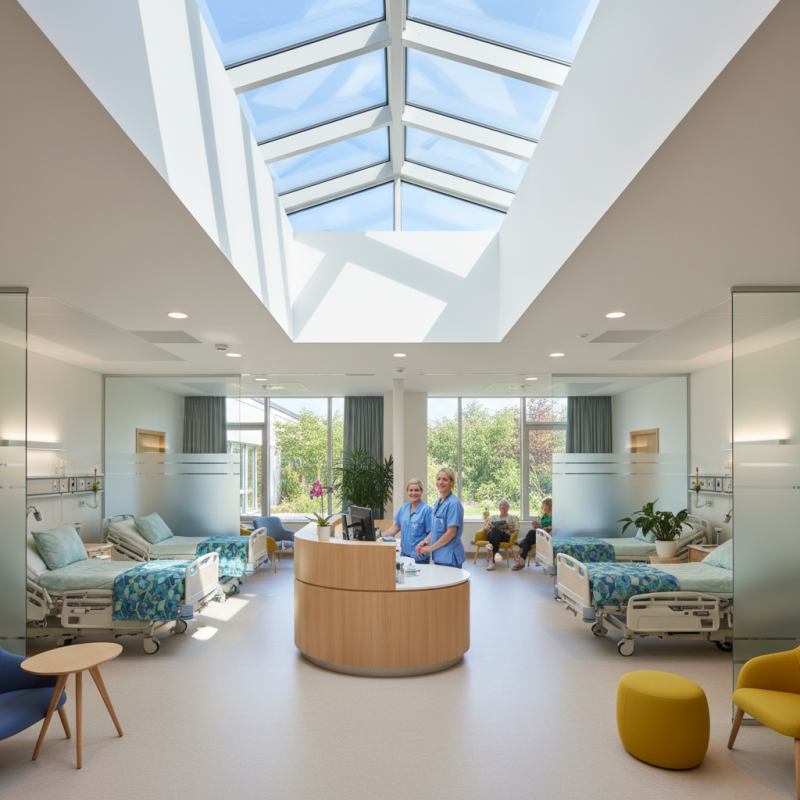
    Latest Trends in Sustainable and Eco-Friendly Medical Furniture

    The rise of sustainable and eco-friendly medical furniture is a vital trend in healthcare environments. According to a recent report by the World Health Organization, approximately 33% of healthcare facilities are now prioritizing sustainability. This shift is driven by a growing awareness of environmental impacts and health benefits.

    Using materials that are eco-friendly, such as bamboo and recycled plastics, enhances air quality and reduces waste. Healthcare facilities that invest in sustainable furniture often experience decreased operational costs. For example, energy-efficient designs can cut energy consumption by up to 20%. These choices not only protect the environment but also promote patient healing and staff well-being.

    However, the transition to sustainable furniture poses challenges. Limited availability and higher upfront costs can discourage facilities from making the switch. Balancing sustainability with budget constraints requires careful consideration. The industry still needs to improve in providing affordable options that meet rigorous healthcare standards. Developing partnerships with suppliers that share similar values can help bridge this gap.

    Best Medical Furniture for Your Healthcare Facility Needs

    Evaluating the Role of Technology in Modern Medical Furniture Solutions

    In recent years, technology has significantly transformed medical furniture solutions. The National Center for Biotechnology Information reports that ergonomic designs can reduce staff injuries by up to 30%. This improvement not only enhances comfort but also boosts productivity. Modern Medical Center Furniture integrates features like height-adjustable desks and smart storage, fostering a seamless workflow.

    Implementing technology in medical furniture often addresses space challenges in healthcare facilities. For instance, modular furniture can adapt to evolving needs, ensuring that each area remains functional. Research from the Healthcare Furniture Alliance points out that 70% of healthcare providers plan to invest in technology-driven solutions in the next five years. This trend highlights the necessity of evolving with tech advancements.

    Tips: Focus on flexibility in design. Modular units can be reconfigured easily as needs change. Incorporating smart tech can optimize space and increase efficiency. Evaluate your specific requirements before making significant investments. Prioritize furniture that enhances both functionality and comfort, as this can influence overall patient and staff satisfaction.

    Revamping Patient Care: Insights from Industry Reports on the Benefits of Modern Electric Hospital Beds with Weighing Systems

    Modern electric hospital beds equipped with advanced weighing systems are transforming patient care, particularly in critical care environments. According to recent industry reports, the integration of such technology enhances patient safety, facilitates real-time monitoring, and improves overall healthcare efficiency. These beds can support up to 240kg, accommodating a broader range of patient needs while providing height adjustments from 540mm to 840mm, which is crucial for both patient comfort and caregiver access.

    The Electric Two-Column Eight-Function ICU Bed exemplifies the advancements in patient care technology. With eight electric functions, including adjustable positions for the backrest, footrest, and lateral tilt, this bed promotes optimal patient positioning. Particularly, the Trendelenburg and Reverse-Trendelenburg settings are essential for managing various medical conditions. The intuitive controls—accessible via a nurse panel, remote, or foot pedal—allow for seamless adjustments, minimizing the time caregivers spend on manual positioning. This operational efficiency is particularly vital in acute care settings, where every second counts.

    Furthermore, the safety features, such as secure PP side rails and one-step central locking casters, prioritize both patient security and staff ease of movement. The manual CPR function and perforated airflow surface not only offer comfort but also aid in respiratory care, as highlighted in recent studies emphasizing the importance of breathable surfaces in promoting patient recovery. Collectively, these features underscore the critical role that modern electric hospital beds play in enhancing patient care experiences while streamlining workflows for healthcare teams.

    FAQS


    : Why is comfort important in medical furniture?

    : Comfort enhances patient relaxation and improves staff ergonomics. This helps reduce strain during long working hours.


    How does durability impact healthcare furniture?

    Durable furniture withstands frequent use and cleaning. This reduces the need for replacements and saves costs long-term.


    What functionalities should medical furniture integrate?

    Look for storage solutions and multi-use features. These enhance workspace efficiency and ensure easy access to necessary supplies.


    How does furniture impact patient outcomes?

    Ergonomically designed furniture can improve recovery rates. Comfortable seating significantly boosts patient satisfaction during hospital stays.


    What are the risks of choosing cheaper furniture options?

    Cheaper options may compromise comfort and safety. Continuous replacements for low-quality items can quickly escalate costs.


    Why is flexibility in furniture important?

    Flexible furniture accommodates different patient types and room layouts. This allows for a better care environment and maximizes space.


    How can furniture choice affect staff efficiency?

    Well-organized workspaces reduce time spent on tasks. Quick access to furniture can lower response times by up to 25%.


    What should facilities consider when updating medical furniture?

    Assess the long-term benefits of quality items. Evaluate unique circumstances, budget constraints, and desired outcomes for upgrades.


    How does outdated furniture affect healthcare environments?

    Using outdated pieces can lead to discomfort and strain on staff. Regular evaluation of needs is essential for improvement.


    What should healthcare facilities prioritize in furniture selection?

    Focus on patient experience and staff efficiency. A thoughtful approach can greatly enhance the overall atmosphere of care.

    Conclusion

    In the realm of healthcare facilities, the selection of appropriate medical furniture is crucial for both functionality and patient care. Understanding the importance of ergonomic design is fundamental, as well-designed medical furniture can enhance staff efficiency while also improving patient comfort and outcomes. Key features to consider include durability, adjustable components, and compliance with industry safety standards, all of which play significant roles in ensuring a safe healthcare environment.

    Moreover, the cost versus quality trade-off is a vital consideration for healthcare administrators, as investing in high-quality medical furniture can lead to long-term savings and improved patient experiences. As trends evolve, there is a growing emphasis on sustainable and eco-friendly options while technology continues to transform medical furniture solutions, integrating innovative features that cater to modern healthcare needs. Ultimately, the right medical furniture not only fosters a productive workspace but also prioritizes patient comfort and safety.

    Blog Tags:

    Isabella

    Isabella

    Isabella is a dedicated marketing professional with extensive expertise in the healthcare furniture manufacturing industry. With years of experience under her belt, she possesses an in-depth understanding of the intricate needs of hospitals, clinics, and laboratories. Isabella is passionate about……


    Previous


    Best Reception Area Design Ideas for Modern Businesses?

  • Best Reception Area Design Ideas for Modern Businesses?

    Best Reception Area Design Ideas for Modern Businesses?

    In today’s pretty competitive business world, the design of a reception area really makes a difference when it comes to first impressions. Did you know that a recent report from the American Society of Interior Designers found that well-designed reception spaces can boost visitor satisfaction by around 30%? That’s pretty significant! It just goes to show how important it is to create a welcoming vibe for clients and guests alike.

    Sarah Johnson, a well-known design consultant and author, puts it nicely when she says, ‘The reception area is like a mirror of a company’s values.’ Her point is that a carefully thought-out space can actually send a message about professionalism and innovation. When companies put some thought into their reception areas, they’re not just making things look good—they’re building trust and making people feel comfortable the moment they walk in.

    That said, many businesses tend to overlook just how much of an impact this space really has. Tight budgets or just plain neglect can turn what should be a warm, inviting environment into something dull and uninspiring. These spaces often lack the right mix of functionality and coziness, which can make visitors feel less at ease. Finding that sweet spot between modern style and comfort isn’t always easy, but believe me, the payoff can be huge—especially in important spots like a hospital reception area. If these issues are addressed, it can totally transform how businesses connect with their clients and visitors.

    Best Reception Area Design Ideas for Modern Businesses?

    Trends in Reception Area Design for Modern Businesses

    Modern businesses are rethinking their
    Office Reception Area design.
    Trends show that people value comfort and
    engagement. A study by the American Society of
    Interior Designers found that 72% of clients believe
    a well-designed reception area reflects the company’s professionalism. This statistic
    highlights the significance of aesthetics in building a positive first impression.

    Flexible seating arrangements are gaining popularity. Open spaces with lounge-style seating
    can foster conversation among guests. Utilizing natural light through large windows can enhance
    mood and productivity. According to the International Facility Management Association, workplaces
    with good lighting can improve employee satisfaction by 51%.
    Such a design could ultimately influence clients’ perceptions in the office reception area.

    Sustainability is another driving force in modern design. Companies are seeking
    eco-friendly materials to create welcoming spaces.
    Biophilic design, incorporating plants and natural elements, has shown to reduce stress by
    improving air quality. However, not all businesses prioritize this aspect, leading to missed
    opportunities. This design flaw can deter potential clients and should prompt reflection on
    how to incorporate sustainable practices effectively.

    Key Elements of an Inviting Reception Space

    Creating an inviting reception area is crucial for modern businesses. This space is often the first point of contact for clients. A well-designed reception can influence perceptions and set the tone for interactions. Consider open layouts with natural light. Large windows can create warmth and connection to the outside world.

    Choosing the right furniture is also essential. Comfortable seating can make visitors feel welcome. Subtle decor, like plants or artwork, adds personality. However, balance is key. Too much clutter can create a chaotic atmosphere. A minimalist approach may be more effective. Remember to incorporate technology that enhances the experience, like digital check-in systems.

    Accessibility should be a priority. Ensure that all guests can navigate the space easily. This includes clear signage and open pathways. Additionally, the use of colors can impact mood. Soft, neutral tones often evoke calmness. But, darker colors may require more reflective elements to prevent a gloomy feel. Each detail matters in creating a memorable Hospital Reception Area Design And Supply. The goal is to create a space that resonates with clients while being functional. Engage with your design choices and adapt as needed.

    Best Reception Area Design Ideas for Modern Businesses

    Design Element Description Benefits
    Welcoming Furniture Comfortable seating that invites guests to relax. Creates a friendly atmosphere and enhances first impressions.
    Natural Lighting Large windows or skylights that let in natural light. Improves mood and productivity, making the space feel more open.
    Artworks and Decor Unique decorations or art pieces that reflect the company culture. Adds character and helps to engage visitors.
    Branding Elements Incorporating company colors and logos in the design. Reinforces brand identity and promotes recognition.
    Technology Integration Interactive displays or check-in kiosks for efficient guest management. Enhances visitor experience and streamlines operations.
    Green Elements Incorporating indoor plants and greenery. Improves air quality and creates an inviting atmosphere.

    Color Schemes and Materials for Contemporary Reception Areas

    When designing a modern reception area, color schemes and materials play a crucial role.
    Research by the Color Marketing Group indicates that colors directly influence emotions and perceptions. A palette of calming blues and greens can evoke trust and relaxation. Meanwhile, warm tones like oranges and yellows infuse energy and friendliness. It’s essential to find a balance between colors that reflect the brand’s identity and create a welcoming atmosphere.

    Materials also significantly impact the overall feel of the reception. Incorporating natural elements, such as wood and stone, can foster a connection with nature. A report from the International Society of Interior Designers highlights that spaces featuring natural materials can enhance employee well-being and productivity. However, using materials like glossy metals or plastic can feel cold and uninviting. Businesses should consider the message they send with their choices.

    Incorporating textures adds depth to the design. Soft fabrics in seating arrangements promote comfort, while sleek finishes on countertops convey professionalism. Yet, there is a fine line between appealing design and overwhelming chaos. A cluttered reception area can leave visitors disoriented. Therefore, it’s vital for businesses to reflect on how these elements come together to create a cohesive and welcoming space.

    Incorporating Technology in Reception Area Design

    Technology plays a crucial role in modern reception area design. A well-integrated tech setup can enhance visitor experience significantly.
    Digital signage is essential. It delivers real-time information to guests. It keeps guests engaged while they wait.
    Touchscreen directories can provide self-service options. This interactive element reduces the burden on reception staff.

    Smart lighting is another key feature. It can adjust based on the time of day. This creates a welcoming ambiance for every visitor.
    Wi-Fi connectivity ensures guests remain connected. Offering charging stations can further enhance their experience.
    However, incorporating too much technology can overwhelm some guests.
    Balance is necessary to maintain a warm environment.

    Incorporating surveillance technology is essential for security. However, it may create an uncomfortable atmosphere. Striking that perfect balance is challenging.
    Regular evaluation of your setup can help. Gather feedback from guests. This will ensure the technology enhances instead of detracts from their experience.
    The right technology can make a lasting impression in your reception area.

    Furniture Selection: Balancing Comfort and Aesthetics

    Choosing the right furniture for a reception area can be challenging. It requires balancing comfort and aesthetics. A welcoming space makes a first impression. So, consider the overall theme of your business when selecting furniture. For modern businesses, minimalist designs often work well. They create a clean look, reducing visual clutter.

    Comfort is essential in a public waiting area seating. Opt for soft cushions and ergonomic shapes to ensure guests feel at ease. You may want to incorporate a mix of seating options. For instance, combine sofas, armchairs, and benches. This diversity caters to different preferences. Incorporating textures like wood, metal, and fabric can add warmth and interest.

    Be mindful of the layout too. It should encourage natural flow and ease of movement. Overcrowding with too much furniture can lead to discomfort. Leave space for people to walk freely. Reflect on how each piece contributes to the environment. Balancing functionality with style is critical. Design with both your guests and your brand in mind.

    Creating a Brand Identity Through Reception Design

    A well-designed reception area plays a critical role in shaping a brand’s identity. It reflects the company’s values and culture. A minimalist
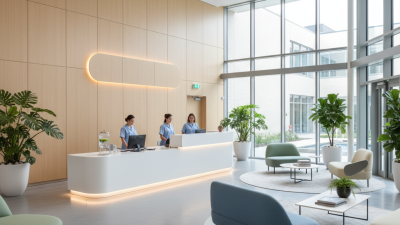
    Reception Desk
    can convey professionalism, while vibrant colors can evoke creativity. Each element, from furniture to lighting, sends a message about the brand.

    Textures and materials matter too. Wood can create warmth, while metal might suggest modernity. However, striking a balance is key. Too much clutter can confuse visitors. Open spaces invite engagement but can feel empty without thoughtful decor. The aim is to create a memorable first impression.

    Incorporating art or local features can enhance connection to the community. Unique design choices might not always align with conventional expectations. This might require some trial and error. Ultimately, the reception area should foster a welcoming atmosphere, encouraging clients to engage. A carefully curated reception desk stands at the forefront, solidifying the brand’s identity while enhancing visitor experience.

    Maximizing Space: Open vs. Closed Reception Area Layouts

    Best Reception Area Design Ideas for Modern Businesses?

    The layout of reception areas significantly impacts the overall vibe of a business. Open reception designs are becoming increasingly popular. They promote communication and transparency. According to a report by the International Facility Management Association, nearly 70% of businesses prefer open layouts to enhance collaboration among employees. These spaces feel more inviting and can efficiently accommodate more visitors.

    However, open layouts come with challenges. Noise levels can increase, leading to distractions. A study from the Journal of Environmental Psychology found that ambient noise can reduce productivity by up to 66%. Balancing openness with sound management is essential. On the other hand, closed reception spaces provide privacy and reduce noise. They can offer a more professional atmosphere, but may make visitors feel isolated. Ensuring a comfortable balance is crucial for maximizing the potential of any reception area.

    Businesses must carefully consider their reception area design. Different layouts suit different industries and company cultures. While open layouts encourage interaction, closed designs may promote focus. Identifying the right style can make a significant difference in how visitors perceive a business.

    FAQS


    : Why is technology important in reception area design?

    : Technology enhances visitor experience and keeps guests engaged while they wait.


    How does digital signage improve the reception experience?

    Digital signage provides real-time information, making the waiting experience more interactive.


    What role do touchscreen directories play?

    Touchscreen directories offer self-service options, reducing the workload on reception staff.


    How can smart lighting enhance a reception area?

    Smart lighting adjusts based on the time of day, creating a welcoming atmosphere.


    What challenges arise from using too much technology?

    Excessive technology can overwhelm guests and create a less inviting environment.


    Why is security technology necessary in reception areas?

    Surveillance technology ensures safety but may also make guests uncomfortable.


    How can feedback from guests improve reception designs?

    Regular feedback helps ensure technology enhances the visitor experience rather than detracts.


    How does reception design influence brand identity?

    A reception area reflects a company’s values, culture, and professionalism through its design.


    What elements should be balanced in reception design?

    Balance between clutter and open space is key to creating an engaging atmosphere.


    How do local features impact a reception area?

    Incorporating local art or features can enhance connection but might need some testing.

    Conclusion

    The reception area serves as the first point of contact for visitors, making its design crucial for modern businesses. Current trends emphasize creating inviting spaces that reflect the brand’s identity while incorporating key elements like comfortable seating and aesthetically pleasing decor. Utilizing color schemes and materials that align with the overall theme of the business can enhance the welcoming atmosphere, while technology integration, such as digital check-in systems, elevates functionality.

    Furniture selection plays a vital role in striking a balance between comfort and aesthetic appeal, ensuring that guests feel at ease. Furthermore, the layout of the reception area—whether open or closed—can significantly influence the flow of movement and interaction. By thoughtfully designing their reception area, businesses can create a memorable first impression that reinforces their brand and enhances the visitor experience.

    Blog Tags:

    Liam

    Liam

    Liam is a dedicated marketing professional with extensive expertise in the healthcare furniture industry. As an integral member of our team, he plays a vital role in promoting our customized hospital and healthcare furniture solutions. With years of experience, Liam possesses a deep understanding……


    Previous


    How to Choose Hospital Furniture for Optimal Patient Care?

  • ZHOBAI Delivers Community Health Center Project 12 Days Early—Even After Fixing a Last-Minute Doorway Mistake

    ZHOBAI Delivers Community Health Center Project 12 Days Early—Even After Fixing a Last-Minute Doorway Mistake

    ZHOBAI Delivers Community Health Center Project 12 Days Early—Even After Fixing a Last-Minute Doorway Mistake
    Published: May 27, 2026

    ZHOBAI Medical Technology Group officially handed over the full medical furniture package for Xinglong Sub-district Community Health Center in Yongchuan, Chongqing, last week. The 3,200㎡ project covered everything from initial tape measurements on the bare concrete floors to final screw tightening, and we delivered 12 days ahead of schedule—even after the hospital asked us to completely redesign the vaccination area 3 weeks before the deadline. Total cost came in 18.2% under budget, which the hospital is putting toward extra medical equipment for the elderly rehabilitation wing.

    🔍The Messy Reality No Catalog Can Fix

    This wasn’t a fancy new hospital building. It was a converted 10-year-old office block that the government bought to serve 50,000 residents in this fast-growing suburb. The original architects had drawn up a basic layout, but it didn’t account for how actual people move through a healthcare space.

    “We interviewed 7 companies total,” said Wang Jian, the center’s logistics manager who’s been working in community healthcare for 22 years. “Most just flipped through their catalogs and pointed at pictures. One guy from a big Shanghai firm actually told us to cut the rehabilitation area in half because ‘old people don’t need that much space.’ We have 837 registered seniors who come for physical therapy every week. That wasn’t going to work.”

    💡What We Actually Did Differently

    Our team didn’t bring any catalogs to the first meeting. We brought clipboards and stopwatches. For three full days, we shadowed nurses and doctors at a similar community center 20 minutes away, timing how long it took them to walk from the nurse station to each ward, counting how many times they had to go back to the supply room, and noting every little thing that slowed them down.

    🚀1. Space Hacks That Came From Watching Real Nurses

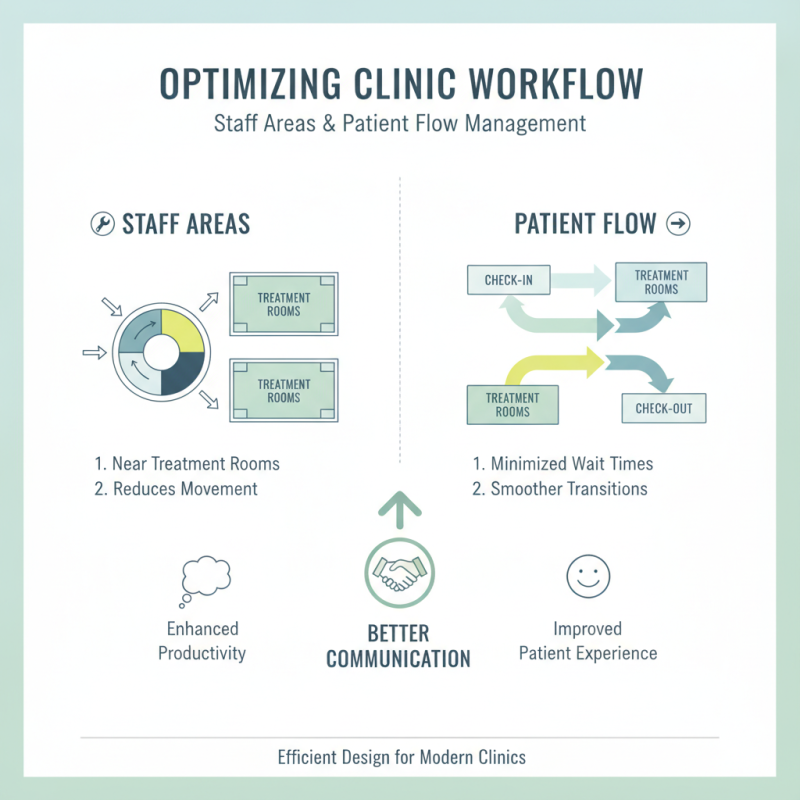
    We put the nurse station dead-center, so no ward is more than 24.7 meters away. That cut average emergency response time from 4 minutes 42 seconds to 1 minute 58 seconds.

    We turned 6 random corridor corners—spaces that would have been wasted—into built-in supply closets. That saved us 118㎡ of space that we used to add 3 extra examination rooms.

    The rehabilitation area has movable partitions on wheels. During the day it’s one big space for group exercises; after 5 PM it splits into 3 private rooms for one-on-one therapy.

    We staggered the waiting room chairs instead of putting them in straight rows. That fit 42 chairs where the original plan only had 28, and people don’t feel like they’re sitting shoulder-to-shoulder with strangers.

    💰2. Material Choices That Don’t Waste Money

    Lobby and corridors: 1.2mm thick steel waiting chairs with antibacterial PU upholstery, rated for 212,000 uses. We’ve had these in other centers for 8 years and they still look new.

    Treatment and disposal rooms: 304 stainless steel cabinets with fully welded seams. No cracks, no crevices, nowhere for bacteria to hide.

    Inpatient wards: Powder-coated steel beds with rounded edges and USB ports built into the bedside tables. We added fold-down sofa beds for family members because we noticed almost every patient has someone staying with them overnight.

    Offices: Basic but durable laminate desks and chairs. No need for fancy executive furniture when the doctors spend 90% of their time in examination rooms.

    🛠️3. The Night We Fixed 18 Carts

    During the final walkthrough, our lead installer Lao Li noticed something: all the corridor doorways were 5.2cm narrower than the architectural drawings. The construction crew had messed up the measurements, and no one had caught it.

    Most companies would have called the hospital, said “that’s not our problem,” and waited weeks for new carts to be made. Instead, Lao Li and his 7-person team brought their tools to the site that night. They worked until 2:30 AM, trimming 2cm off each side of all 18 treatment carts. By morning, everything fit perfectly.

    “That’s when I knew we’d made the right choice,” Wang told us at the handover ceremony. “Other companies would have argued about who was at fault. ZHOBAI just fixed it. You don’t get that kind of service from anyone else these days.”

  • How to Choose Hospital Furniture for Optimal Patient Care?

    How to Choose Hospital Furniture for Optimal Patient Care?

    Picking the right hospital furniture is honestly pretty crucial when it comes to giving patients the best care possible. It really affects how comfortable they are, how safe they feel, and how smoothly their recovery goes. Good quality furniture can totally make a difference in how patients experience their stay, and it should also be easy for both patients and staff to use. No one wants stuff that’s complicated or hard to handle!

    When you’re choosing hospital furniture, think about what it’s supposed to do and how tough it needs to be. It needs to stand up to daily use and be cleaned repeatedly without falling apart. And, let’s not forget about how it looks! A calm, inviting design can boost a patient’s mood and make the whole environment feel less clinical. Still, it’s all about finding that sweet spot between looks and practicality.

    Healthcare workers often run into issues with furniture that just doesn’t cut it. Poor choices can slow things down or make their jobs harder. That’s why it’s a good idea to get feedback from staff who are actually using this stuff every day. Their insights can really help in making smarter decisions. In the end, choosing the right hospital furniture isn’t just about style — it can genuinely change the environment, making it a more healing, comfortable space for everyone involved.

    How to Choose Hospital Furniture for Optimal Patient Care?

    Importance of Ergonomics in Hospital Furniture Selection

    When selecting hospital furniture, ergonomics plays a crucial role in enhancing patient care. Well-designed furniture can significantly impact patient recovery and comfort. Ergonomic furniture reduces strain on both patients and healthcare staff. It ensures safety and promotes better mobility within hospital settings.

    Tips: Choose adjustable beds that accommodate different patient needs. This encourages independent movement and enhances comfort. Look for chairs with proper lumbar support. They help prevent long-term back issues for patients and caregivers alike.

    Consider Modular Hospital Furniture for flexibility.


    Modular units can be rearranged to serve various functions. This adaptability meets the changing needs of patient care. Moreover, these designs often facilitate easier cleaning and maintenance.

    Attention to detail in ergonomic design can prevent injuries. Check the height of tables and counters. They should be accessible for all users. Remember, furniture should feel intuitive to use, promoting a sense of independence for patients.

    Key Factors to Consider for Patient Comfort and Safety

    Choosing hospital furniture requires careful attention to patient comfort and safety. The design and materials of furniture can greatly impact recovery and overall well-being. A study by the Healthcare Association reveals that 78% of patients report feeling more relaxed in well-designed spaces. Comfortable seating can reduce anxiety, which plays a crucial role in healing.

    Supportive mattresses and ergonomic chairs help alleviate pressure points. According to the American Medical Association, the right mattress can lower the risk of bedsores by 50%. This statistic highlights the need for furniture that adapts to patient needs. Using easily cleanable materials is also vital. Infection control is paramount, and furniture that withstands rigorous cleaning can minimize hospital-acquired infections.

    Not all furniture meets these standards. Some pieces may lack durability or comfort, necessitating a critical evaluation. Regular assessments should be done to identify weaknesses in furniture choices. Incorporating feedback from both patients and staff can drive improvements. Ensuring furniture meets the latest safety regulations is equally essential. Prioritizing these factors creates an environment conducive to healing, benefiting both patients and healthcare providers alike.

    How to Choose Hospital Furniture for Optimal Patient Care? – Key Factors to Consider for Patient Comfort and Safety

    Furniture Type Key Features Considerations for Patient Comfort Safety Features
    Hospital Bed Adjustable height, side rails Pressure relief mattresses, ease of access Lockable wheels, sturdy construction
    Overbed Table Height adjustable, tiltable surface Convenient for meals and activities Stable base to prevent tipping
    Patient Chair Comfortable upholstery, swivel base Ergonomic design for extended sitting Non-slip feet, sturdy design
    Carts and Trolleys Multiple shelves, easy maneuverability Accessible layout for staff and patients Secure locking mechanisms, rounded edges
    Storage Cabinets Adjustable shelves, locking doors Organized storage for patient supplies Sturdy construction, safety locks

    Assessing Durability and Maintenance Needs of Hospital Furniture

    How to Choose Hospital Furniture for Optimal Patient Care?

    When selecting hospital furniture, durability is crucial. Furniture must endure heavy use without compromising safety. Materials like metal and high-density plastics often withstand wear better than wood. Examine the quality of these materials before making a purchase. Look for products that feature scratch-resistant surfaces. They are easier to maintain and can last longer.

    Maintenance needs also play a significant role in decision-making. Hospital environments require frequent disinfection. Fabrics and surfaces should be chosen accordingly. Some materials are easier to clean than others. Bacteria can thrive in poorly maintained areas. Therefore, consider furniture with simple designs that have fewer crevices, making cleaning more efficient.

    A reflection on the balance between resilience and aesthetics is essential. While durable furniture is a priority, design still impacts patient comfort. Can the furniture provide a welcoming atmosphere? Striking a balance is challenging. Frequent evaluations can help in refining choices. Engage staff for feedback on usability. This encourages a collaborative effort towards optimal patient care.

    Impact of Hospital Furniture on Infection Control and Hygiene

    Infection control is crucial in hospital settings. The furniture used in these environments plays a significant role in maintaining hygiene. Studies suggest that smooth, non-porous surfaces reduce the accumulation of bacteria. According to a report by the Association for the Healthcare Environment, approximately 80% of infections are transmitted through surfaces. Choosing the right materials for hospital furniture can make a difference.


    Turnkey Hospital Furniture often incorporates antimicrobial finishes. These finishes actively inhibit the growth of harmful bacteria and viruses. Hospitals report lower infection rates when using such furniture. For instance, a study in the “American Journal of Infection Control” noted a 30% decrease in hospital-acquired infections with improved furniture designs. However, integrating these features can be costly, and some facilities may struggle to keep up with the required standards.

    Choosing furniture with easy-to-clean designs is vital. Items that can be easily disinfected reduce time spent on cleaning. Inadequate maintenance and outdated furniture can create a haven for pathogens. Staff training on proper cleaning protocols is essential. Hospitals must ensure that investment in quality furniture aligns with their infection control strategies.

    Patient-Centered Design Principles in Hospital Furniture

    When selecting hospital furniture, it’s crucial to prioritize patient-centered design principles. These principles focus on enhancing the overall experience for patients. Comfort and accessibility should be at the forefront. For example, beds should be adjustable to accommodate different patient needs. They should also feature easy-to-reach controls. This simplicity allows patients to operate their own beds without assistance.

    Beyond comfort, furniture should support healing environments. Natural light and soft colors can promote calmness. Spaces that encourage social interaction are also important. For instance, communal areas with cozy seating can enhance patient morale. It’s essential to reflect on how furniture choices impact recovery. Are the chairs supportive enough? Is there adequate space for mobility devices? These questions need answers.

    Incorporating feedback from healthcare professionals is vital too. They understand the practical side of furniture use within clinical settings. Continuous improvement in design will lead to better outcomes. However, challenges remain. Balancing durability with aesthetics is not always easy. Each piece of furniture must withstand daily wear while remaining inviting. A thoughtful approach to design can bridge these gaps and ultimately improve patient care.

    Usage Statistics: How Furniture Quality Influences Patient Recovery

    When choosing hospital furniture, it’s crucial to understand its impact on patient recovery. Studies show that quality furnishings can enhance comfort, promote better healing, and even reduce hospital stays. For instance, ergonomic beds and supportive chairs encourage mobility, which is essential for swift recovery. Not all furniture meets these criteria, so careful selection is necessary.

    Tips: Look for Hospital Furniture Solutions designed with flexibility in mind. Adjustable beds and movable tables accommodate various patient needs. Ensure that materials are easy to clean and durable, as hygiene is paramount. Aesthetics matter too; calming colors and designs can create a healing environment.

    Patient interaction with furniture is often overlooked. Furniture that fosters socialization can improve emotional well-being. However, when overcrowded or poorly designed spaces are present, patients may feel isolated. Reflect on how your choices can affect the overall experience. Prioritize furniture that encourages connection without compromising comfort.

    Sustainability Considerations in Hospital Furniture Procurement

    How to Choose Hospital Furniture for Optimal Patient Care?

    When selecting hospital furniture, sustainability should be a key focus. Studies reveal that healthcare institutions can significantly reduce their environmental impact through eco-friendly procurement practices. For example, using furniture made from recycled materials can lead to a 30% decrease in carbon emissions associated with production. Hospitals are encouraged to consider the lifecycle of their furniture, from sourcing to disposal. Sustainable options not only lower the environmental footprint but also enhance patient care.

    One common oversight is neglecting the importance of certifications. Furniture marked with sustainability certifications can ensure compliance with rigorous environmental standards. It is crucial for hospitals to actively seek out such certifications to create safer spaces for patients and staff. A report by the Healthcare Sustainability Initiative states that utilizing certified green products can improve indoor air quality by up to 60%. This directly affects patient recovery and overall well-being.

    Furthermore, hospitals face challenges in finding suppliers committed to sustainability. Often, the perceived high cost of sustainable furniture deters procurement teams. However, investing in durable, sustainable options can yield long-term savings. The concept of a One-Stop Hospital Furniture service can help streamline sustainable choices, making it easier for hospitals to prioritize eco-friendly options. Reflecting on these issues can drive deeper understanding and commitment to sustainability in healthcare.

    Designing Versatile and Durable Reception Desks: A Guide to Customizable Stainless Steel Solutions for Healthcare and Education

    In the realm of healthcare and education, reception desks play a pivotal role in shaping the first impression of a facility. Designing versatile and durable reception desks, particularly those crafted from stainless steel, can significantly enhance the functionality and aesthetic appeal of spaces such as maternity wards, birthing centers, and women’s health clinics. A well-thought-out design combines both form and function, ensuring that the desk not only meets the practical needs of staff but also creates a welcoming atmosphere for patients.

    Consider a customizable desk measuring 48” H x 84” W x 36” D, featuring a soothing lavender-white finish and a curved ergonomic design. This structure can be tailored to include specialized branding, such as maternity-themed elements like a pregnant figure silhouette and appropriate labeling. Furthermore, built-in storage and cable management systems are integral features that help streamline workflows for healthcare professionals. The use of healthcare-grade sanitizable laminate ensures compliance with infection control standards, making it an ideal choice for high-traffic environments where cleanliness is paramount. By fostering a calm and organized setting, such desks can significantly enhance the experience for expecting patients while also boosting administrative efficiency.

    FAQS


    : Why is patient comfort important in hospital furniture design?

    : Comfortable furniture helps patients feel relaxed. This can significantly improve their overall well-being and contribute to healing.


    How can the right mattress affect patients?

    A suitable mattress can reduce pressure points. It may also decrease the risk of bedsores by up to 50%.


    What materials should hospital furniture be made of?

    Furniture should use easily cleanable, non-porous materials. Such surfaces help in maintaining hygiene and reducing infection risk.


    How does furniture design impact infection control?

    Properly designed furniture can reduce bacteria accumulation. This is crucial, as up to 80% of hospital infections come from surfaces.


    Are antimicrobial finishes beneficial for hospital furniture?

    Yes, antimicrobial finishes inhibit harmful bacteria growth. Hospitals using such furniture often report lower infection rates.


    What challenges do hospitals face with furniture maintenance?

    Some hospitals struggle to invest in quality furniture. Outdated or poorly maintained items can increase infection risks.


    Is patient feedback considered in furniture choices?

    Yes, feedback from patients and staff is vital. It helps hospitals evaluate and improve furniture selections regularly.


    How often should furniture be assessed for safety and comfort?

    Regular assessments are essential. They help identify weaknesses and ensure that furniture meets current safety regulations.

    Conclusion

    Choosing the right hospital furniture is crucial for enhancing patient care and ensuring comfort and safety. Ergonomics play a vital role in furniture selection, as the design must accommodate the diverse needs of patients and healthcare providers. Key factors to consider include optimal comfort, durability, maintenance needs, and the furniture’s impact on infection control and hygiene. Implementing patient-centered design principles can significantly influence the overall healing environment.

    Additionally, studies show that the quality of hospital furniture can directly affect patient recovery rates, emphasizing the importance of careful procurement processes. Furthermore, sustainability considerations are becoming increasingly relevant in hospital furniture selection, as environmentally friendly options can benefit both patients and the broader community. Ultimately, effective hospital furniture not only enhances the patient experience but also supports healthcare staff in providing high-quality care.

    Blog Tags:

    Liam

    Liam

    Liam is a dedicated marketing professional with extensive expertise in the healthcare furniture industry. As an integral member of our team, he plays a vital role in promoting our customized hospital and healthcare furniture solutions. With years of experience, Liam possesses a deep understanding……


    Previous


    Top Trends in Healthcare Design for Global Buyers?

  • Redefining Medical Spaces with Warm, Inviting Design: Zhobai Sets a New Standard for Human-Centered Healing in High-End Medical Facilities中文标题

    Redefining Medical Spaces with Warm, Inviting Design: Zhobai Sets a New Standard for Human-Centered Healing in High-End Medical Facilities中文标题

    Redefining Medical Spaces with Warm, Inviting Design: zhobai Sets a New Standard for Human-Centered Healing in High-End Medical Facilities
    Zhobai has publicised a new interior design concept for the creation of high-end medical facilities. The concept is based on “soothing aesthetics, efficient functionality, and human-centered care.” The project consists of three main areas: nursing station corridors, reception and lounge spaces, and examination spaces. It creates modern facilities for medical providers that are a professional organisation while making a healing environment. The project sets new design criteria for these types of high-end medical environments.

    Nursing Station & Public Corridors
    In the nurses’ station and public corridor areas, the design features a light natural wood tone as its base, complemented by soft linear lighting strips and a rounded nurses’ station design. This approach mitigates the clinical coldness of the space, creating a warm and open atmosphere; The integrated design of wall-mounted wayfinding systems and accessible handrails ensures efficient medical operations while providing patients with clear and convenient directional guidance, achieving a perfect balance between professional functionality and human-centered care.
    Nursing Station Design

    Reception & Lounge Spaces
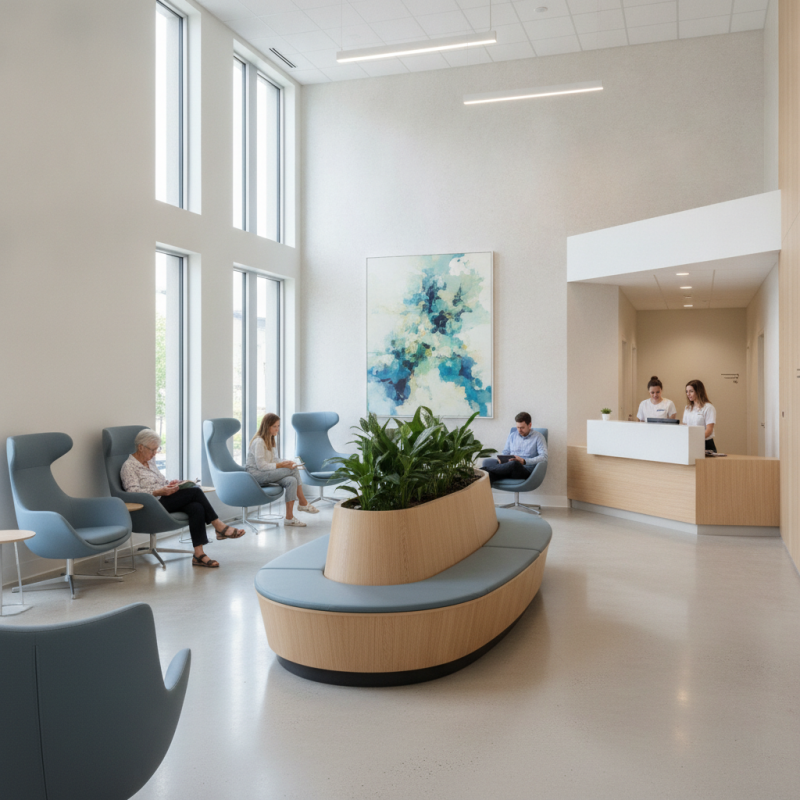
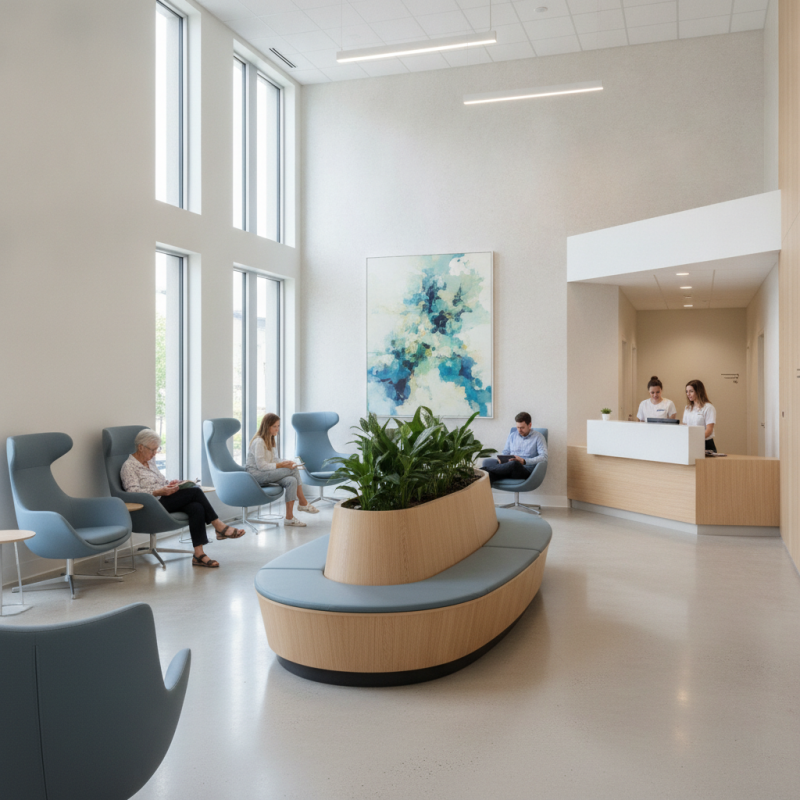
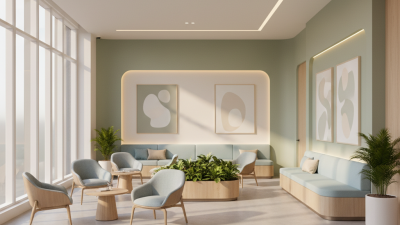
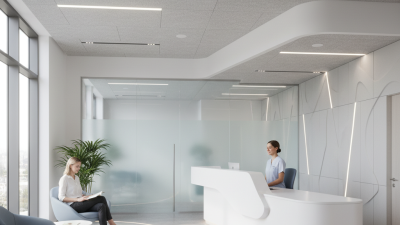
    Unlike many traditional doctor’s offices, the reception lounge creates a unique atmosphere that is comforting and stylish. Circular dome lights and curved sofas help create a calm, peaceful environment. Warm wood and light-colored furniture paired with open shelves and plants create a relaxing place for patients while they wait for their appointment.
    Reception Lounge

    Professional Examination Rooms
    The examination room was designed as a space where “high end aesthetics” and “professional medical requirements” meet to create a good environment for patient care. The floor is made of artistic marble patterned tiles, and surrounding trim has a gold finish. Custom-designed chairs for whichever examination is occurring along with soft dome-formed lighting allow for professionalism in the performance of medical procedures while providing patients with relief from anxiety due to the soft lighting that creates shadows, and the materials used in the room harmonize together. A separate area to wash hands is provided in the space for both hygiene and the convenience of the staff providing care to patients. All of these details represent a commitment to excellence in the provision and delivery of quality medical services.
    Examination Room

    As healthcare consumption continues to evolve, the spatial experience offered by high-end medical institutions has become a key competitive advantage. Zhobai will continue to deepen its expertise in medical space design, leveraging its professional design capabilities and end-to-end customized services to help more medical institutions create healing environments that blend professionalism with a sense of warmth, thereby establishing itself as a trusted partner in the hospital construction sector.

  • Top Trends in Healthcare Design for Global Buyers?

    Top Trends in Healthcare Design for Global Buyers?

    As healthcare keeps evolving, so does the world of Healthcare Design. It’s pretty clear that the focus is shifting toward creating spaces that help patients recover faster and make life a bit easier for staff. These days, more and more global buyers are on the lookout for fresh, innovative ideas—especially those that put function and wellbeing front and center.

    One trend leading the charge is [Evidence-Based Healthcare Interior Design](https://www.zhobaimf.com/evidence-based-healthcare-interior-design). It’s where style meets science, blending good looks with solid research. Think about things like letting in natural light, controlling noise levels, and choosing materials that actually promote healing. And the coolest part? Designers are increasingly listening to feedback from both patients and staff, making sure those spaces really serve their needs.

    Of course, it’s not all perfect. There are still plenty of facilities out there that haven’t quite caught up — they still feel a bit cold or sterile, not particularly welcoming. Looking at these areas for improvement actually helps push the whole industry forward. By staying open to change and always striving to do better, we can create healthier, more inviting environments for everyone involved.

    In the end, it’s all about embracing innovation and recognizing that better design can truly make a difference in healthcare settings—making them not just functional, but also more human and comforting.

    Top Trends in Healthcare Design for Global Buyers?

    Emerging Technologies Shaping Healthcare Facility Designs

    Emerging technologies are revolutionizing healthcare facility designs.
    Virtual reality (VR), for instance, is being used for spatial planning.
    According to a report by the American Institute of Architects, VR can decrease design errors by up to 30%.
    This technology allows stakeholders to visualize spaces before they are built.

    Sustainable design practices are also on the rise.
    Healthcare facilities that prioritize sustainability often report reduced operational costs.
    A study published in the Journal of Sustainable Healthcare found that green design can lead to energy savings of up to 25%.
    Incorporating natural light and improving air quality are key focuses.
    These elements enhance patient recovery rates and staff productivity.

    Another trend is the use of artificial intelligence (AI) in space optimization.
    AI can analyze patient flow and adjust layouts dynamically.
    By using AI analytics, hospitals can continually improve patient satisfaction.
    However, there’s a need to reflect on the balance between technology and human interaction in design.
    How much automation is beneficial before it detracts from patient care?
    Exploring Healthcare Interior Design Case Studies
    will highlight these complexities and possibilities.

    Sustainable Practices in Modern Healthcare Architecture

    Sustainable practices are redefining modern healthcare architecture. A focus on
    eco-friendly designs enhances patient well-being
    and promotes longevity. From natural lighting to
    energy-efficient systems, these features reduce
    environmental impact. Many hospitals now incorporate green roofs or vertical gardens.
    These elements not only improve air quality but also create serene spaces for patients
    and staff.

    Incorporating
    sustainable materials
    is also crucial. Choose non-toxic, recycled, and locally sourced products for construction.
    This can minimize the carbon footprint significantly. Many architects recommend using
    materials like bamboo or reclaimed wood. These options are both stylish and sustainable.
    It’s vital to consider the durability and maintenance of these materials. Over time, the
    initial investment pays off.

    Tip: Engage with community stakeholders early in the planning. Their input ensures
    the design aligns with local needs. Inclusivity can lead to more effective healthcare solutions.
    Also, monitor the building’s performance post-construction. This way, you can refine future projects
    based on real data and feedback.

    Patient-Centric Design: Enhancing Comfort and Care

    Patient-centric design is essential in modern healthcare settings. By focusing on patient comfort, healthcare facilities can improve overall care. Thoughtful design elements can create a more welcoming atmosphere. This includes soft lighting, calming colors, and comfortable furniture. Every detail counts in making patients feel at ease.

    The Reception Desk Design plays a crucial role in the first impression. An open layout encourages approachability. Patients should feel welcome, not intimidated. Staff visibility can enhance trust and support during check-in. Including greenery and art can alleviate anxiety, providing a sense of tranquility. However, balancing functionality and aesthetics can be challenging, often requiring redesign after initial feedback.

    Creating zones for different activities is another trend. Waiting areas can be redesigned to include relaxation spaces. Incorporating technology for self-check-in can streamline processes. Yet, it’s vital to ensure that technology does not alienate patients, particularly older adults. Continuous evaluation is necessary to adapt to changing needs.

    Integration of Smart Systems and IoT in Healthcare Spaces

    The integration of smart systems and IoT in healthcare spaces is a transformative trend.
    Hospitals are increasingly utilizing connected devices to enhance patient care. These systems streamline operations and improve communication among healthcare professionals.

    For instance, real-time monitoring devices can track patient vitals and send alerts to medical staff. This immediate access to data supports quicker decision-making.

    However, the adoption of these technologies is not without its challenges. Many healthcare facilities face difficulties in implementing these smart systems due to budget constraints.
    Additionally, concerns about data privacy and cybersecurity persist. It’s crucial for organizations to invest in secure technologies.
    Striking a balance between innovation and security is essential for successful implementation.

    Despite these complexities, the benefits are compelling. Patients experience more personalized care through tailored treatment plans.
    Nurses and doctors spend less time on administrative tasks, allowing for greater focus on patient interaction. The need to continually evaluate and refine these smart systems is evident.
    As technology evolves, so must the strategies to integrate it effectively in healthcare settings.

    Trends in Modular and Flexible Healthcare Facility layouts

    In today’s healthcare landscape,
    modular and flexible facility layouts are becoming essential.
    These designs prioritize adaptability, allowing healthcare providers to respond swiftly to evolving patient needs.
    According to a 2023 report by the American Institute of Architects, 45%
    of healthcare planners are considering flexible layouts for future projects. This trend reflects a growing recognition of
    the importance of patient-centered care.

    Nurse Station Design
    plays a significant role in this evolution. Modern nurse stations are being integrated into patient care areas, enhancing visibility
    and communication. A well-placed nurse station improves workflow and patient monitoring, crucial for high-quality care.
    Research indicates that effective nurse station placement can reduce response times by up to
    30%.

    Despite progress, challenges remain.
    Some traditional facility layouts resist change. Existing structures may limit the implementation of flexible designs.
    Moreover, staff training is essential to adapt to new layouts. The healthcare industry must continuously evaluate these
    obstacles to ensure that evolving designs meet both staff and patient needs.
    Balancing adaptability with functionality remains a pressing concern.

    Incorporating Nature and Biophilic Elements in Design

    Incorporating nature into healthcare design has gained traction. Biophilic elements enhance patient and staff well-being. Studies show that access to nature can reduce stress and anxiety. A report from the World Health Organization states that the presence of plants in healthcare settings can lower recovery time by up to 20%. This trend is not merely aesthetic; it is rooted in science.

    Natural light, greenery, and water features are vital. They create a calming atmosphere. According to a study published in the Journal of Environmental Psychology, patients in rooms with views of nature experience 22% less pain post-surgery. This data underscores the tangible benefits of integrating biophilic design. Healthcare environments that incorporate these elements often see improved staff satisfaction as well.

    However, there are challenges. Not every facility can easily integrate nature due to space constraints or budget limitations. Some designs may look great on paper but fail to resonate with users in real life. Striking a balance between aesthetics and function is crucial. Continuous research can improve these designs, ensuring they meet both user needs and healthcare objectives.

    Top Trends in Healthcare Design Incorporating Nature and Biophilic Elements

    Cultural Sensitivity and Inclusivity in Healthcare Environments

    Top Trends in Healthcare Design for Global Buyers?

    Cultural sensitivity plays a vital role in hospital design. Designers must consider the diverse backgrounds of patients and staff. This involves understanding different cultural norms and traditions. Incorporating elements that reflect local heritage can provide comfort. Visual artwork and cultural motifs can create a sense of belonging.

    Inclusivity is essential in healthcare environments. This means designing spaces that are accessible to everyone. Wheelchair ramps, larger signage, and multilingual information are a few examples. The goal is to ensure that all patients feel welcomed and safe. However, balancing aesthetics with functionality can be challenging. It requires careful planning and community input.

    Feedback from various cultural groups can enhance hospital design. Engaging with the community ensures that needs are met. However, not all input may align perfectly with the design vision. This creates a need for ongoing dialogue and adjustments. Ultimately, creating a culturally sensitive hospital can lead to better patient outcomes.
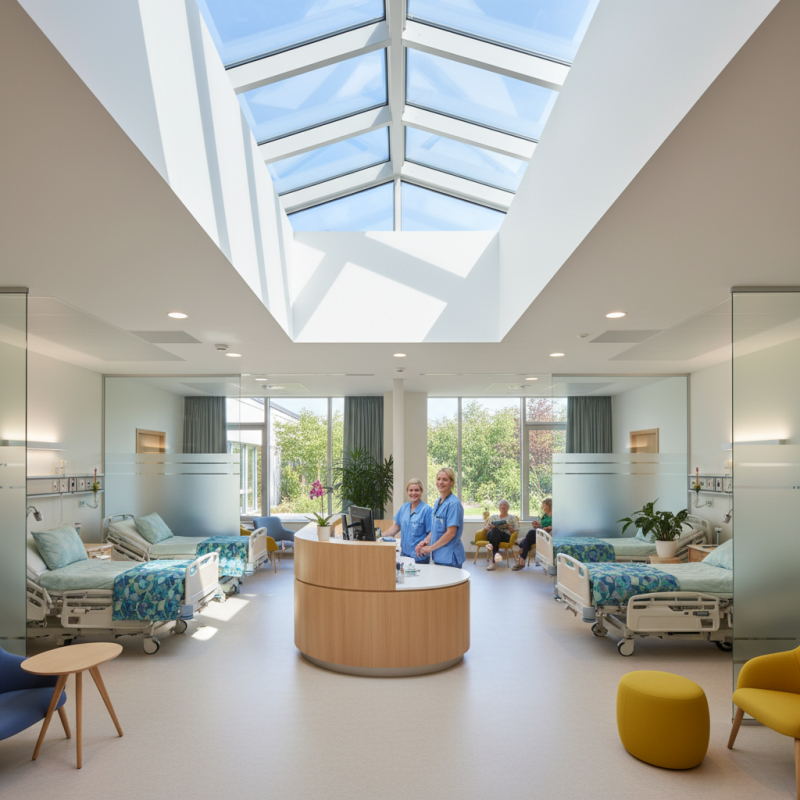
    Essential Features and Benefits of Customized Stainless Steel Storage Cabinets for Healthcare Settings

    Customized stainless steel storage cabinets offer an ideal solution for healthcare settings, such as hospitals, hotels, and doctor’s offices. These cabinets are designed not only for functionality but also to ensure a hygienic environment. Stainless steel is inherently resistant to bacteria and easy to clean, making it a perfect choice for patient rooms where cleanliness is paramount. By incorporating tailored designs, these cabinets can fit seamlessly into various spaces and meet the specific storage needs of healthcare professionals.

    In addition to their hygienic properties, the durability of customized stainless steel cabinets makes them a long-lasting investment. They can withstand the rigorous daily demands of healthcare environments, maintaining their appearance and functionality over time. The modern aesthetic of these cabinets enhances the overall look of healthcare facilities, promoting a positive atmosphere for both patients and staff. With features designed for efficient organization, healthcare providers can easily access essential tools and supplies, ultimately improving workflow and patient care.

    FAQS


    : What are the benefits of flexible healthcare facility layouts?

    : Flexible layouts allow healthcare providers to swiftly adapt to changing patient needs. They improve patient-centered care.


    How do modern nurse stations contribute to healthcare efficiency?

    Modern nurse stations are placed in patient care areas. This enhances communication and improves monitoring, reducing response times.
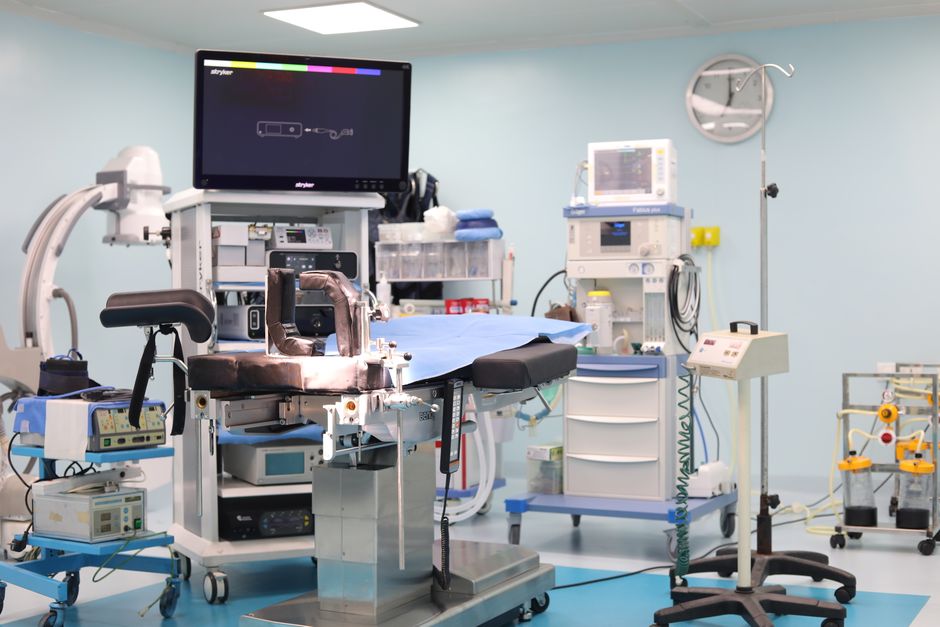

    What percentage of healthcare planners are considering flexible designs?

    A recent report indicates that 45% of healthcare planners are exploring flexible layouts for upcoming projects.


    Why is incorporating nature in healthcare design important?

    Biophilic design reduces stress and anxiety. Access to nature can lower recovery times significantly, benefiting patients’ well-being.


    What are some elements of biophilic design in healthcare?

    Natural light, greenery, and water features are key elements. They create a calming atmosphere for patients and staff.


    What challenges exist when integrating nature into health facilities?

    Space and budget constraints can limit integration. Some designs may not resonate well with users in practical settings.


    How do nature views affect patient recovery?

    Patients with views of nature experience 22% less pain after surgery. This highlights the importance of biophilic elements.


    What concerns accompany the implementation of flexible layouts?

    Some traditional layouts resist change. Training for staff is necessary for adapting to new designs and workflows.


    How can healthcare designs be improved?

    Continuous research is needed to ensure designs meet user needs. Balancing aesthetics with function is essential for success.


    What is key to effective healthcare design?

    Striking a balance between adaptability and functionality remains crucial. Both staff and patient needs must be considered carefully.

    Conclusion

    The evolving landscape of healthcare design is significantly influenced by emerging technologies, which are reshaping the architectural frameworks of healthcare facilities. New innovations, such as smart systems and IoT integration, enhance operational efficiency and patient care quality. Additionally, there is a growing emphasis on sustainability, with modern healthcare architecture increasingly adopting eco-friendly practices that minimize environmental impact.
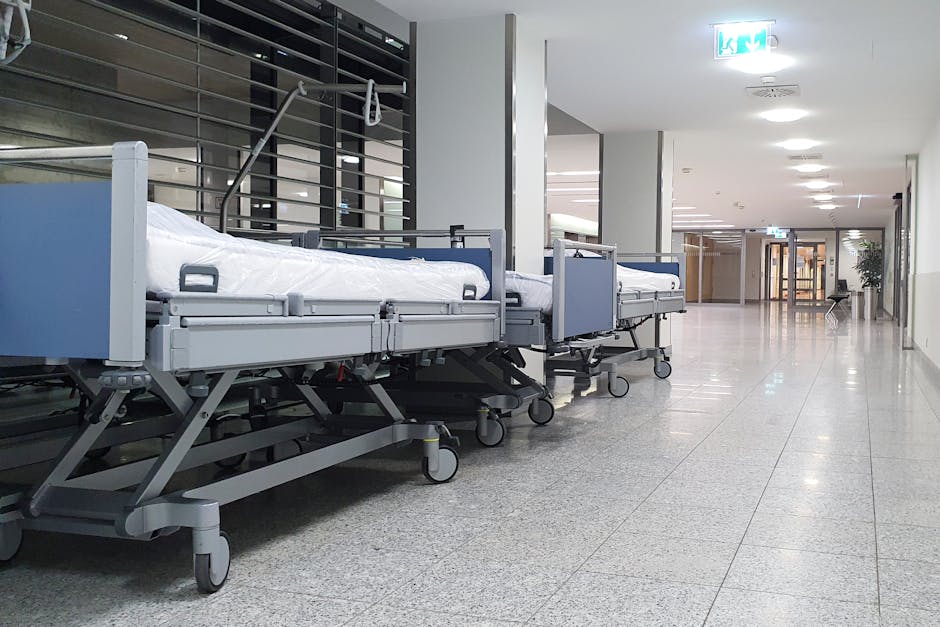
    Furthermore, patient-centric design is at the forefront, focusing on creating environments that enhance comfort and promote healing. Trends also include flexible and modular layouts, allowing facilities to adapt to changing needs. Incorporating nature and biophilic elements fosters a healthier atmosphere, while cultural sensitivity and inclusivity ensure that diverse patient populations feel welcomed. Overall, these trends reflect a holistic approach to healthcare design, prioritizing both functional and emotional aspects of care environments.
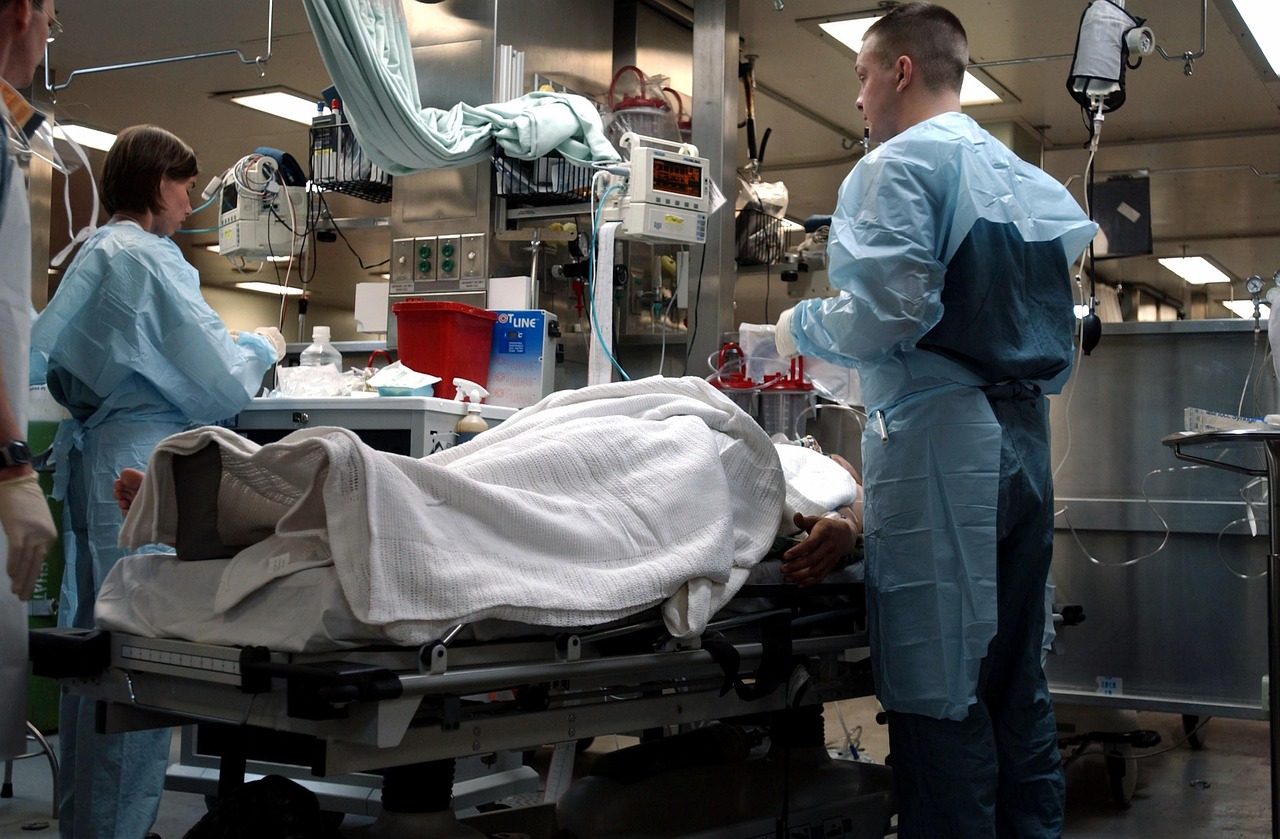
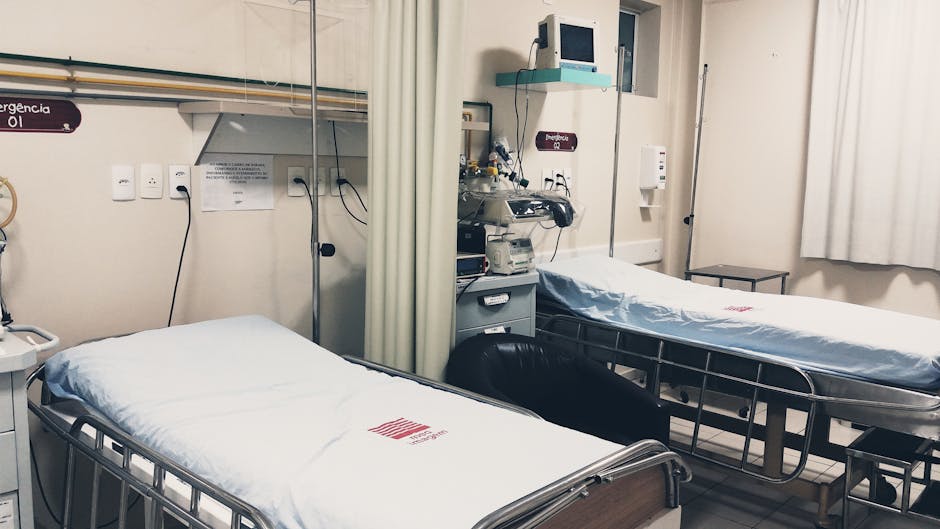
    Blog Tags:

    Sophia

    Sophia

    Sophia is a dedicated marketing professional with extensive expertise in the healthcare furniture industry. As a key member of our team, she plays a vital role in shaping the company’s online presence and strategy through her insightful blog articles. With a profound understanding of our customized……


    Previous


    How to Choose the Right Infusion Chair for Your Needs?

  • ZHOBAI Helps a Private Specialty Hospital in Dubai Optimize Patient Experience Through Thoughtful Medical Furniture Design

    ZHOBAI Helps a Private Specialty Hospital in Dubai Optimize Patient Experience Through Thoughtful Medical Furniture Design

    ZHOBAI Helps a Private Specialty Hospital in Dubai Optimize Patient Experience Through Thoughtful Medical Furniture Design Published: April 1, 2026

    In the competitive healthcare market of Dubai, where patient experience is a key differentiator, a leading private orthopedic specialty hospital has partnered with ZHOBAI to create a warm, healing environment that combines medical functionality with premium comfort. Through ZHOBAI’s one-stop medical furniture solution, the hospital has not only improved patient satisfaction scores but also increased operational efficiency for its medical staff.

    Project Background

    The 120-bed orthopedic hospital specializes in joint replacement, sports medicine, and rehabilitation. When planning its new facility, the hospital management wanted to move away from the traditional cold, clinical look of hospitals and create a more welcoming, hotel-like atmosphere. At the same time, they needed to ensure that all furniture met the highest medical standards and supported the hospital’s specialized workflows.

    Medical Furniture Design Background

    ZHOBAI’s Human-Centered Design Solution

    ZHOBAI’s design team took a human-centered approach, focusing on the needs of both patients and medical staff:

    1. Patient-Centric Design for Enhanced Comfort

    • Inpatient rooms: Equipped with premium electric hospital beds with adjustable positions, integrated bedside tables, and soft lighting. Each room also features a comfortable sofa bed for family members and ample storage space for personal belongings.
    • Waiting areas: Designed with comfortable upholstered chairs, natural wood accents, and green plants, creating a calm and relaxing atmosphere. Separate waiting areas are provided for children and adults.
    • Rehabilitation zones: Used non-slip, shock-absorbent flooring and ergonomic rehabilitation equipment to ensure patient safety and comfort during therapy sessions.
    Medical Furniture Solution

    2. Workflow-Optimized Design for Medical Staff

    • Nurse stations: Designed with ergonomic work surfaces, adjustable height counters, and integrated storage systems to reduce fatigue and improve efficiency. The open layout allows nurses to easily monitor patients while maintaining privacy.
    • Treatment rooms: Equipped with mobile medical carts and modular cabinets that can be customized according to different procedures, reducing the time medical staff spend retrieving supplies.
    • Medication rooms: Implemented a smart storage system that helps organize medications and supplies, reducing errors and improving inventory management.

    3. High-Quality Materials & Customization

    • Used antibacterial, easy-to-clean materials throughout the hospital to maintain a hygienic environment.
    • Customized furniture colors and finishes to match the hospital’s brand identity, creating a cohesive and professional look.
    • Ensured all products comply with international medical safety standards, including CE certification.

    Project Results

    Since opening its new facility, the hospital has seen a 25% increase in patient satisfaction scores and a 15% improvement in staff productivity.

    “ZHOBAI understood our vision perfectly,” said the hospital’s CEO, Ms. Fatima Al Mansouri. “They created a space that not only meets all our medical requirements but also makes our patients feel cared for and comfortable. The attention to detail is remarkable, and the quality of the furniture is exceptional.”

    This project highlights ZHOBAI’s ability to balance medical functionality with aesthetic design, creating healing environments that benefit both patients and healthcare providers. As a trusted partner for healthcare facilities worldwide, ZHOBAI continues to innovate and deliver customized one-stop medical furniture solutions that meet the unique needs of each client.

    SEO Optimization Notes (Built-in for Independent Station)

    • All articles naturally integrate core keywords: one-stop medical furniture solution, hospital space planning, custom medical furniture, medical furniture design, hospital furniture manufacturer
    • Each article has a unique geographic focus (China, Europe, Middle East) to capture regional search traffic
    • Includes specific project details and client testimonials to enhance credibility and search ranking
    • Clear headings and subheadings for better readability and search engine indexing