分类: blog

  • FGI 2026 Code: Hospital Furniture for Medical Psychiatry

    FGI 2026 Code: Hospital Furniture for Medical Psychiatry

    The shift from advisory guidelines to enforceable code language in the 2026 FGI Hospital Code is forcing a fundamental re-evaluation of furniture specifications for medical psychiatry units. For the first time, the FGI 2026 code hospital furniture medical psychiatry requirements are codified as mandatory, with direct implications for ligature resistance, calming room design, and risk assessment. This article breaks down what the new code means for furniture selection, procurement, and manufacturing.

    From Guidelines to Code: What Changed in 2026

    The Facility Guidelines Institute (FGI) has renamed its 2026 document the FGI Code for Planning and Design of Hospitals, replacing the former ‘Guidelines.’ This is not a cosmetic change. The new document uses enforceable mandatory language, while advisory content and best practices have been moved to separate companion handbooks. For furniture suppliers, this means interpretive appendix text is no longer a defense. Authorities having jurisdiction (AHJs) now have clear, enforceable language to cite during plan review and inspection.

    Learn more about our article on hospital FFE procurement blueprint.

    Learn more about our guide on antimicrobial medical casework compliance.

    Forty-two states have adopted some edition of the FGI codes as a minimum criterion for healthcare facility design. The shift to code status means that non-compliance is not a matter of best practice—it is a matter of code violation. For manufacturers, this elevates the importance of documented compliance. Buyers will increasingly cite specific code sections in RFPs, and suppliers must be able to map each product to those sections.
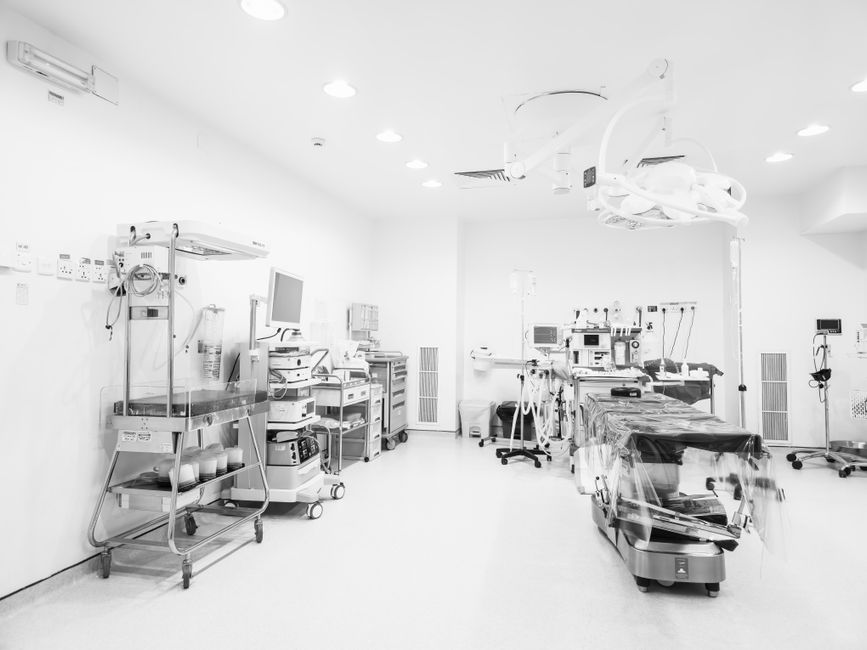
    Ligature-resistant hospital furniture in a medical psychiatry unit, with anti-ligature hinges and rounded edges
    Ligature-resistant hospital furniture in a medical psychiatry unit, with anti-ligature hinges and rounded edges | ZHOBAI Medical Furniture

    Medical Psychiatry Units: New Furniture Requirements

    The most consequential furniture-related development is the introduction of minimum requirements for Medical Psychiatry Patient Care Units (MPUs). These units serve patients who need both behavioral health support and active medical treatment—a population that historically fell through the gap between medical units unequipped for behavioral safety and behavioral health units unable to provide acute medical care.

    Key furniture-relevant provisions include:

    • Ligature-resistant products appropriate for medically complex patients. This goes beyond standard anti-ligature hardware. It requires casework, seating, and beds that eliminate anchor points without compromising medical functionality.
    • Calming rooms designed to support sensory regulation. Furniture in these spaces must facilitate de-escalation, not containment. Weighted blankets, sensory-friendly seating, and adjustable lighting are now part of the furniture package.
    • Group therapy and social spaces with group dining areas, visitor rooms, and consultation rooms. These spaces require durable, flexible furniture that can be rearranged for different group sizes and activities.
    • Access to outdoor space and natural light, which influences furniture placement and material selection to withstand environmental exposure.
    • A behavioral and mental health risk assessment that determines where handwashing sinks are located relative to patient areas and what staff communication systems are needed. This assessment directly affects the layout and type of furniture, such as the placement of sinks relative to seating.

    Additionally, a behavioral and mental health staff duress alarm (wearable personal alarm) is now required in hospital behavioral health units. This impacts furniture design—for example, ensuring that wearable devices can be easily accessed and do not get caught on furniture protrusions.

    Ligature-Resistant Casework: The New Baseline

    Ligature resistance is no longer a niche feature for behavioral health units. The 2026 code mandates ligature-resistant products for MPUs, which means standard medical casework may not suffice. Manufacturers must audit their existing product lines against the new mandatory language.

    Key specifications to evaluate:

    • Anti-ligature hinges and pulls: These must be tamper-resistant and have no exposed screws or anchor points.
    • Tamper-resistant bed frames: Bed frames must eliminate gaps and protrusions that could be used for ligature attachment.
    • Impact-resistant seating: Seating must withstand heavy use and attempts at damage, with no sharp edges or removable parts.

    For example, a standard overbed table with a sharp edge and exposed hardware is a liability in an MPU. The new code requires rounded edges and no protrusions. This is not just a design preference; it is a code requirement.

    Calming Rooms and Sensory Regulation

    Calming rooms are a new space type explicitly addressed in the 2026 code. These rooms are designed to support sensory regulation, not just containment. Furniture selection is critical:

    • Sensory-friendly seating: Chairs and loungers with weighted features or deep seating that provide a sense of security.
    • Ligature-resistant chairs: Even in calming rooms, safety is paramount. Chairs must be heavy-duty and ligature-free.
    • Tamper-proof storage: Cabinetry must be secure to prevent access to harmful items, but also accessible to staff.
    • Surfaces that mitigate self-harm risk: Materials must be impact-resistant and have no sharp edges.

    These rooms also require adjustable lighting and acoustics, which may involve furniture-integrated solutions such as light panels or sound-absorbing screens.
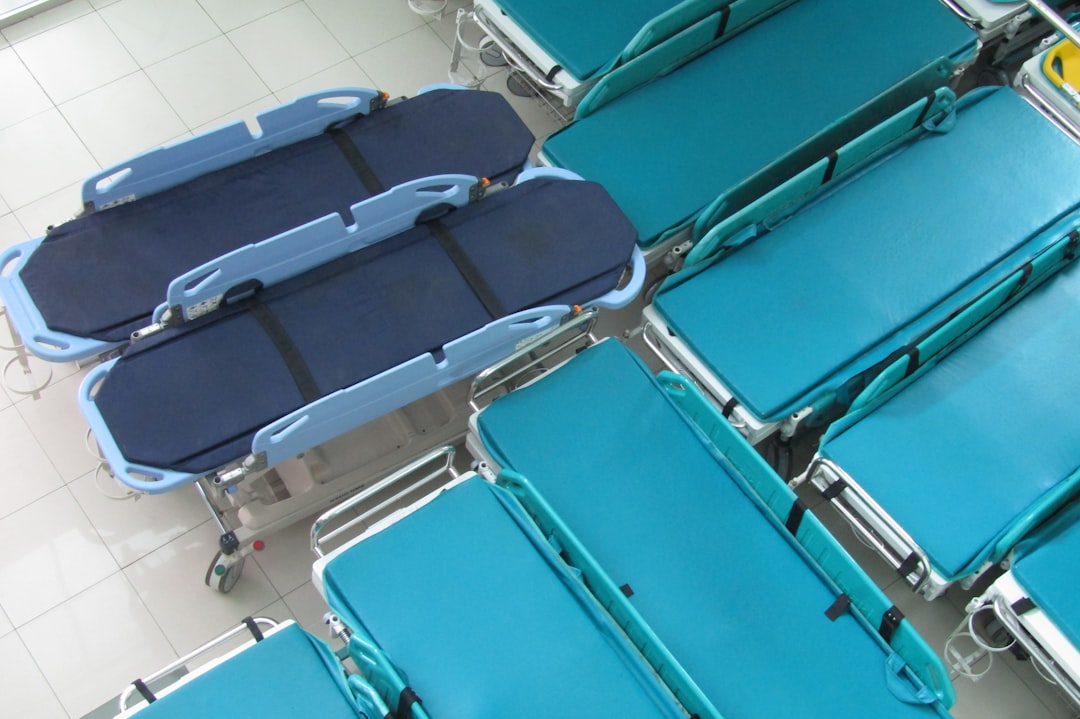
    Calming room with sensory-friendly lounge seating and soft lighting for behavioral health patients
    Calming room with sensory-friendly lounge seating and soft lighting for behavioral health patients | ZHOBAI Medical Furniture

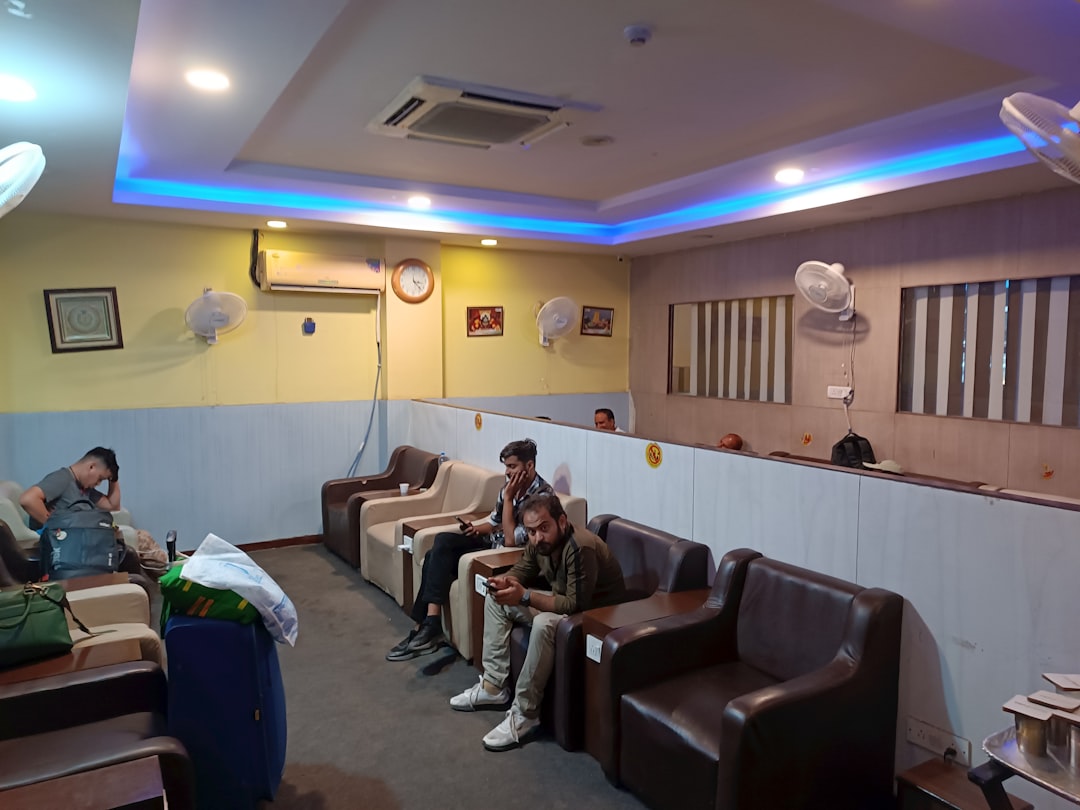
    Discharge Lounges: A New Formalized Space

    The 2026 Hospital Code introduces requirements for discharged patient waiting facilities (discharge lounges) as an intentional clinical support space, not an improvised waiting room. This formalizes a furniture category that hospitals had been building informally.

    Key requirements:

    • Privacy considerations: Furniture layout must provide visual and acoustic privacy for patients waiting for discharge.
    • Accessibility/ADA implications: Seating and tables must accommodate mobility devices and be accessible to all patients.
    • Patient monitoring: The space must allow staff to observe patients, which influences furniture placement and sightlines.
    • Proximity to support spaces: Discharge lounges must be near restrooms, medication pickup, and transport areas.
    • Environmental requirements: Adequate lighting, ventilation, and temperature control.
    • Support of mobility devices: Furniture must not obstruct walkways and must accommodate wheelchairs and walkers.

    This creates an opening for a coordinated discharge-lounge furniture package: seating, recliners, and tables that address these new minimum design requirements. Manufacturers that can offer a complete package with documented compliance will have a competitive edge.

    Rural Emergency Hospitals and Small-Scale Flexibility

    The 2026 code includes revised design considerations for rural emergency hospitals (REHs) and new flexibility for small-scale facilities. This opens a procurement sub-market where furniture manufacturers can offer compact, standardized, buildable packages.

    For REHs, space is at a premium. Furniture must be multifunctional and space-efficient. Standardized packages that can be quickly deployed are attractive. The code’s flexibility allows for innovative layouts, but compliance is still mandatory.

    Hospital 2.0 Standardization: A Global Trend

    The UK’s New Hospital Programme demonstrates a global push toward standardized, repeatable room designs. Royal Cornwall Hospitals confirmed it is aligning with the national Hospital 2.0 standard—100% single-patient rooms, ensuite bathrooms, standardized doors, bedheads, and fixtures—using modern methods of construction.

    This standardization has direct furniture implications. Manufacturers that can deliver repeatable, modular, spec-compliant furniture packages for standardized room grid templates will have a procurement advantage. For example, a single-room standardized furniture bundle certified to multiple jurisdictions (e.g., EN standards in Europe, BIFMA in the US) is increasingly the winning procurement format.

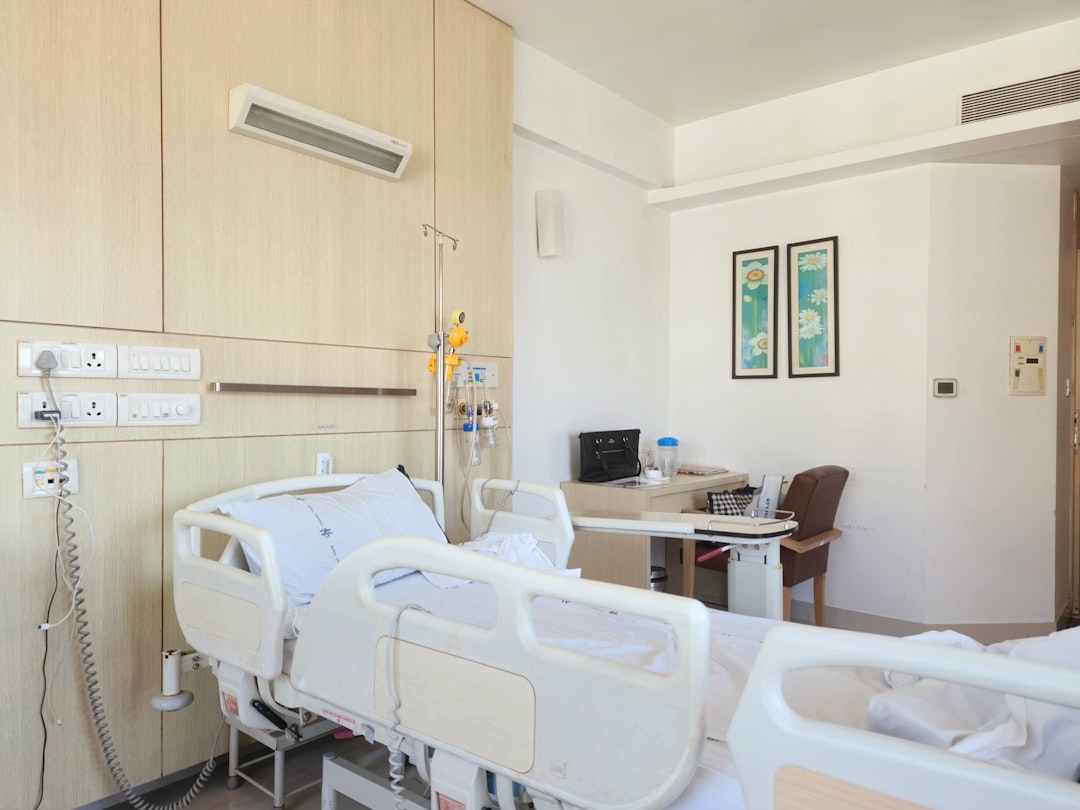
    Hospital discharge lounge with comfortable recliners and accessible tables, designed for patient comfort
    Hospital discharge lounge with comfortable recliners and accessible tables, designed for patient comfort | ZHOBAI Medical Furniture

    Practical Recommendations for Furniture Manufacturers

    Based on the 2026 code changes, here are actionable steps for manufacturers and spec teams:

    • Audit existing product lines against the new mandatory language, particularly ligature-resistant casework, anti-ligature hinges and pulls, tamper-resistant bed frames, and impact-resistant seating for MPUs.
    • Develop a dedicated ‘behavioral health + medical’ furniture package: chairs that are both heavy-duty and ligature-free, calming room lounge seating with weighted/sensory features, and overbed tables with rounded edges and no protrusions.
    • Anticipate RFP language changes: Buyers will increasingly cite the 2026 FGI Code sections by number in requests for proposals, requiring documented compliance. Build a compliance dossier now that maps each product to specific FGI code sections.
    • Design a coordinated discharge-lounge furniture package that addresses the new minimum design requirements for these spaces.
    • Engage AHJs and state licensing bodies early, since state adoption timing will vary. The 2026 code is not yet adopted in any state as of summer 2026, but states like Florida are already signaling transition deadlines from prior editions.
    • For international exporters, note the parallel trend: the UK’s Hospital 2.0 standardization and EU regulatory moves (e.g., EN standards updating) mean that a single-room standardized furniture bundle certified to multiple jurisdictions is increasingly the winning procurement format.

    Compliance Dossier: Mapping Products to Code Sections

    One of the most practical steps is to create a compliance dossier that maps each product to specific FGI code sections. This is not just a marketing document; it is a procurement necessity. Buyers will ask for it, and AHJs may require it during plan review.

    Consider creating a table like this:

    Product FGI Code Section Key Compliance Feature Documentation Required
    Ligature-resistant wardrobe 2.1-4.3.2 (MPU Casework) Anti-ligature hinges, no exposed screws Test report from independent lab
    Calming room lounge chair 2.1-4.3.4 (Calming Room) Weighted, sensory-friendly, ligature-free Material safety data sheets
    Overbed table 2.1-4.3.5 (Patient Room Furniture) Rounded edges, no protrusions CAD drawings with dimensions
    Discharge lounge recliner 2.1-5.2 (Discharge Lounge) ADA-compliant, durable upholstery ADA compliance certificate

    This table is an example; actual code sections will vary. The point is to be proactive. Manufacturers who can provide this level of documentation will build trust with specifiers and reduce friction in the procurement process.

    Timeline and Adoption Status

    The 2026 FGI Code is being released through late spring into fall 2026. The FGI University behavioral health panel was July 16, 2026, and the HCD Magazine MPU deep-dive published August 4, 2026—all within the last 30 days. The Royal Cornwall Hospital 2.0 update was May 29, 2026. These are current, verifiable developments.

    However, it is crucial to note that the 2026 code is in its rollout phase. Final publication is projected for fall 2026. Some state jurisdictions continue operating under 2022 Guidelines until adoption decisions are made. Verify adoption status with the relevant state department of health before making compliance claims.

    For manufacturers, this is the time to prepare. The code will be adopted, and those who have already audited their products and built compliance dossiers will be ahead of the curve.

    At ZHOBAI Medical Furniture, we have been following these developments closely. Our engineering team has already begun auditing our product lines against the draft code language, and we are developing a dedicated behavioral health furniture package. We understand that compliance is not just about meeting minimum standards—it is about ensuring patient safety and staff efficiency. As the 2026 code rolls out, we are ready to support our clients with documented compliance and tailored solutions.

    The 2026 FGI Code represents a significant shift in how hospital furniture is specified and procured. For medical psychiatry units, the requirements are clear: ligature resistance, calming room design, and risk assessment are now mandatory. Manufacturers and spec teams must adapt quickly. The hospitals that succeed will be those that treat furniture as a clinical tool, not an afterthought. The time to act is now.

    ZHOBAI Medical Furniture

    Ready to Apply These Principles to Your Project?

    Our engineering team responds to all project briefs within 24 hours. Share your FF&E scope — room count, property type, target timeline, and budget range — and we’ll provide a factory-direct assessment and indicative pricing within one business day.

    Send Your Project Brief →

  • Bespoke Hospital Furniture Shop Drawing Process: 5 Stages

    Bespoke Hospital Furniture Shop Drawing Process: 5 Stages

    When a hospital project reaches the shop drawing stage, the gap between architectural intent and factory reality becomes critical. Architectural drawings express space and aesthetics; they do not contain the manufacturing-level information needed to produce a single cabinet. This is where the bespoke hospital furniture shop drawing process becomes the engineering bridge between design and production. Without a disciplined process, even the most detailed BIM model can lead to costly rework on site.

    In this article, we break down the shop drawing workflow for custom medical furniture, from design input to production release. We cover the five-stage deepening process, the role of parametric design, MEP coordination, and the approval protocols that prevent errors. We also reference industry standards such as ISO 19650 and the VA BIM Manual to ground the discussion in established practice.

    Why Architectural Drawings Cannot Go Directly to Production

    Architectural concept drawings serve a different purpose. They show room layouts, elevations, and material palettes. They rarely include the precise dimensions, edge banding details, hinge positions, or cutouts for electrical and medical gas outlets that a factory needs to fabricate a cabinet. A typical architectural elevation might show a nurse station as a block with a countertop height; it does not specify the internal steel frame, the grommet locations, or the service access panels.

    Manufacturing-level shop drawings, on the other hand, contain part sizes, material thicknesses, hardware positions, CNC machining data, MEP interface points, installation methods, and a bill of materials (BOM). This level of detail is not optional. The Construction Industry Institute (CII) has documented that rework due to design errors and omissions can add 5–10% to project costs and cause schedule delays. In a 500-bed hospital, that translates to hundreds of thousands of dollars and weeks of lost time.

    The bespoke hospital furniture shop drawing process exists to eliminate these predictable errors before fabrication begins. It converts the architect’s vision into a set of documents that a CNC machine can execute and an installer can follow.

    Bespoke hospital furniture shop drawing process showing detailed cabinet elevations and MEP cutouts
    Bespoke hospital furniture shop drawing process showing detailed cabinet elevations and MEP cutouts | ZHOBAI Medical Furniture

    The Five-Stage Shop Drawing Deepening Process

    We break the shop drawing workflow into five distinct stages. Each stage has a clear input and output, and each must be completed before the next begins.

    Stage 1: Design Input Review

    The process starts with collecting all relevant design data. This includes DWG files, Revit models, bills of quantities (BOQ), room data sheets, and equipment schedules. The engineering team reviews these documents to understand the clinical functions, spatial constraints, and MEP requirements. Missing information is flagged immediately. For example, if a nurse station is to include a sink, the water supply and drain locations must be confirmed before any modeling begins.

    Stage 2: Parametric Modeling

    Once the inputs are validated, the team builds parametric models using software like Revit or specialized cabinet design tools. Parametric modeling means that dimensions, materials, and hardware are defined as parameters. Changing the width of a cabinet automatically updates all related components, such as door sizes and hinge positions. This reduces human error and speeds up revisions. For a hospital with hundreds of rooms, parametric models ensure consistency across similar units.

    Stage 3: MEP Coordination

    Medical equipment and building services often conflict with furniture. Power outlets, data ports, medical gas outlets, water supply, drainage, and HVAC diffusers all need to align with the furniture layout. In this stage, the furniture model is overlaid with the MEP model to identify clashes. The VA BIM Manual recommends a formal coordination process to ensure that all disciplines share the same information. We use clash detection software to find hard clashes, clearance clashes, and workflow clashes.

    Stage 4: Shop Drawing Development

    After coordination, the team produces the actual shop drawings. These include general arrangement drawings, elevations, sections, detail nodes, and a BOM. Each drawing shows the exact dimensions, materials, finishes, and hardware. The BOM lists every component with its part number, quantity, and material specification. This document is what the factory uses to order materials and program CNC machines.

    Stage 5: Approval and Sign-off

    Before production, the shop drawings must be reviewed and approved by all stakeholders. This includes the architect, the MEP engineer, the client, and sometimes the infection control team. Each revision is tracked with a revision number, a description of the change, the approver’s name, and the date. This is where the bespoke hospital furniture shop drawing process meets the requirements of ISO 19650, which mandates version control and information exchange protocols.

    CAD BIM customization for hospital cabinetry with parametric model and dimensions
    CAD BIM customization for hospital cabinetry with parametric model and dimensions | ZHOBAI Medical Furniture

    BIM and CAD: The Backbone of Customization

    Parametric design is not just about efficiency; it is about enabling true customization. Hospital furniture often requires unique sizes, cutouts, and integrated services. With traditional CAD, each change requires manual updates to every related drawing. With parametric modeling, a change in one parameter propagates automatically. This is what we call healthcare furniture parametric design.

    For example, a patient room may require a wardrobe that fits between two wall-mounted medical gas outlets. The width of the wardrobe is dictated by the distance between the outlets. In a parametric model, the designer sets the width as a parameter and the model adjusts the door sizes, shelf positions, and hinge locations accordingly. This capability is essential for CAD BIM customization for hospital cabinetry.

    Moreover, the use of BIM allows for better coordination with other disciplines. The GSA BIM Guide supports the use of BIM for clash detection and issue tracking. By integrating the furniture model with the architectural and MEP models, we can identify potential problems before they reach the factory floor.

    Bespoke nurse station shop drawing approval document with revision stamps
    Bespoke nurse station shop drawing approval document with revision stamps | ZHOBAI Medical Furniture

    Complex Case Studies: Nurse Stations and Treatment Cabinets

    Not all furniture is created equal. Some items require more engineering effort than others. Nurse stations, treatment cabinets, and laboratory casework are among the most complex.

    Nurse Station

    A nurse station is the operational hub of a ward. It must accommodate computer workstations, telephones, storage, and often a sink. The shop drawing must specify the countertop material (e.g., 18mm solid surface with integrated sink), the internal steel frame (e.g., 40x40x2mm square tube), the location of power and data outlets, and the cable management path. The bespoke nurse station shop drawing approval is a critical milestone because any error here affects the entire ward’s workflow.

    Treatment Cabinet

    Treatment cabinets in examination rooms require precise cutouts for sinks, medical gas outlets, and waste disposal modules. The shop drawing must show the water supply and drain connections, the anti-moisture construction (e.g., marine-grade plywood or PVC-wrapped MDF), and the access panels for maintenance. A mistake in the sink position could mean re-routing plumbing, which is expensive and disruptive.

    Laboratory Casework

    Laboratory furniture must withstand chemical exposure and support heavy equipment. The shop drawing must specify chemical-resistant materials (e.g., phenolic resin or stainless steel), ventilation requirements, and equipment clearances. The structural design must accommodate the weight of a centrifuge or an autoclave. These details are non-negotiable for safety and functionality.

    Healthcare furniture parametric design model in Revit with parameters panel
    Healthcare furniture parametric design model in Revit with parameters panel | ZHOBAI Medical Furniture

    Clash Detection: Hard, Clearance, and Workflow

    BIM clash detection is a core part of the shop drawing process. We categorize clashes into three types:

    • Hard Clash: A physical overlap between furniture and a building element or MEP component. For example, a cabinet door that cannot open because it hits a wall-mounted oxygen outlet.
    • Clearance Clash: No direct overlap, but insufficient space for maintenance or operation. For example, a panel that cannot be removed because a pipe runs too close.
    • Workflow Clash: The furniture layout impedes clinical workflows. For example, a cart that cannot pass through a doorway because the nurse station protrudes too far.

    BIM is not a guarantee of zero rework. It is a tool to identify predictable problems before fabrication and installation. The VA BIM Manual emphasizes that coordination should be ongoing, not a one-time event. We conduct clash detection at multiple stages, especially after any significant design change.

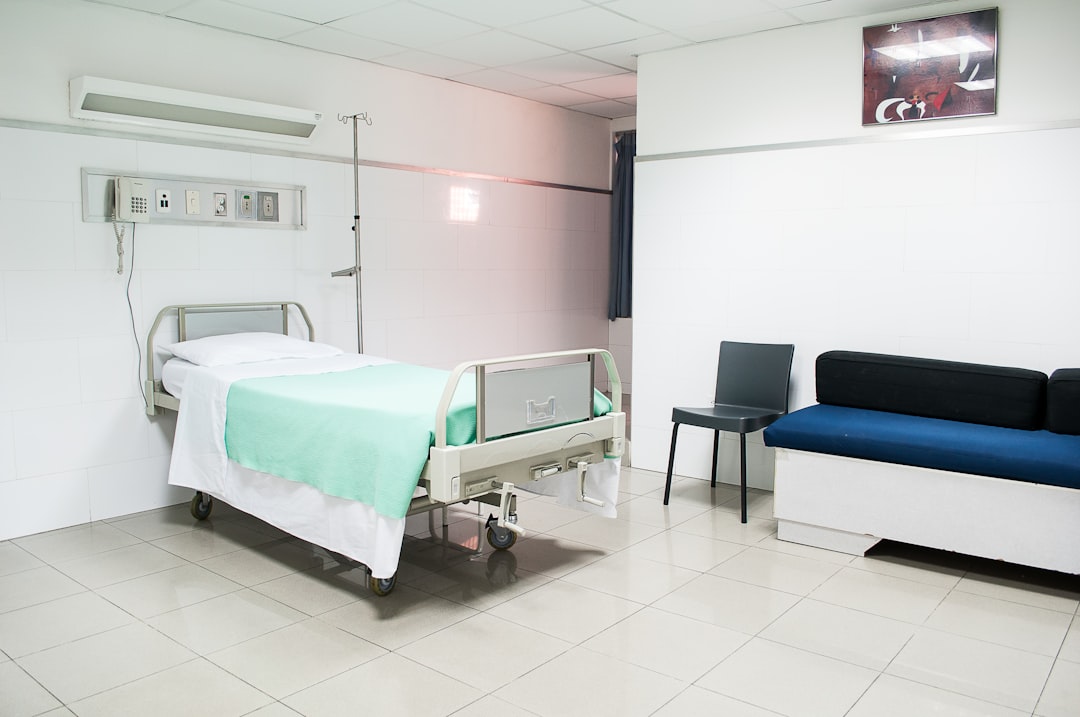
    hospital bed near couch
    hospital bed near couch | ZHOBAI Medical Furniture

    Approval Protocols and Version Control

    The approval process is where the bespoke hospital furniture shop drawing process demonstrates its value. A well-defined sign-off protocol ensures that all parties review and approve the drawings before production. The recommended workflow is:

    1. Concept Drawing
    2. Engineering Review
    3. Shop Drawing
    4. MEP Coordination
    5. Client Review
    6. Revision
    7. Final Approval
    8. Production Release

    Each step must be documented. The revision history should include the revision number, the reason for the change, the approver’s name, the date, and the impact of the change. This is not bureaucracy; it is a safeguard against miscommunication. ISO 19650 requires such information management for all BIM deliverables.

    woman in white button up shirt and blue stethoscope
    woman in white button up shirt and blue stethoscope | ZHOBAI Medical Furniture

    Manufacturing Tolerances: Setting Realistic Expectations

    One common mistake in shop drawings is specifying unrealistic tolerances. Statements like “all dimensions ±0.5mm” or “zero error manufacturing” are not achievable in practice. Materials expand and contract, CNC machines have inherent tolerances, and installation conditions vary. Instead, we recommend a Project Tolerance Protocol that specifies tolerances based on material, processing method, functional requirement, and installation environment.

    For example, a cabinet body made of 18mm MDF might have a tolerance of ±1mm for width and height, but ±0.5mm for hinge boring positions. A stainless steel countertop might have a tolerance of ±2mm for overall length due to thermal expansion. The protocol should be agreed upon by the client and the manufacturer before production begins.

    How to Evaluate a Supplier’s Engineering Capability

    When selecting a medical furniture manufacturer, the shop drawing process is a key indicator of engineering maturity. Ask these questions:

    • Do they use parametric modeling or just static CAD?
    • Do they have a formal MEP coordination process?
    • Can they provide a sample shop drawing set for review?
    • What is their revision turnaround time?
    • Do they have experience with ISO 19650?

    At ZHOBAI Medical Furniture, we have refined our bespoke hospital furniture shop drawing process over 15 years of projects, from small clinics to 500-bed hospitals. Our engineering team provides shop drawing development, BIM/CAD coordination, MEP interface checking, and Revit family support. We also offer a manufacturing feasibility assessment before any production commitment.

    If you are in the evaluation stage, we encourage you to review our guide to choosing a bespoke hospital furniture manufacturer for a broader framework. For a deeper look at how we handle MEP interference, see our article on hospital MEP furniture interference checks.

    In summary, the shop drawing process is not a formality. It is the engineering backbone of any custom medical furniture project. A robust process reduces rework, saves time, and ensures that the final product meets both clinical and aesthetic requirements. When you evaluate a supplier, look for evidence of a disciplined, documented, and collaborative shop drawing workflow.

    ZHOBAI Medical Furniture

    Ready to Apply These Principles to Your Project?

    Our engineering team responds to all project briefs within 24 hours. Share your FF&E scope — room count, property type, target timeline, and budget range — and we’ll provide a factory-direct assessment and indicative pricing within one business day.
    Send Your Project Brief →


  • Value Engineering in Healthcare Furniture Sourcing: 4 Levers

    Value Engineering in Healthcare Furniture Sourcing: 4 Levers

    Hospital furniture budgets face intense pressure when capital expenditure reviews begin, often mid-project. The instinct is to demand a lower price from the supplier. That approach frequently leads to undisclosed substitutions in board density, surface finish, hardware grade, or testing frequency. Value engineering in healthcare furniture sourcing offers a structured alternative: define the required clinical function first, then systematically remove cost that does not contribute to that function. This article provides a defensible, auditable framework for CFOs, EPC commercial managers, and procurement leads who must reduce spending without compromising clinical performance, infection control, or durability.

    Cost Cutting vs. Value Engineering: The Core Distinction

    Simple cost cutting starts with a target price reduction and pressures the supplier to absorb it. The supplier may respond by downgrading materials, reducing thickness, switching hardware, or skipping quality checks. The buyer sees a lower invoice but inherits hidden risks: premature failure, higher maintenance, and potential infection control breaches.

    Value engineering, as defined by SAVE International, is a systematic method to improve the value of a product or process by examining function. The value equation is Function Performance divided by Life-Cycle Resources. In hospital furniture, the function includes clinical tasks, cleanability, load-bearing capacity, safety, accessibility, MEP integration, maintainability, and visual experience. Resources include capital cost, operating cost, maintenance, replacement, and disposal over the asset’s life.

    The GAO emphasizes that value engineering maintains or improves quality while reducing cost, focusing on life-cycle cost reduction. RICS adds that value management and value engineering require procurement, project management, and supply chain to jointly manage overall project value. This means the hospital’s clinical staff, infection control team, design consultants, and the manufacturer must all participate in the VE process.

    The difference is not semantic. A simple cost cut transfers risk to the supplier. Value engineering distributes decision-making across stakeholders and documents every deviation. The result is a transparent record of what was changed, why, and at what risk.

    Hospital furniture cost breakdown analysis with value engineering in healthcare furniture sourcing
    Hospital furniture cost breakdown analysis with value engineering in healthcare furniture sourcing | ZHOBAI Medical Furniture

    Four VE Levers for Hospital Furniture – and Their Limits

    Value engineering in healthcare furniture sourcing typically operates on four levers: material zoning, standardization, design for manufacturing and assembly (DFMA), and logistics optimization. Each lever has specific validation requirements.

    Lever 1: Exposure-Based Material Engineering

    Do not downgrade materials uniformly. Instead, map the exposure of every surface: wet vs. dry zones, countertops vs. cabinet doors, high-touch vs. low-touch, high-impact vs. low-impact. High-risk surfaces must retain the specified moisture resistance, chemical resistance, cleanability, and impact performance. Low-risk hidden parts, such as interior shelves or back panels in dry storage, may be candidates for alternative materials.

    Any substitution must be validated for structural integrity, VOC emissions, disinfectant compatibility, and hardware fixing. The saving is calculated as: substituted area × unit material cost difference ± processing, edging, testing, spare parts, and risk costs. Do not rely on generic percentages; build a per-cabinet BOM and area take-off.

    Lever 2: Standardization of Non-Clinical Parts

    Standardize drawer boxes, door modules, handles, hinge drilling patterns, adjustable feet, and internal dividers. This reduces SKU count, changeover time, material waste, and spare parts inventory. However, do not standardize patient contact heights, MEP points, equipment clearances, or accessibility requirements. Those remain project-specific.

    Measure the effect using SKU reduction, module reuse rate, material utilization, and procurement batch size. Standardization should improve serviceability, not just reduce manufacturing cost.

    Lever 3: Design for Manufacturing and Assembly (DFMA)

    Eliminate unnecessary complex joints, exotic hardware, irregular shapes, and non-serviceable decorative details. Use factory pre-assembly, alignment holes, adjustable closures, and module numbering to reduce on-site measurement and rework.

    If knock-down (KD) construction is proposed, it must pass assembly tests, connection durability, stability checks, and field tool evaluation. The KPI set includes part count, fastener types, first-article assembly time, batch installation time, and first-pass installation yield.

    Lever 4: Packaging, Logistics, and Delivery Rhythm

    Compare fully assembled, semi-KD, and fully KD options across packaging CBM, number of containers, damage risk, on-site assembly hours, and tool requirements. Container loading rate must account for weight distribution, securement, fragile items, moisture protection, and unloading sequence. Do not target 98% utilization blindly.

    Use room-complete packages delivered by zone and floor to minimize on-site sorting and double handling. The total logistics VE saving equals the sum of freight difference, packaging cost difference, installation labor difference, and damage/missing parts risk difference.

    Healthcare furniture sourcing team reviewing VE proposals and cost breakdown analysis
    Healthcare furniture sourcing team reviewing VE proposals and cost breakdown analysis | ZHOBAI Medical Furniture

    Hospital Furniture Cost Breakdown Analysis

    Do not rely on generic industry ratios like “materials 45%, hardware 15%.” Product structures vary too widely. Instead, require suppliers to provide an auditable cost tree with consistent cost definitions. The following table shows the cost layers, the VE questions, and the KPIs to evaluate each.

    Cost Layer Contents VE Question Suggested KPI
    Material BOM Panels, steel, tops, finishes, hardware, adhesives, accessories Is the material over-specified relative to exposure? Material utilization, cost per unit area, batch test results
    Engineering & Development Shop drawings, BIM, mock-ups, first articles, testing Which non-standard designs can be modularized or reused? Engineering hours, drawing reuse rate, change order count
    Manufacturing Conversion CNC, edge banding, welding, painting, assembly, scrap Do complex joints increase changeover and waste? Cycle time, first-pass yield, scrap rate, rework rate
    Quality & Compliance IQC/IPQC/OQC, third-party testing, documentation Are tests duplicated or risk-based? First-pass yield, defect closure time
    Packaging & Logistics Packaging materials, CBM, containers, insurance, customs Does KD or phased delivery reduce landed cost? CBM per set, damage rate, containers, installation hours
    Field Execution Installation, tools, accommodation, MEP coordination, cleaning Which work can be pre-positioned to the factory? Hours per unit, on-site fabrication count
    Risk Provision Rework, replacement, delay, warranty, spare parts Does the lowest bid omit high-probability risks? Risk probability × impact, recovery time
    Reasonable Profit & Service Management, finance, after-sales, technical responsibility Does profit compression threaten performance? Clarity of service scope and contractual liability

    Cost transparency does not mean exposing all commercial secrets. Use indexed costs, cost ranges, or a three-part quote (material, manufacturing, logistics). An open-book VE workshop with agreed confidentiality boundaries is also acceptable.

    Hospital furniture installation with value engineering in healthcare furniture sourcing
    Hospital furniture installation with value engineering in healthcare furniture sourcing | ZHOBAI Medical Furniture

    CapEx and TCO Financial Model with VE Approval

    When evaluating alternatives, use a total cost of ownership (TCO) model that discounts future cash flows to present value, following NIST Handbook 135. The basic formula is:

    TCO = Initial CapEx + Engineering/Testing + Logistics/Installation + Σ[(Maintenance + Repair + Replacement + Downtime)t ÷ (1+r)^t] + Residual/Disposal Cost

    Set three scenarios: Baseline Compliant (original spec), Approved VE (optimized with non-negotiables intact), and Low-Bid Risk (lower initial price but higher rework, repair, and replacement probabilities). Use sensitivity analysis with parameters such as initial VE saving (5%, 12%, 20%), five-year maintenance/replacement cost (3%, 8%, 15% of initial price), on-site rework probability (1%, 5%, 10%), logistics/installation saving (3%, 8%, 15%), and discount rate (3%, 5%, 8%).

    The 15–25% saving range is a target for opportunity screening, not a guarantee. Present three distinct figures: opportunity screening savings, approved savings, and actual realized savings after settlement.

    A healthcare professional accesses medical files in a sterile laboratory setting.
    A healthcare professional accesses medical files in a sterile laboratory setting | ZHOBAI Medical Furniture

    VE Proposal Function and Risk Matrix

    Every VE proposal must document the original and alternative solution, the functional impact, the cost impact, and the approval authority. The table below shows a template with examples.

    VE Proposal Original Alternative Functional Impact Cost Impact Approval Required
    Concealed side panel material High-grade compact laminate Verified moisture-resistant composite Low cleaning frequency; must verify fixing and VOC Calculated by area/BOM Design + Infection Control + Procurement
    Drawer module width Multiple non-standard widths Limited standard widths Clinical capacity must not be reduced Engineering, material, hardware difference Clinical + Design
    Countertop node Complex shaped joints Standardized corners/closures No hidden cleaning dead spots Processing and scrap difference Design + Infection Control
    Shipping method Fully assembled Semi-KD or full KD Must verify stability and installation quality Total logistics + packaging + installation difference EPC + Manufacturer
    Hardware grade Highest grade everywhere Graded by usage frequency High-frequency and safety-critical positions not downgraded Procurement and replacement TCO Engineering + Clinical
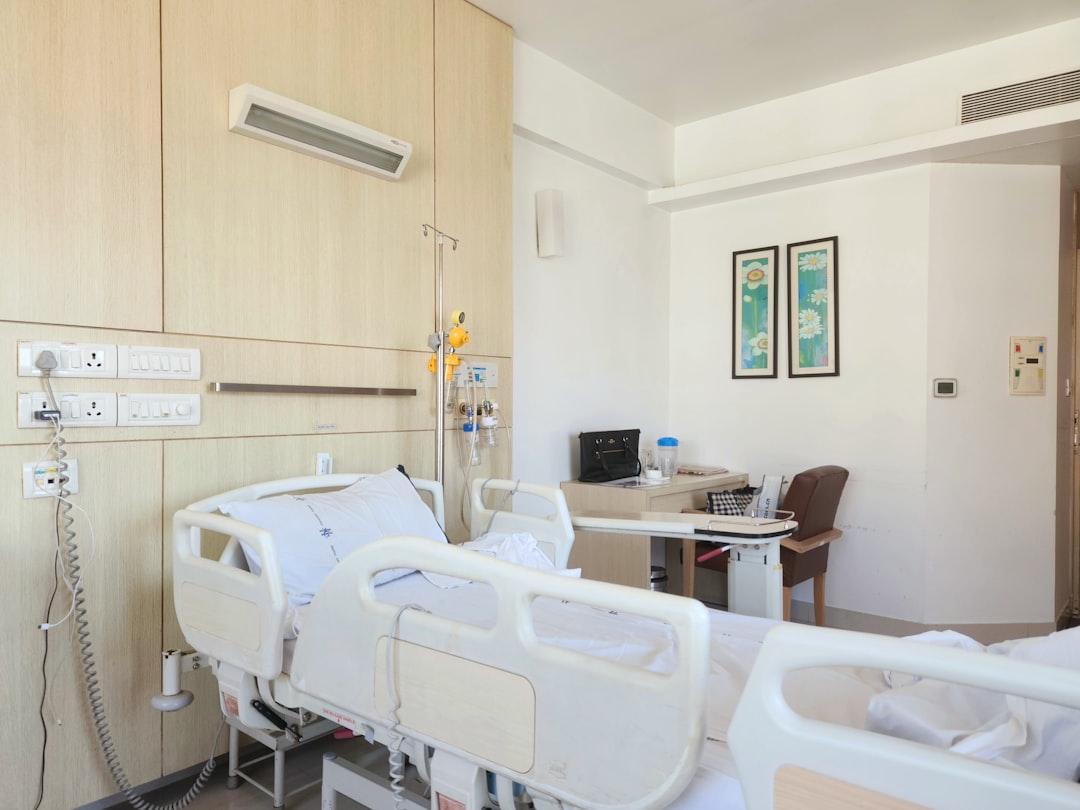
    A well-equipped hospital room with a bed and advanced medical equipment.
    A well-equipped hospital room with a bed and advanced medical equipment | ZHOBAI Medical Furniture

    Eight-Step VE Approval Workflow

    Implementing value engineering in healthcare furniture sourcing requires a controlled approval process. The eight steps below ensure that every decision is documented and reversible.

    1. Establish Baseline: Freeze the BOQ, specifications, drawings, quantities, delivery scope, and baseline quotation.
    2. Define Functions: List clinical, infection control, safety, ergonomics, maintenance, MEP, and aesthetic functions.
    3. Set Non-Negotiables: Identify regulatory, fire, accessibility, material, cleaning, and critical equipment interface requirements that cannot be reduced.
    4. Generate Alternatives: Have design, EPC, clinical, procurement, and factory teams propose material, module, process, and logistics options.
    5. Cost and Risk Analysis: Calculate CapEx, TCO, schedule impact, and testing costs on a consistent basis.
    6. Technical Validation: Build mock-ups, run material tests, time assembly, and simulate container loading.
    7. Formal Approval: Record approver, deviation, conditions, savings, version, and contract change.
    8. Verify Realized Value: After mass production and settlement, compare planned vs. actual cost, quality, hours, and defects.
    Medical gas outlets and electrical sockets on wall
    Medical gas outlets and electrical sockets on wall | ZHOBAI Medical Furniture

    What to Require in a VE Report

    When you receive a VE proposal, demand a report that includes the following fields. This ensures comparability and auditability.

    • Project, zone, room, product, and BOQ line number.
    • Original specification, baseline cost, and baseline function.
    • Alternative drawings, BOM, materials, test results, and limitations.
    • One-time savings, recurring cost changes, discount rate, analysis period, and residual value.
    • Risk ratings for quality, compliance, schedule, installation, maintenance, and supply chain.
    • Mock-up/test methods, results, and open issues.
    • Approver name, date, contract change reference, and effective production version.
    • Three separate columns: estimated savings, approved savings, and actual settled savings.

    This level of documentation is what separates a genuine VE process from a discount negotiation. It also provides the necessary evidence for internal audit and external funding review.

    For a broader framework on selecting a manufacturer that can support this process, refer to our guide on how to choose a bespoke hospital furniture manufacturer.

    At ZHOBAI Medical Furniture, our engineering and commercial teams routinely apply these principles. We have managed projects from small clinics to 500-bed hospitals, and we understand that the lowest compliant capital cost and the lowest life-cycle cost are often different answers. Our factory in China is certified to CE and ISO standards, and we export to Europe, Central Asia, Southeast Asia, North America, South America, and Africa.

    When you send us your BOQ, room schedule, drawings, performance specifications, destination, and target budget, our engineering and commercial team can first complete an opportunity screening. This screening identifies high-cost components, repeated non-standard parts, logistics inefficiencies, and areas requiring technical clarification. A formal value-engineering proposal, savings estimate, and delivery period will be confirmed after the baseline scope and non-negotiable clinical requirements have been agreed.

    The goal of value engineering is not to produce the cheapest quote. It is to produce a decision record that proves which functions were preserved, which costs were removed, and which risks were reallocated. That record is what protects your budget, your timeline, and your clinical outcomes.

    ZHOBAI Medical Furniture

    Ready to Apply These Principles to Your Project?

    Our engineering team responds to all project briefs within 24 hours. Share your FF&E scope — room count, property type, target timeline, and budget range — and we’ll provide a factory-direct assessment and indicative pricing within one business day.

    Send Your Project Brief →


  • Material Compliance Testing: 7-Step Report Verification

    Material Compliance Testing: 7-Step Report Verification

    A laboratory report is not proof that every cabinet in a shipment uses the tested material. The report may be genuine but apply to a different thickness, colour, coating, production site, or sample supplied years earlier. Material compliance therefore depends on two questions: is the report technically valid, and can the tested sample be traced to the material actually purchased and installed? This is the core of medical furniture material compliance testing — a discipline that separates procurement teams who control risk from those who inherit it. In this guide, we walk through the traps, the verification steps, and the evidence chain that links a certificate to the installed product.

    1. Three Material Substitution and Report Misuse Traps

    Most substitution problems in hospital projects fall into three categories. Each one has a specific verification response.

    Learn more about hospital furniture factory audit standards.

    Learn more about how to choose a bespoke hospital furniture manufacturer.

    HPL vs. Compact Laminate

    Ordinary HPL is a decorative surface layer, typically bonded to a substrate such as MDF or particleboard. Compact laminate, by contrast, is a solid phenolic sheet built from multiple layers of kraft paper impregnated with thermosetting resins. The difference matters because thickness, core structure, and edge behaviour determine chemical resistance and moisture performance. A report for a 0.8 mm HPL surface says nothing about a 12 mm compact laminate counter. When reviewing phenolic laminate lab test reports, check the product structure, thickness, core colour, resin system, and EN 438 category. A generic description such as “waterproof phenolic” is not a specification.

    Stainless Steel 201 vs. 304

    Corrosion resistance depends on alloy composition, surface finish, chloride exposure, welding, crevices, and cleaning chemicals. A magnet test cannot identify a grade. The only reliable evidence is a mill test certificate (MTC) with the heat number, plus random verification using PMI/OES/XRF on incoming batches. For coastal or high-chloride environments, specify 316L and verify accordingly. Do not accept “201 never rusts” or “304 is immune” — both are false.

    Antimicrobial and Fire Report Mismatches

    Antimicrobial claims often come from a test on a small coupon, not the actual production surface. Fire classifications are even more dangerous: a classification for a single laminate thickness does not cover a complete cabinet with different adhesives, cores, and construction. Always verify that the report sample matches the product model, thickness, and surface finish.

    Technician inspecting a compact laminate cross-section with a thickness gauge during medical furniture material compliance testing
    Technician inspecting a compact laminate cross-section with a thickness gauge during medical furniture material compliance testing | ZHOBAI Medical Furniture

    2. Seven-Step SOP for Authenticating Third-Party Reports

    Report authenticity is not a binary yes/no. Use this seven-step procedure to verify a laboratory document before you rely on it.

    Step Action
    1. Verify the Issuer Check the laboratory’s legal name, address, and contact details. Do not rely on logos alone.
    2. Verify Accreditation and Scope Confirm ISO/IEC 17025 accreditation and that the specific test method is within the scope.
    3. Verify Report Authenticity Use the laboratory’s official verification channel or contact them directly. Do not use links provided by the supplier.
    4. Match the Sample Identity Ensure sample name, model, thickness, colour, batch, photo, and client name match the purchased product.
    5. Check Method and Edition Verify standard number, version, deviations, pre-treatment, test conditions, and sample count.
    6. Interpret Results Correctly Distinguish measured values, classifications, pass/fail, uncertainty, and remarks. Do not extend results to untested properties.
    7. Connect Report to Production Bind the report sample to approved sample, BOM, purchase order, incoming batch, production records, and field sampling.

    Each step closes a gap. For example, a report with a valid QR code may still be out of scope if the method is not listed in the accreditation schedule. Always cross-check the ILAC MRA signatory directory and the national accreditation body’s database.

    Quality engineer verifying stainless steel grade with a PMI analyzer on a hospital cabinet frame
    Quality engineer verifying stainless steel grade with a PMI analyzer on a hospital cabinet frame | ZHOBAI Medical Furniture

    3. On-Site Material Verification and Random Sampling

    Verification does not stop at the report. On-site inspection and sampling are essential to confirm that the delivered material matches the approved sample and the report.

    Sealed Samples and Batch Traceability

    Before production, seal a representative material sample and record the manufacturer, product code, thickness, colour, surface, batch, and report number. This sealed sample becomes the reference for all later checks. During production, maintain a chain of custody: record box numbers, cabinet numbers, batch codes, photographs, and seals. If a supplier cannot show this traceability, treat the report as unverified.

    Field Screening vs. Laboratory Testing

    Simple field checks can catch obvious anomalies: thickness and dimensions, labels and batch codes, cross-section structure, surface colour, edge banding integrity, and random PMI on metal parts. But destructive tests like boiling water, open flame, or concentrated acid drops are not substitutes for standardized laboratory methods. They can be dangerous, damage samples, and produce misleading conclusions. Send samples to a qualified laboratory for antimicrobial activity, formal fire classification, chemical resistance, VOC/formaldehyde, structural performance, and water absorption/thickness swelling.

    Procurement team reviewing a laboratory report and sealed material samples in a meeting room
    Procurement team reviewing a laboratory report and sealed material samples in a meeting room | ZHOBAI Medical Furniture

    4. Evidence Matrix for Fire, Antimicrobial, and Chemical Resistance

    Different claims require different evidence. The table below summarises the minimum evidence, common misreadings, and field verification for four material categories.

    Material/Claim Minimum Evidence Common Misreading Field Verification
    Antimicrobial surface ISO 22196 test report with organism, contact time, control, and result Treating a test method as a certification; claiming infection prevention Check surface layer/coating batch and durability after abrasion
    Phenolic compact laminate Product TDS, structure/thickness, EN 438 or project standard, SEFA 8-PH/SEFA 3 if applicable Treating all HPL as the same; claiming 100% waterproof and chemical-proof Inspect cross-section, thickness, core colour, label, batch, edge banding
    Stainless steel Mill test certificate, grade/standard, surface finish, batch; PMI/OES/XRF if needed Using a magnet test; assuming 304 is immune to corrosion Random composition verification and match with heat number
    Fire retardant Project regulation, product category, end-use, test and classification report, scope Assuming a material sample B-s1,d0 covers the whole cabinet; cross-applying BS/EN Verify thickness, substrate, adhesive, finish, and installation match report

    Fire compliance cannot be selected from a global menu of attractive classifications. The required standard depends on the jurisdiction, product category, installation, and end-use application. A classification obtained for one laminate thickness or substrate should not be assumed to cover a complete cabinet with different adhesives, cores, and construction details. Always confirm the project’s fire retardant medical cabinetry standards before specifying.

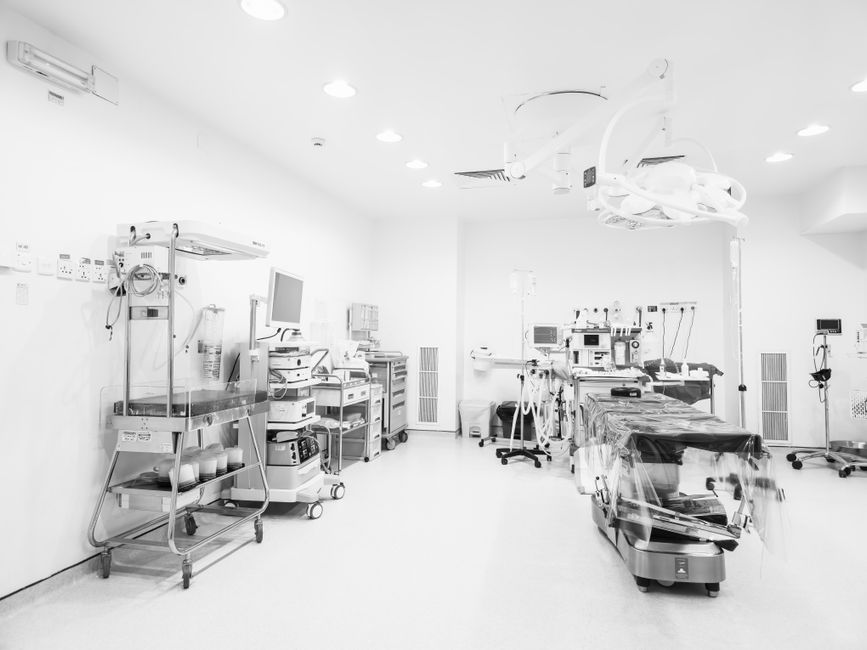
    Close-up of advanced medical equipment in a sterile operating room setting.
    Close-up of advanced medical equipment in a sterile operating room setting | ZHOBAI Medical Furniture

    5. Contractual Risk Control and Financial Model

    Material nonconformance has a cost. The exposure includes removal, replacement, retesting, expedited logistics, site remobilization, delay overhead, and regulatory or contract consequences. A realistic illustrative scenario: 200 affected rooms, unit removal and reinstallation at $1,200 each, retesting and expedited logistics at $25,000, and a 30-day project extension at $5,000 per day. That totals $390,000. These are assumptions, not industry averages. The value of material auditing is to reduce the probability of high-impact nonconformance entering production and the site. Use your own test costs, replacement costs, and risk probability to calculate ROI.

    Contractually, define the nonconformance process: the retest laboratory, acceptance criteria, disputed sample handling, segregation, stop-production authority, rework or replacement, freight, schedule impact, and claims. Liquidated damages percentages should be reviewed by legal counsel in the target market.

    Surgeons in an operating room performing medical procedures with precision and care.
    Surgeons in an operating room performing medical procedures with precision and care | ZHOBAI Medical Furniture

    6. Supplier Material Compliance Audit: Three-Step Method

    Implement a three-step audit to verify that the supplier’s material compliance system works.

    Step 1 – Approved Sample and Evidence Lock-in

    Before contract signing, seal a representative material sample. Record manufacturer, product code, thickness, colour, surface, batch, and report number. Attach the approved data sheet and test evidence matrix. The sample is not the only basis; it must be linked to the specification.

    Step 2 – Risk-Based Random Sampling

    Sample at three points: incoming raw material, during production, and at site arrival. Sampling must be witnessed by both parties or an independent party. Record box numbers, cabinet numbers, batch codes, photographs, and seals. Maintain the chain of custody.

    Step 3 – Contractual Nonconformance Process

    The contract must specify the retest laboratory, decision rules, dispute sample handling, segregation, stop-production, rework/replacement, freight, schedule impact, and claims. This process protects both parties and ensures a clear path when nonconformance is found.

    Crop smiling young ethnic female doctor in medical uniform with stethoscope and notebook standing in modern medical room with panoramic window
    Crop smiling young ethnic female doctor in medical uniform with stethoscope and notebook standing in modern medical room with panoramic window | ZHOBAI Medical Furniture

    7. Report Verification Checklist for Procurement Teams

    Use this checklist when evaluating any supplier report. Each line has a pass condition and a risk signal.

    Check Item Pass Condition Risk Signal
    Report authenticity Verified via official laboratory channel QR code leads to non-official domain; number not traceable
    Laboratory accreditation ISO/IEC 17025 and method in scope Only CNAS/ILAC logo, method not in scope
    Sample identity Model, thickness, colour, batch, photo match purchased material Report says “generic sample” with no product code
    Standard and version Method and version meet project requirements Withdrawn version or wrong product category
    Results vs. claims Marketing claims do not exceed report results 99% written as 99.9%; antibacterial written as anti-infection
    Report applicability Thickness, structure, finish, installation match production Single small-sample report covers different material systems
    Batch traceability Report sample traceable to BOM, incoming, and production batch Sample prepared by supplier alone with no batch relation

    This checklist is a practical tool for verifying healthcare furniture material specs. It is not a substitute for professional judgement, but it forces the right questions.

    Crop cheerful ethnic female doctor in medical uniform and stethoscope holding hands crossed standing in modern clinic corridor with glass wall
    Crop cheerful ethnic female doctor in medical uniform and stethoscope holding hands crossed standing in modern clinic corridor with glass wall | ZHOBAI Medical Furniture

    8. The Limits of Simple Field Tests

    Field tests like boiling water, direct flame, concentrated acid drops, or magnet tests cannot replace laboratory analysis. They may be useful for screening, but they can be dangerous and misleading. For example, a magnet test on stainless steel will not distinguish 201 from 304, and boiling water may not reveal the true water absorption of a phenolic panel. Always send samples to an accredited laboratory for formal testing. This is a core principle of medical furniture material compliance testing.

    9. How ZHOBAI Approaches Material Compliance

    At ZHOBAI Medical Furniture, we have managed hospital projects from factory floor to installation for over 15 years. Our engineering team prepares a project-specific evidence matrix for each material, linking the specification, approved sample, laboratory report, purchase order, incoming batch, and production records. We do not claim blanket certifications; we provide the applicable third-party evidence for each material and thickness. For example, our ISO 22196 test reports are for specific products and organisms, not a general “certification”. We also verify stainless steel grades with MTC and random PMI, and we maintain chain-of-custody documentation for all samples.

    This approach is part of our broader commitment to transparent procurement. If you are evaluating a bespoke hospital furniture manufacturer, we recommend you apply the same scrutiny to any supplier, including us. Our factory audit standards and project references are available for review.

    10. Conclusion: The Evidence Chain Is the Defence

    The strongest defence against material substitution is not a single certificate. It is a controlled evidence chain linking the specification, approved sample, laboratory report, purchase order, incoming batch, production record, and independent verification. When you receive a report, ask not only “is it genuine?” but also “does it apply to this material, and can I trace it to what I am buying?” This is the essence of medical furniture material compliance testing. By following the steps in this guide, you can reduce the risk of nonconformance and protect your project’s schedule, budget, and safety.

    Send ZHOBAI your material specification, room types, required test standards, and approved cleaning chemicals. Our team can prepare a project-specific evidence matrix showing which reports apply to each material, where additional testing is required, and how approved samples can be linked to production batches. Final acceptance remains subject to the project specification, local regulations, and verification by the appointed consultant or authority.

    ZHOBAI Medical Furniture

    Ready to Apply These Principles to Your Project?

    Our engineering team responds to all project briefs within 24 hours. Share your FF&E scope — room count, property type, target timeline, and budget range — and we’ll provide a factory-direct assessment and indicative pricing within one business day.
    Send Your Project Brief →


  • Hospital Furniture Factory Audit Standards: 7 Red Flags

    Hospital Furniture Factory Audit Standards: 7 Red Flags

    A polished showroom demonstrates what a supplier can prepare for a visit. A factory audit must determine what the production system can repeat across hundreds of units. The difference is found in drawing revisions, material batch records, machine settings, first-article inspection, nonconforming-product control and the ability to trace a finished cabinet back through every critical process. This article provides a practical framework for hospital furniture factory audit standards, focusing on evidence-based verification rather than superficial metrics.

    Understanding the Audit Scope: Beyond the Showroom

    Most procurement teams start with a tour of the showroom and a review of certificates. Both are useful, but neither proves the ability to deliver consistent quality across a 500-bed project. The real audit begins when you move into the production area, the warehouse, the laboratory, and the document control office. Your goal is to verify that every critical requirement has a defined source, a measurement method, a sampling plan, recorded evidence, batch traceability, and a clear process for isolating and closing out nonconformities.

    Learn more about how to choose a bespoke hospital furniture manufacturer.

    For African and Middle Eastern projects, additional factors come into play: remote auditing capabilities, cross-border replacement lead times, climate exposure during transit, on-site installation resources, and evidence traceability for customs and regulatory purposes. These regional characteristics should shape your audit agenda, but they do not change the fundamental principles.

    Auditor measuring cabinet hole positions with caliper in a hospital furniture factory
    Auditor measuring cabinet hole positions with caliper in a hospital furniture factory | ZHOBAI Medical Furniture

    Four Production Modules: What to Inspect in the Workshop

    A thorough audit of hospital furniture factory audit standards requires examining four core production modules. Each module has specific evidence requirements that go beyond equipment brand names.

    CNC and Panel Processing

    Do not be impressed by a German five-axis CNC machine. The brand, country of origin, and number of axes are not compliance requirements. Instead, verify the machine’s suitability for your materials, precision, size range, and capacity. Ask to see tool management records, program versions, first-piece measurement results, and maintenance logs. Randomly select a part from a current order and re-measure critical hole positions against the approved drawing. This tests actual capability, not marketing claims.

    For example, a typical nurse station counter may require a hole tolerance of ±0.5 mm for MEP penetrations, but a general appearance dimension might allow ±1.5 mm. The audit should confirm that the factory distinguishes between critical and non-critical characteristics and applies appropriate control levels.

    Edge-Banding: PUR vs. EVA

    PUR (polyurethane reactive) hot-melt adhesive can provide higher resistance to moisture and heat than many conventional EVA systems, but the adhesive name alone is not evidence of a compliant edge. Buyers should verify the exact product, storage life, application window, substrate preparation, machine settings, bond-line consistency, and performance after exposure to the facility’s cleaning chemicals.

    During the audit, check the adhesive drum labels for batch numbers and expiry dates. Review the application temperature, feed speed, and glue quantity settings on the edge-banding machine. Ask for records of peel tests or humidity resistance tests. A common mistake is to assume that PUR edge banding for hospital furniture is automatically waterproof or antibacterial. It is not. The performance depends on the entire process chain.

    Metal Fabrication and Surface Treatment

    For metal components, verify the steel grade and sheet thickness. Inspect welding procedures and surface preparation. Ask for coating batch records, film thickness measurements, curing logs, and adhesion test reports. If the supplier claims antimicrobial powder coating, they must provide specific test reports, such as ISO 22196, and state the scope of the claim. Do not accept verbal assurances.

    For salt spray testing, the ASTM B117 standard defines the test apparatus and procedure, but it does not specify exposure duration or pass/fail criteria. A supplier that says “we passed salt spray” must provide the duration, substrate, coating system, scribe method, and acceptance results.

    Sample, Pre-Assembly, and Packaging

    The sample room is not just a showroom. It should contain first articles, golden samples, and records of deviations from production. Verify that the sample’s capability is replicated in mass production. Check pre-assembly procedures: are critical or first articles fully assembled? Are standard modules sampled according to an approved plan? For packaging, review the packing BOM, room numbering, and container loading records. A missing component can delay installation for weeks, especially on overseas projects.

    PUR edge-banding machine applying adhesive to a panel in a medical furniture workshop
    PUR edge-banding machine applying adhesive to a panel in a medical furniture workshop | ZHOBAI Medical Furniture

    QA/QC Systems and Batch Traceability

    An ISO 9001 certificate indicates that a quality management system has been assessed within a defined scope. It does not prove that every product is defect-free or clinically compliant. Auditors should confirm the certified scope and then test whether the system is operating through real orders, records, and corrective actions. This is the essence of healthcare furniture quality control inspection.

    The following table outlines the key control points and the evidence you must see during an audit:

    Control Point Evidence Required
    IQC (Incoming Inspection) Material specifications, batch numbers, supplier COA, and inspection records. Nonconforming materials must be quarantined.
    FAI (First Article Inspection) First-piece inspection for new products, major changes, or line changes. Verify dimensions, holes, hardware, surface, and assembly.
    IPQC (In-Process Control) Patrol inspections at cutting, edge-banding, drilling, welding, painting, and assembly. Reaction plans for deviations.
    OQC / Final Inspection Functional, appearance, dimensional, accessory, label, packaging, and documentation checks based on product risk.
    Nonconforming Product Identification, segregation, review, rework/scrap/concession approval, and corrective action.
    Traceability From finished cabinet back to production order, material batches, operator/inspection records, hardware, and test reports.
    Change Control Evaluation, approval, verification, and sample update for any change in material, adhesive, hardware, process, supplier, or drawing.

    For iso certified medical cabinetry manufacturing, the certificate scope must be verified. If the certificate covers only certain product lines, you cannot assume all cabinetry falls under it. Similarly, ISO 13485 is for medical devices; a cabinet may not be a medical device. Do not let a certificate substitute for product-level testing.

    Factory quality inspector reviewing batch traceability documents in a hospital furniture plant
    Factory quality inspector reviewing batch traceability documents in a hospital furniture plant | ZHOBAI Medical Furniture

    Printable Factory Audit CheckSheet

    To standardize your evaluation, use a checklist that covers all critical areas. The following is a condensed version suitable for both on-site and remote audits. This factory audit checklist for medical suppliers should be adapted to your project specifics.

    Module Evidence to Check Verification Action Result
    Management System ISO certificates, scope, internal audits, management reviews, corrective actions. Verify company name, address, scope, certification body. Randomly trace one CAPA. Pass / Corrective Action
    Drawings & Engineering Approved drawings, BOM, revision control, ECN, FAI. Trace a finished product back to current drawing and changes. Pass / Corrective Action
    Raw Materials Supplier approval, IQC, batch numbers, COA. Scan batch number and trace to incoming inspection and supplier report. Pass / Corrective Action
    CNC Precision Machine capability, calibration, first-piece and patrol records. Measure critical hole positions randomly; compare to project tolerance. Pass / Corrective Action
    PUR Edge-Banding Adhesive TDS, batch number, process parameters, test records. View actual production parameters and take samples for inspection/testing. Pass / Corrective Action
    Coating & Metal Pretreatment, film thickness, curing, adhesion (ASTM D3359), salt spray (ASTM B117) reports. Randomly check coating batch and test conditions. Pass / Corrective Action
    Hardware & Structure Rated loads, cycle tests, supplier documentation. Perform functional and load spot checks per approved specifications; do not invent a universal 35 kg drawer limit. Pass / Corrective Action
    Process Quality Control FAI/IPQC/OQC, measuring tools, defect segregation. Find actual inspection points and nonconforming area on the line. Pass / Corrective Action
    Pre-Assembly & Packaging Golden sample, assembly checks, packing BOM, labels. Pick one set and verify component completeness, room number, and packaging protection. Pass / Corrective Action
    Traceability Order, batch, inspection, shipping, complaint records. Randomly select a delivered order and complete end-to-end trace. Pass / Corrective Action

    For remote audits, use live video with random access to production areas and documents. Do not accept pre-recorded videos. The ISO/IEC TS 17012 standard provides guidance on remote auditing methods, but it also notes limitations. Some observations, such as tactile checks or precise measurements, may require on-site presence.

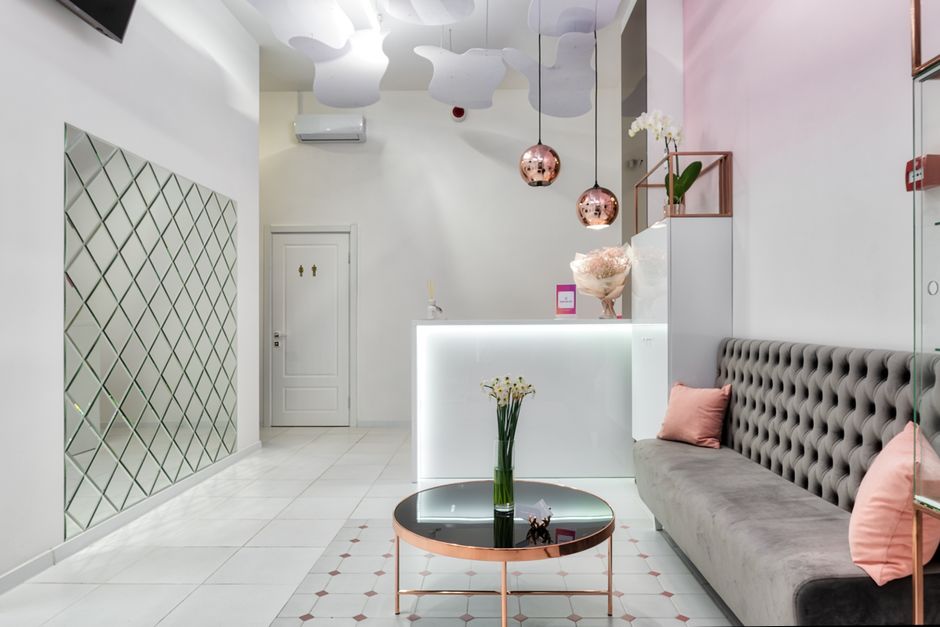
    Interior design of contemporary reception hall with comfortable sofa and table for guests and stylish lamps hanging on ceiling
    Interior design of contemporary reception hall with comfortable sofa and table for guests and stylish lamps hanging on ceiling | ZHOBAI Medical Furniture

    Sampling Strategies and the Cost of Defect Leakage

    ISO 2859-1:2026 defines acceptance sampling by attributes. It is a useful tool, but it is not a license to allow defects. The AQL is not a target for production; it is a threshold for acceptance. You should stratify your inspection based on risk:

    • Critical MEP holes, product identity, quantity, and severe safety characteristics: consider 100% inspection or automated error-proofing.
    • Repeat appearance, general dimensions, and packaging items: use sampling based on batch size, inspection level, and AQL.
    • New products, process changes, supplier changes, or consecutive nonconformities: increase inspection level or revert to tightened inspection.

    After production stabilizes, adjust the sampling plan based on process capability, complaints, and trend data. Do not mechanically apply the same AQL forever.

    Understanding the cost of defect leakage is essential for justifying audit efforts. The formula is:

    Cost of defect leakage = Defective quantity × (Replacement + Site labor + Expedited logistics + Reinspection) + Delay overhead + Warranty/claim administration

    Consider an illustrative scenario: 500 sets of furniture, an 8% defect rate, $800 per set for replacement, $300 per set for site labor, and $500 per set for expedited logistics. The scenario loss would be $64,000, excluding batch isolation and re-inspection costs. This is an example, not an industry average. Use your project’s historical defect rates and actual costs to build a realistic model.

    The return on investment for an audit is not simply the audit cost versus the potential loss. It also includes the probability of finding issues, the effectiveness of corrective actions, and the opportunity cost of switching suppliers or delaying the project.

    Healthcare professionals assisting at a modern clinic reception desk.
    Healthcare professionals assisting at a modern clinic reception desk | ZHOBAI Medical Furniture

    ZHOBAI’s Evidence-Based Approach

    At ZHOBAI Medical Furniture, we apply these principles to our own operations. Our factory audit standards are designed to provide clients with transparent evidence. We offer live video audits where you can randomly select production lines, review documents, and witness measurements in real time. Our QA/QC team maintains records for every batch, from incoming materials to final packing. We do not claim “medical-grade” based on a certificate; we provide test reports and process data that support our claims.

    For example, our PUR edge-banding line uses specific adhesive grades with documented TDS and process parameters. We can share batch records and test results for peel strength and humidity resistance. Our metal finishing follows strict pretreatment and coating protocols, with film thickness and adhesion tests per ASTM D3359. We are transparent about what we inspect 100% and what we sample, and we adjust our plans based on risk.

    We encourage you to review our factory page and certifications to understand our capabilities. When you are ready to conduct a thorough audit, we will provide an agenda and evidence package tailored to your project’s product categories, required standards, and confidentiality conditions.

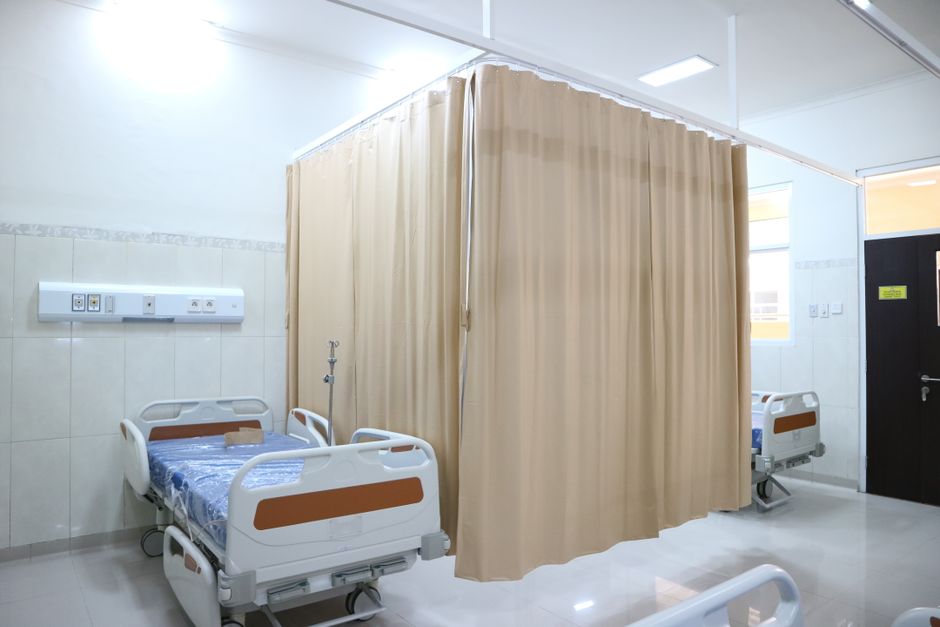
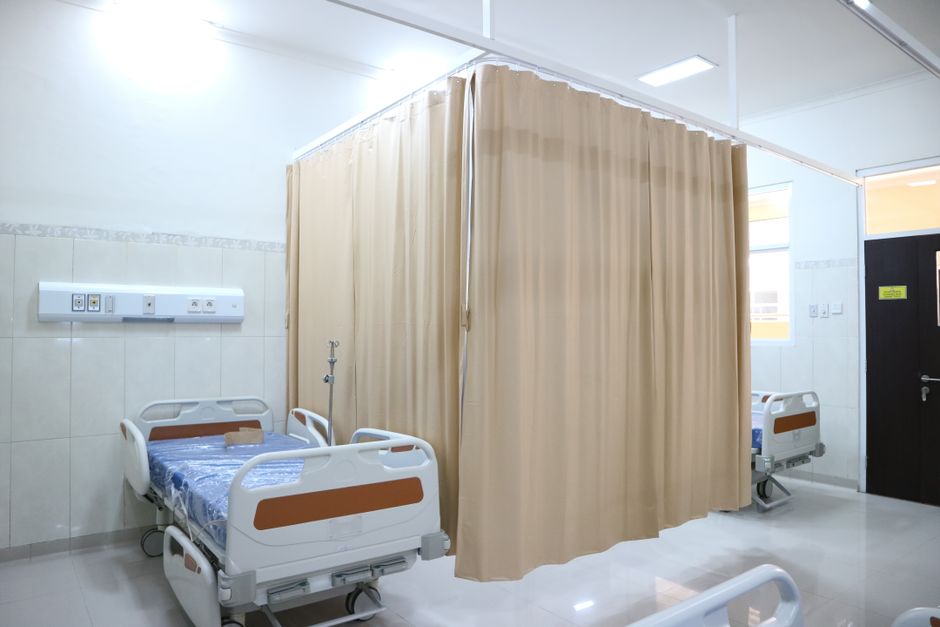
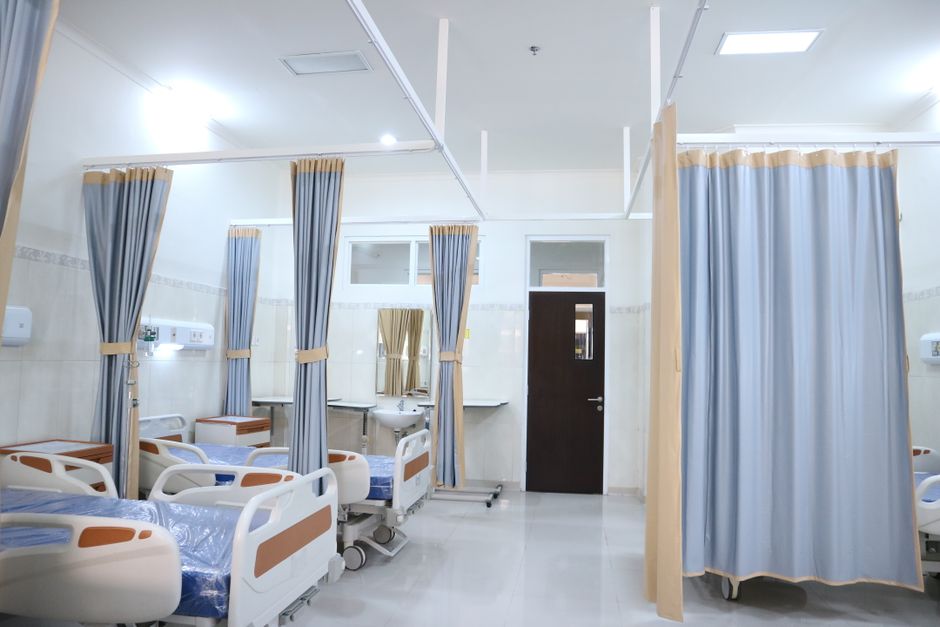
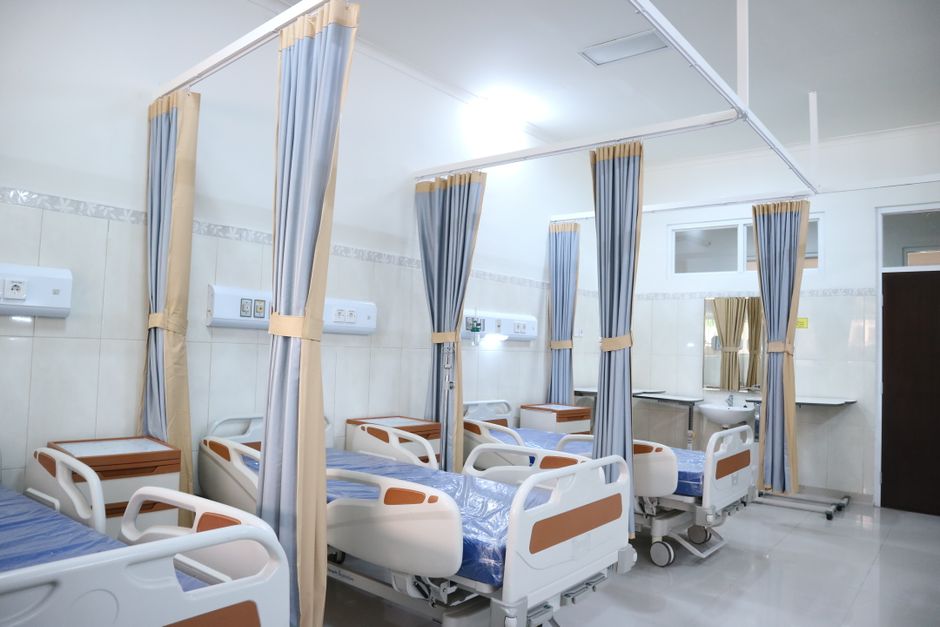
    Quiet hospital ward with beds and privacy curtains in Surabaya, Indonesia.
    Quiet hospital ward with beds and privacy curtains in Surabaya, Indonesia | ZHOBAI Medical Furniture

    Red Flags and Common Pitfalls

    During your audit, watch for these red flags:

    • Unsubstantiated claims: “70% of medical-grade promises fail in the workshop” is a statistic without a source. Replace it with evidence-based evaluation.
    • Overemphasis on equipment brand: A German CNC machine does not guarantee precision. Check actual parts.
    • Vague tolerances: “All holes within 0.5 mm” is meaningless without a drawing reference. Tolerances must come from approved drawings.
    • PUR as a magic solution: PUR adhesive is not automatically antibacterial or waterproof. Verify the specific product and process.
    • ISO 13485 as a blanket certification: The certificate scope must cover the actual product. A cabinet may not be a medical device.
    • 100% inspection claims: Clarify whether they mean 100% of critical characteristics or 100% of all items. The latter is rare and costly.
    • Pre-assembly claims: “All modules are pre-assembled” may be unnecessary. Key and high-risk modules should be fully assembled, while standard modules can be sampled.

    These pitfalls are common in the industry. A rigorous audit will uncover them.

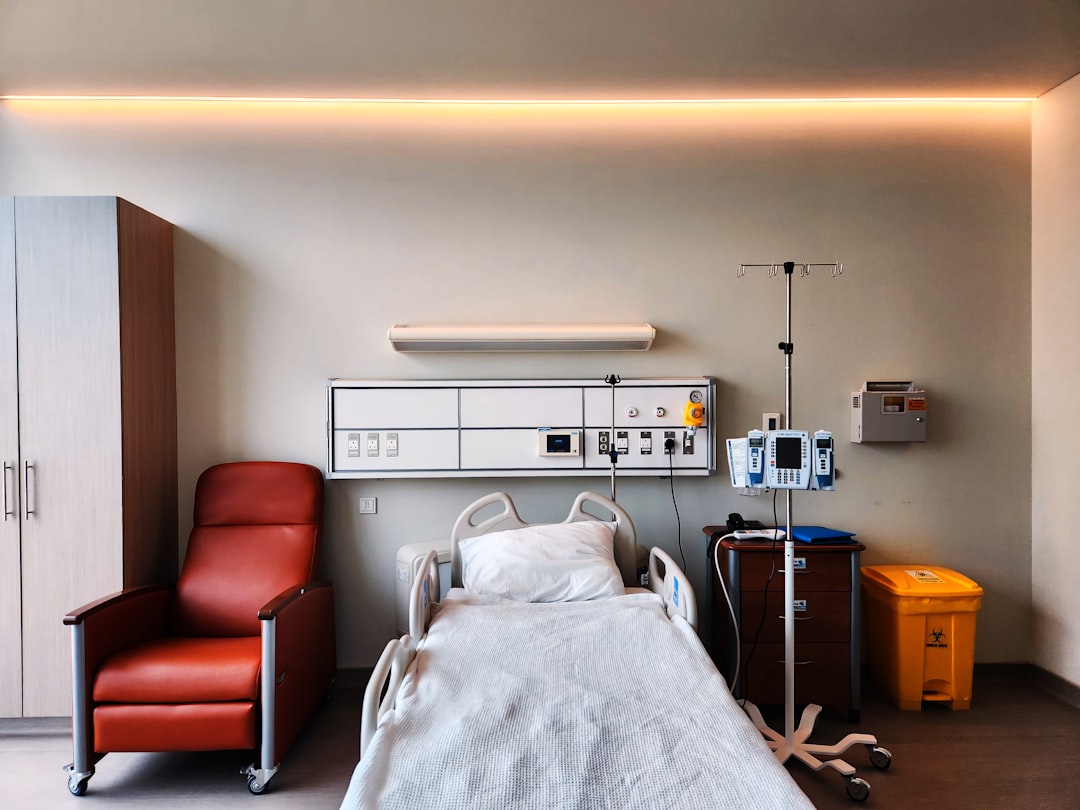
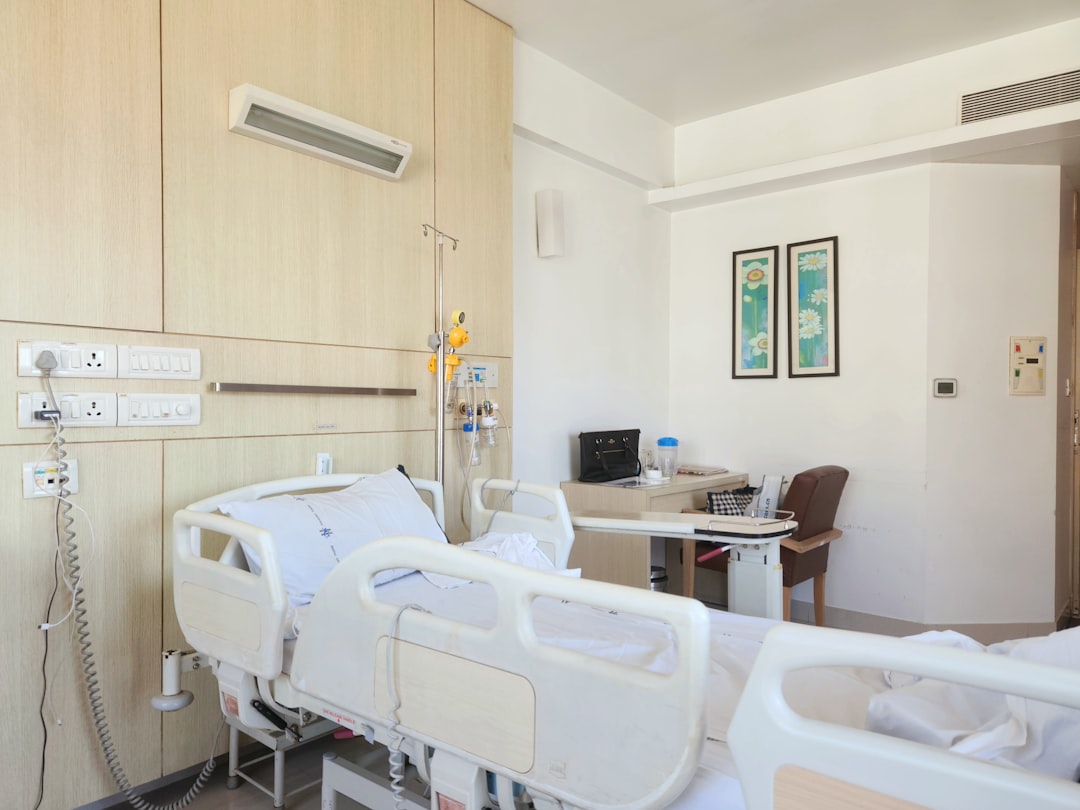
    a hospital room with a bed and a chair
    a hospital room with a bed and a chair | ZHOBAI Medical Furniture

    Conclusion

    The true factory audit is not about proving that equipment looks advanced. It is about proving that every critical requirement has a source, a process control, an inspection record, a reaction plan, and traceability from mass production back to materials and drawings. By applying the hospital furniture factory audit standards outlined here, you can select a supplier who can consistently deliver clinical furniture that meets your specifications, even across borders and climates. A supplier who can provide third-party QC reports at mid-production and has shipped to your destination port before is worth more than a showroom full of certificates.

    ZHOBAI Medical Furniture

    Ready to Apply These Principles to Your Project?

    Our engineering team responds to all project briefs within 24 hours. Share your FF&E scope — room count, property type, target timeline, and budget range — and we’ll provide a factory-direct assessment and indicative pricing within one business day.

    Send Your Project Brief →


  • How to Choose a Bespoke Hospital Furniture Manufacturer: A 5-Dimension Framework

    How to Choose a Bespoke Hospital Furniture Manufacturer: A 5-Dimension Framework

    Choosing a bespoke hospital furniture manufacturer is a clinical and financial decision that directly impacts patient safety and project lifecycle cost. This white paper outlines a systematic, evidence-based framework for evaluating manufacturers, from engineering depth and material compliance to production consistency and logistics management. It provides actionable audit checklists, scoring matrices, and total cost of ownership models for procurement professionals.

    Engineer reviewing shop drawings for a bespoke hospital furniture project
    Engineer reviewing shop drawings for a bespoke hospital furniture project | ZHOBAI Medical Furniture

    Table of Contents

    • Introduction
    • 1. Aesthetics and Clinical Function: Why They Diverge
    • 2. The Five-Dimension Manufacturer Evaluation Framework
    • 3. Factory Audit Red Flags and Evidence Checklist
    • 4. CFO Weighted Scoring and TCO Model
    • 5. From RFQ to Production: Recommended Procurement Process
    • 6. Frequently Asked Questions

    Introduction

    Selecting the right partner for a hospital furniture project is not simply a matter of comparing catalogues. The decision determines whether the facility will achieve infection control targets, accommodate clinical workflows, integrate with MEP systems, and stay within budget over a five-year horizon. This guide explains how to choose a bespoke hospital furniture manufacturer by focusing on verifiable engineering evidence rather than marketing claims. A manufacturer that can demonstrate documented shop drawings, material test reports, batch quality records, and delivery track record is preferable to one that relies on showroom displays alone. As covered in our article on hospital FF&E procurement blueprint solutions, procurement success depends on selecting a partner who translates design intent into verified clinical performance.

    Factory audit of a medical furniture production line showing CNC machining and quality control
    Factory audit of a medical furniture production line showing CNC machining and quality control | ZHOBAI Medical Furniture

    1. Aesthetics and Clinical Function: Why They Diverge

    Visual Calm vs. Cleanability

    A healing environment uses colour, proportion, and familiar forms to reduce patient stress. However, decorative elements—such as intricate wood grain, deep crevices, or fabric with open weaves—can trap soil and resist cleaning. The best approach is using smooth, sealed surfaces with minimal seams. For example, a nurse station with a solid surface top and integrated sink eliminates the joint where bacteria accumulate. To evaluate this, request the manufacturer’s material compatibility data with the disinfectants specified for your project. The Center for Health Design emphasizes that furniture affects safety, infection control, ergonomics, and patient experience; aesthetics must not undermine these functions.

    Nurse station mock-up with integrated sink and cleanable surfaces for infection control
    Nurse station mock-up with integrated sink and cleanable surfaces for infection control | ZHOBAI Medical Furniture

    Clinical Workflow Integration

    Furniture layout must be tested against actual clinical tasks. For a patient room, does the overbed table allow easy access for both patient and clinician? Are storage locations for frequently used supplies within arm’s reach? The workflow should be validated using full-scale mock-ups. A manufacturer that cannot provide a mock-up or first article for high-risk spaces may not understand these requirements. This is a key factor when you evaluate medical grade furniture suppliers.

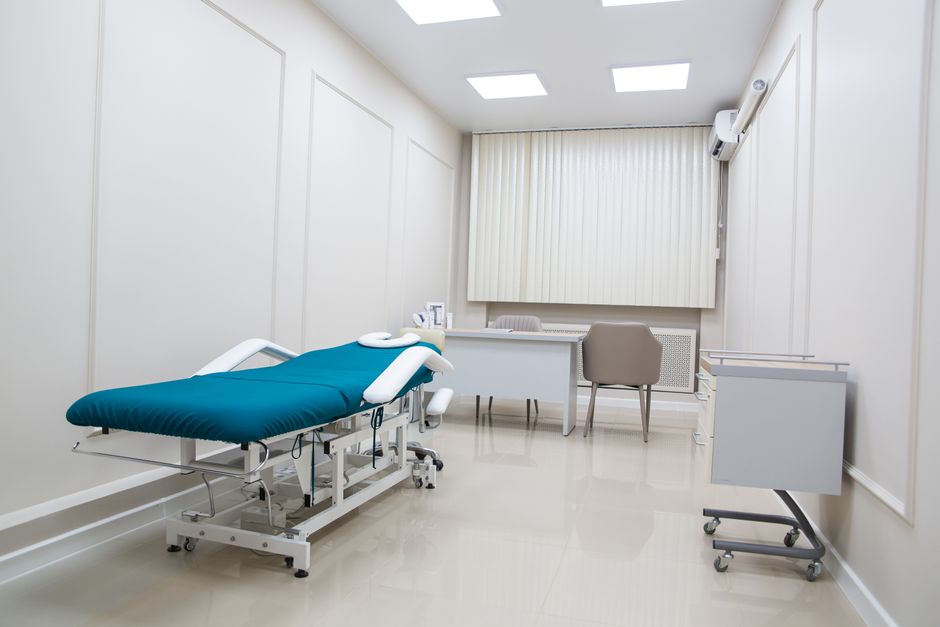
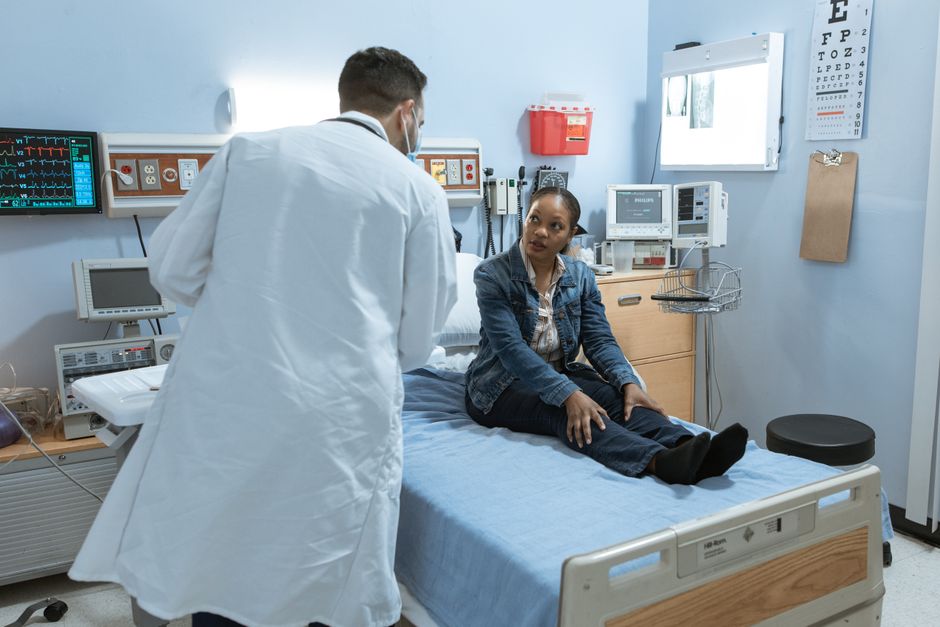
    A clean and equipped medical examination room with diverse healthcare tools.
    A clean and equipped medical examination room with diverse healthcare tools | ZHOBAI Medical Furniture

    Infection Control Support

    Focus on surface continuity, edge banding integrity, and cleanability. An “antimicrobial” coating is not a substitute for a surface that can withstand repeated disinfection. Ask for the supplier’s cleaning compatibility test results using your hospital’s actual disinfectant, at the concentration and contact time prescribed by CDC guidelines. The claim “antimicrobial bespoke medical cabinetry” must be supported by product-level test reports, not just a certificate.

    white and blue hospital bed
    white and blue hospital bed | ZHOBAI Medical Furniture

    Safety and Accessibility

    All furniture must meet local accessibility codes and BIFMA standards for load, stability, and durability. For example, wall-mounted cabinetry in a corridor should be tested to withstand lateral forces from stretchers. Verify that the supplier references BIFMA X5.4 for public seating or relevant standards for storage units. Balancing aesthetics and functionality in hospital furniture means every design element has a measurable clinical justification.

    black flat screen tv on white wooden tv rack
    black flat screen tv on white wooden tv rack | ZHOBAI Medical Furniture

    Lifecycle Maintainability

    Doors, drawer fronts, and worktops should be replaceable without dismantling adjacent cabinetry or disturbing walls. The manufacturer must provide a spare parts list with lead times. A TCO analysis that does not factor in replacement parts underestimates true cost. This is where value engineering for healthcare furniture becomes essential—reducing long-term cost without compromising performance.

    Modern white cabinet with cupboard with various medical instruments and shelves with medical materials near empty white bed near window and lamp in hospital
    Modern white cabinet with cupboard with various medical instruments and shelves with medical materials near empty white bed near window and lamp in hospital | ZHOBAI Medical Furniture

    2. The Five-Dimension Manufacturer Evaluation Framework

    Dimension 1: Engineering Depth and Design Translation

    The manufacturer must be able to interpret architectural, structural, MEP, and medical gas drawings—not just renderings. Ask for sample shop drawings from a completed project: plans, elevations, sections, and node details showing attachment points and clearances. Does the supplier provide BIM/3D clash detection? Request a clash log with issue, owner, status, and version. A supplier that can demonstrate this capability is qualified to produce custom healthcare casework compliance documentation. When you are learning how to choose a bespoke hospital furniture manufacturer, engineering depth is the first gate.

    A sterile and well-equipped medical examination room with a focus on precision instruments.
    A sterile and well-equipped medical examination room with a focus on precision instruments | ZHOBAI Medical Furniture

    Dimension 2: Material, Product Testing, and Compliance Evidence

    For every material family (laminate, solid surface, metal, edge banding), require a Technical Data Sheet (TDS) and Safety Data Sheet (SDS) with batch numbers. Verify test reports against the specific standard, e.g., BIFMA X5.5 for tables or ISO 7172 for stability. Disinfectant compatibility testing must specify product, concentration, contact time, cycles, and pass criteria. ISO 9001 and ISO 14001 certificates should be checked for scope, validity, and accreditation body. They confirm management systems, not product performance. Also ensure ISO 14001 is the current 2026 version. For bespoke medical furniture design and manufacturing, material evidence is non-negotiable.

    man in white dress shirt sitting on white chair in front of computer
    man in white dress shirt sitting on white chair in front of computer | ZHOBAI Medical Furniture

    Dimension 3: Flexible Manufacturing and Batch Consistency

    Customization does not mean every item is unique. A capable factory uses modular components with defined tolerances. Audit the CNC, metal fabrication, welding, spray booth, and assembly lines. Check in-process quality control: first-piece inspection, patrol inspection, and final inspection. Ask to see calibration records for measuring instruments. Verify that the same batch has consistent colour, size, and hardware alignment. This dimension directly impacts your ability to rely on one stop bespoke hospital furniture solutions from a single source.

    A modern dental clinic interior showcasing a dental chair and equipment in a clean, clinical setting.
    A modern dental clinic interior showcasing a dental chair and equipment in a clean, clinical setting | ZHOBAI Medical Furniture

    Dimension 4: Mock-ups, First Articles, and Production Samples

    High-risk areas—nurse stations, patient room casework, clinical cabinets—should be built as full-scale mock-ups or first articles. The mock-up must be evaluated for workflow, ergonomics, equipment fit, MEP interface, cleaning access, and maintenance. Approval should be documented with an audit checklist, deviation list, close-out, and sign-off. The golden sample becomes the benchmark for production. If the supplier offers a factory audit, insist on seeing the actual production line, not just the showroom. This is a critical part of any hospital furniture factory audit checklist.

    Dimension 5: Packaging, Logistics, TCO, and Recovery

    Compare knock-down versus assembled packaging in terms of CBM, weight, packing cost, installation labor, and site tools. Require room-level packing with load plans, barcodes, and site readiness gates. Request historical data on transit damage rates, shortage rates, and replacement lead time. The Incoterms and validity period must be stated. A turnkey hospital furniture manufacturer selection should include these logistics and risk factors in the evaluation.

    3. Factory Audit Red Flags and Evidence Checklist

    Red Flags

    • Certificates without product evidence: Showing ISO logos but unable to produce specific test reports for the materials in your project.
    • Renderings instead of engineering files: Fast to produce beautiful images but cannot provide section cuts, attachment details, or MEP interference checks.
    • Prototype vs. production gap: Special team builds mock-ups, but mass production has no golden sample, tolerance control, or batch sampling.
    • Oversimplified quotation: Low total price but no breakdown of material grades, packaging, Incoterms, testing, installation, spare parts, and change orders.

    Printable Audit Checklist

    Module Evidence Required Verification Method
    Company & Systems Business license, ISO certificates, organization chart Cross-check company name, address, scope, validity; contact certification body randomly
    Engineering & Design Shop drawings, interface matrix, clash log, revision history Open a delivered project file; trace from design to production
    Material Evidence TDS/SDS, grade data, test reports, sample labels Match report product ID to production batch materials
    Production Capability Equipment list, process sheets, production schedule, subcontractor list Observe live production for multiple processes; avoid showroom only
    Quality Control IQC/IPQC/OQC records, calibration certificates, non-conformance reports Sample one QC form and re-measure a finished item
    Mock-up & Sample Audit checklist, golden sample, deviation close-out Ask engineer to walk through how a dimension change flows into production
    Packaging & Logistics Packaging specification, load plan, packing list, claim history Check actual packing line, labels, corner protection, moisture barrier, room-level grouping
    Project Execution Contracts, bills of lading, client approvals, installation records Randomly sample two completed projects; allow redaction of sensitive data

    This checklist should be used during an on-site or live remote audit. The audit is a key step in learning how to choose a bespoke hospital furniture manufacturer. Without it, you rely on trust rather than evidence.

    4. CFO Weighted Scoring and TCO Model

    Weighted Scoring Matrix

    Dimension Weight Scoring Basis Minimum Threshold
    Engineering & MEP Coordination 25% Shop drawings, site verification, clash log, mock-up evidence Fail if critical interface capability missing
    Material & Product Performance 20% Specific product tests, cleaning compatibility, durability, low emissions Fail if no traceable material evidence
    Quality & Batch Replication 20% Process control, gauges, first piece, sampling, non-conformance management Major gaps require remediation
    Project & Supply Chain Execution 15% Production schedule, packaging, delivery, shortage rates, recovery plans Downgrade if delivery plan unverifiable
    Lifecycle Cost 15% Initial price, installation, maintenance, replacement, logistics, risk adjustment Do not rank by lowest price only
    Commercial & Compliance Risk 5% Contract terms, insurance, financial stability, IP processes, dispute resolution Eliminate if material credit risk

    Use this matrix to create a technical knockout rule: if the supplier fails on engineering coordination, material traceability, key product testing, or production quality control, they do not proceed to commercial comparison. This structured approach helps you how to choose a bespoke hospital furniture manufacturer with objective data.

    Five-Year TCO and Risk-Adjusted Model

    Risk-adjusted TCO = Initial purchase + Engineering + Testing + Packing/freight + Installation + Expected rework + Maintenance + Replacement + Downtime + Expedited recovery. Compare three scenarios: low-cost low-evidence supplier, high-brand premium supplier, and engineering-driven direct manufacturer like ZHOBAI. Input variables must be project-specific: furniture quantities, room types, material systems, expected lifespan, maintenance frequency, spare parts policy, packaging CBM, shipping cost per container, installation labor rate, site conditions, damage probability, and delay penalties. Do not accept generic savings claims. The goal of evaluating medical grade furniture suppliers is to identify which scenario has the lowest total cost after risk weighting.

    For example, a low-cost supplier may have a 30% lower initial price but a 15% higher probability of interface issues causing additional installation labor of $12,000 per nurse station. Over a project with 30 nurse stations, that risk adds $54,000 in expected cost. The engineering-driven manufacturer with comprehensive shop drawings and mock-up approval may eliminate that risk entirely. This is value engineering for healthcare furniture in practice.

    5. From RFQ to Production: Recommended Procurement Process

    Phase 1: Prequalification

    Collect company profile, factory location, ISO certificates, financial statements, and list of completed projects similar in scale and complexity. Use the audit checklist as a prequalification questionnaire.

    Phase 2: Technical Brief

    Provide room data sheets, furniture schedule, design intent documents, MEP requirements, and performance criteria. Require the supplier to respond with a specification compliance matrix and deviation list.

    Phase 3: Evidence Matrix

    Supplier must submit material TDS/SDS, test reports, sample shop drawings, and cleaning compatibility data for each product category. This is where you evaluate medical grade furniture suppliers on evidence.

    Phase 4: Factory Audit

    Conduct on-site or live remote audit using the checklist. Verify every claim with actual production records. This step is central to how to choose a bespoke hospital furniture manufacturer.

    Phase 5: Mock-up or First Article

    Approve a full-scale mock-up of high-risk spaces. Document sign-off with approved drawings, material samples, deviation list, and closure. The golden sample becomes the quality standard.

    Phase 6: Commercial Alignment

    Unify specifications across shortlisted suppliers before requesting final pricing. Compare TCO models, not just unit prices. Include Incoterms, lead time, payment terms, warranty, and change order rates.

    Phase 7: Production Release

    Release production only after drawing finalization, mock-up approval, and deviation closure. Require first article inspection reports before bulk production.

    Phase 8: FAT and Shipment

    Factory acceptance testing includes batch sampling, packaging inspection, load plan confirmation, and documentation readiness. Only after FAT sign-off should shipment proceed.

    A credible procurement process follows the b2b hospital furniture procurement guide established by industry best practices. Each phase produces a gate that prevents downstream surprises.

    6. Frequently Asked Questions

    Q: How do I verify a manufacturer’s ISO certificates?

    Check the certificate for the exact company name and factory address, scope of certification (e.g., “design and manufacture of medical furniture”), validity dates, and accreditation body mark. Contact the accreditation body’s database to confirm. Remember that ISO 9001 and 14001 are management system standards, not product certifications.

    Q: What is the most important question to ask during a factory audit?

    Ask to see the production order and quality records for a current project similar to yours. Trace a single product from raw material receipt to finished goods dispatch. If the supplier cannot produce these documents or their data is inconsistent, that is a red flag.

    Q: Should I always choose the lowest-priced supplier?

    No. Use a risk-adjusted TCO model to compare total cost. The lowest initial price often comes with higher risk of interface problems, rework, and delays. A mid-range supplier with strong engineering and quality controls may have the lowest TCO.

    Q: How long does a typical hospital furniture project take from design to delivery?

    For a 200-bed project, expect 8–12 weeks for engineering and mock-up, 10–14 weeks for production, and 4–8 weeks for shipment depending on Incoterms. Lead time depends on scope complexity and factory capacity. Ask for a project schedule with milestones and buffer.

    Q: Are there specific standards I should require for patient room furniture?

    Yes. For patient beds, reference ISO 60601-2-52. For seating, BIFMA X5.4. For casework, BIFMA X5.5 for tables and related standards for storage. For clinical cabinetry, ensure compliance with custom healthcare casework compliance guidelines including cleanability and load capacity.

    Q: How can I evaluate a manufacturer’s ability to handle bespoke designs?

    Review their portfolio of custom projects, particularly those that required complex MEP integration or non-standard dimensions. Ask for the number of projects delivered in the last 24 months and the average design-to-production cycle. A manufacturer that regularly handles bespoke medical furniture design and manufacturing will have documented workflows for customization.

    A bespoke hospital furniture manufacturer should be evaluated on engineering depth, material evidence, production consistency, mock-up validation, and logistics recovery capability. ZHOBAI Medical Furniture supports project-specific development through coordinated shop drawings, material and finish review, mock-ups for critical spaces, manufacturing records, and export packing documentation. All performance, certification, and compliance claims should be verified against the exact product, test report, project specification, and contractual scope. Send your room list, furniture schedule, design references, required standards, and target programme for an initial capability review, live factory audit, and material sample discussion. The scope of free samples, technical review, and delivery timing will be confirmed after your project requirements and destination are assessed.

    ZHOBAI Medical Furniture

    Ready to Apply These Principles to Your Project?

    Our engineering team responds to all project briefs within 24 hours. Share your FF&E scope — room count, property type, target timeline, and budget range — and we’ll provide a factory-direct assessment and indicative pricing within one business day.

    Send Your Project Brief →


  • Healthcare FF&E Logistics Risk Management for Hospital Projects

    Healthcare FF&E Logistics Risk Management for Hospital Projects

    A hospital furniture package is not successfully delivered when the container reaches the port. It is delivered when the correct components arrive in the correct sequence, pass inspection and can be installed in the intended rooms without unnecessary storage, handling or replacement. Cross-border FF&E logistics therefore begins with the room schedule and installation plan, not with the freight booking. This article examines how to embed healthcare ff&e logistics risk management from factory packing through final room delivery, using the specific challenges of African and Middle East large hospital projects as the reference frame.

    Healthcare FF&E logistics risk management: container loading plan for hospital furniture flat pack packaging
    Healthcare FF&E logistics risk management: container loading plan for hospital furniture flat pack packaging | ZHOBAI Medical Furniture

    The blueprint for this analysis is the structured approach to packaging engineering, phased release, and site delivery control that separates projects that open on time from those that accumulate cost overruns. As covered in our guide on comprehensive procurement strategies, the same principles apply across geographies.

    Phased hospital furniture delivery schedule with site readiness gates and room-complete kits
    Phased hospital furniture delivery schedule with site readiness gates and room-complete kits | ZHOBAI Medical Furniture

    Learn more about our guide on packaging engineering.

    The Four Categories of Cross-Border FF&E Loss of Control

    In long-distance import projects, four distinct failure modes account for the majority of logistics-driven delays and cost overruns. Recognizing them is the first step in systematic healthcare ff&e logistics risk management.

    Preventing hospital furniture transit damage: moisture barrier and corner protection for KD casework
    Preventing hospital furniture transit damage: moisture barrier and corner protection for KD casework | ZHOBAI Medical Furniture

    Volumetric Inefficiency

    Assembled furniture contains internal voids, non-stackable shapes, and over-packaging that inflate the chargeable cubic meter (CBM). A typical 40HQ container loaded with fully assembled nurse stations may achieve only 55–60% utilization of available volume. Switching to a flat-pack design can raise utilization to 80–85%, but only if the packaging engineer balances CBM against structural protection, weight distribution, and unloading sequence. The goal is not maximum fill rate but optimal net product CBM per container without compromising damage prevention.

    a room with chairs and a table
    a room with chairs and a table | ZHOBAI Medical Furniture

    Sequence Failure

    When later-installed furniture (e.g., patient room casework) arrives before early-installed items (e.g., fixed clinical casework), the result is double handling, storage costs, and installation crew idle time. A phased delivery plan must align each shipment with the site’s construction progress. To avoid this, a phased hospital furniture delivery schedule should be part of the procurement contract from the start.

    person in white long sleeve shirt with red and white heart tattoo on right hand
    person in white long sleeve shirt with red and white heart tattoo on right hand | ZHOBAI Medical Furniture

    Transit Environment

    Enclosed containers experience temperature swings, condensation, salt spray, vibration, and multiple transshipments. These can damage board coatings, laminate surfaces, glass, and hardware. The IMO/ILO/UNECE CTU Code provides guidelines for cargo securing and condensation control. Moisture protection requires dried packaging materials, desiccant calculation, and vapor barriers. No packaging can guarantee zero damage, but systematic protection reduces the probability to measurable levels.

    Old building with windows and air conditioners
    Old building with windows and air conditioners | ZHOBAI Medical Furniture

    Information and Site Readiness Mismatch

    Mismatches between packing lists, HS codes, certificates of origin, delivery addresses, unloading equipment, and finished surface conditions turn logistics delays into site stoppages. A single missing component can delay an entire clinical wing. Standardized labeling per ISO 780:2015 and room-level barcode systems mitigate this risk.

    A contemporary medical office interior with modern furnishings, treatment bed, and clean design.
    A contemporary medical office interior with modern furnishings, treatment bed, and clean design | ZHOBAI Medical Furniture

    Auditable KD Packaging and Engineering Methods

    Knock-down (KD) packaging is not a single technique but a system of decisions about BOM decomposition, material selection, CBM, weight, lashing, moisture control, testing, and labeling. Each decision must be auditable and traceable to project requirements. The following table maps product types to recommended protection strategies.

    Product Type Primary Risk Recommended Protection Verification Method
    KD panel casework Corner impact, moisture, scratching, missing parts Moisture-proof inner bag, corner guards, interlayer sheets, room-level kit packing, dried packaging materials Sample packing, weight check, drop/vibration test per ISTA procedure
    Metal nurse station frame Coating scratch, deformation, rust Non-abrasive separators, fixed supports, moisture barrier, anti-corrosion coating, center-of-gravity marking Pre-stuffing inspection, lashing verification, arrival spot check
    Countertops / solid surface / glass Bending, edge impact, breakage Vertical or dedicated rack, soft separators, no flat stacking, vibration limit indicators Pack engineering review, transport simulation
    Hardware and accessories Loss, mix-up, moisture Room-level kit in sealed small box, barcode, spare pack Barcode scan, room BOM reconciliation

    For flat pack medical furniture packaging, the key KPIs include packing density (net product CBM ÷ packed CBM), container utilization (actual loaded CBM ÷ planned available CBM), value per container, damage-free receipt rate, room-complete rate, and search-and-sort time per container. These metrics allow project managers to compare packaging proposals objectively. Preventing transit damage requires a packaging engineer who can select the correct ISTA test procedure based on product weight, fragility, and distribution route. Simply stating “ISTA-certified” without specifying the test level is insufficient.

    Phased Delivery and Controlled JIT Execution

    Just-in-time (JIT) delivery in cross-border FF&E should not be confused with zero buffer. International shipping and customs contain variability that no manufacturer can eliminate. A resilient JIT plan uses site-readiness gates, phased releases, installation-ready room kits, and an agreed buffer sized to the route and project risk. This approach to just in time healthcare ff&e shipping prioritizes alignment with site readiness over minimum inventory.

    The delivery phases for a typical large hospital project are:

    • Phase 0 – Enabling Components: Embedded tracks, wall brackets, base plates that must coordinate with MEP and finishes. Ship only after interface approval.
    • Phase 1 – Fixed Clinical Casework: Treatment room, nurse station frames, fixed cabinets. Site must have completed walls, floors, utility points, and installation access.
    • Phase 2 – Patient Room Packages: Wardrobes, bedside units, tables, chairs per room-kit. Deliver by floor or nursing unit as room-complete sets.
    • Phase 3 – Public and Loose Furniture: Waiting seating, office desks, movable carts. Enter after dust-generating work ends and cleaning/security is in place.
    • Phase 4 – Spares and Close-out: Replacements, warranty materials, as-built documents, tool recovery.

    Each shipment must pass a Site Readiness Gate: the zone is formally handed over with finished surfaces and MEP points checked; unloading equipment, access routes, and temporary storage (dry, lockable, not open ground) are confirmed; the latest room status matches the shipment BOM; and installation crew, tools, and safety permits are ready. Without these gates, phased hospital furniture delivery becomes sequential dumping. A buffer of 2–4 weeks per phase, sized to the route’s historical variability, prevents site stoppage without becoming dead inventory.

    Risk-Adjusted Cost Model and KPIs

    The true logistics cost of a project is not the freight invoice. It is the sum of freight, surcharges, port and storage fees, packaging cost, site handling, expected damage, expedited replacement, installation waiting, and delay exposure. The formula is:

    Logistics Risk-Adjusted Cost = Freight + Surcharges + Port/Storage + Packing + Site Handling + Expected Damage + Expedited Replacement + Installation Waiting + Delay Exposure

    Each term should be calculated with project-specific data. For example, expected damage is (damage probability × repair/replacement cost). Delay exposure is (critical batch delay days × daily site extension cost). A healthcare ff&e logistics risk management system must track these components and provide visibility into where the largest risks lie. Avoid blanket claims like “35% cost savings” — instead, offer a template where the client inputs the number of containers, CBM, freight rates, storage cost per day, handling cost per pallet, expected damage rate, and delay cost per day. The output is a transparent risk-adjusted cost range that supports procurement decisions.

    Key performance indicators should be standardized across projects: container utilization, damage-free receipt rate, room-complete rate at arrival, and installation waiting hours per room. These metrics allow continuous improvement in healthcare ff&e logistics risk management processes.

    Supplier Logistics Audit Checklist

    When evaluating a potential FF&E supplier, project owners should request documented answers to the following questions. These cover the core of an auditable logistics risk management system.

    • Can the supplier provide a packing BOM with individual package dimensions, weight, and center of gravity, plus a container loading plan?
    • Is the KD design validated through prototype assembly, disassembly cycles, and installation time trials?
    • How are packaging materials selected based on product fragility, and which ISTA or equivalent test procedures are used?
    • How is container condensation controlled — what desiccant calculation, moisture barrier, and dried packaging materials are used?
    • Are packages barcoded or QR-coded per room, floor, and installation sequence?
    • How is weight distribution, lashing, void fill, and unloading order verified during container stuffing?
    • Which site zones are confirmed ready before each shipment release, and who signs the readiness gate?
    • What is the process for managing demurrage and detention at destination port?
    • How are damage, shortage, and mis-shipment identified and resolved within what time frame?
    • Can the supplier share historical damage rates, root cause analysis, and corrective action records from comparable projects?

    Embedding these questions into the supplier evaluation process is a practical step in healthcare ff&e logistics risk management. The objective is not zero damage as a marketing promise. The objective is a measurable system that prevents avoidable damage, identifies responsibility quickly, and restores the installation sequence before one missing component affects an entire clinical area.

    Ultimately, effective logistics risk management is not about stuffing containers to the highest density. It is about ensuring that every complete room kit arrives in the correct phase, in a condition that can be installed immediately, with damage and shortages handled through a predefined recovery path. For project owners managing large hospital FF&E procurement, the disciplines of packaging engineering, phased delivery, and site-readiness control are the difference between an on-time opening and a cascade of delays and cost overruns.

    ZHOBAI Medical Furniture

    Ready to Apply These Principles to Your Project?

    Our engineering team responds to all project briefs within 24 hours. Share your FF&E scope — room count, property type, target timeline, and budget range — and we’ll provide a factory-direct assessment and indicative pricing within one business day.

    Send Your Project Brief →


  • Antimicrobial Medical Casework Compliance: 6 Audit Metrics for Hospitals

    Antimicrobial Medical Casework Compliance: 6 Audit Metrics for Hospitals

    Antimicrobial medical casework compliance is not achieved by adding a silver-ion label to an ordinary cabinet. A defensible specification must address whether the surface can be reached, cleaned, disinfected, maintained and repaired without creating absorbent edges, damaged coatings or inaccessible contamination traps. Antimicrobial test results may support a material claim, but they do not replace environmental cleaning or prove that a cabinet will prevent healthcare-associated infections.

    Hospital casework with stainless steel countertop and sealed seams demonstrating antimicrobial medical casework compliance
    Hospital casework with stainless steel countertop and sealed seams demonstrating antimicrobial medical casework compliance | ZHOBAI Medical Furniture

    This article provides a technical evaluation framework for procurement teams who need to verify that casework meets infection prevention and control (IPC) requirements. It focuses on measurable attributes—material compatibility, seam integrity, cleanability, and evidence traceability—rather than marketing claims. Every major section of this article follows the structure of a typical project specification document, turning abstract requirements into auditable criteria.

    Phenolic compact laminate casework in a laboratory setting with rounded corners for infection control
    Phenolic compact laminate casework in a laboratory setting with rounded corners for infection control | ZHOBAI Medical Furniture

    Learn more about antimicrobial healthcare furniture compliance shield.

    Learn more about hospital FF&E procurement blueprint solutions.

    Procurement team reviewing technical specifications and test reports for antimicrobial medical casework compliance
    Procurement team reviewing technical specifications and test reports for antimicrobial medical casework compliance | ZHOBAI Medical Furniture

    1. Why Ordinary Commercial Casework Undermines IPC

    Standard office-grade cabinets are not designed for the chemical, moisture, and mechanical stress of a clinical environment. Three failure modes are common:

    Close-up of hands holding a clipboard with charts and graphs in a business meeting.
    Close-up of hands holding a clipboard with charts and graphs in a business meeting | ZHOBAI Medical Furniture
    • Absorbent edges: Particleboard or MDF edges without sealed edges absorb water and disinfectants, leading to swelling and delamination within months. Once the core is exposed, it becomes a reservoir for moisture and organic matter.
    • Surface damage: Powder coatings on thin steel can chip at corners and cut edges. Exposed steel rusts, and the damaged coating is difficult to restore without replacing the panel.
    • Unverifiable chemical compatibility: Many suppliers claim chemical resistance without presenting test data. A disinfectant that softens a coating or warps a panel can void the warranty and create an unhygienic surface.

    These failures directly increase cleaning time and reduce the effectiveness of disinfection. For a hospital project, the cost of replacing a single damaged cabinet is often 3–5 times the original purchase price when factoring in removal, downtime, and reinstallation.

    A well-equipped modern laboratory with industrial and healthcare research instruments.
    A well-equipped modern laboratory with industrial and healthcare research instruments | ZHOBAI Medical Furniture

    2. Material Options for Antimicrobial Medical Casework Compliance: Evidence-Based Comparison

    Each material system used in healthcare casework has specific strengths and limitations. The correct choice depends on the room’s chemical exposure, humidity, impact risk, and cleaning protocol. The following table summarizes the key differences.

    A modern operating room featuring advanced medical equipment in a sterile, bright environment.
    A modern operating room featuring advanced medical equipment in a sterile, bright environment | ZHOBAI Medical Furniture
    Material Key Advantages Critical Limitations Required Evidence Recommended Applications
    Stainless steel (304/316) Non-absorbent, continuous surfaces possible (welded), high impact strength Can corrode in high-chloride or strong oxidizer environments; susceptible to scratching and denting Mill certificate, surface roughness (Ra ≤ 0.5 µm), weld inspection, chemical compatibility test Wet areas, operating rooms, sterile processing, high-chemical cleaning zones
    Phenolic compact laminate High density, moisture resistant, good chemical and impact resistance, modular fabrication Cut edges and drilled holes need proper sealing; performance varies by manufacturer SEFA 8-PH or equivalent cabinet test, SEFA 3 chemical resistance, product data sheet Laboratories, clean utilities, areas with moderate chemical and moisture exposure
    Powder-coated steel Structural strength, cost-effective, wide color selection Coating damage at seams and cut edges is the primary corrosion risk Steel grade, pretreatment process, coating thickness (>60 µm), adhesion test, chemical resistance, repair procedure General clinical storage, nurse stations, low- to moderate-corrosion areas
    Antimicrobial-treated surfaces May reduce bacterial load under controlled lab conditions Effectiveness depends on wear, soiling, cleaning frequency; no evidence of reducing HAI rates ISO 22196 report specifying product, bacterial strains, contact time, laboratory; retest after abrasion As a supplementary feature only; does not replace cleanable geometry or cleaning regimen

    Stainless steel, phenolic compact laminate, and coated steel can each be appropriate, but none is universally compliant. The procurement question is not “Which material receives five stars?” but “Which tested system matches the room’s real exposure and cleaning protocol?”

    Gloved hands cleaning cabinet handles with a spray bottle and cloth for hygiene.
    Gloved hands cleaning cabinet handles with a spray bottle and cloth for hygiene | ZHOBAI Medical Furniture

    2.1 Stainless Steel – When to Specify 316 Over 304

    In environments with high chloride exposure (e.g., disinfectants containing bleach, saline, or acidic cleaners), 304 stainless steel can experience pitting and crevice corrosion. For operating rooms and central sterile departments where oxidative cleaners are used daily, 316L offers greater resistance. Insist on a surface roughness of ≤0.5 µm Ra to minimize bacterial adhesion.

    Fashion designers collaborate on a project together.
    Fashion designers collaborate on a project together | ZHOBAI Medical Furniture

    2.2 Phenolic Compact Laminate – Verifying Performance

    Phenolic compact laminate is often marketed as inherently antimicrobial, but its non-porous surface only helps cleanability. Request a SEFA 8-PH compliance report for cabinet structure and SEFA 3 for chemical resistance against the specific disinfectants on the hospital’s approved list. Seal all cut edges with a matching resin edge band or proprietary sealant.

    2.3 Antimicrobial Coatings – Understanding the Limitations

    ISO 22196 measures antibacterial activity on non-porous surfaces under specific lab conditions (35°C, 24h contact). It does not predict real-world efficacy. Coatings can be abraded by cleaning, and organic soil neutralizes many active agents. Treat antimicrobial claims as a supplementary performance attribute, not a substitute for cleanable geometry or environmental cleaning.

    3. Six Structural Design Features for Infection-Control Supportive Casework

    The physical design of casework is more critical than any coating. The following six features are directly linked to infection control medical furniture standards and should be specified in every project.

    1. Cleanable geometry: Eliminate sharp internal corners, exposed fasteners, and gaps. The internal radius of corners should be determined by the manufacturer’s forming capability and the cleaning tool used (e.g., a radius of R10–R15 is common but not a universal standard).
    2. Controlled seams: All joints between countertops, sinks, backsplashes, and cabinet bodies must be sealed with a tested, disinfectant-resistant sealant. Provide a method for sealant replacement without damaging adjacent surfaces.
    3. Moisture management: In wet areas, include drainage channels and a splash lip (height determined by liquid risk) to prevent water from entering the cabinet body. No exposed particleboard edges.
    4. Accessible maintenance: Utility access panels for plumbing, electrical, and sensors must be removable without cutting or breaking seals. This prevents future damage during repairs.
    5. Touch reduction: Consider foot-operated or elbow-operated door pulls for high-risk areas. Evaluate reliability, cleaning impact, and power supply before specifying.
    6. Replaceable wear components: Design drawers, door panels, gaskets, and hinges as field-replaceable items. A single damaged drawer should not require replacement of the entire cabinet.

    These features form the structural foundation of any casework that claims to support IPC. They are non-negotiable in a defensible specification.

    4. Compliance Evidence Package and Financial Risk Model

    Procurement teams should require a compliance evidence package before awarding a contract. The package must include product-level test reports, not just certificates for the manufacturer’s factory. Use the following audit checklist.

    Audit Dimension Required Evidence Field/Test Result
    Chemical compatibility BIFMA G8.1-2026 test report or project-specific test with the facility’s disinfectant list Apply disinfectant at use concentration and contact time; inspect for discoloration, softening, cracking □ Pass □ Remediated
    Seams and edges Detailed junction drawings, sealant technical data sheet, edge treatment specification Wet wipe and dye penetration test; check for capillary absorption □ Pass □ Remediated
    Antimicrobial claim ISO 22196 report with product name, bacterial strains, contact time, and third-party laboratory Verify report wording matches the claim exactly; no extrapolation to clinical infection reduction □ Pass □ N/A
    Corrosion resistance Material certificate (stainless steel grade), coating thickness and adhesion tests (steel) Inspect weld points, cut edges, and hardware for signs of corrosion after exposure □ Pass □ Remediated
    Maintainability Service access diagrams, step-by-step replacement instructions, spare parts list Remove and replace a valve or hinge without damaging the primary seal □ Pass □ Remediated
    Document compliance Product specifications, cleaning instructions, quality records, warranty, deviation list Confirm version numbers, batch numbers, and project schedule alignment □ Pass □ Remediated

    Financial models that attempt to attribute HAI reduction to casework are not credible. Instead, use the following risk scenario framework:

    • Number of edge failures, corrosion incidents, seal failures, and hardware replacements per 100 cabinets per year.
    • Cleaning time per room and number of hard-to-clean details.
    • Surface integrity pass rate after 200 disinfectant wipe cycles.
    • Cost of emergency replacement versus planned replacement.

    This approach allows the hospital’s IPC team to evaluate casework as one component of a broader program that includes hand hygiene, environmental cleaning, and clinical procedures. It avoids the unsupportable claim that cabinets alone can reduce HAIs.

    5. Procurement Audit Checklist and Supplier Evaluation

    When auditing suppliers for antimicrobial medical casework compliance, use the following criteria drawn from the evidence package above. Rate each supplier against the checklist.

    • Does the supplier provide product-specific test reports (not just factory-level certificates)?
    • Has the supplier conducted a chemical compatibility test with the project’s approved disinfectant list?
    • Are seam and edge details shown on shop drawings with sealant specifications?
    • Is there a documented procedure for field repair of damaged surfaces?
    • Can the supplier provide a risk model based on the facility’s own usage data (not generic HAI statistics)?

    Send ZHOBAI your room type, cleaning chemicals, material specification and casework schedule. Our project team can prepare a product-specific evidence matrix covering cleanability, chemical compatibility, material grade, seams, maintenance access and any tested antimicrobial claims. Final acceptance remains subject to the approved project specification, local requirements and the healthcare facility’s infection-prevention programme.

    Furniture design can support infection prevention by making cleaning easier, protecting surface integrity and reducing unnecessary touch points. It should be evaluated as one component of a broader IPC programme that also includes hand hygiene, environmental cleaning, clinical procedures, surveillance and staff training.

    ZHOBAI Medical Furniture

    Ready to Apply These Principles to Your Project?

    Our engineering team responds to all project briefs within 24 hours. Share your FF&E scope — room count, property type, target timeline, and budget range — and we’ll provide a factory-direct assessment and indicative pricing within one business day.
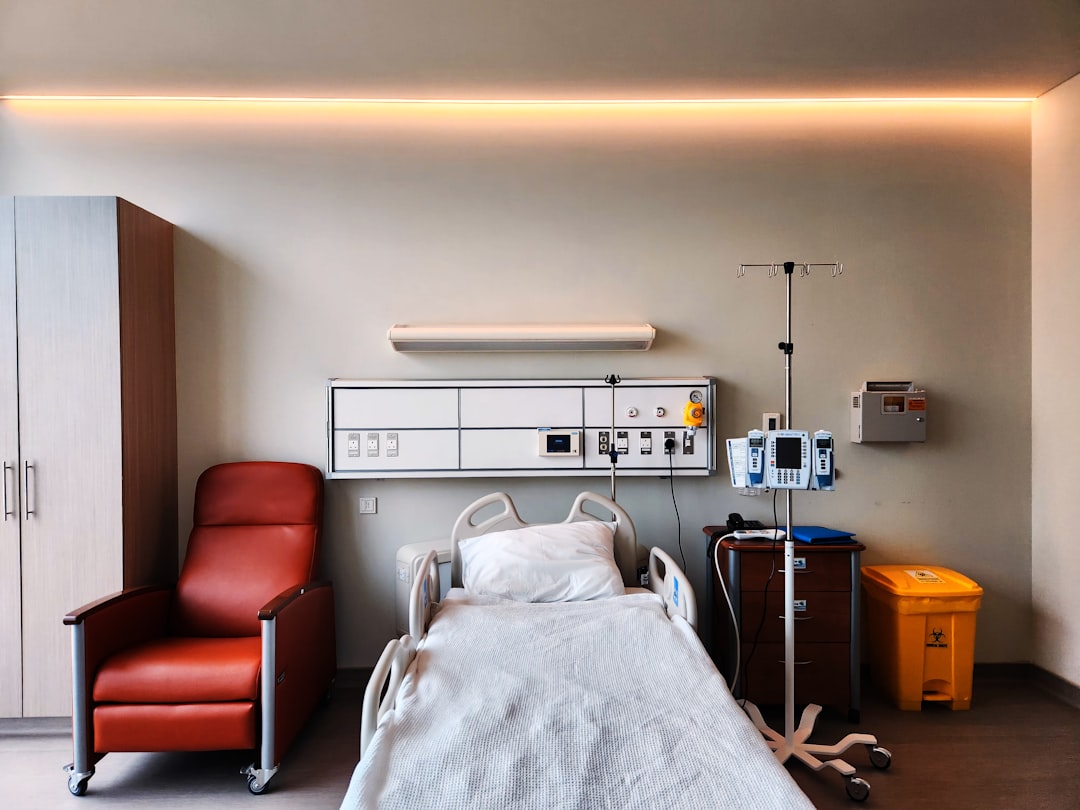
    Send Your Project Brief →


  • Hospital Guestroom Furniture Mock-Up Audit: Avoid Bulk Errors

    Hospital Guestroom Furniture Mock-Up Audit: Avoid Bulk Errors

    A rendering can confirm appearance, but it cannot show whether a nurse can retrieve supplies without striking an open door, whether an IV pole can pass beside a bedside cabinet, or whether an environmental-services worker can reach and disinfect every joint. In a hospital with hundreds of repeated rooms, each unresolved detail becomes a multiplier. This is where a hospital guestroom furniture mock up audit becomes a critical gate — the last physical checkpoint before production commits to volume.

    Hospital guestroom furniture mock up audit with nurse testing bedside cabinet reach
    Hospital guestroom furniture mock up audit with nurse testing bedside cabinet reach | ZHOBAI Medical Furniture

    This article lays out the evaluation criteria, process steps, and decision frameworks that turn a mock-up from a visual sample into a production baseline. It is written for hospital owners, EPC contractors, nursing representatives, and procurement committees who need a repeatable method to release guestroom furniture for mass production. The content supports the broader framework described in the hospital FF&E procurement and blueprint solutions guide.

    Full-scale guestroom mock-up with bed, IV pole, and wheelchair for clinical workflow ergonomic testing
    Full-scale guestroom mock-up with bed, IV pole, and wheelchair for clinical workflow ergonomic testing | ZHOBAI Medical Furniture

    Learn more about value engineering healthcare interiors.

    1. Three Blind Spots That Virtual Design Cannot Verify

    Digital models — BIM, VR, or 3D renderings — are essential for geometry, coordination, and early stakeholder buy-in. But they share a fundamental limitation: they simulate, not reproduce, physical interaction. Three categories of risk remain invisible until a full-scale physical mock-up is built.

    Audit checklist document and golden sample board from hospital guestroom furniture mock up audit
    Audit checklist document and golden sample board from hospital guestroom furniture mock up audit | ZHOBAI Medical Furniture

    Real Movement and Task Performance

    A digital walkthrough cannot capture the time required to complete a clinical task, the number of collisions with furniture edges, or the necessity of twisting to reach a drawer while holding a bedpan. A 2025 peer-reviewed study using a full-scale low-fidelity trauma-room mock-up with clinical scenarios captured real-time workflow interruptions and interactions between different clinical roles and spatial elements. The finding: tasks that appeared smooth in a digital model generated measurable delays and collisions when performed with actual equipment and bodies.

    Clean and modern hospital ward with beds and privacy curtains in Surabaya, Indonesia.
    Clean and modern hospital ward with beds and privacy curtains in Surabaya, Indonesia | ZHOBAI Medical Furniture

    Load, Hardware, and Structural Behavior

    Rendered images do not transmit weight, friction, or sound. A drawer that looks generous in a digital model may bind under a 40 kg load because the runner is underspec’d. A cabinet door may appear flush but, when closed with the force of a 70 kg clinical cart impact, may pop open. A medical furniture mock up room inspection must include physical loading and repeated actuation to validate hardware selection against project-specific loads — not generic catalogue ratings.

    Spacious hospital ward with modern equipment and private patient areas.
    Spacious hospital ward with modern equipment and private patient areas | ZHOBAI Medical Furniture

    Cleanability and Maintenance Access

    CDC guidelines require that healthcare furnishings be effectively cleanable and compatible with the disinfectants used in the facility. A smooth surface in a render may reveal a 0.5 mm gap at the back panel in real life — a gap that traps fluid. BIFMA HCF 8.1 provides standard test methods for cleanability, but these only apply if the mock-up is built to production tolerances and tested with the hospital’s actual disinfectant. A mock-up audit must include an environmental-services worker performing the standard cleaning protocol while an observer records inaccessible seams, pooling, and material degradation.

    Caucasian woman in hospital bed receiving care from healthcare professional.
    Caucasian woman in hospital bed receiving care from healthcare professional | ZHOBAI Medical Furniture

    2. 1:1 Mock-Up Audit and Production Release Process

    The value of a mock-up lies not in the build but in the structured process that surrounds it. Following a seven-step process ensures that every observation is documented, every deviation is closed, and the result becomes a controlled production baseline.

    A nurse in scrubs offers comfort by holding a patient's hand in a hospital bed.
    A nurse in scrubs offers comfort by holding a patient's hand in a hospital bed | ZHOBAI Medical Furniture

    Step 1: Audit Scope Freeze

    Define the room type, furniture list, equipment interfaces, clinical tasks, test participants, pass/fail criteria, and exclusions. Without a frozen scope, the audit drifts into opinions rather than measurements.

    A doctor consults with a patient in a medical facility room, surrounded by healthcare equipment.
    A doctor consults with a patient in a medical facility room, surrounded by healthcare equipment | ZHOBAI Medical Furniture

    Step 2: Approved Baseline

    Use approved floor plans, elevations, MEP points, equipment schedules, material boards, and hardware specifications as the reference. Any deviation from this baseline must be flagged as a variance.

    Step 3: Full-Scale Build

    Construct real or equivalent walls, flooring, ceiling heights, and all furniture items in the correct material and hardware. Include a bed, IV pole, wheelchair, medication cart, cleaning cart, and any portable equipment. The space must match the final room’s critical dimensions.

    Step 4: Scenario-Based Testing

    Have a nurse, physician, environmental-services worker, maintenance technician, and a patient or accessibility representative perform real tasks: charting, bedside care, supply retrieval, waste disposal, emergency response, cleaning, and equipment plugging. Do not let participants simply stand and look — they must move, reach, bend, and operate.

    Step 5: Issue Capture

    Log each issue with a unique ID, photo or video, associated task, risk level (critical/major/minor), responsible party, proposed modification, and deadline. Use a structured template, not an email thread.

    Step 6: Corrective Retest

    After modifications, repeat the same scenarios that exposed the issue. Do not accept a revised drawing as proof — only a physical retest confirms the fix works.

    Step 7: Sign-Off and Production Control

    The hospital guestroom furniture mock up audit concludes with a sign-off document that identifies approved drawings, materials, hardware, test scenarios, accepted deviations, unresolved exclusions, and a golden sample. This document becomes the reference for BOM, manufacturing procedures, QC checks, and packaging. It is part of the hospital ff&e quality compliance sign off that also includes regulatory code compliance, contract specifications, and approved shop drawings.

    3. Printable Mock-Up Audit Checklist

    The following checklist covers nine dimensions. Each item must be verified by a designated role using the method described. Mark pass/fail/not applicable and record evidence.

    Audit Dimension Check Item Verification Method
    Clinical Workflow Nurse charting, bedside care, supply access, waste disposal, emergency response Timed tasks, collision count, path deviation, two-hand occupancy, line of sight interruptions
    Ergonomics Sit/stand work surfaces, drawer reach, bending/overreaching, leg clearance, left/right hand use Measured by participants of different statures; subjective rating on 1-5 scale
    Bed & Mobile Equipment Bed, IV pole, wheelchair, medication cart, cleaning cart, portable equipment passage and parking Full path push, turning radius, simultaneous drawer/ door opening during equipment parking
    MEP Interface Outlet, data port, medical gas, lighting, equipment heat dissipation, service access Real plug/hose or dimensionally accurate dummy; verify plug/unplug hand space and service clearance
    Hardware & Structure Drawer load, slide, hinge, lock, caster, leveling, fixing Test per product standard or project specification; record model and manufacturer report
    Cleanability & Infection Control Joints, edge banding, under-counter, back panel, handle, bottom, wall interface EVS performs actual cleaning protocol; note inaccessible areas, pooling, material compatibility
    Accessibility & Patient Experience Wheelchair approach, companion space, call device, storage, sight lines Wheelchair/walker user test; verify against local accessibility code
    Maintenance & Replacement Back panel removal, hardware replacement, outlet service, equipment cooling, cleaning Maintenance technician performs actual replacement; record tools required, time, and whether adjacent furniture removal needed
    Appearance & Batch Consistency Color, texture, edge seam, corner radius, hardware feel, sample identification Seal material board and golden sample; define acceptable tolerance in writing
    Packaging & Site Installation Module identification, installation sequence, protection, spare parts, instructions Perform trial assembly; scan room BOM; record first-unit installation time

    The checklist should be adapted to the specific project. A critical finding in one dimension — for example, a cleanability issue that could lead to infection risk — can halt production until resolved. This checklist is a practical tool to support preventing bulk healthcare furniture errors by catching issues before they replicate.

    4. Bulk Risk and ROI Model

    Repeat rooms amplify small defects into large costs. The expected bulk-error exposure can be calculated as:

    Expected exposure = Defect probability × Number of repeated rooms × Unit correction cost + Delay exposure + Replacement logistics + Reinspection and remobilization

    To avoid unsupported ROI claims, we present three scenarios. All figures are illustrative and must be replaced with project-specific estimates.

    Variable Low Scenario Medium Scenario High Scenario
    Repeated rooms 100 300 500
    Defect rate (affected rooms) 10% 40% 100%
    Unit correction cost $100 $230 $500
    Delay & management cost $0 $45,000 $150,000
    Cross-border replacement & re-inspection $5,000 $20,000 $60,000
    Estimated total exposure $6,000 $92,600 $460,000

    Now compare this to the cost of a properly executed mock-up audit. A full-room mock-up including materials, labor, logistics, and on-site participation typically ranges from $3,000 to $8,000 for a standard guestroom, depending on space size, number of equipment dummies, and number of test days. When that cost is weighed against potential losses in even the low scenario, the ROI becomes clear. However, this is not a guarantee — the mock-up must be conducted with a disciplined process, as described in the hospital guestroom furniture mock up audit steps above, and the results must be enforced through production control. Clinical workflow ergonomic testing within the mock-up adds realism but also cost; the decision to include it should be based on room criticality.

    5. Remote Audit for Cross-Border Projects

    When the project team cannot travel to the factory, a remote witnessed inspection can substitute for an in-person hospital guestroom furniture mock up audit — provided the protocol is rigorous. Use two fixed panoramic cameras and one hand-held close-up camera for detail shots. The entire session must be recorded. Before the audit, send the factory the test script, role descriptions, equipment dummy dimensions, pass/fail criteria, and a list of outstanding questions. During the session, the remote team randomly selects specific drawers, hardware items, materials, and operations to test — do not let the factory present only pre-selected views. After approval, seal a material board, hardware samples, and a key module. Both sides retain identically numbered reference samples. All corrective items must be closed in the issue log, and the signed version must be synced to shop drawings, BOMs, procurement specs, and QC checklists. For projects with long import lead times, the mock-up phase should also review spare parts, consumable modules, and field repair methods.

    Once the mock-up is signed off, the production baseline is frozen. Every subsequent change — material, hardware, dimension, or process — must go through a formal revision and re-approval cycle. This is the essence of a hospital ff&e quality compliance sign off: it is not a single signature but a controlled system that governs everything from the golden sample to the first article inspection.

    A mock-up is not a showroom. It is a clinical system test before production. By placing nurses, equipment, cleaning procedures, maintenance actions, and furniture into one 1:1 space, you establish a production baseline that has real constraints and real evidence. At ZHOBAI Medical Furniture, our engineering team has run such audits for projects ranging from 50-room clinics to 500-bed full-service hospitals across Africa, the Middle East, and Asia. We know the difference between a mock-up that impresses visitors and one that prevents a $200,000 bulk rework. Send us your room schedule, furniture drawings, equipment list, cleaning requirements, and target production date. We will define whether your project requires a full-room mock-up, a critical-node prototype, or a remote witnessed first-article inspection, and prepare an audit scope for your approval.

    ZHOBAI Medical Furniture

    Ready to Apply These Principles to Your Project?

    Our engineering team responds to all project briefs within 24 hours. Share your FF&E scope — room count, property type, target timeline, and budget range — and we’ll provide a factory-direct assessment and indicative pricing within one business day.

    Send Your Project Brief →


  • Hospital MEP Furniture Interference Check: Prevent Costly Rework

    Hospital MEP Furniture Interference Check: Prevent Costly Rework

    The most expensive field modification on a hospital project is often the one discovered after the cabinetry has crossed a border, cleared customs, and reached a nearly finished room. A blocked medical-gas outlet, a drain that penetrates behind a drawer box, or an inaccessible electrical junction can turn a precisely manufactured cabinet into a site-modification problem. For import-dependent projects in Africa and the Middle East, the cost extends beyond one carpenter’s time—it includes MEP remobilization, controlled-area cleaning, replacement fabrication, and expedited international shipping. A systematic hospital MEP furniture interference check conducted before manufacturing is the single most effective way to prevent these losses. This article presents a procedural framework for aligning furniture shop drawings with approved MEP information, based on real project conditions in regions where distance amplifies the cost of every mistake.

    Engineer reviewing 3D BIM model for hospital MEP furniture interference check
    Engineer reviewing 3D BIM model for hospital MEP furniture interference check | ZHOBAI Medical Furniture

    1. Two-Dimensional Overlays: Useful but Insufficient

    Two-dimensional CAD overlays remain a practical tool for basic coordination. A skilled engineer can identify many plan-view conflicts by stacking floor plans, reflected ceiling plans, and furniture layouts. This method works well for checking horizontal clearances, door swings, and general locations of outlets and fixtures against cabinetry footprints.

    CNC machine pre-routing cutouts in medical cabinetry for hospital MEP furniture interference check
    CNC machine pre-routing cutouts in medical cabinetry for hospital MEP furniture interference check | ZHOBAI Medical Furniture

    Learn more about hospital shop drawing alignment.

    However, 2D has fundamental limitations. It cannot reliably communicate Z-axis relationships—the exact height of a gas outlet relative to a shelf bracket, the slope of a drain pipe behind a cabinet back panel, or the vertical clearance needed for a door to open over a base cabinet. Equipment operating envelopes, maintenance access zones, and dynamic interference from movable equipment are invisible on a static plan. In a 400-bed hospital with hundreds of patient rooms, depending solely on 2D overlay means accepting a high probability of discovering clashes during installation.

    Field technician measuring wall rough-in for hospital MEP furniture interference check
    Field technician measuring wall rough-in for hospital MEP furniture interference check | ZHOBAI Medical Furniture

    For this reason, a thorough hospital MEP furniture interference check should combine 2D stacking with federated 3D model review. The 2D process catches obvious problems early; the 3D review resolves depth, service space, and operational conflicts that 2D cannot.

    two men sitting at a table with a laptop
    two men sitting at a table with a laptop | ZHOBAI Medical Furniture

    2. Four-Step BIM Interference Check and Drawing Freeze

    A structured four-step process ensures that every furniture-MEP interface is identified, resolved, and frozen before manufacturing begins. This method applies whether the project uses full BIM or a hybrid 2D/3D approach.

    A modern operating room featuring advanced medical equipment in a sterile, bright environment.
    A modern operating room featuring advanced medical equipment in a sterile, bright environment | ZHOBAI Medical Furniture

    Step 1: Information Readiness Check

    Before any model federation, verify the completeness and version of all input documents. This includes architectural, structural, MEP, medical gas, fire protection, equipment, and furniture shop drawings. Check for consistent units, origin points, coordinates, elevation references, and revision status. For projects with mixed software environments (Revit, Navisworks, AutoCAD, IFC), establish a common data environment (CDE) and naming convention as recommended by ISO 19650-1.

    person lying on bed near black flat screen tv
    person lying on bed near black flat screen tv | ZHOBAI Medical Furniture

    Step 2: Federated Model and Clash Rules

    Combine the discipline-specific models into a single federated model. Define test sets for furniture against wall-mounted and in-wall MEP elements. Apply appropriate tolerances: typical hard-clash tolerance for furniture is 5–10 mm; clearance clashes require 50–150 mm depending on the component. Categories include:

    An orange cnc machine cutting wood with a brush attachment.
    An orange cnc machine cutting wood with a brush attachment | ZHOBAI Medical Furniture
    Clash Type Hospital Furniture Example
    Hard Clash Cabinet body or bracket overlapping an electrical outlet, medical gas panel, pipe, valve, or diffuser.
    Clearance Clash Door cannot open fully because of a nearby cabinet; heat dissipation from equipment is blocked; insufficient space for plug insertion.
    Workflow Clash Furniture obstructs a bed, cart, or emergency equipment path; nurse station layout impedes clinical workflow.
    Sequencing Clash Correct interface location, but wall finishing, furniture installation, and MEP connection sequence conflict.
    Information Clash Model, shop drawing, equipment schedule, as-built, or site dimensions refer to different revision dates—no single reliable source.

    Step 3: Issue Resolution and Shop Drawing Alignment

    Each clash becomes a documented issue with a unique ID, screenshot, responsible party, deadline, and resolution. The approved solution is then written into the furniture shop drawings: exact cutout coordinates, hole sizes, edge treatment, and access panel locations. This step is the core of the hospital MEP furniture interference check—the point where model-based detection translates into manufacturing instructions.

    Step 4: Freeze, Sign-off, and Manufacturing Release

    MEP coordinator, EPC site team, and furniture manufacturer jointly sign off on each critical room. All unresolved issues are either closed or formally listed as exceptions with a documented mitigation plan. Only after this sign-off does the manufacturer release the cutting list to the CNC line.

    3. Factory Pre-Routing and Maintainable Modules

    Factory pre-routing—cutting holes, slots, and pocketing at the manufacturing stage—eliminates unplanned field cutting. At ZHOBAI Medical Furniture, we use CNC equipment to machine openings for outlets, medical gas terminals, drains, and data ports based on approved shop drawing coordinates. Each panel is edge-sealed with compatible PUR or ABS edge banding to maintain hygiene and moisture resistance. Components are identified by board number for full traceability back to the approved drawing.

    For high-risk areas such as ICUs, operating rooms, and labs, we recommend pre-routing only those openings that have been verified by a first-article inspection or a 1:1 mock-up. This mock-up validates the alignment of cutouts with actual rough-in positions and equipment templates.

    A critical design feature is the use of detachable back panels for access to valves, electrical junctions, and medical gas connections. Whether these panels are tool-free or secured with captive fasteners depends on security requirements and local codes. The hospital MEP furniture interference check must specify which service points require removable access and define panel size, material, and sealing method.

    Dimension Factory Pre-Routing Field Cutting
    Dimension Source Approved shop drawings and first-article verification Site tape measure under schedule pressure
    Edge Treatment Controlled: PUR/ABS edge banding, sealed cuts Manual: edge banding or sealant, variable quality
    Cleanliness Impact Minimal debris in factory Dust, noise, additional cleanup in sterile zones
    Traceability Drawing, board number, QC record Often undocumented, risking as-built accuracy
    Maintainability Access panels and service routes designed in Field cut may not consider future access

    4. Rework Financial Model and Project KPIs

    Industry data from the Construction Industry Institute (CII) indicates that rework typically accounts for 2–20% of contract value on capital projects. For a $10 million hospital furniture package, that translates to $200,000–$2 million in avoidable cost. The cost of discovering an interface problem after installation rises exponentially: field labor for cutting, MEP remobilization, damaged components, additional cleaning and testing, schedule delay overhead, and expedited replacement logistics.

    A hospital MEP furniture interference check directly reduces these losses. Measurable KPIs include:

    • Number of furniture-MEP clashes closed before manufacturing release.
    • Unplanned field cuts per 100 cabinets.
    • First-pass installation acceptance rate.
    • Average cycle time from RFI to resolution.
    • Number of replacement parts shipped via expedited freight.

    These metrics allow a project to track the return on investing in pre-production coordination. A simple scenario calculator can help stakeholders decide whether to fund an extended design review or absorb the risk of field modifications.

    5. Regional Project Execution Checklist

    Projects in Africa and the Middle East face specific risks that amplify the need for a rigorous hospital MEP furniture interference check. The following checklist addresses those risks:

    • Model maturity levels: Define three tiers (A: full BIM with IFC/Revit; B: 2D CAD with partial 3D; C: measured site plan with typical details). Adapt the interference check process accordingly.
    • Common data environment: Establish a CDE with file naming, revision status, and approval workflow to manage multi-source documentation.
    • Remote verification: Request site teams to provide measurement templates with photos, 360-degree videos, or point cloud scans, with reference to finished floor level.
    • Import lead times: Factor 8–16 weeks for replacement components. Include a spare parts kit for high-risk items like access panels and pre-routed back boards.
    • Site conditions: Address high temperature, dust, and cross-trade activity in the cutting protocol. Require controlled cutting areas with vacuum attachment and edge-sealing tools.
    • Code mix: The project may reference local building code, international consultant standards, owner specifications, and equipment manufacturer requirements. Record the hierarchy of applicable documents.

    The full coordinated procurement framework is described in our hospital FF&E procurement and blueprint solutions guide, which covers how to align furniture shop drawings with MEP information across project stages.

    6. Input Checklist for Suppliers

    To initiate a hospital MEP furniture interference check, a furniture manufacturer needs the following inputs from the project team:

    • Approved or current-status architectural, structural, MEP, medical gas, and fire protection drawings.
    • Federated model (IFC/Revit/NWC) with coordinate, unit, and elevation metadata.
    • Furniture schedule, room data sheets, and equipment cut sheets.
    • Point schedule for outlets, data ports, water supply/drain, valves, gas terminals, and access panels.
    • Completed surface measurement template with site photos and scaling reference.
    • Applicable codes, owner standards, and equipment manufacturer space requirements.
    • Document responsibility matrix and CDE access details.
    • Project schedule with design freeze, manufacturing release, shipping, and installation dates.

    ZHOBAI Medical Furniture can review submitted information and identify missing inputs, high-risk rooms, and the coordination steps required before manufacturing. We provide a project-level interface readiness assessment that includes a clear scope and timeline based on the actual documentation received.

    ZHOBAI Medical Furniture

    Ready to Apply These Principles to Your Project?

    Our engineering team responds to all project briefs within 24 hours. Share your FF&E scope — room count, property type, target timeline, and budget range — and we’ll provide a factory-direct assessment and indicative pricing within one business day.
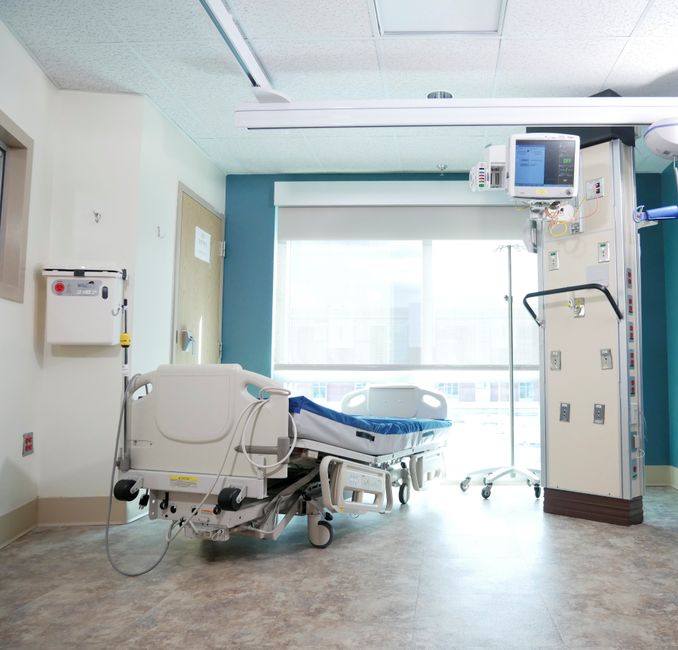
    Send Your Project Brief →