
Editor’s Note
Within the medical furniture sector, design is often dismissed as an ornamental add-on. At Zhobai, however, design sits at the core of all operations. Every detail from spatial layout planning and material selection to dimensional refinement and circulation routing directly impacts clinical staff efficiency and patient experience. In this issue, we interview Ms. Chen, Chief Spatial Designer at Zhobai, to unpack the underlying logic behind hospital interior design.
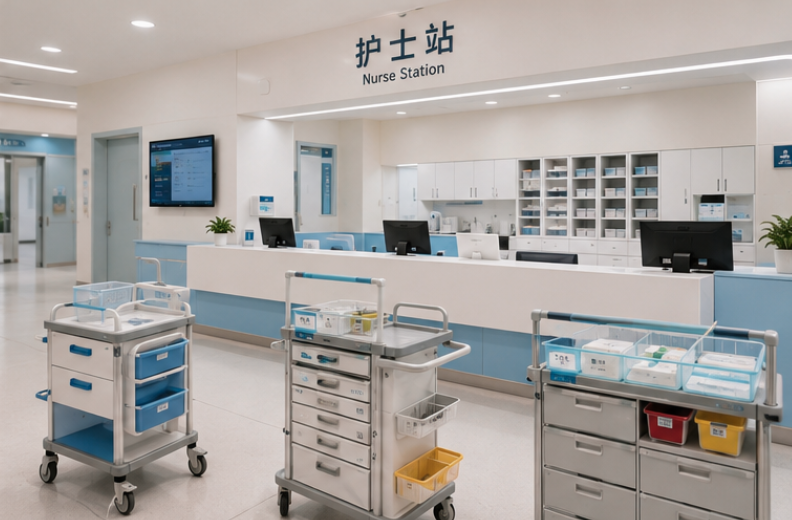
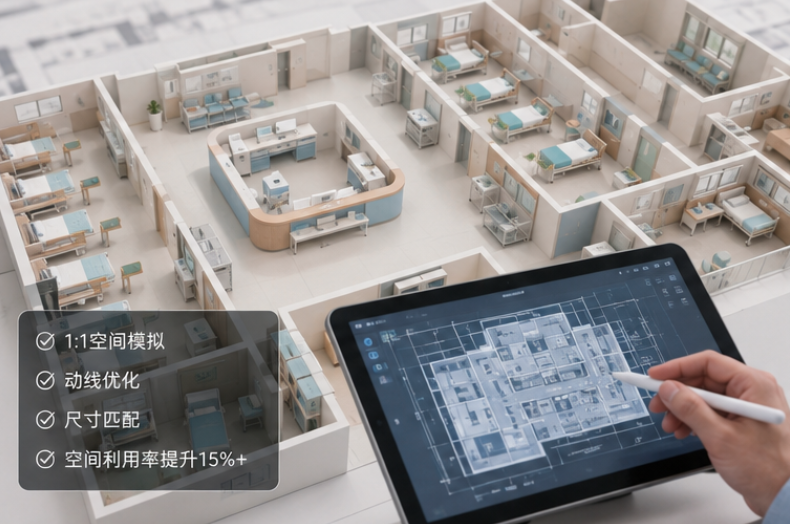
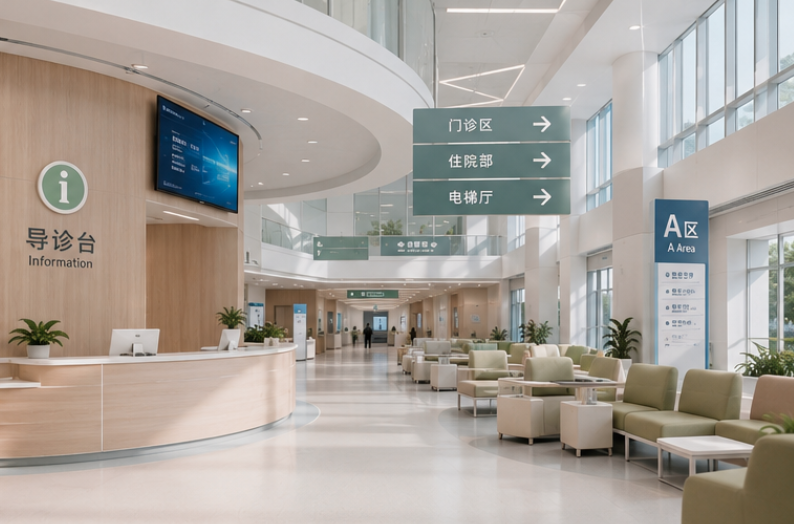
Ms. Chen: I get asked this on nearly every project. The reasoning is straightforward: a hospital is far from a generic open space, consisting of dozens of functionally differentiated zones. Outpatient lobbies see heavy foot traffic and demand wear-resistant, easy-to-clean flooring and seating; ICUs enforce stringent hospital infection control standards, requiring furniture with seamless, antibacterial surfaces; nurse stations act as core hubs for care workflows, where even minor dimensional or positional mismatches for medication carts, medical trolleys and storage systems can add thousands of unnecessary steps to nurses’ daily rounds.
Uniform material specs and standard sizing across all areas inevitably lead to premature wear, poor sanitation or wasted floor space. Our spatial design service pinpoints optimal material combinations and dimensional specifications tailored to individual zones while staying aligned with available project budgets.
Ms. Chen: We adhere to an in-house Three-Dimensional Material Matching Framework built on three core pillars:
- First, functional requirements including antibacterial performance, corrosion resistance and load-bearing capacity;
- Second, application scenarios such as high-touch public areas, patient accommodation zones and clinical workstations;
- Third, allocated budget brackets.
Final material recommendations are determined by cross-referencing all three dimensions.
Take bedside cabinets for inpatient wards as an example. Cost-effective eco-friendly melamine board works well for standard hospital rooms, while SUS304 stainless steel or antibacterial engineered stone countertops are mandatory for ICU settings due to frequent intensive disinfection. We also customize medical trolleys by department: pediatric versions feature child-friendly customized color schemes and patterns, whereas surgical trolleys adopt multi-compartment, large-capacity layouts for surgical instrument storage.
Ms. Chen: This is one of our flagship competencies. Most budget overruns in hospital furniture procurement stem not from overspending on premium products, but from ill-conceived sizing and layout that trigger costly rework or idle unused furniture post-installation.
Ms. Chen: Customization goes well beyond superficial color swaps. Authentic bespoke design modifies furniture dimensions, materials, functionality and aesthetics to match a hospital’s on-site measurements, departmental workflows, clinical operating routines and local regulatory codes.
For a recent Middle Eastern project, religious cultural norms required specific directional alignment and partitioned layouts inside patient rooms, which we integrated into the configuration of hospital beds and accompanying attendant furniture. We have also redesigned bed rail structures for international clients whose local healthcare codes mandate non-standard railing height specifications—outcomes impossible to achieve with off-the-shelf standard furniture.
Ms. Chen: Always incorporate furniture and spatial planning during the civil engineering phase, rather than sourcing furniture once interior fit-out finishes. Early-stage design integration drastically cuts rework expenses and project lead times. For clients unsure where to begin, partnering with a full-service provider like Zhobai—delivering end-to-end solutions spanning planning, design, manufacturing and ocean freight—streamlines the entire development cycle.

发表回复