分类: blog

  • A Tranquil and Harmonious Community Hospital Redefining Patient-Centered Healthcare Design

    A Tranquil and Harmonious Community Hospital Redefining Patient-Centered Healthcare Design

    🏥

    Hospital Design | A tranquil and harmonious community hospital

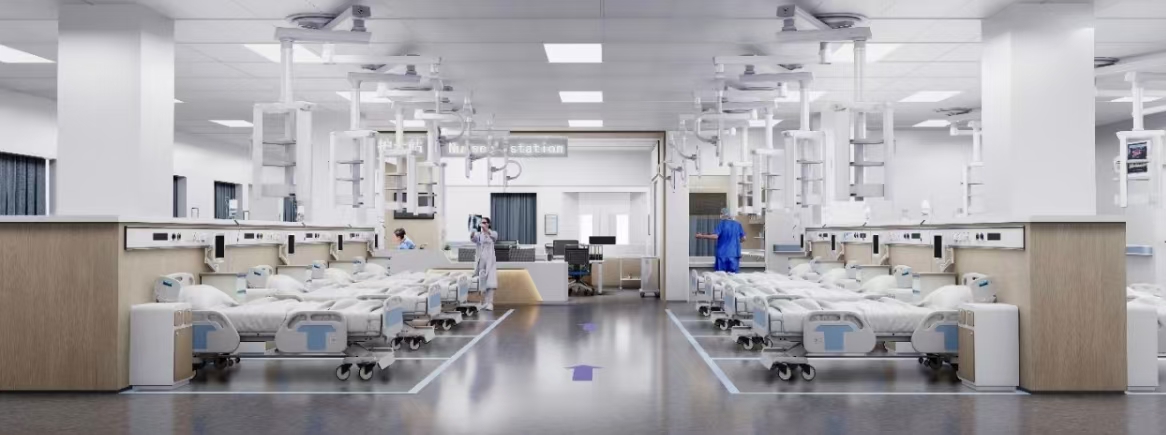
    This project involves a community hospital and health center, a comprehensive healthcare facility that primarily provides public health services, basic medical care, and preventative vaccinations to community members, and also undertakes health care, health examinations, assessments, and management services.

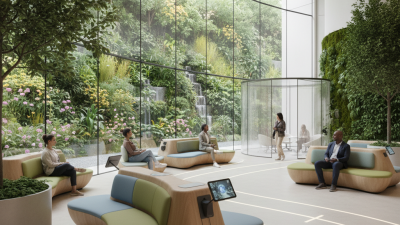
    With the development of my country’s society and healthcare system, the function of hospitals is no longer solely focused on treating diseases, but also on alleviating patients’ pain and anxiety through a positive and comforting environment. The design approach in this case breaks away from the public’s stereotypical image of traditional hospitals, using a comfortable, reassuring, and stable gray-white as the base color, and a calming blue as the main color, symbolizing peace, hope, and relaxation.Focusing on the overall needs of the workspace and environment, the design creates a simple yet refreshing aesthetic; through the rational combination of warm and cool light sources and multi-channel control, soft reflected light is used to create a unique hospital environment. The space is organized using the simplest and most efficient flow lines to meet functional requirements, fully reflecting the modern medical institution’s respect for patients.

    🏢 Ground Floor Outpatient Hall

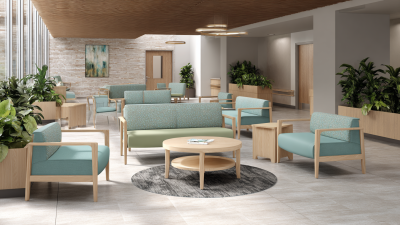
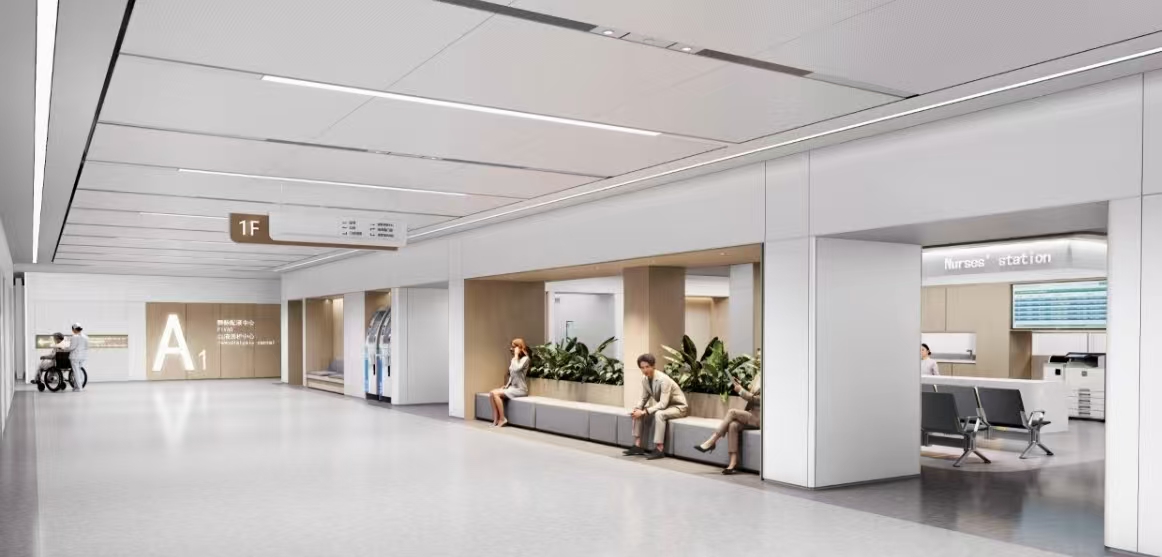
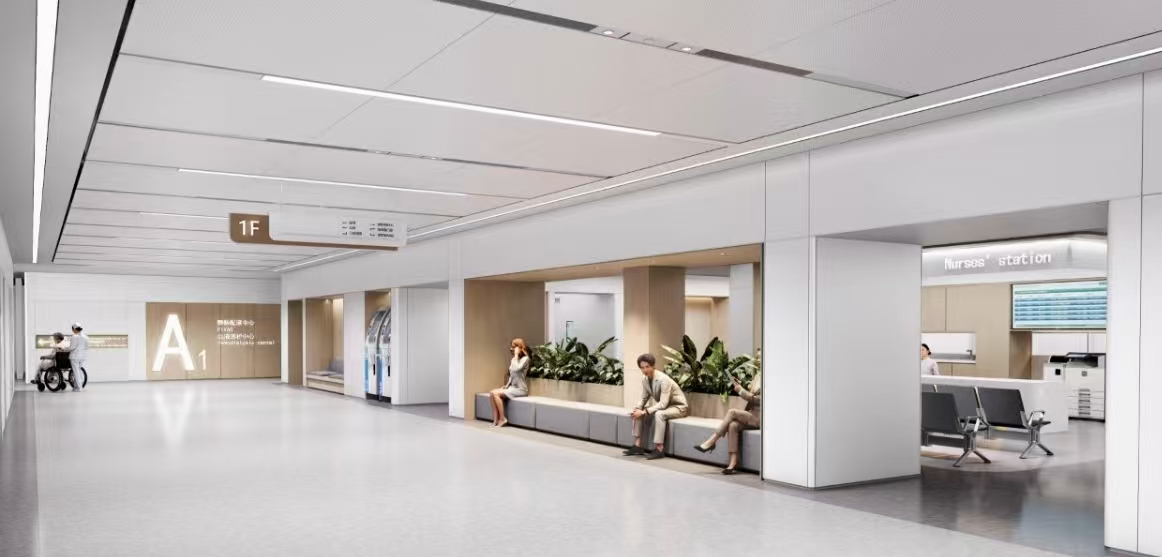
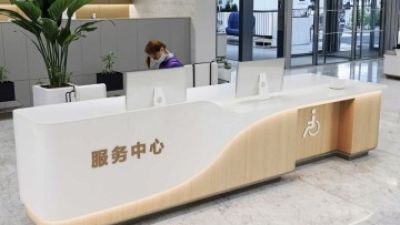
    The ground floor outpatient hall is the most concentrated and densely populated area for patients. The goal is to create a patient-centered environment, giving people a feeling of warmth, convenience, and comfort as soon as they enter the hospital. The design of the signage system for the information desk, registration, and payment areas aims to minimize unnecessary movement for patients. While ensuring a spacious and bright indoor visual environment, the design also strives to create a warm and comfortable atmosphere to alleviate anxiety and restlessness during waiting times, thereby fostering trust in the hospital.

    0bdfc110583657f6edd3552d634602cb
    💼 Second-Floor Consultation Area

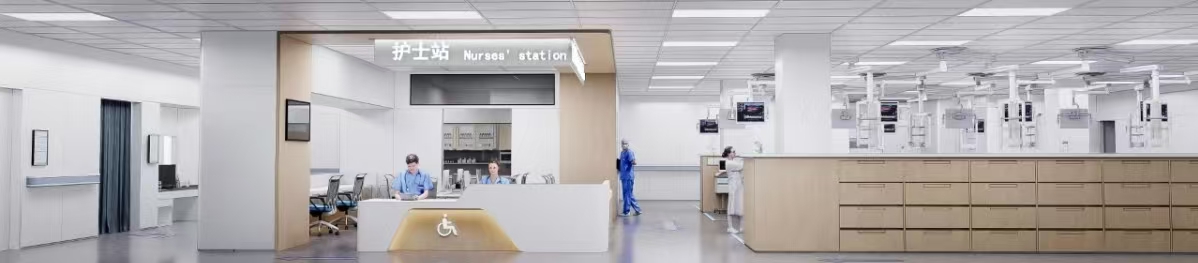
    The second-floor consultation area is equipped with ample seating, an information desk, self-service inquiry terminals, and an electronic queuing system to create a relatively stable waiting environment. Simple display boards in the corridors reflect the hospital’s commitment to patient-centered care; each consultation room uses transparent, soundproof partitions, providing a friendly and inviting environment while maintaining a degree of privacy.

    a6f26fbe2626f3218fabcd96ee43f633
    🛏️ Ward Design

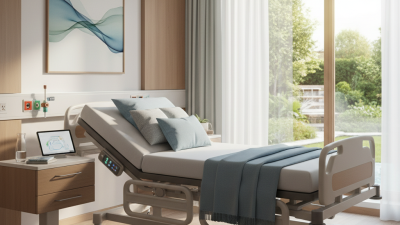
    The ward is furnished with comfortable, user-friendly companion chairs, simple gray-blue curtains and partitions, emphasizing the hospital’s dignified, authoritative, and tranquil atmosphere, giving patients a feeling of being at home.

  • Top 10 Reception Desk Designs for Modern Offices?

    Top 10 Reception Desk Designs for Modern Offices?

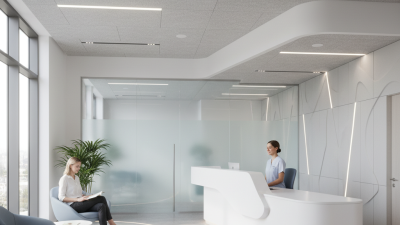
    The reception desk really is a key part of any modern office — it’s pretty much what visitors and clients see first when they walk in. So, the design you choose says a lot about your company’s vibe and values. Picking the right reception desk isn’t just about looks; it can actually boost both the style and how functional the space feels.

    Today’s designs often mix materials like glass, wood, and metal, which can communicate a mix of professionalism and originality. But let’s be honest—creating a reception area that’s both stylish and welcoming can be a bit tricky. Some sleek-looking designs might seem cool but could come off as a little cold or unfriendly. Striking a good balance between aesthetics and comfort is super important.

    Of course, while it’s tempting to go for something that looks amazing, don’t forget about practicality. Your reception desk should not only impress but also work smoothly with your daily operations. It’s all about making your guests feel at ease and making their experience seamless. When you put thought into this space, it really helps set the tone for anyone visiting — so yeah, it’s definitely worth giving it some extra attention. A well-designed reception area really makes a difference in how your office is perceived, after all.
    Top 10 Reception Desk Designs for Modern Offices?

    Top 10 Reception Desk Designs for Modern Offices

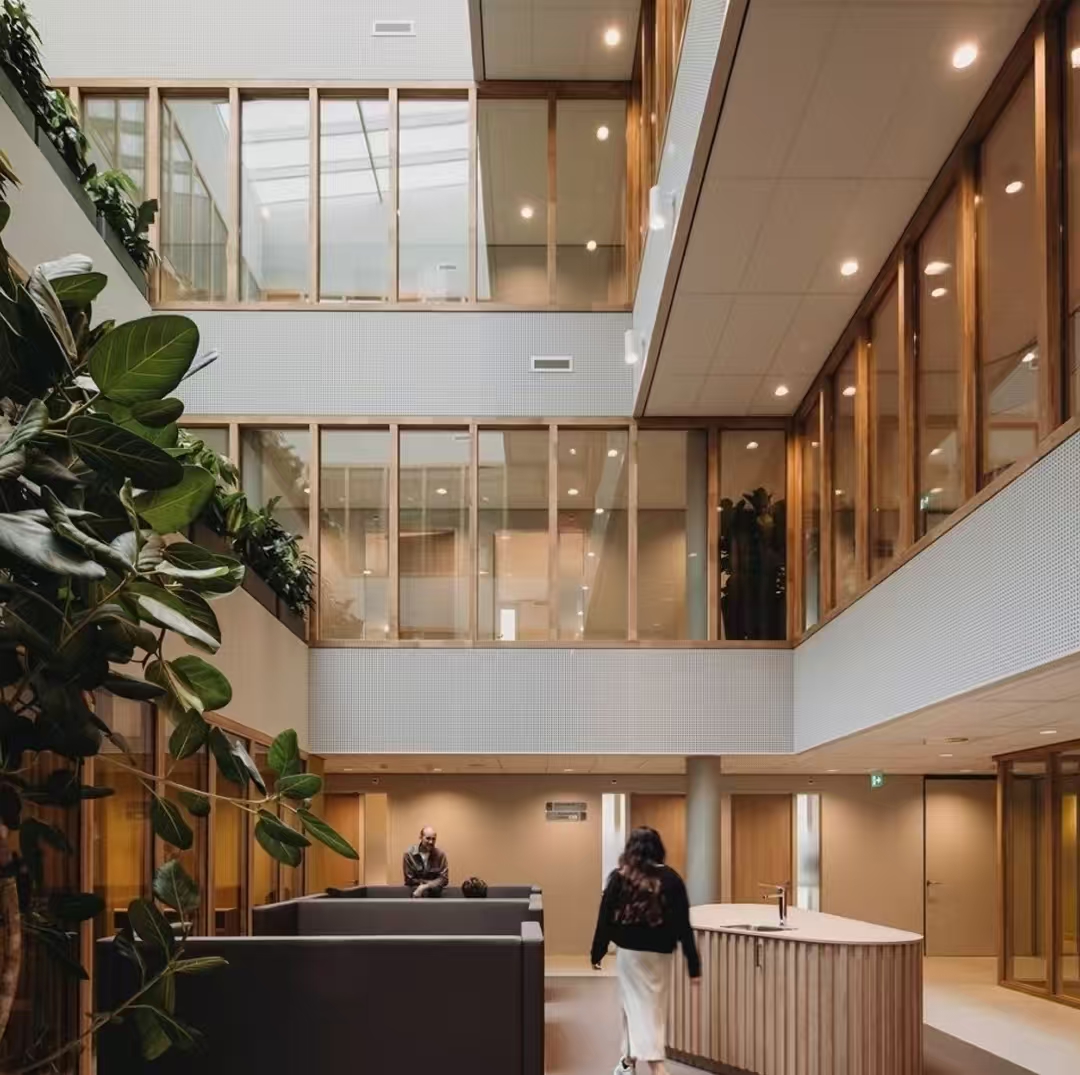
    The reception desk is often the first thing visitors see in a modern office. It sets the tone for the entire space. A well-designed reception desk can make a strong impression. Consider a sleek, contemporary design with clean lines. A minimalist look can enhance the overall aesthetic. Soft curves can provide warmth and approachability.

    A Small Reception Desk can be an excellent choice for tight spaces. It can maximize functionality without overwhelming the area. Using materials like glass or light wood can create an airy feel. Lighting is also crucial; a well-lit desk invites people in. An interesting backdrop, like art or greenery, adds character. However, choosing the wrong style can lead to an unwelcoming atmosphere.

    Functional elements should not be overlooked. The desk must fit the needs of staff and visitors. For example, built-in storage is essential for organization. Also, consider the technology required for effective communication. In some cases, desks may appear stylish but lack practicality. Balancing design and function is a challenge worth addressing.

    Overview of Reception Desk Importance in Modern Office Design

    In modern office design, the reception area holds significant importance. It is often the first point of contact for visitors. A well-designed reception desk can enhance the overall aesthetics of the space. A sleek, stylish desk not only welcomes guests but also communicates the company’s brand identity. The layout should be inviting yet professional, balancing openness with privacy.

    Tips: Consider incorporating natural materials. Wood or stone can add warmth to a clinical environment. Lighting plays a crucial role too. Use soft, adjustable lighting to create a relaxed atmosphere.

    The choice of the reception desk should reflect your company’s culture. A Salon Reception Desk, for example, can evoke a sense of innovation and creativity. Ensure the desk size is proportionate to the space. Oversized desks can feel daunting. Think about functionality as well. Storage solutions need to be integrated delicately. This often gets overlooked, leading to clutter.

    Ultimately, the design should cater to both aesthetics and practicality. Reception areas often become busy hubs, and the furniture selected should withstand daily wear. Choosing the right materials is essential. Regular upkeep is necessary to maintain the design’s integrity. Don’t overlook the importance of comfort for the staff too.

    Top 10 Reception Desk Designs for Modern Offices

    Design Style Material Color Scheme Features Ideal Office Type
    Minimalist Wood and Glass White and Gray Clean lines, Integrated lighting Startups, Tech Offices
    Industrial Metal and Reclaimed Wood Black and Brown Raw finishes, Open shelving Creative Agencies, Fashion Studios
    Contemporary Acrylic and Metal Blue and Silver Sleek surfaces, Technology integration Corporate Offices, Law Firms
    Classic Mahogany and Marble Rich Brown and Cream Elegant detailing, High-end finishes Luxury Hotels, Executive Offices
    Eco-Friendly Recycled Materials Natural Greens Sustainable design, Biophilic elements Green Companies, Wellness Spaces
    Artistic Custom Artwork and Unique Fabrics Bright and Colorful Unique designs, Eye-catching features Art Galleries, Design Studios
    Tech-Savvy Smart Glass and LED technology Black and Neon Interactive displays, Charging ports IT Companies, Startups
    Flexible Modular Components Neutral Colors Adaptable design, Multi-use Co-working Spaces, Startups
    Luxury High-end Materials Gold and White Ornate design, Custom fittings High-profile Firms, Executive Suites

    Key Features to Consider in Modern Reception Desk Designs

    When designing a modern reception desk, several key features come into play. Firstly, functionality is crucial. The desk must accommodate technology like computers and telephones. Adequate storage is essential too. Visitors should find a welcoming atmosphere, and staff should have everything within reach. A cluttered desk can create a chaotic impression.

    Consider the materials used. Wood, metal, and glass each bring different vibes. Wood can offer warmth, while glass can create a sleek, modern feel. It’s vital to choose a material that reflects your office culture. Pay attention to the color palette as well. Neutral tones often work best, but splashes of color can add personality.

    Lighting also plays a role. Natural light is ideal, but stylish desk lamps can enhance the space. Tips for creating a stylish reception include incorporating greenery. Plants can brighten the area and are visually appealing. Avoid overcrowding the desk with decor. Less is often more. Aim for a balance that feels inviting yet professional. Each element should harmonize, reflecting your brand’s values and ethos.

    Trendy Materials and Finishes for Reception Desks

    When designing a modern office, the reception desk is crucial. It sets the tone for the entire space. Trendy materials and finishes can transform this area into a stunning focal point. Wood, metal, glass, and stone are popular choices. Wood offers warmth, while metal brings an industrial edge.

    Natural finishes like reclaimed wood provide a rugged charm. They tell a story and add character. However, maintenance can become a chore. Ensure you are ready for some upkeep. Glass desks exude elegance but require careful cleaning. Dust and fingerprints can be an issue.

    Consider using mixed materials for a unique design. Combining wood and metal creates contrast. This collaboration can elevate the style. While bold colors can make a statement, muted tones offer versatility. Choose wisely based on your brand’s personality.

    Tips: Don’t forget about functionality. A beautiful desk must also be practical. Provide space for documents and tech. An ergonomic design is essential. Reflect on how your reception area serves visitors. Does it convey the right message? Keep questioning and improving.

    Top 10 Reception Desk Designs for Modern Offices

    Incorporating Technology into Reception Desk Designs

    Top 10 Reception Desk Designs for Modern Offices?

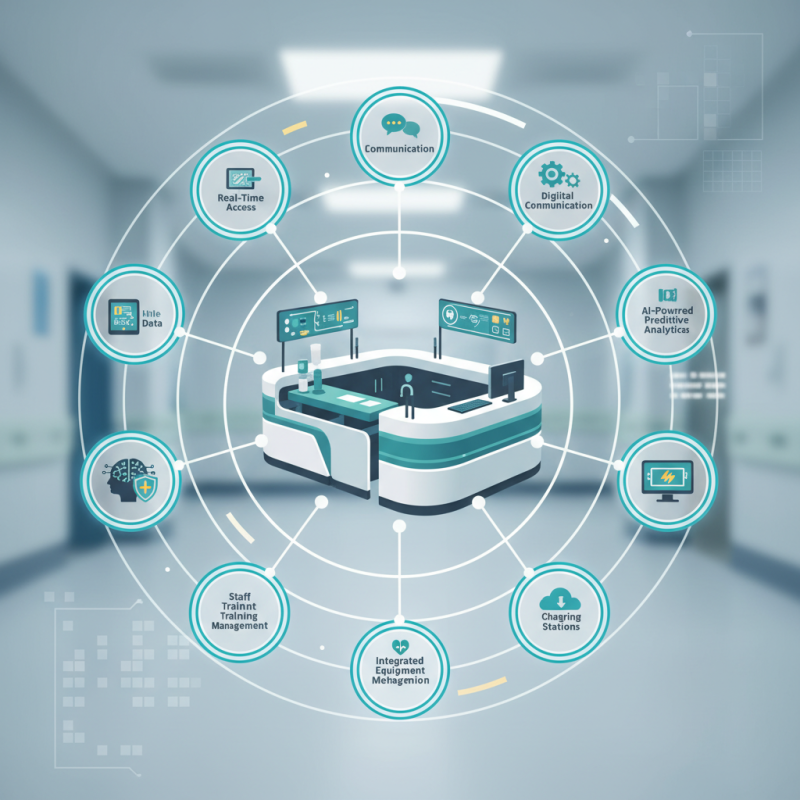
    Incorporating technology into reception desk designs is becoming increasingly important. A striking White Reception Desk can serve as a focal point. However, it must also integrate tech features that streamline operations. Touchscreen check-in kiosks are one option. They reduce wait times and improve visitor experience. Plus, digital signage can display important information effectively.

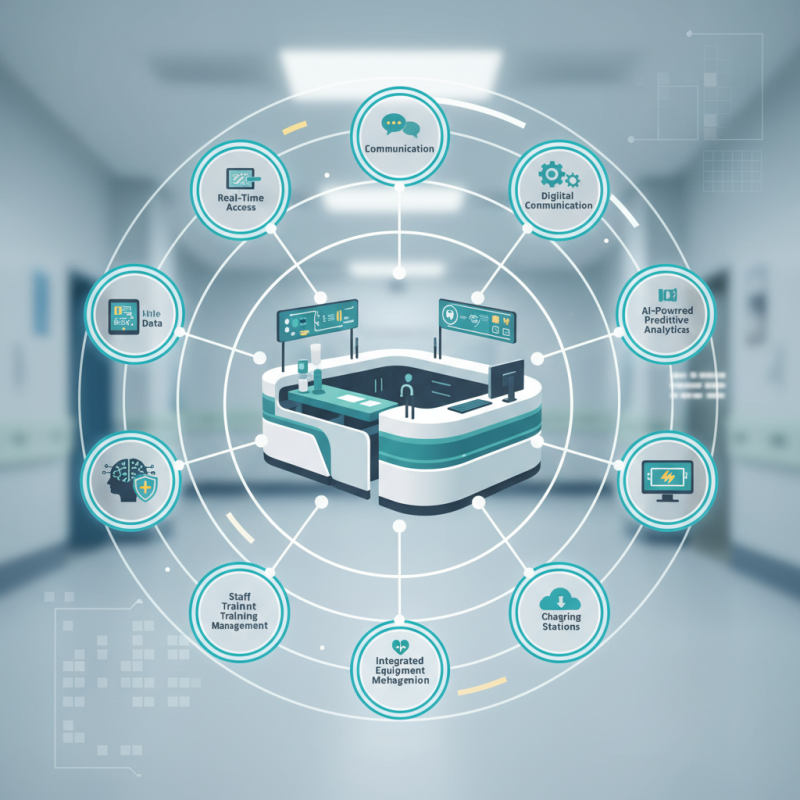
    Smart technology can enhance aesthetics and functionality. For instance, built-in charging stations are in demand. Visitors appreciate the convenience of charging their devices. Yet, the design of these tech elements must consider overall harmony. Clashing styles can detract from the desk’s visual appeal. Balancing modern features with a sleek appearance requires thoughtful planning.

    Some designs focus on simplicity, but that can miss the mark. A white reception desk is clean and contemporary, yet it needs accents. Incorporating color through lighting can create a vibrant ambiance. Careful reflection on these nuances can elevate design. Each choice should support a welcoming environment while embracing modern technology. This balance is crucial for effective reception areas.

    Color Palettes and Aesthetics for Modern Reception Areas

    Modern reception areas set the tone for any office. The right color palette can create a welcoming atmosphere. Soft blues and greens promote calmness. Bold yellows or oranges add energy but can overwhelm. It’s a delicate balance.
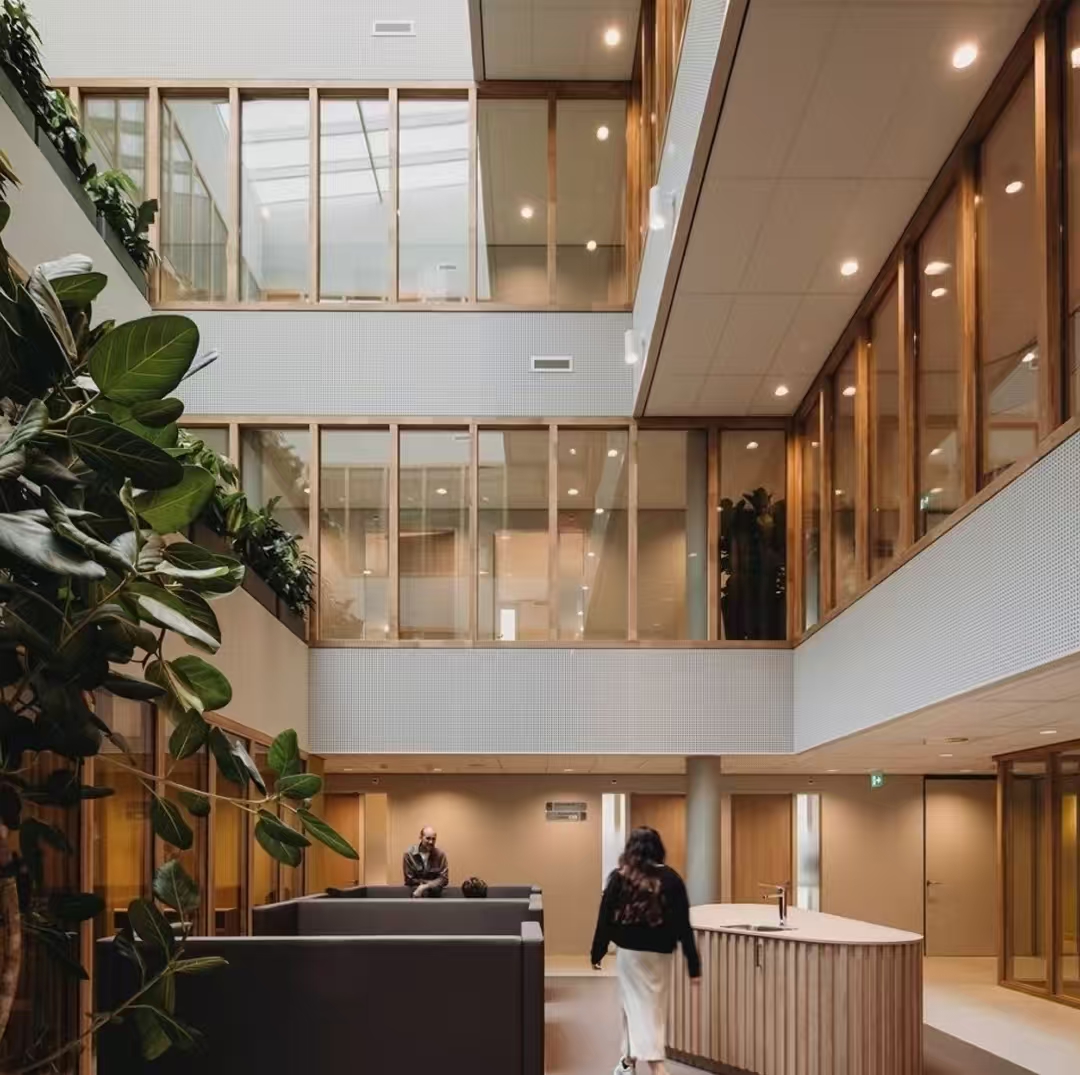
    Textures also play a crucial role. A sleek glass desk paired with warm wood accents can create depth. Fabrics like velvet or linen for seating can soften the starkness of modern materials. However, too many textures can clash and confuse the space. Finding harmony is key.
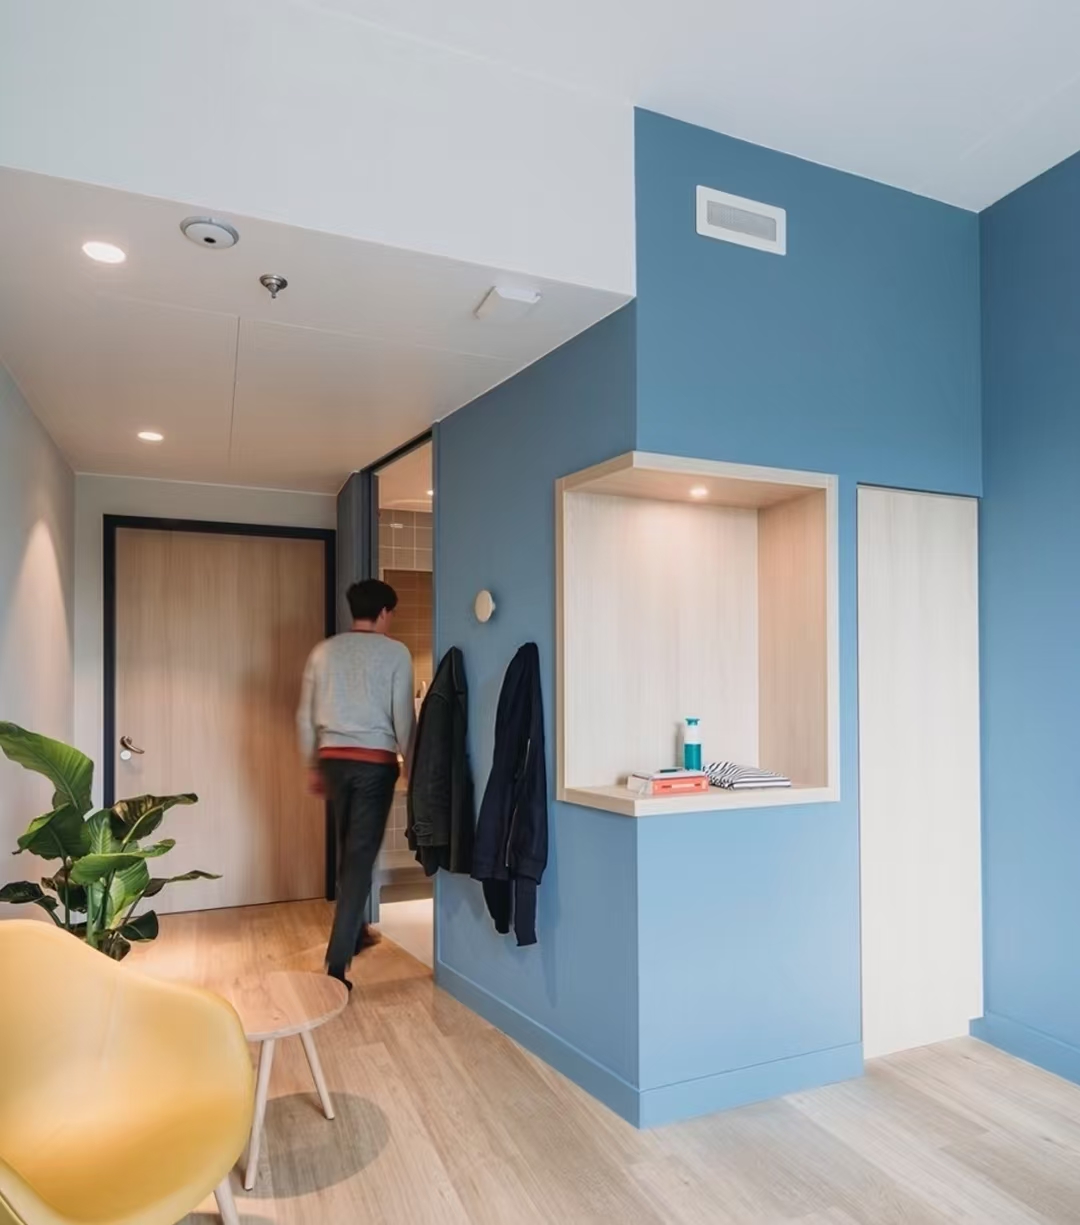
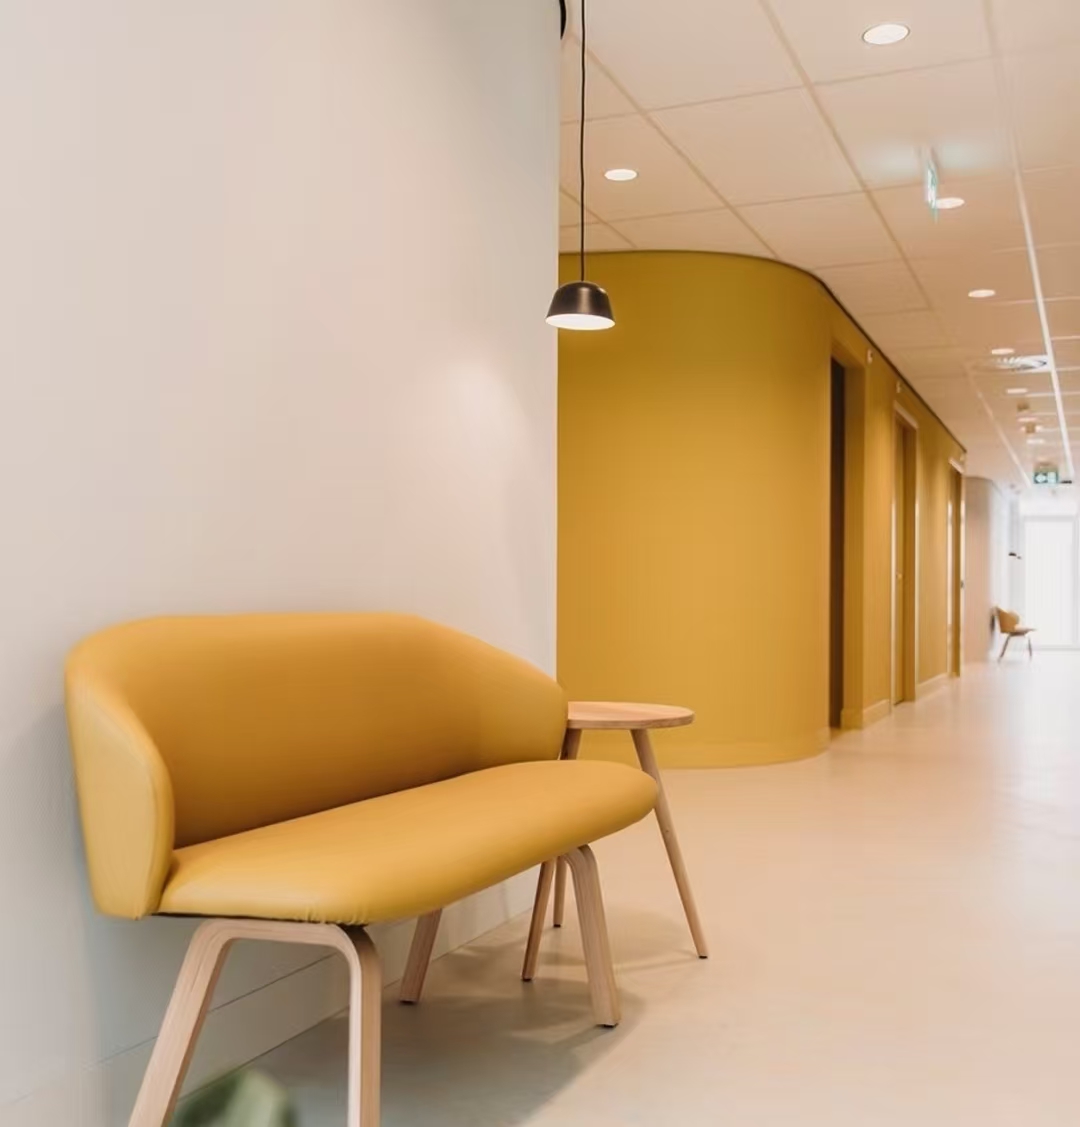
    Lighting should never be overlooked. Natural light enhances mood and motivates visitors. Bright overhead lights might be functional, yet they can feel harsh. Consider softer, diffused lighting for a more inviting environment. Each element should complement the others, creating a seamless blend of functionality and aesthetics.

    Case Studies: Successful Reception Desk Designs in Contemporary Offices

    In modern offices, the reception area is crucial. It’s the first impression for clients and visitors. A well-designed space can convey professionalism and creativity. One effective design is the Curved Reception Desk. This piece can enhance the flow of the office. Its soft lines invite people in, creating a welcoming atmosphere.

    Case studies show various successful reception desk designs. For example, some offices use glass for transparency. It makes the space feel larger. Others opt for bold colors to make a statement. Yet, not every design works perfectly. A large desk can overwhelm a small reception area. Careful consideration is essential to balance aesthetics and functionality.

    Some companies experiment with natural materials too. Wooden desks offer warmth but require maintenance. It’s a constant challenge to find that perfect design. Each choice impacts the overall environment. Reception desks must reflect the brand identity while remaining practical. Observing real-life examples can spark innovation, but refinement is always needed.

    Transform Your Space: Customizable 2025 Reception Desks for Beauty Salons and Retail Stores

    In today’s competitive beauty and retail landscape, the importance of an aesthetically pleasing and functional reception area cannot be overstated. The customizable 2025 reception desks, specifically designed for beauty salons and retail stores, are essential tools for creating inviting environments that enhance customer experiences. One standout option is a spacious beige desk, measuring 36” H x 120” W x 48” D, featuring smooth curved edges and practical lockable storage options. This thoughtful design not only caters to the needs of staff but also aligns with the sophisticated preferences of modern clientele.

    Research indicates that a well-designed reception area can improve customer satisfaction and retention. According to a recent industry report, businesses that invest in attractive and functional reception spaces see an increase in customer loyalty by up to 20%. The customizable reception desk provides ample work surfaces for computer setups and open compartments for desktop towers, ensuring workflow efficiency. Additionally, the stain-resistant, wipe-clean laminate finish is ideal for daily use in skin care clinics and luxury spas, where hygiene and aesthetics are paramount.

    Moreover, these desks can seamlessly blend wellness aesthetics with practical features, appealing to a growing demographic focused on holistic experiences. As reported by industry analysts, the wellness and beauty sectors are projected to grow significantly, making it critical for salons and retailers to adapt their physical spaces to attract this expanding consumer base. By incorporating such customizable and functional reception desks, businesses can enhance their brand image, optimize operational efficiency, and ultimately boost profitability.

    FAQS


    : What is the main benefit of the product?

    : The main benefit is its effectiveness in addressing common issues. Users often notice improvements quickly.


    How should I use the product for best results?

    Use it as directed. Consistency is key. Skipping days may reduce its effectiveness.


    Are there any side effects?

    Some users experience mild reactions. It’s advisable to do a patch test first.


    Can I use the product with others?

    Mixing with certain items may not yield the best results. Always check compatibility.


    How long until I see results?

    Results vary by individual. Some notice changes within a week; others take longer.


    What if I don’t see results?

    If results are not visible, reassess your routine. It might help to consult an expert.


    Is the product suitable for all skin types?

    It is generally suitable. However, sensitive skin users should approach with caution.


    How should I store the product?

    Store it in a cool, dry place. Avoid direct sunlight to maintain its effectiveness.


    Can lifestyle changes enhance results?

    Yes, healthy diet and proper hydration can amplify benefits. It’s an important factor to consider.


    Is there a money-back guarantee?

    Many products offer a guarantee. It might not always be straightforward; check terms carefully.

    Conclusion

    The article “Top 10 Reception Desk Designs for Modern Offices” explores the pivotal role reception desks play in shaping the atmosphere of contemporary office environments. An effective reception desk not only serves as a functional workspace for front-desk staff but also as a focal point that reflects the company’s brand identity and values. Key features such as user-friendly designs, adaptable layouts, and the integration of technology are essential considerations for modern reception desks.

    Additionally, the article highlights trendy materials and finishes that enhance both aesthetics and durability, while color palettes contribute to creating inviting reception areas. Through case studies of successful reception desk designs in contemporary offices, readers can gain inspiration on how to create an engaging first impression that aligns with modern workplace trends. Ultimately, the reception desk is more than just furniture; it is an integral component of a company’s welcoming experience.

    Sophia

    Sophia

    Sophia is a dedicated marketing professional with extensive expertise in the healthcare furniture industry. As a key member of our team, she plays a vital role in shaping the company’s online presence and strategy through her insightful blog articles. With a profound understanding of our customized……


    Previous


    5 Essential Tips for Organizing Your Medical Cabinet Like a Pro

  • Technology Revealed: How ZHOBAI Hand-Cranked Hospital Beds Redefine Medical Furniture Through Materials, Craftsmanship, and Space Efficiency

    Technology Revealed: How ZHOBAI Hand-Cranked Hospital Beds Redefine Medical Furniture Through Materials, Craftsmanship, and Space Efficiency

    Technology Revealed: Material Selection and Technological Innovation of zhobai Hand-Cranked Hospital Beds


    In the process of hospital construction, as core medical furniture, hospital beds directly affect diagnosis and treatment efficiency, patient experience and budget control with their material adaptability, reasonable dimensions and process stability. Having been deeply engaged in medical space solutions for years, zhobai has launched hand-cranked hospital beds targeting market pain points. Through scientific material collocation, exquisite process treatment and flexible space-adaptive design, these beds have become the first choice of numerous hospitals. This article will deeply analyze the technical highlights of this product in material selection, core processes and space optimization.

    1. Material Selection: Balancing Safety, Durability and Cost

    zhobai always adheres to the principle of “scenario adaptation + performance priority + budget control” in material selection, refusing to blindly use high-end materials and precisely matching materials according to the usage needs of different hospital areas. The core material collocation of this hand-cranked hospital bed is highly representative:

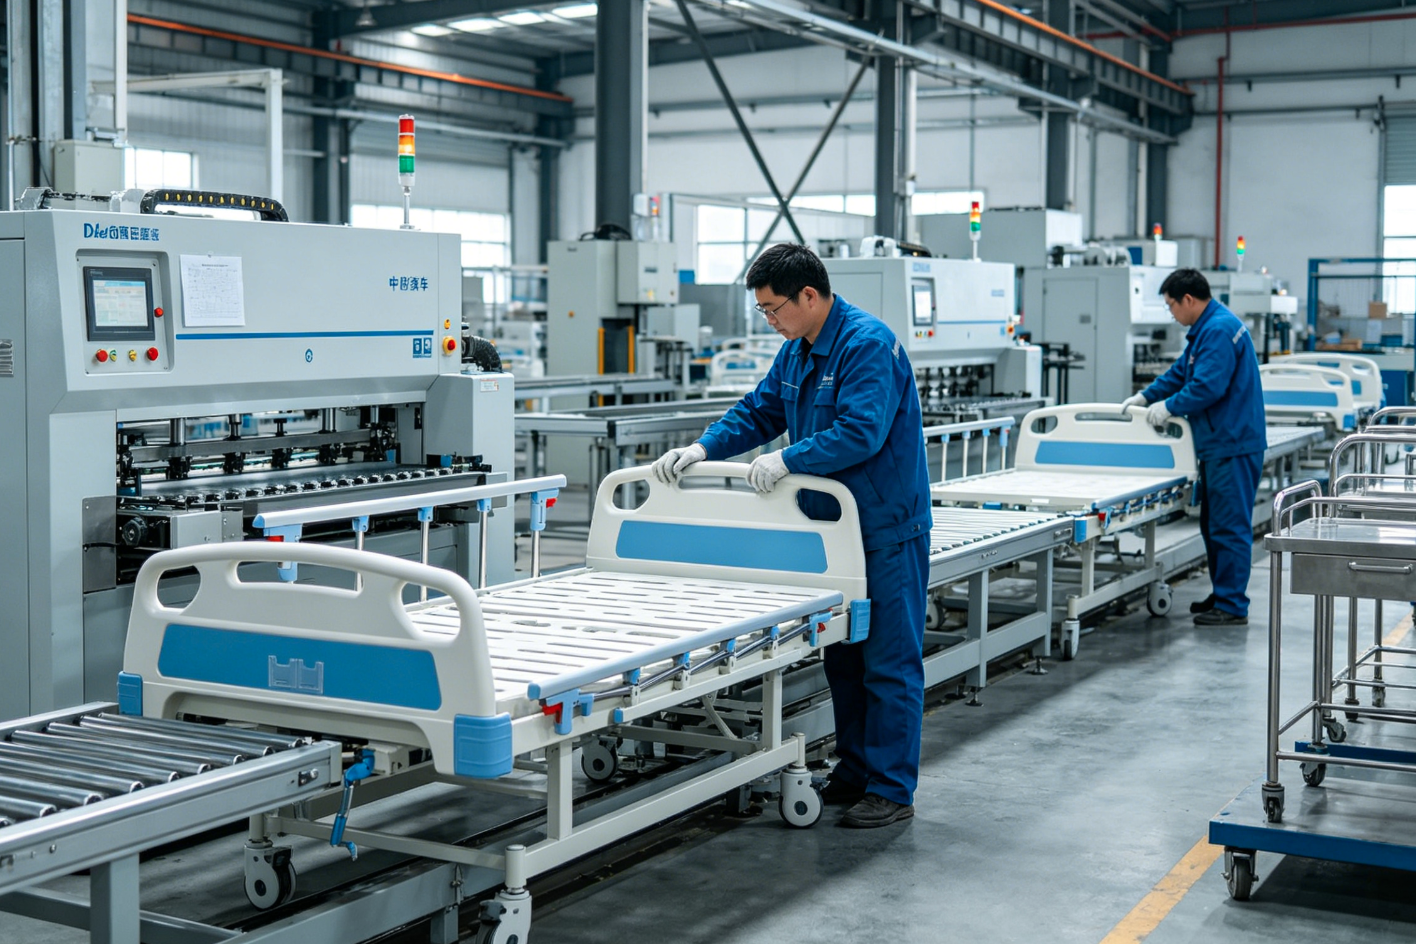
    • Bed Frame and Head/Foot Boards: 3.0mm thick cold-rolled steel pipe is adopted as the main load-bearing structure. Compared with ordinary carbon steel, cold-rolled steel has 40% higher strength, can easily bear 250kg weight and is not easy to deform after long-term use. The head and foot boards are formed by one-time stamping of 2.0mm thick 304 stainless steel plate, featuring strong corrosion resistance, withstanding high-frequency daily disinfection and wiping, and effectively reducing nosocomial infection risks. Compared with all-stainless steel bed frames, this “cold-rolled steel + stainless steel” combination not only ensures structural strength and hygiene standards, but also cuts material costs by 30%, better meeting hospitals’ budget control needs.
    • Bed Surface and Guardrails: The bed surface is welded with φ19mm SUS304 stainless steel pipes, with 12 groups of ventilation slots reserved on the surface, solving the problems of poor ventilation and easy bacterial growth of traditional bed surfaces. The guardrails are made of 25×1.8mm SUS304 stainless steel pipes, processed by bending and fine polishing without sharp burrs, ensuring patient safety.
    • Casters and Transmission Components: The casters are made of high-strength polyurethane, with anti-static and anti-hair winding functions, generating noise below 35 decibels when moving, suitable for quiet diagnosis and treatment environments. The hand-cranked transmission system adopts 45# carbon steel lead screw with spiral protection device. Compared with ordinary lead screws, it has 50% higher wear resistance and the hand-cranked torque is less than 15N, enabling medical staff to adjust the bed angle easily.
    1. Core Processes: Comprehensive Innovation from Welding to Spraying

    Processes are the core guarantee of product quality. This hand-cranked hospital bed of zhobai integrates a number of industry-leading processes in production:

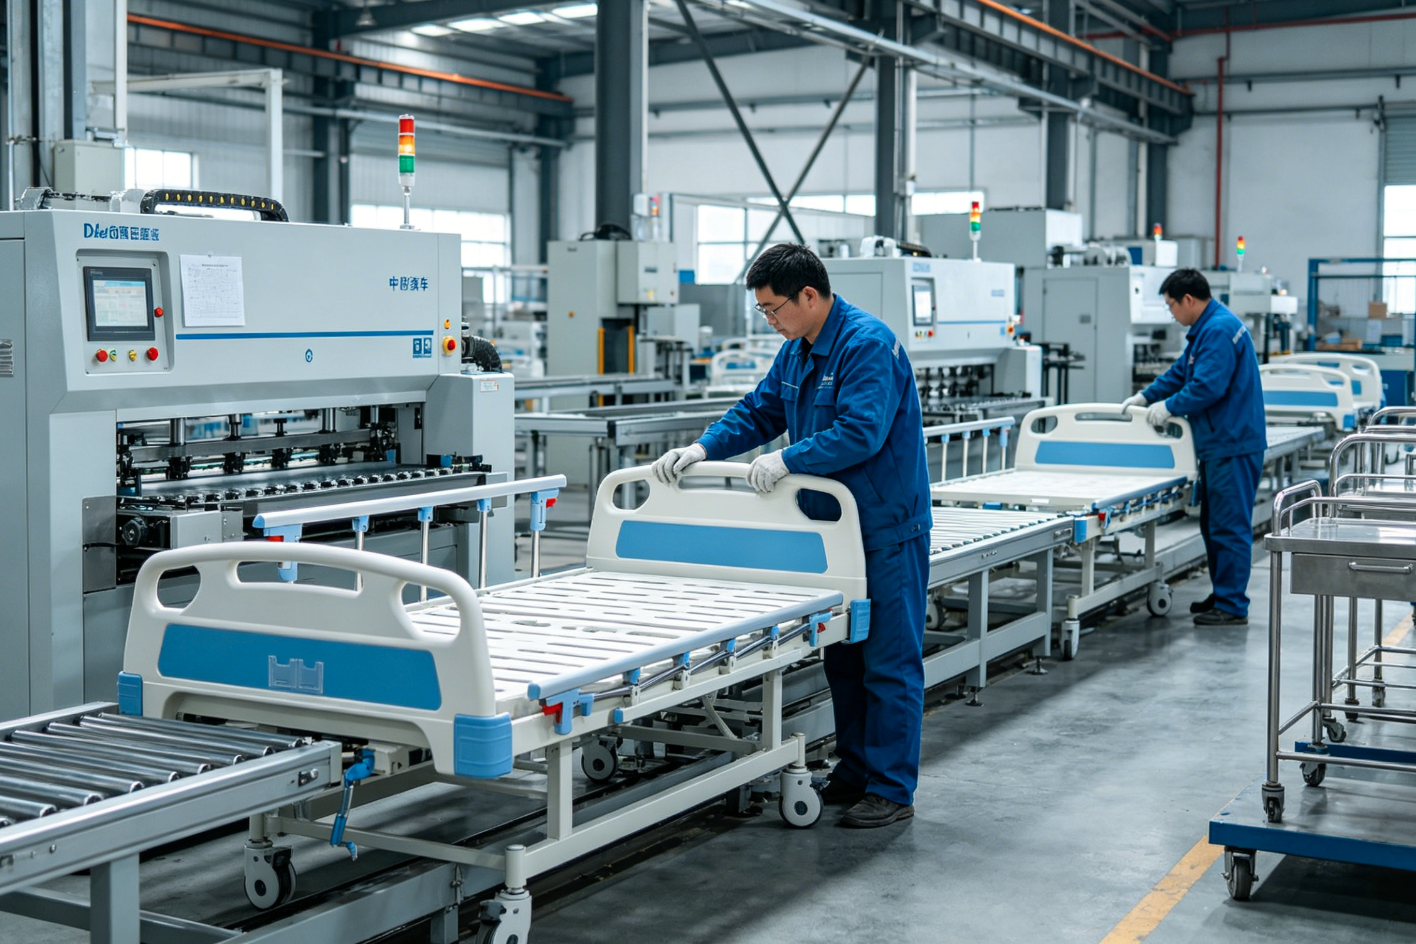
    • Welding Process: Robot automatic cluster welding technology is adopted. Compared with traditional manual spot welding, the welding precision error is controlled within ±0.1mm, the weld seams are smooth and uniform without missing welding or cold cracking. The tensile strength of weld seams reaches over 500MPa through tensile testing, ensuring the stability of the bed frame structure.
    • Surface Treatment: Double-layer coating internal and external anti-rust process is adopted. First, phosphating treatment is carried out to form a bottom layer protection, then environmental-friendly powder coating is covered by electrostatic spraying process, with the coating thickness reaching 80μm. No rust occurs after 72-hour salt spray testing, suitable for long-term use in humid and frequent disinfection environments.
    • Forming Process: Both bed panels and head/foot boards adopt one-time stamping forming technology, avoiding gaps and strength hidden dangers caused by splicing, with smooth and flat surfaces and rounded corners. It not only improves product appearance but also reduces collision risks.
    1. Space Adaptation: The Golden Logic of 22201010520mm Dimensions

    The dimension design of this bed fully considers the space utilization rate of hospital wards: the 2220mm length can meet the lying needs of patients of different body types; the 1010mm width not only ensures patient activity space but also realizes “two beds side by side” layout in standard wards. Compared with ordinary 2030mm-long beds, under the premise of not affecting use experience, each ward can accommodate one more bed, increasing space utilization rate by 20%. The 520mm bed surface height adapts to the average height of medical staff, allowing diagnosis and treatment without bending down. Meanwhile, the bed bottom height from the ground reaches 450mm, facilitating the entry and exit of cleaning robots and improving ward cleaning efficiency.

    In addition, zhobai’s one-stop service advantage is fully reflected in space adaptation: aiming at ward layouts of different hospitals, bed dimensions can be flexibly adjusted (length range 2000-2300mm, width range 900-1100mm), and 3D renderings are provided to simulate the matching of supporting products such as nurse carts and medical trolleys, ensuring coordinated dimensions and reasonable moving lines between beds and surrounding furniture. For example, in geriatric ward, the bed width can be adjusted to 1100mm, matched with widened nurse carts to facilitate medical staff to take care of immobile patients; in intensive care unit, the bed length can be shortened to 2000mm to reserve more space for medical equipment placement.

    As a one-stop solution provider for hospital construction, zhobai always takes “material adaptation, exquisite craftsmanship, space optimization and budget control” as the core, meeting hospital construction needs in the whole chain from product design to production and delivery. The technological innovation of this hand-cranked hospital bed not only shows zhobai’s professional R&D strength, but also interprets its brand philosophy of “making hospital construction more worry-free and efficient”. In the future, zhobai will continue to deepen material and process innovation, providing more competitive medical furniture solutions for hospitals worldwide.

  • ZHOBAI Custom Gynecological Examination Beds Gain Global Momentum as One-Stop Medical Space Solutions Earn Worldwide Recognition

    ZHOBAI Custom Gynecological Examination Beds Gain Global Momentum as One-Stop Medical Space Solutions Earn Worldwide Recognition

    ZHOBAI Custom Gynecological Examination Beds Sell Well Globally, One-Stop Medical Space Solutions Recognized by Hospitals Worldwide


    At the start of 2026, exciting news came from the medical furniture sector: ZHOBAI, a company focusing on one-stop solutions for hospital construction, saw an 87% year-on-year surge in overseas orders for its core product, the 1800550750mm custom gynecological examination bed. Covering more than 20 countries and regions across Europe, Southeast Asia, and the Middle East, it has become the preferred equipment for new hospital construction and old hospital renovation projects worldwide. This achievement not only confirms the strong strength of the product but also highlights the industrial competitiveness of ZHOBAI’s full-chain service model integrating space planning, custom production and logistics delivery.


    As a leading enterprise deeply engaged in medical space solutions, ZHOBAI has always focused on the core pain points in hospital construction: material adaptation, dimension optimization, space utilization improvement and budget control for different diagnosis and treatment areas. Aiming at the particularity of gynecological diagnosis and treatment scenarios, the company’s developed 1800550750mm gynecological examination bed strictly complies with GB/T191-2008 packaging and storage standards as well as industry technical specifications for gynecological examination beds. The bed adopts a medical-grade 304 stainless steel frame, matched with high-density antibacterial sponge and wear-resistant artificial leather tabletop, which not only meets the high-frequency disinfection needs for infection control but also provides comfortable support for patients. Different from traditional standardized products, this examination bed supports full-dimensional customization: from base materials (square tube/round tube), tabletop colors to accessory configurations (leg rest angle, storage drawer layout), all can be flexibly adjusted according to hospital space dimensions, diagnosis and treatment processes and brand positioning, truly realizing a tailored solution for each hospital.


    Behind this order boom is the in-depth empowerment of ZHOBAI’s one-stop service system. For new hospitals, the most tricky problem is the coordination between medical space planning and furniture matching—how to realize functional linkage of furniture in gynecological consulting rooms, nurse stations and examination areas within a limited budget, which not only conforms to diagnosis and treatment flow but also avoids resource waste. ZHOBAI’s professional planning team first conducts in-depth research on the hospital’s department layout, daily diagnosis and treatment volume and core needs, then presents space utilization schemes through 3D renderings, and designs integrated matching of gynecological examination beds with nurse carts, medical trolleys, diagnosis and treatment cabinets and other products to ensure dimension adaptation, material coordination and functional complementarity. Taking a maternal and child health hospital in Southeast Asia as an example, through ZHOBAI’s space optimization and customized configuration, the space utilization rate of its gynecological diagnosis and treatment area has increased by 32%, equipment procurement cost has reduced by 15%, and the efficiency of diagnosis and treatment processes has been significantly improved.


    In addition to product and planning advantages, ZHOBAI’s improved supply chain and logistics system provide a solid guarantee for global delivery. All customized gynecological examination beds are produced in the company’s own factories, and after strict static load testing, weld quality inspection and appearance inspection, they are shipped to global destinations with professional sea freight packaging to ensure intact delivery during long-distance transportation. Meanwhile, the company provides full-process logistics tracking service and installation guide manuals to solve the worries of overseas customers.


    With the global medical service moving towards refinement and humanization, hospitals have increasingly higher requirements for customized medical furniture and space planning capabilities. A relevant person in charge of ZHOBAI stated that the company will continue to invest in R&D, optimize product material technology and customization options, and further expand the depth of the full-chain service covering space planning, rendering design, custom production and sea freight delivery. Besides gynecological examination beds, it will further improve integrated solutions for supporting products such as nurse carts, medical trolleys and hospital beds, providing efficient, worry-free and cost-effective medical space construction support for more hospitals worldwide, and enabling ZHOBAI’s brand philosophy and professional services to benefit doctors and patients across the globe.

  • Rehabilitation Building of Wuhan Municipal Veterans’ Hospital: A Human-Centered and Healing Healthcare Environment

    Rehabilitation Building of Wuhan Municipal Veterans’ Hospital: A Human-Centered and Healing Healthcare Environment

    [Hospital Design] Rehabilitation Building of Wuhan Municipal Veterans’ Hospital
    Modern hospital design is a crucial aspect of creating a comfortable and patient-centered hospital environment. A people-oriented design philosophy, appropriate use of color, spatial layout, and attention to detail are all indispensable elements in creating a modern hospital. So, how can we create a more harmonious and welcoming treatment environment for both patients and medical staff?The overall planning and design of the hospital is based on the principles of green environment, healing, humanism, and modernity. It aims to create a personalized and comfortable treatment space that serves both patients and physicians, while also improving efficiency and creating a humane and harmonious environment.
    Ground floor outpatient hall and information desk
    The combination of wood tones and refreshing green creates a soft indoor environment, minimizing the coldness often associated with hospitals. The design de-emphasizes the white areas within the space, using warm beige tones to enhance the feeling of warmth and comfort, creating a more “home-like” atmosphere.
    5572cf209ba6e7814bf8b20e93ea61de
    First floor inpatient lobby and emergency room
    Integrated ceiling, lighting, and air vent design create a clean and simple overall space. The lighting scheme avoids core areas and provides even and scientific light distribution, preventing glare and discomfort for patients and medical staff.
    df6855b40cf7c5950f11177d74dc24c4
    Second Floor Waiting Area
    The waiting area features continued use of wood paneling on the walls, incorporating seating areas and greenery to create a relaxed and natural atmosphere.
    5572cf209ba6e7814bf8b20e93ea61de
    Fifth-floor cafeteria
    The overall space features a wood-based color scheme, creating a warm and home-like atmosphere. This allows medical staff to feel more relaxed while eating and resting.
    df6855b40cf7c5950f11177d74dc24c4

  • 2026 How to Choose High Quality Custom Medical Bed Manufacturers?

    2026 How to Choose High Quality Custom Medical Bed Manufacturers?

    Picking out high-quality custom medical beds in 2026 is more important than you might think. Your choice can really make a difference when it comes to patient care and comfort. Hospitals and care homes need to find reliable suppliers they can trust—that decision affects the whole quality of healthcare they provide.

    When you’re looking for a supplier, it’s a good idea to check out their experience and reputation. Do they have transparent manufacturing processes? See if they have the necessary certifications and follow safety standards—that’s a must. Don’t forget to read customer reviews and testimonials; a legit manufacturer usually has plenty of positive feedback.

    Also, don’t overlook options for customizing the beds. Every patient’s needs are different, so a manufacturer that offers a variety of styles and features can really improve the overall experience. But, beware of companies that promise the moon but don’t deliver. It’s important to focus on what truly meets the requirements for a good medical bed. Sure, balancing quality and price matters, but never, ever sacrifice safety for anything.

    2026 How to Choose High Quality Custom Medical Bed Manufacturers?

    Understanding the Importance of Quality in Medical Beds

    Choosing a high-quality custom medical bed is vital for patient care. Medical beds play a crucial role in comfort and safety. According to the Global Healthcare Furniture Market report, the demand for durable medical beds is expected to grow by 6% annually through 2026. This increase highlights the necessity for hospitals to invest in superior products.

    The quality of a medical hospital bed directly impacts patient recovery. A poorly designed bed can lead to complications. For instance, about 30% of patients experience bedsores due to inadequate support. These injuries can prolong hospital stays and increase treatment costs. High-quality beds can mitigate these issues through advanced materials and ergonomic designs.

    Moreover, not all manufacturers prioritize quality. Some focus solely on cost, sacrificing comfort. A report from Healthcare Purchasing News reveals that 35% of faulty beds are linked to low-quality materials. This compromises not only patient safety but also the healthcare provider’s reputation. It’s essential to scrutinize a manufacturer’s credentials and inspect their production processes.

    Quality Assessment of Custom Medical Beds

    Key Features to Consider in Custom Medical Beds

    When selecting a custom medical bed, key features should not be overlooked. The adjustability of the bed is essential. Look for beds that offer various height settings. Different patient needs require different heights. This feature can aid caregivers and improve patient comfort.

    Comfort is another critical aspect. A quality Patient Bed should come with high-density foam mattresses. This kind of foam helps reduce pressure sores. It also provides better support for patients who may have mobility issues.

    Tip: Consider the ease of cleaning. A bed with removable covers can save time and ensure hygiene. Remember, a durable material can withstand regular cleaning.

    Mobility is important, too. Beds should have sturdy wheels for easy movement. However, ensure the wheels lock securely. This keeps the bed stable when in use. Also, don’t forget about the side rails. They need to be adjustable and sturdy for patient safety.

    Tip: Measure your space before choosing a patient bed. A bed that’s too large can hinder mobility in the room. Consider the layout for safety and functionality.

    2026 How to Choose High Quality Custom Medical Bed Manufacturers? – Key Features to Consider in Custom Medical Beds

    Feature Description Importance
    Adjustability Ability to modify height, backrest, and leg positions for patient comfort. High
    Materials Used High-quality, durable materials that ensure longevity and safety. High
    Safety Features Built-in side rails, locking wheels, and anti-slip surfaces. Critical
    Customization Options Ability to customize bed size, color, and features to fit specific needs. Medium
    Warranty and Support Manufacturer’s warranty and availability of after-sales support. High
    Reviews and Reputation Feedback from other customers and overall brand reputation. High
    Cost Affordability of the bed considering its features and durability. Medium

    Evaluating Manufacturer Reputation and Experience

    2026 How to Choose High Quality Custom Medical Bed Manufacturers?

    When selecting a custom medical bed manufacturer, reputation and experience are crucial factors. A company with a strong track record often demonstrates reliability. Look for manufacturers with positive reviews from healthcare professionals. Check online forums and industry publications for insights. User experiences tell a lot. You can learn what works and what doesn’t.

    Evaluating experience is about more than just the number of years in business. It’s essential to review specific expertise in medical furnishings. Consider if they have experience with custom designs. Ask about their involvement in developing innovative solutions. It can reveal their commitment to quality. Note that newer manufacturers may offer fresh perspectives, but there’s risk in unproven technologies.

    Be mindful that a polished reputation doesn’t always mean high quality. Sometimes, the most reputable companies may not cater to individual needs. One should also investigate their warranty policies and customer service. Are they responsive to inquiries? How do they handle complaints? These aspects can show their true commitment to customer satisfaction.

    Assessing Compliance with Medical Standards and Regulations

    When choosing a custom medical bed manufacturer, compliance with medical standards is crucial. These standards ensure safety and effectiveness. An ideal manufacturer will provide certifications to prove their beds meet regulatory requirements. Look for documentation that highlights their commitment to quality. However, verify the authenticity of these claims through third-party evaluations.

    Regulations can vary by country or region. Knowing local laws helps in finding the right manufacturer. It’s important to ask specific questions about their testing processes. How often are the Hospital Beds tested for durability? Understanding these factors can be complex. Some manufacturers may lack transparency, making it hard to gauge their compliance. Always seek clarity; ask for detailed reports and real-life examples of their products in use.

    Lastly, consider the materials used in hospital beds. Are they easy to clean and maintain? This affects not just the bed’s longevity but also patient safety. Request samples if possible, and observe the craftsmanship. Your focus should be on finding a reliable partner who aligns with your standards and needs.

    Reviewing Customer Testimonials and Case Studies

    When exploring high-quality custom medical bed manufacturers, reviewing customer testimonials is crucial. Research indicates that 78% of healthcare providers prioritize user feedback when selecting equipment. Testimonials often reveal how specific features of medical beds meet the unique needs of different facilities.
    For instance, a Maternity Bed designed for comfort can significantly impact both patient satisfaction and the workflow of healthcare staff.

    Case studies provide concrete examples of the benefits these beds can offer. One study showed that hospitals using advanced maternity beds reduced patient recovery time by 15%. High-quality beds allow easier access for medical professionals, enhancing workflow. However, not all manufacturers deliver uniform results. Some reports highlight instances where beds fell short of expectations due to lack of support or durability.

    Every facility has unique requirements, and not every bed can fulfill them all. Negative experiences with certain models, like limited adjustability, can lead to safety concerns. By analyzing customer reviews and case studies, manufacturers can identify these flaws. This also helps potential buyers align their priorities with the offerings.

    Exploring Customization Options and Flexibility

    When selecting a custom medical bed manufacturer, customization options are crucial. The ability to tailor features to specific patient needs can enhance comfort and recovery. A recent industry report highlights that around 75% of healthcare facilities prioritize customizable medical equipment. This data underscores the rising demand for flexibility in design and functionality.

    Consider adjustable bed heights, side rail options, and specialized mattresses. These features can significantly impact patient outcomes. Many manufacturers offer modular components, allowing changes as patient needs evolve. However, not all companies provide this level of adaptability. Some stick to standard models, which may not cater to unique requirements.

    Flexibility also extends to material choices and technology integration. Reports indicate that about 60% of administrators wish for seamless integration with electronic health records. Yet, many beds on the market lack this capability. Healthcare providers should question whether their chosen manufacturer can meet future technological needs. Reflecting on these factors can lead to better decision-making.

    Analyzing Cost vs. Quality in Medical Bed Manufacturing

    In the medical bed manufacturing industry, understanding the balance between
    cost and quality is crucial.
    A comprehensive report from the Global Healthcare Bed Market indicates that
    high-quality beds can range from $2,500 to over $10,000 per unit,
    depending on features and materials used. Choosing cheaper options may seem tempting, but
    hidden costs often arise.

    Investing in quality can lead to lower long-term expenses.
    Poor-quality beds require more frequent repairs.
    A study by the Journal of Healthcare Engineering shows that hospitals spend up to
    30% more annually on maintenance and replacements for lower-tier beds.
    These extra costs can diminish the initial savings made by opting for cheaper products.

    However, it’s important to consider that high-quality does not always guarantee the best choice.
    A well-designed but costly bed may not suit all hospital needs. Providers must assess
    usage, patient demographics, and specific features that really add value. Each hospital faces unique challenges.
    A rigid focus on cost-savings may overlook essential quality aspects
    that impact patient care.

    Innovative Design and Functionality of Custom Modern Stainless Steel Nurse Station Reception Counters for Healthcare Facilities

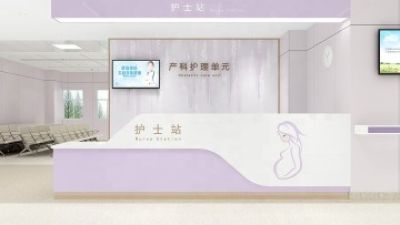
    The innovative design of custom modern stainless steel nurse station reception counters significantly enhances the functionality and aesthetics of healthcare facilities. With customizable dimensions of approximately 48 inches in height, 120 inches in width, and 36 inches in depth, these reception counters feature a stylish wood-grain finish complemented by elegant marble accents. The curved ergonomic design not only adds a contemporary touch but also ensures comfort for staff members, facilitating efficient interactions with patients and visitors.

    Moreover, these nurse station counters are equipped with dual-language “Nurse Station” signage, catering to diverse patient populations. Thoughtful architectural features such as hidden storage and cable management streamline clinical workflows, contributing to a clutter-free environment. The use of sanitizable healthcare-grade laminate adheres to strict hospital standards, ensuring safety and cleanliness in a high-traffic area. This modern reception counter strikes a perfect balance between a warm, welcoming decor and the practical needs of healthcare environments, making it an ideal choice for private hospitals and luxury clinics seeking to elevate their facilities’ overall aesthetic while enhancing staff efficiency.

    FAQS


    : What should I do if I miss a deadline?

    : Contact the relevant party immediately. Explain your situation clearly. Ask for a possible extension.


    How can I improve my time management skills?

    Create a daily schedule. Prioritize tasks effectively. Use timers to stay focused. Reflect on your habits regularly.


    Why is feedback important in teamwork?

    Feedback fosters communication. It helps identify strengths and areas for improvement. It encourages growth among team members.


    What are some common barriers to effective communication?

    Language differences can create misunderstandings. Emotional barriers can affect how messages are received. Lack of clarity leads to confusion.


    How can I deal with workplace stress?

    Identify stressors in your environment. Take regular breaks to recharge. Consider exercise or meditation for relaxation.


    What are the signs of burnout?

    Physical exhaustion can indicate burnout. Emotional detachment and reduced performance are also key signs. Reflect on your workload regularly.

    Conclusion

    Choosing a high-quality custom medical bed is crucial for ensuring patient comfort and safety. First, understanding the importance of quality in medical beds is essential, as these devices play a vital role in patient care. Key features such as adjustability, durability, and ease of cleaning should be carefully considered when selecting a custom medical bed.

    Evaluating the reputation and experience of manufacturers can help in identifying reliable options, while ensuring compliance with medical standards and regulations is non-negotiable for patient safety. Additionally, assessing customer testimonials and case studies provides insights into real-world performance. Flexibility in customization options can enhance usability for various patient needs, but it is also important to analyze the cost versus quality ratio when making a decision. Overall, investing time in these considerations can lead to selecting the best custom medical bed to meet specific healthcare demands.

    Sophia

    Sophia

    Sophia is a dedicated marketing professional with extensive expertise in the healthcare furniture industry. As a key member of our team, she plays a vital role in shaping the company’s online presence and strategy through her insightful blog articles. With a profound understanding of our customized……


    Previous


    5 Essential Tips for Organizing Your Medical Cabinet Like a Pro

  • ZHOBAI Launches Middle East Localized Medical Furniture Maintenance, Closing the One-Stop Solution Loop

    ZHOBAI Launches Middle East Localized Medical Furniture Maintenance, Closing the One-Stop Solution Loop

    ZHOBAI Launches Localized Maintenance Service for Medical Furniture in the Middle East, Closing One-Stop Solution Loop

    To better serve medical institutions in the Middle East, ZHOBAI recently launched localized maintenance and after-sales services for medical furniture in the region. This move extends the company’s one-stop solution from pre-construction planning, customization, and delivery to long-term post-sales support, solving the pain point of difficult maintenance for imported medical furniture faced by local hospitals.

    In the Middle East, most high-end private hospitals and public medical institutions rely on imported medical furniture. But after delivery, they often encounter troubles: lack of professional maintenance teams locally, long lead times for spare parts, and mismatched maintenance methods for special materials—all of which affect the normal use of furniture and even delay diagnosis and treatment work.

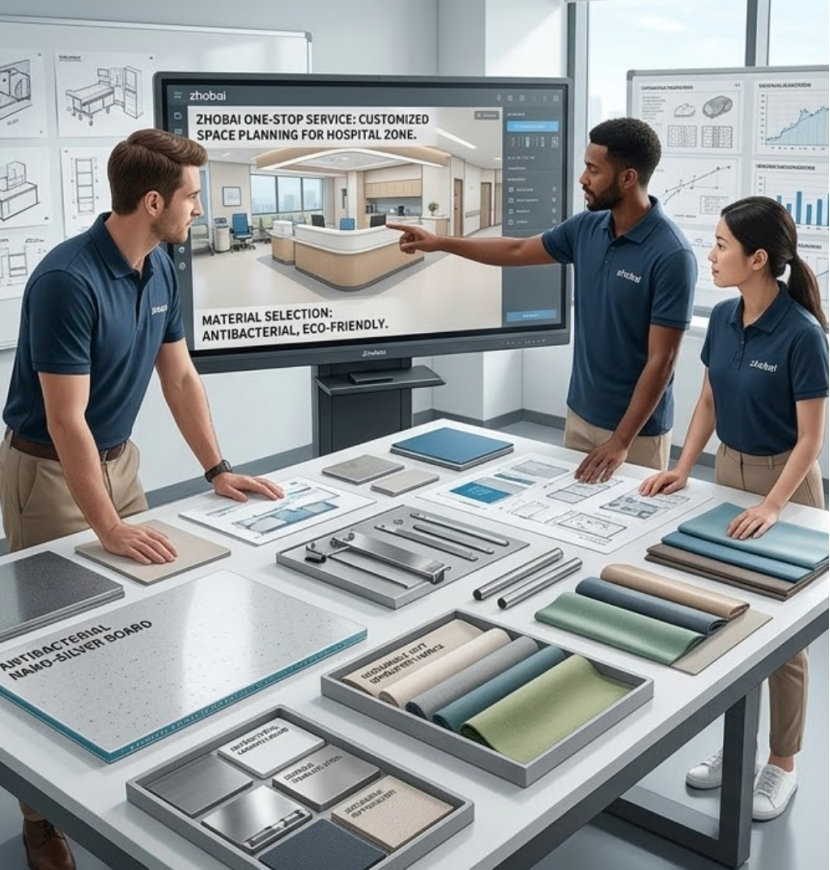
    创建医院新闻贴以提升独立站流量和品牌宣传 (1)

    A private hospital in Dubai once faced such a problem. The nurse trolleys and medical cabinet hinges customized by a previous supplier were worn out after half a year of heavy use. They waited for nearly a month for spare parts, and the maintenance team sent later was not familiar with the seamless welding process of the furniture, resulting in secondary damage. This experience made local hospitals eager for a supplier that can provide full-cycle services.

    Targeting these needs, ZHOBAI took three key measures to build a localized after-sales system. First, it set up two maintenance service centers in Dubai and Riyadh, recruiting and training local technical personnel. These staff received systematic training from ZHOBAI’s senior engineers, mastering the maintenance skills of special materials such as antibacterial PEEK, anti-oxidation stainless steel, and UV-resistant PVC, as well as processes like nano-coating repair and robotic welding touch-ups.

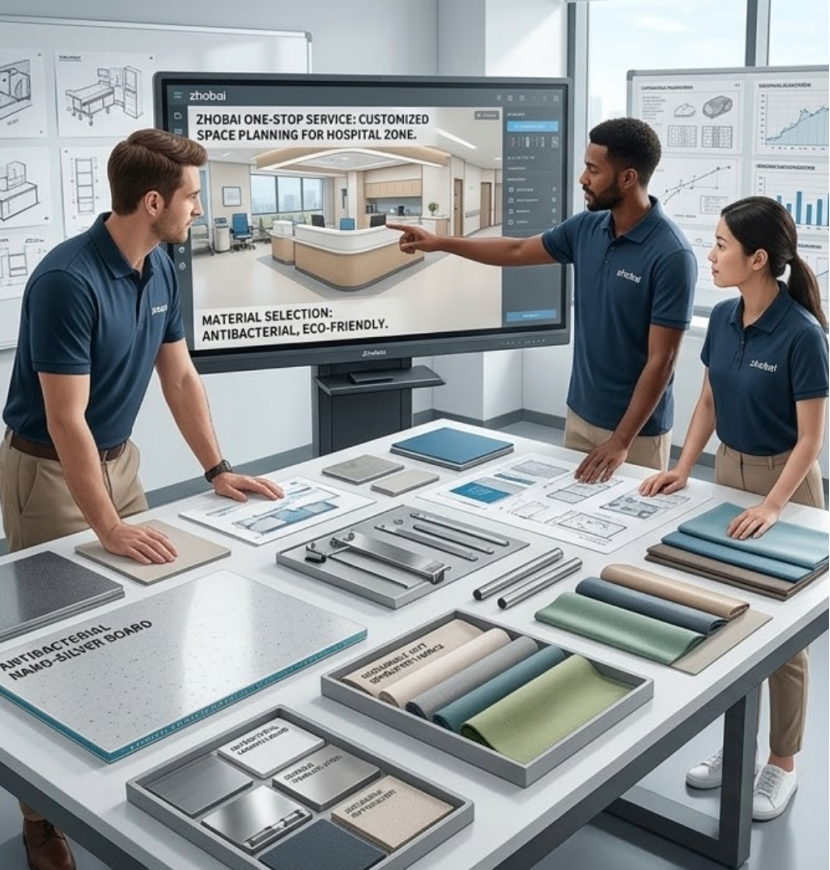
    创建医院新闻贴以提升独立站流量和品牌宣传 (1) (3)

    Second, ZHOBAI established a local spare parts warehouse, stocking core components commonly used in medical furniture—including hinges for medical cabinets, wheels for nurse trolleys, electrostatic powder coating materials, and seamless welding repair kits. This cuts the spare parts supply cycle from 3-4 weeks to 24-48 hours, ensuring timely maintenance.

    Third, the company launched a customized maintenance package for different medical areas. For ICUs and operating rooms, it provides quarterly on-site inspections, focusing on the antibacterial performance of furniture surfaces and the stability of seamless welding joints; for outpatient areas and rehabilitation zones, it offers semi-annual maintenance, including cleaning and maintenance of waiting chairs, adjustment of hospital bed lifting mechanisms, and repair of nurse station countertops.

    Moreover, ZHOBAI provides free technical training for hospital logistics teams. The training covers daily maintenance methods of medical furniture, such as how to clean antibacterial materials without damaging their performance, how to deal with minor wear and tear of nano-coatings, and how to check the safety of medical trolley wheels regularly. This helps hospitals reduce daily maintenance costs and extend the service life of furniture.

    “The localized maintenance service from ZHOBAI has solved our big worry,” said the logistics director of a private hospital in Abu Dhabi. “Last month, the coating of our ICU equipment cabinets was scratched during disinfection. The local team arrived within 24 hours, repaired the nano-coating on-site, and the furniture looked as good as new. Their familiarity with the materials and processes is unmatched by other suppliers.”

    ZHOBAI’s Middle East regional manager noted that launching localized after-sales services is not just an extension of the business, but a concrete practice of the one-stop solution concept. “For medical institutions, medical furniture is not a one-time purchase, but a long-term asset. By integrating pre-sales planning, in-sales customization, and after-sales maintenance, we can truly solve all their problems in the whole cycle.”

    At present, ZHOBAI’s localized maintenance service has covered more than 30 medical institutions in the Middle East, including public hospitals, private clinics, and rehabilitation centers. Next, the company plans to expand service centers to Kuwait and Oman, and add maintenance services for smart medical furniture, continuing to enrich the connotation of one-stop solutions with professional after-sales support.

  • Grand Prize Winner: Zhejiang University’s “Lotus-Inspired” Hospital Design Secures Top Honors at THE PLAN AWARD 2024

    Grand Prize Winner: Zhejiang University’s “Lotus-Inspired” Hospital Design Secures Top Honors at THE PLAN AWARD 2024

    THE PLAN Award in Italy has been announced!

    Project Name: The Second Affiliated Hospital of Zhejiang University School of Medicine, Jiaxing Hospital

    Award Winner: Zhejiang University Architectural Design & Research Institute

    Award: 2024 THE PLAN AWARD, Healthcare/Unbuilt Category, Grand Prize

    a22a2f734c05a414eeb17e2a3159539f

    .

    Located in the picturesque and ecologically rich Xiangfudang area, Xianghe Hospital is designed with the concept of “A City of Harmony, a Hospital of Lotus.” The hospital’s design is inspired by the surrounding natural landscape, particularly the elegance and tranquility of the lotus flower, reflected in the architecture and environmental planning. The building design incorporates the form of lotus leaves, which is not only elegant but also ecologically beautiful, symbolizing purity and healing. The hospital’s spatial layout and architectural structure are designed to mimic the posture of a lotus flower in water, creating a natural and peaceful healing environment.

    The architectural image of the hospital pursues the perfect combination of simplicity, purity, and dynamic beauty. The building facade adopts a modular unit design, creating a unified and concise appearance while showcasing the layered beauty of the building’s volume. The high-rise section uses white and light gray tones, reflecting the hospital’s high-tech medical attributes, while the lower building section uses warm-colored terracotta panels, echoing the historical architectural style of Zhejiang University and reinforcing the expression of the hospital’s natural imagery.

    .b6b9459e1803817f031cedb468fda509

    The 2024 THE PLAN Award ceremony was held on November 14th at the Monte Rosa 91 auditorium in Milan. According to the organizers, this year’s awards featured 20 categories and received over 1200 entries. After international judging, over 600 projects were shortlisted in the first round, 400 projects were selected as finalists in the second round, and finally, 40 projects won the Grand Prize, and 35 projects received Honorable Mention. Among these, 25 Chinese projects won awards (16 Grand Prizes and 9 Honorable Mentions), accounting for 33.3% of the total. The overall winner of this year’s award was URBANUS Architecture & Design’s “Nantou Hybrid Building” project, while DSI by Senem Cennetoglu’s “The Story of Wine: Shazhou Youhuang Museum” received the Community Wish List Special Prize, awarded through public voting.

    THE PLAN AWARD is established by THE PLAN magazine to promote the expertise of designers, scholars, critics, and students in the fields of architecture, design, and urban planning, and to improve the quality of projects in these fields, thereby fostering debate on design and planning topics. THE PLAN is one of the most popular architecture and design review magazines on the market, and one of the most widely distributed and read magazines in Italy and worldwide, with a readership that includes professionals in architecture, design, and real estate, as well as university professors.

  • “Medical Cluster + Mountain Views”: Shenzhen University’s Award-Winning Design Reinvents Healthcare Architecture

    “Medical Cluster + Mountain Views”: Shenzhen University’s Award-Winning Design Reinvents Healthcare Architecture

    2024 German ICONIC AWARDS: Shenzhen University Design

    Awards and Honors:

    2024 German Iconic Design Award – Innovative Architecture Award – Winner

    2023 Paris DNA Design Award – Grand Prize

    2023 AMP American Architecture MasterPrize – Honorable Mention

    2022 IDA International Design Awards – Honorable Mention

    1af371bec1464367990dbf6f1ea5be58

    This project is located at the southwest corner of the intersection of Zhenbi Road and Hengling Road in Pingshan District, Shenzhen, in the northern part of the Pingshan District’s characteristic medical cluster. A bus terminal is located below the high embankment to the north, offering views of the main urban area of ​​Pingshan. To the west, across Hengkong Road, is Jianning Hospital; to the east, across a branch road, are the Pingshan Nursing Home and the Comprehensive Service Center for People with Disabilities; and to the south is a preserved mountain park. The design team determined the actual buildable area based on the surrounding conditions, road traffic, and site elevation. They then explored various layouts, including slab, point, L-shaped and U-shaped enclosures, and multi-story combinations, ultimately choosing a “multi-story combination, independent zoning” design approach.

    e3f2c89b0be43ac8de6f656cf98e15b0

    The design team closely adhered to the positioning of the “Pingshan Characteristic Medical Cluster,” embodying the concept of “group planning and medical cluster,” integrating this project with the surrounding Jianning Hospital, Pingshan Nursing Home, and Comprehensive Service Center for People with Disabilities. The design reflects the concept of “one high, one low, separate buildings.” The office spaces with internal corridors are located on the multi-story building on the south side of the site, providing excellent ventilation and views. The laboratories and support facilities are located on the basement level and the high-rise building on the north side, with various clinics below, concentrated support facilities, and laboratories arranged on different floors, strictly adhering to the principle of “separation of clean and dirty areas” based on experimental functions.

    The design embodies the concept of “all-south facing, transparent mountain views.” Both buildings are slab-type with internal corridors. The main functional rooms are located on the south side, and the auxiliary rooms are on the north side. The two buildings do not obstruct each other, both receiving maximum south-facing views and excellent ventilation. Combined with a semi-underground courtyard, large-span elevated openings, green platforms, and a continuous rooftop garden, the landscape permeates the building in a three-dimensional way, creating a comprehensive mountain view experience: “low-rise close to the mountain, platform overlooking the mountain, and high-rise viewing the mountain.”

  • ZHOBAI’s One-Stop Solution: 35% More Space for Southeast Asian Community Hospital

    ZHOBAI’s One-Stop Solution: 35% More Space for Southeast Asian Community Hospital

    ZHOBAI Successfully Completes Southeast Asian Community General Hospital Project, One-Stop Solution Resolves Medical Space Adaptation Challenges

    Recently, ZHOBAI’s one-stop medical furniture solution for a community general hospital in a Southeast Asian country has been successfully completed and delivered. Covering the entire closed-loop process from pre-construction space planning and material selection to customized production and cross-border maritime delivery, the service has accurately addressed the hospital’s pain points, including low space utilization, chaotic material adaptation across different areas, and budget overruns, setting a benchmark for local community medical construction.

    Positioned as a dual-functional carrier for “general diagnosis and treatment + emergency rescue,” the community hospital covers an area of approximately 8,000 square meters, including four core zones: outpatient area, inpatient department, emergency department, and maternal and child health care area. In the initial stage of the project, the hospital faced tough challenges: different areas had vastly different requirements for furniture materials and sizes. The outpatient waiting area needed to balance durability and comfort, the emergency department required compatibility with high-frequency disinfection and efficient circulation, and the maternal and child area prioritized safety protection. However, the hospital struggled to find a service provider capable of overall planning, leading to a nearly two-month delay in the preliminary preparation stage.

    创建医院新闻贴以提升独立站流量和品牌宣传 (1) (2)

    Upon receiving the request, ZHOBAI immediately set up a special team consisting of design planners, material engineers, and project supervisors to conduct on-site research. First, the team sorted out the diagnosis and treatment processes of each area through on-site surveying and mapping. Combined with GB 51039 *Code for Architectural Design of General Hospitals*, they built a spatial model using BIM technology and optimized the layout one by one: arranging waiting chairs in the outpatient area according to the density of visiting crowds, matching them with nurse stations made of environmentally friendly medical panels, and reserving interfaces for intelligent registration equipment; manufacturing nurse trolleys and medical trolleys for the emergency department using nano-platinum antibacterial ABS materials, adopting seamless welding technology to eliminate hygiene dead corners, and optimizing trolley circulation routes to shorten emergency response distances.

    For the special needs of the maternal and child health care area, the design team customized hospital beds with rounded corner protection and maternal-infant care sofas, selecting formaldehyde-free and scratch-resistant HDPE materials with electrostatic powder coating on the surface. This not only resists high-frequency cleaning and disinfection but also prevents children from being injured by collisions. During the entire planning process, the team provided 3D renderings for the hospital to confirm three times. Every detail, from the height of medical cabinet shelves to the spacing between hospital beds in wards, was repeatedly adjusted based on the operational habits of medical staff and patient comfort. Ultimately, the space utilization rate was increased by 35%, and the budget was controlled within the expected range.

    创建医院新闻贴以提升独立站流量和品牌宣传 (1) (1)

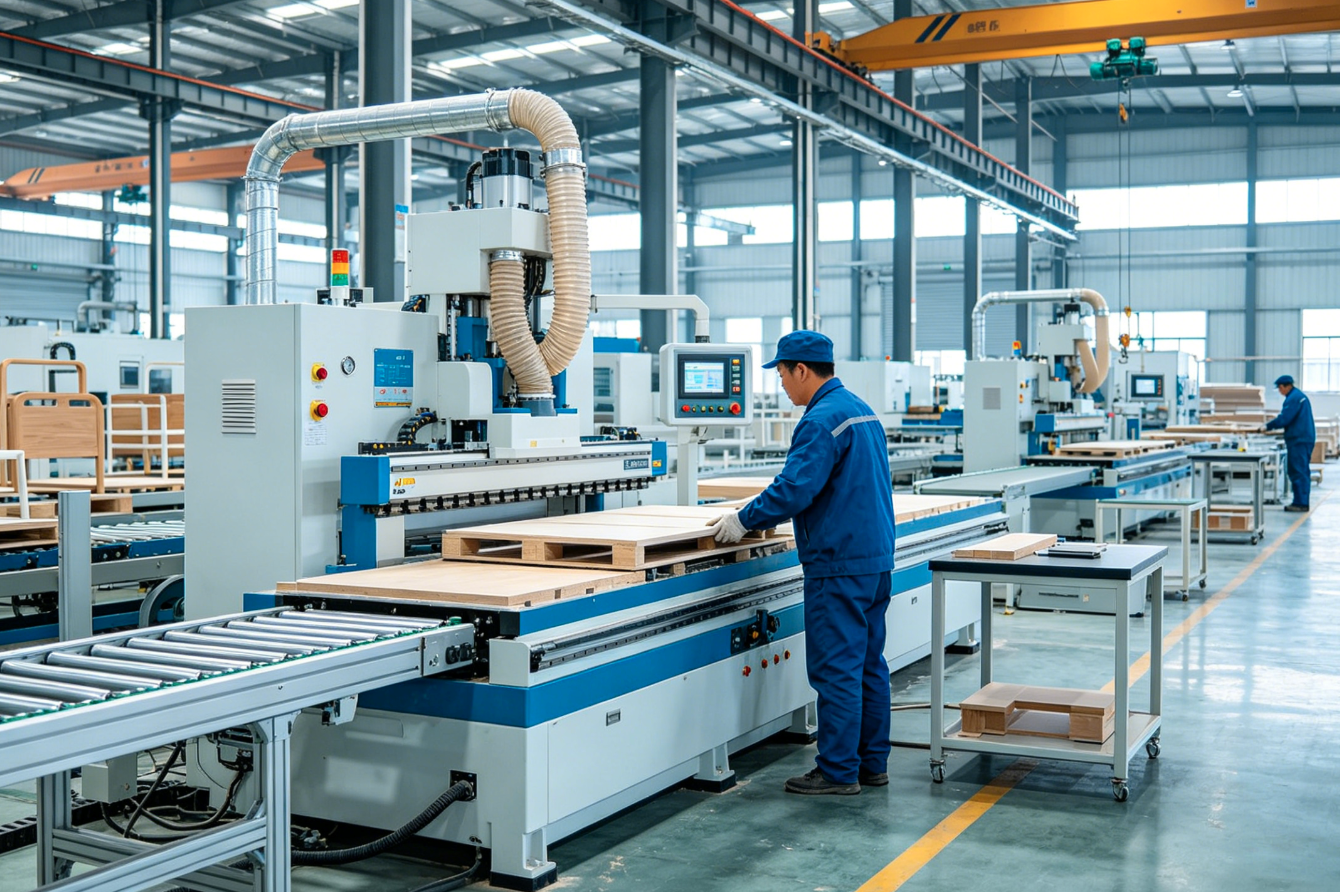
    During the production phase, ZHOBAI activated an exclusive production line for medical furniture and strictly implemented medical-grade standards: the hospital bed frames adopted an electrophoresis + spray coating composite process to enhance corrosion and scratch resistance; the nurse station countertops integrated nano-platinum antibacterial technology, with an antibacterial rate of 99.9%, far exceeding that of ordinary materials; all customized medical cabinets reserved ventilation holes for disinfection equipment to adapt to the local high temperature and high humidity environment. After three rounds of quality inspection, the finished products were shipped through an exclusive maritime channel for medical supplies. Relying on pre-declared customs clearance procedures and temperature-controlled containers, zero cargo damage and on-schedule delivery were achieved.

    The person in charge of the hospital’s project stated during the completion acceptance: “ZHOBAI’s one-stop service has completely solved our worries. We don’t need to coordinate with multiple suppliers from planning to delivery. The design team can accurately grasp the needs of different areas, and the customized furniture not only meets medical standards but also balances practicality and economy, providing a better medical environment for community residents.”

    The successful completion of this project is another important achievement of ZHOBAI’s deep cultivation in the overseas medical furniture market, demonstrating the company’s comprehensive capabilities in space planning, customized production, and cross-border fulfillment. In the future, ZHOBAI will continue to focus on the needs of community medical construction, optimize one-stop solutions, and provide more adaptable services for medical institutions around the world.

    ZHOBAI Launches Localized Maintenance Service for Medical Furniture in the Middle East, Closing One-Stop Solution Loop

    To better serve medical institutions in the Middle East, ZHOBAI recently launched localized maintenance and after-sales services for medical furniture in the region. This move extends the company’s one-stop solution from pre-construction planning, customization, and delivery to long-term post-sales support, solving the pain point of difficult maintenance for imported medical furniture faced by local hospitals.

    In the Middle East, most high-end private hospitals and public medical institutions rely on imported medical furniture. But after delivery, they often encounter troubles: lack of professional maintenance teams locally, long lead times for spare parts, and mismatched maintenance methods for special materials—all of which affect the normal use of furniture and even delay diagnosis and treatment work.