Redefining the Clinical Experience Through Design: zhobai Sets a New Benchmark for Dental Healthcare Spaces
The new interior design scheme for Bingding Dental created by Zhobai was recently unveiled. It features the core concept of “Professional Medical Functionality + Humanistic Healing Experience” and creates a whole new experience of space in a dental office from the reception desk, waiting lounges, treatment rooms, and public relaxations area; creating a new standard for the design of medical spaces.
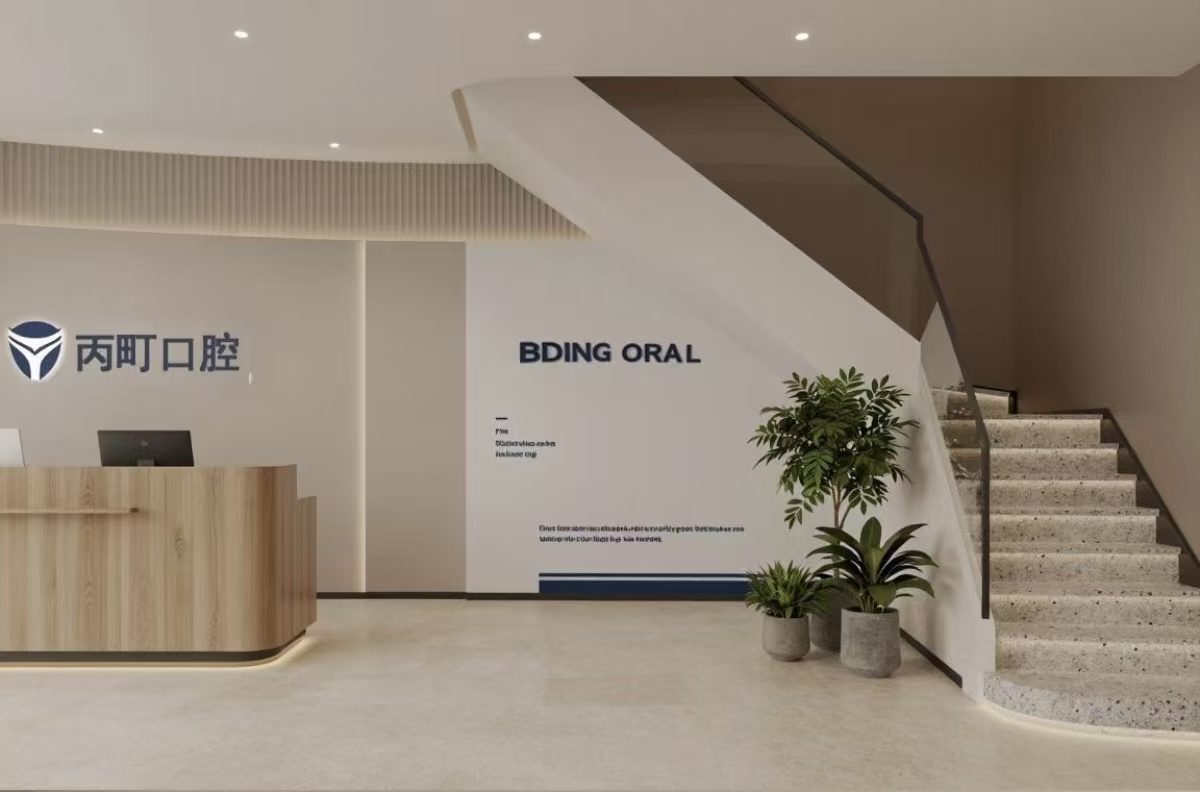
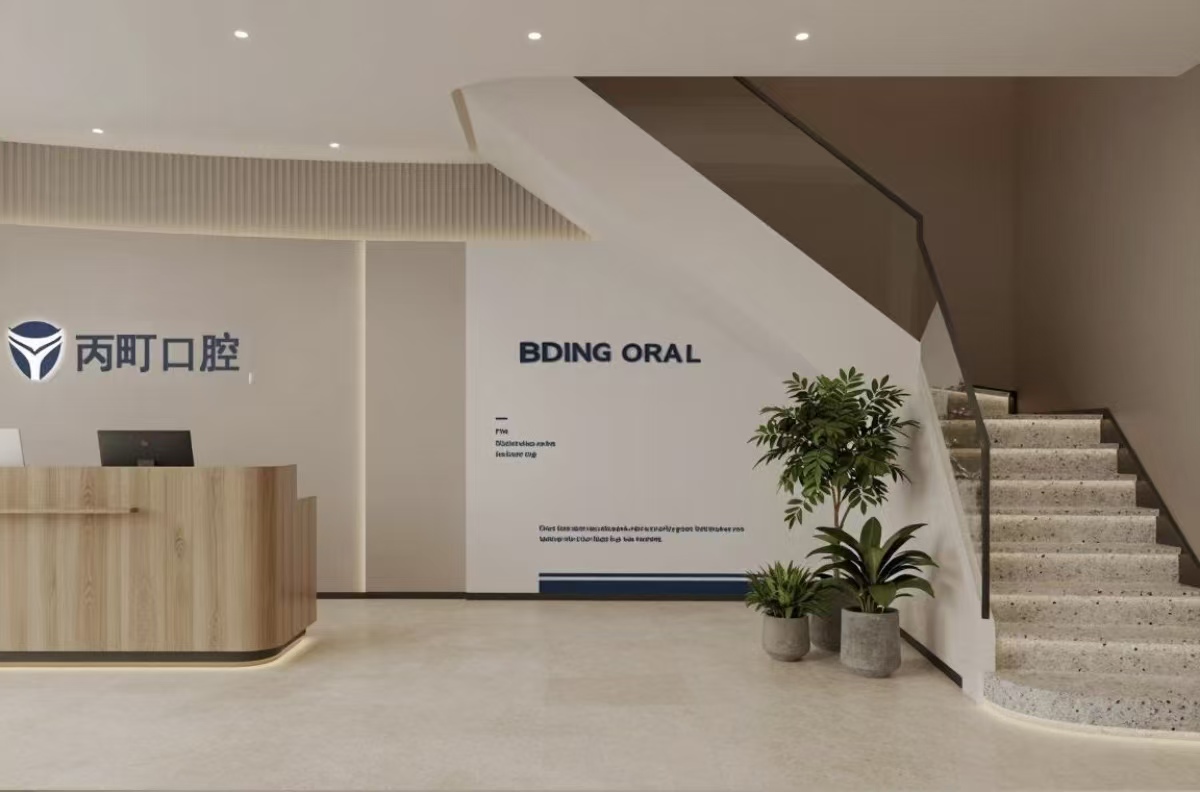
The reception area features an establishment of warm natural woods and soft, linear lighting to create an aesthetic base for the design. Integration of brand identity with minimalist forms is intended to create an impression that reinforces the professional image of the organization and reduces patient anxiety through an open and light filled space. By including a staircase with glass rails and incorporating living elements such as plants, the entrance area has a combination of modern elegance and natural serenity, creating a friendly first impression to patients.
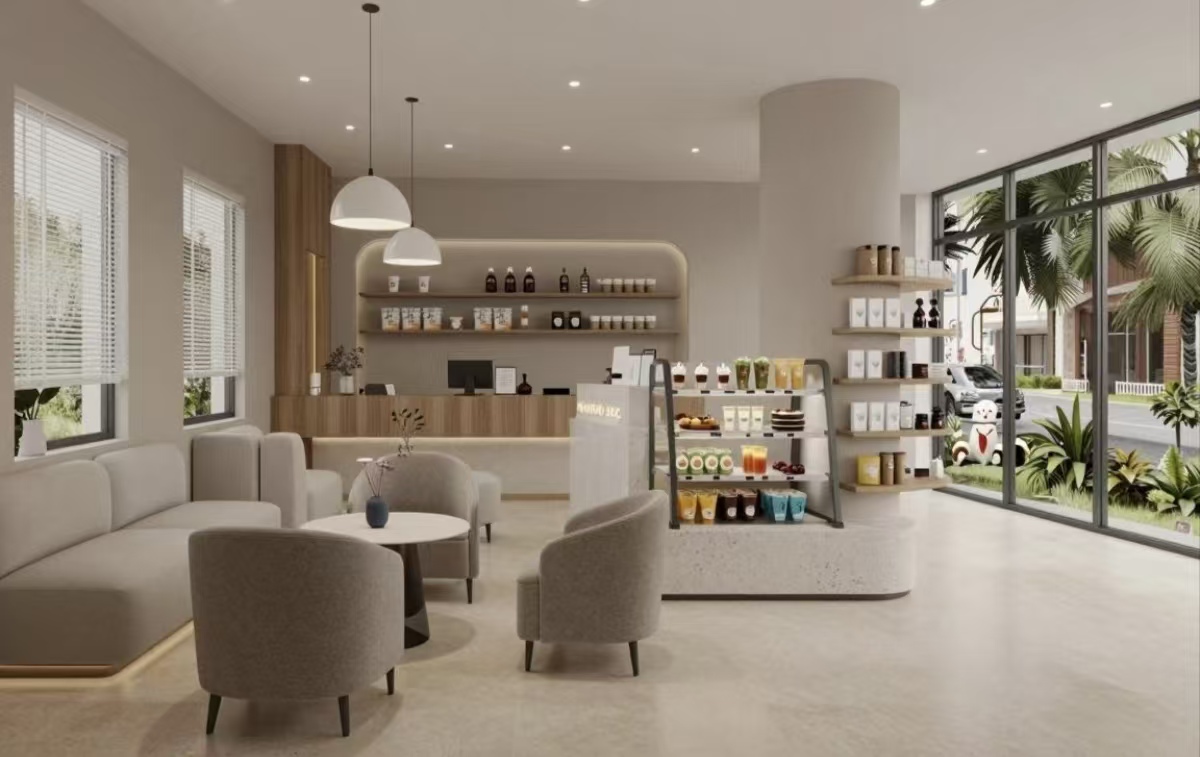
The atmosphere of the waiting room departs from the traditional sterile coldness associated with other healthcare facilities and becomes a more relaxed social setting, which is supported by the use of coffee bar style seating. The combination of modular sofa seating, round coffee tables, and warm lighting helps to form an informal environment that resembles a boutique coffee shop. The large floor-to-ceiling glass windows create a bright and airy feeling in this open waiting room space, and the open beverage area provides an informal waiting area, which creates a comfortable environment where patients can spend time, thereby positively impacting their experience through the careful planning of each element in the space.
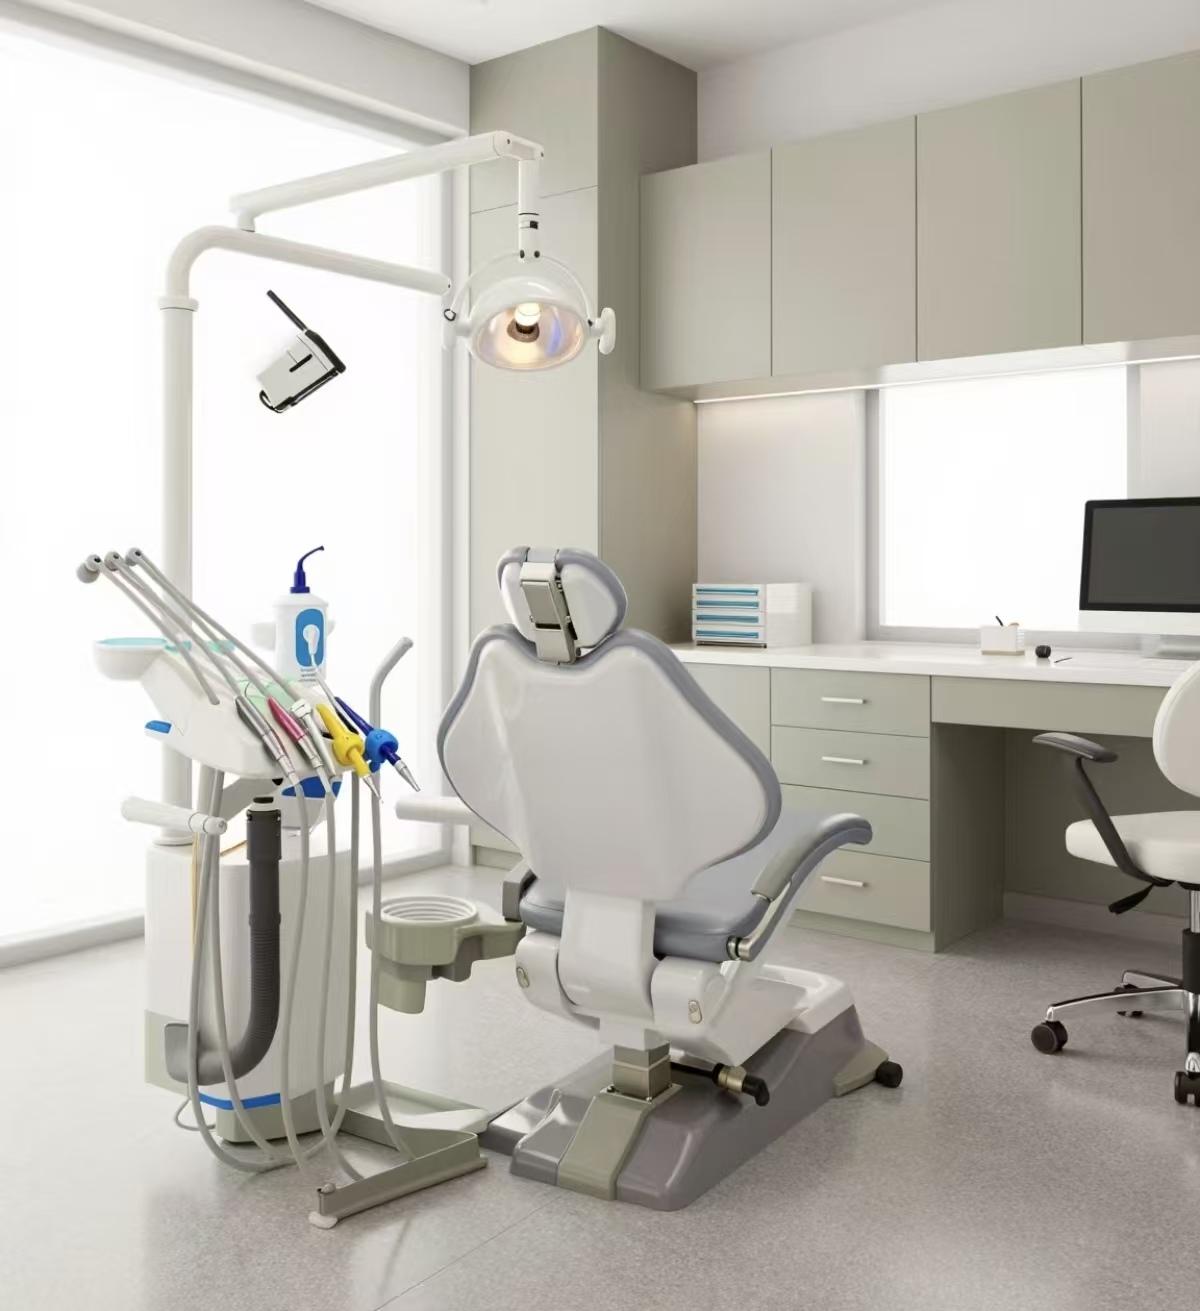
The consultation room is the most important functional area; the consultation room is designed for maximum professionalism, maximum efficiency, and maximum comfort. The low saturation of light gray and beige white with abundant natural light creates a clean and reassuring clinical environment. The space was scientifically planned using integrated medical equipment strips, custom-designed exam tables, and human scale for spatial arrangement to facilitate ease of operation for medical staff and to reduce patient anxiety during their treatment. The materials used for the consultation room comply with all hygiene regulations for medical facilities and are environmentally friendly, safe, and easy to clean; this provides an excellent balance between safety and aestheti
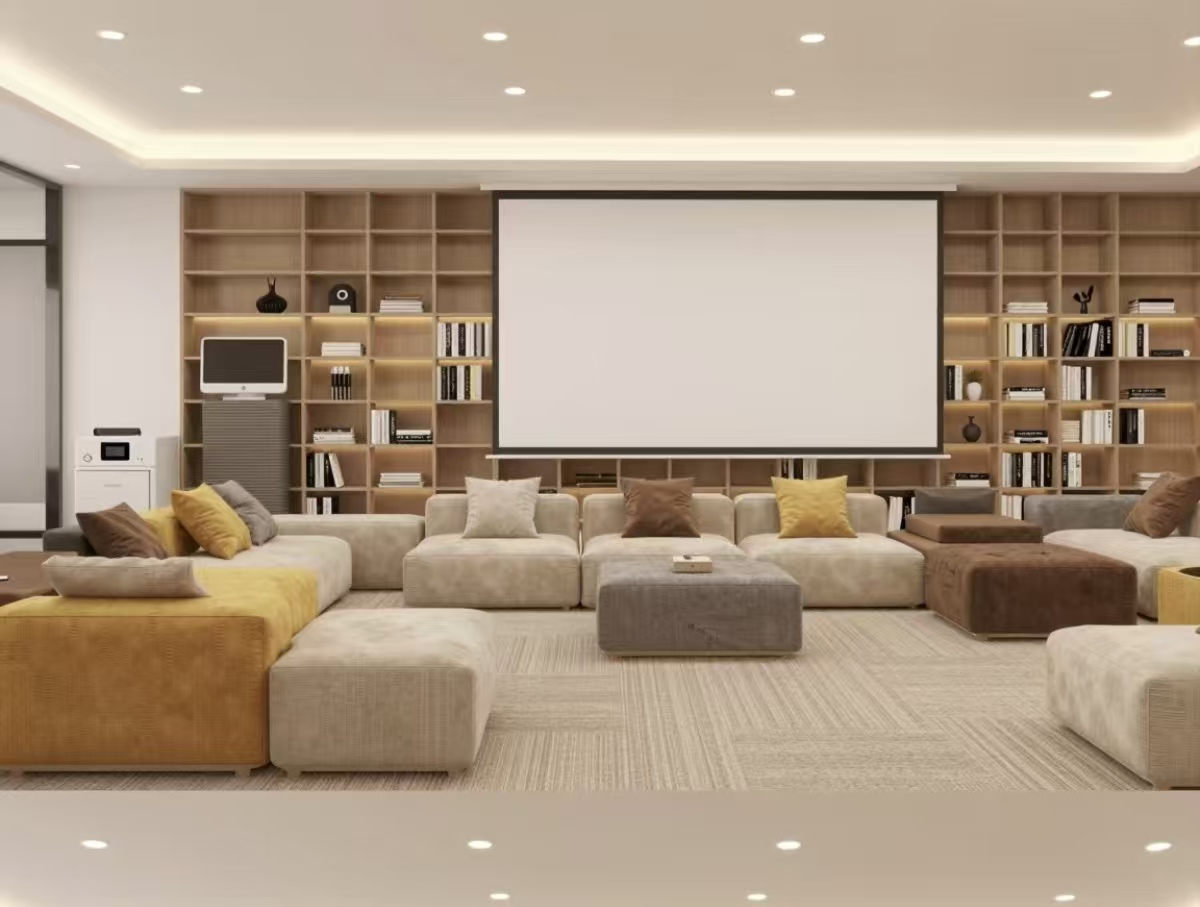
In addition, the project has created a dedicated public leisure area, centered around a full-wall bookshelf, modular sofas, and a projection screen, providing patients, their families, and medical staff with a diverse space for relaxation and communication, further extending the human-centered care attributes of the medical environmen
According to the zhobai team, this project thoroughly implements a one-stop hospital construction solution: from early-stage spatial planning and the scientific coordination of materials and dimensions, to render previews, customized furniture, and medical equipment supply. The entire process addresses core pain points such as space utilization and budget control for clients. All products support personalized customization, perfectly matching the functional needs and brand positioning of dental medical institutions.
发表回复