New Paradigm for All-Scenario Healthcare Spaces Unveiled: zhobai Empowers Modern Hospital Construction Through Design and Customization Services.
Public Waiting Areas: Openness and Tranquility
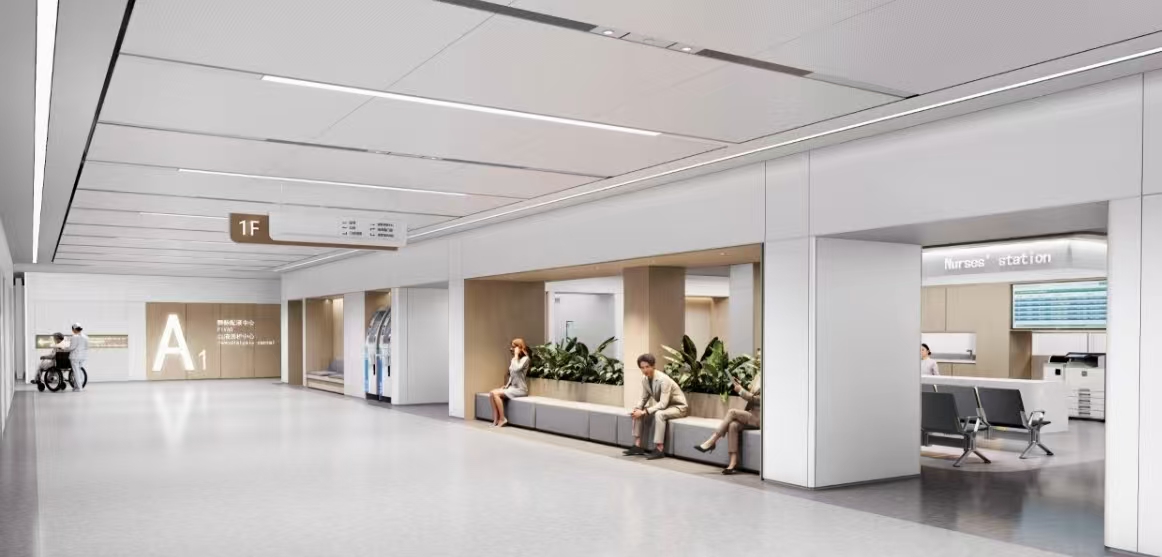
In the public waiting areas, the design centers on the themes of “openness and tranquility.” Extensive light gray flooring paired with white ceilings and linear lighting strips creates a bright and spacious visual atmosphere. Built-in greenery is integrated with modular seating, optimizing space utilization while alleviating patients’ anxiety during wait times. A clear wayfinding system and strategic placement of self-service kiosks ensure efficient and seamless patient flow, balancing functionality with a human-centered approach.
Nurses’ Station: Efficient Care & Accessible Services
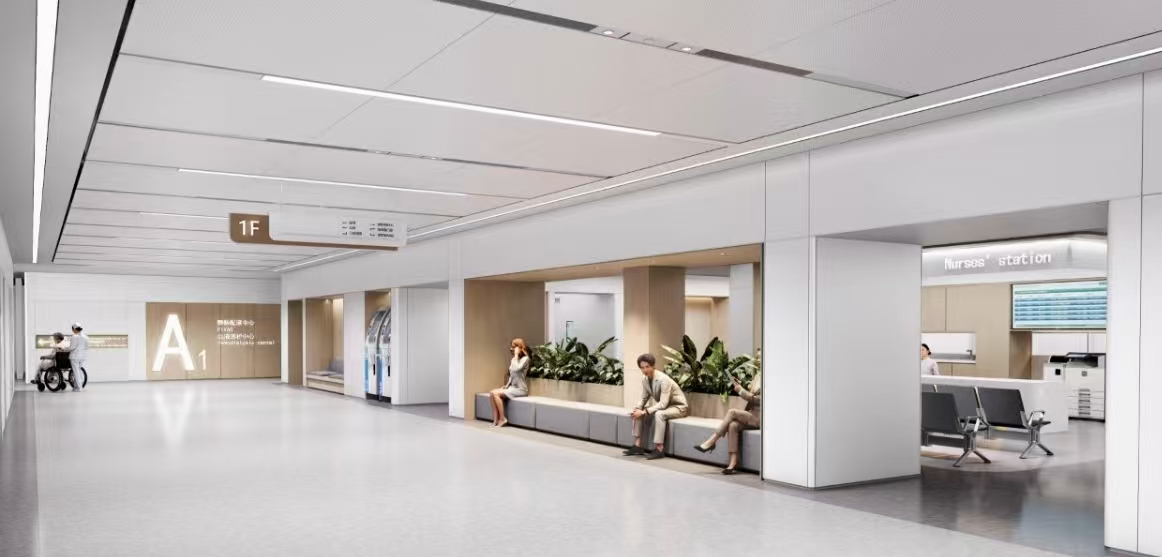
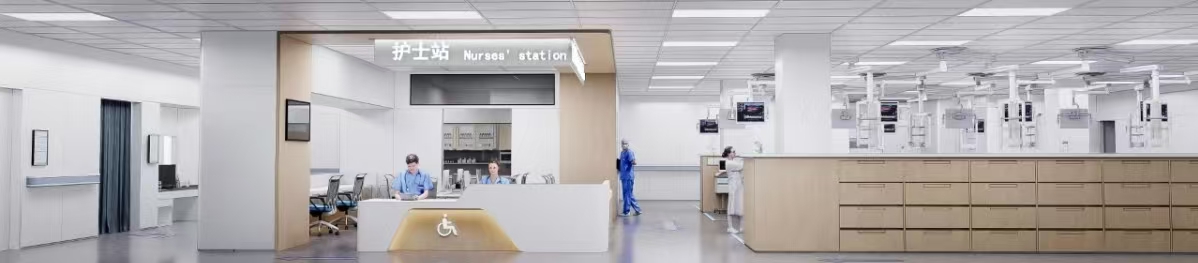
Focused on ‘efficient care’ and ‘accessible services,’ the nurses’ station area has a semi-open design to allow for efficient monitoring of the ward by healthcare staff. The combination of warm wooden cabinets with light coloured solid surface countertops creates a balance between the professional atmosphere and the feeling of warmth in the medical environment. Integrated accessibility design features combined with smart devices improve efficiency of healthcare operations, as well as continue to provide a positive experience for patients who have special needs.
ICU Ward: Safety, Professionalism, and Controllability
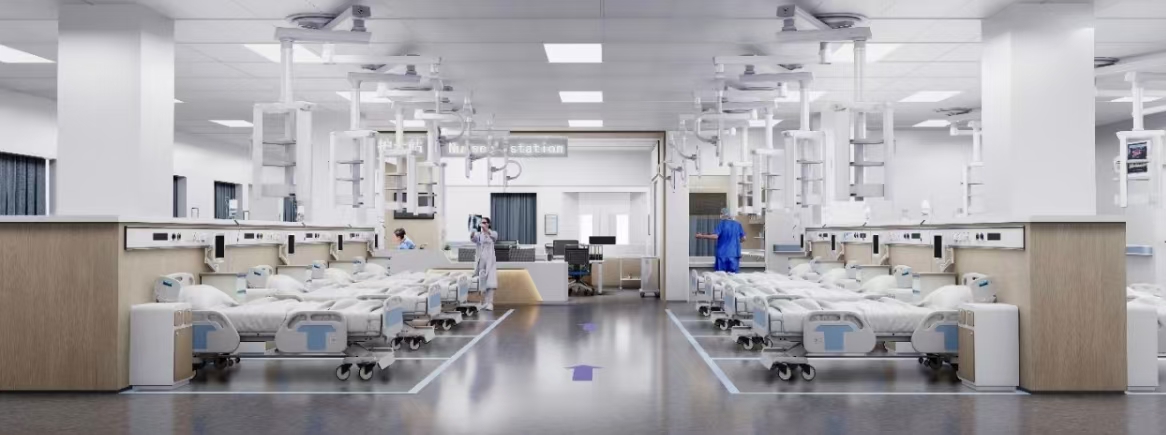
As a core medical setting, the ICU ward prioritizes “safety, professionalism, and controllability” in its design: antimicrobial, easy-to-clean flooring and wall materials meet the hygiene requirements of high-intensity medical environments; standardized configurations of modular beds and medical overhead towers ensure the efficiency of emergency and nursing procedures; and clear spatial zoning combined with intelligent lighting systems provide healthcare professionals with a professional working environment while creating a stable, healing atmosphere for patients.
Seamless Process: Design to Planning to Delivery
According to the zhobai team, the proposed solution will provide visualizations to clients so they can see the layout of the rooms before they are constructed, along with a full assortment of custom furniture and equipment (including patient beds, nurse carts, and medical carts) that meet the specific needs of each facility; thus, providing a seamless process from ‘design to planning to delivery’.
发表回复