ZHOBAI Successfully Delivers 500-Bed General Hospital Project in Southeast Asia, Solving Medical Space Planning Challenges with One-Stop Solutions
Recently, ZHOBAI successfully completed the full-process delivery of a 500-bed general hospital project in a Southeast Asian country. Relying on its one-stop services ranging from space planning and customized design to maritime transportation fulfillment, the company has accurately addressed the client’s core pain points in functional zoning, material adaptation, and budget control, earning high recognition from the hospital. The project strictly complies with GB 51039 Code for Architectural Design of General Hospitals, setting a benchmark for regional medical construction projects.
As a key livelihood project in the local area, this hospital is positioned as a comprehensive medical carrier with both routine and epidemic response capabilities. It has stringent requirements for space utilization rate, material safety, and furniture adaptability. In the initial stage of the project, the hospital faced problems such as chaotic material selection for different areas including emergency departments, infectious disease departments, and inpatient wards, irrational space circulation lines, and the risk of budget overruns. After multiple negotiations with suppliers, it still failed to reach an ideal solution.
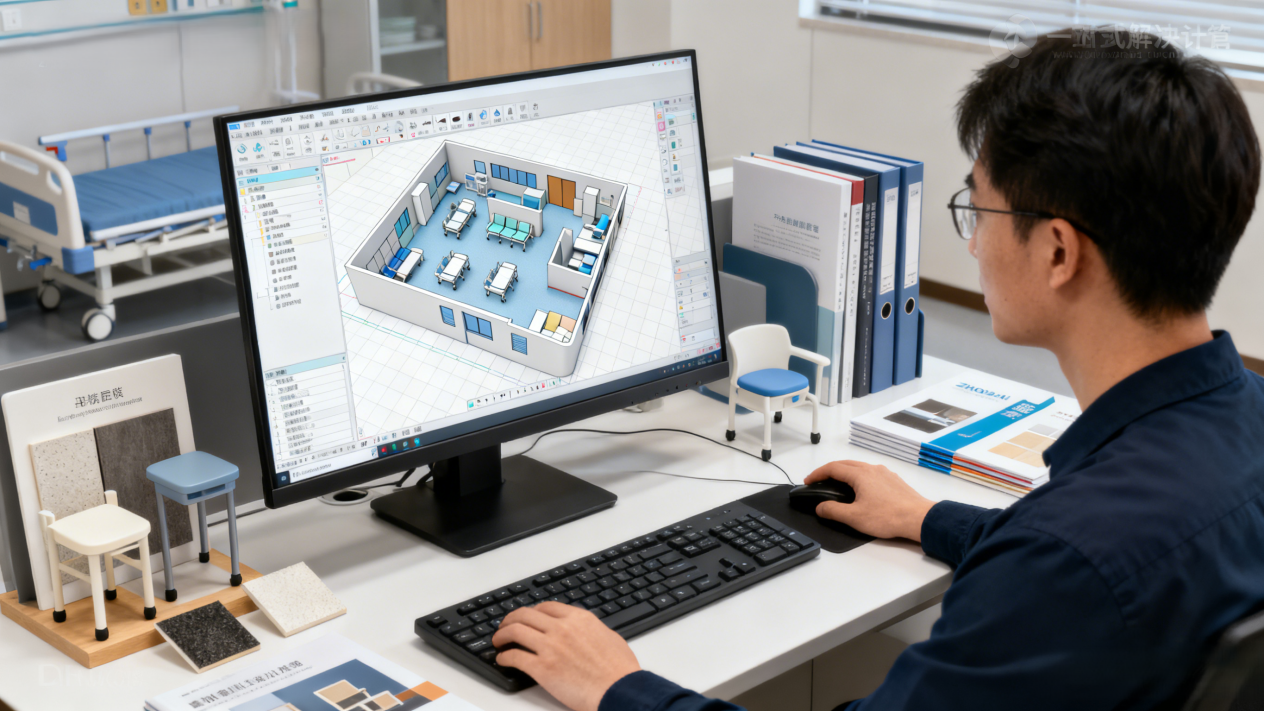
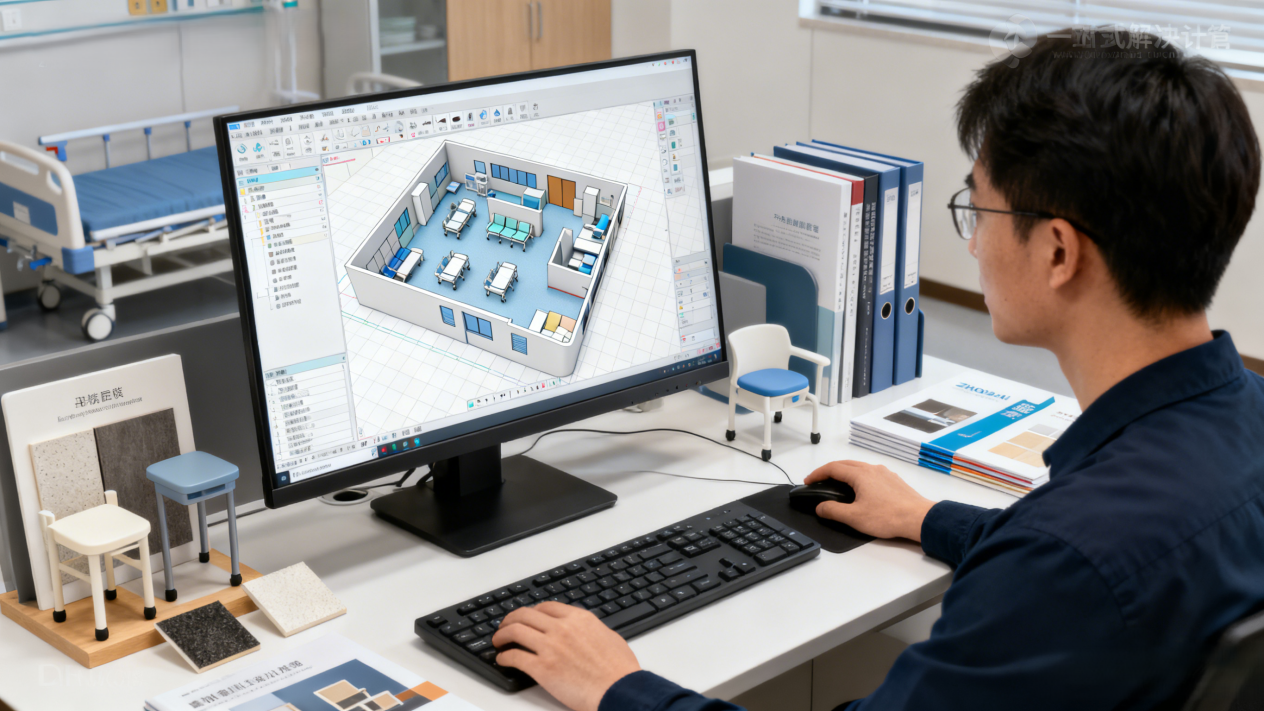
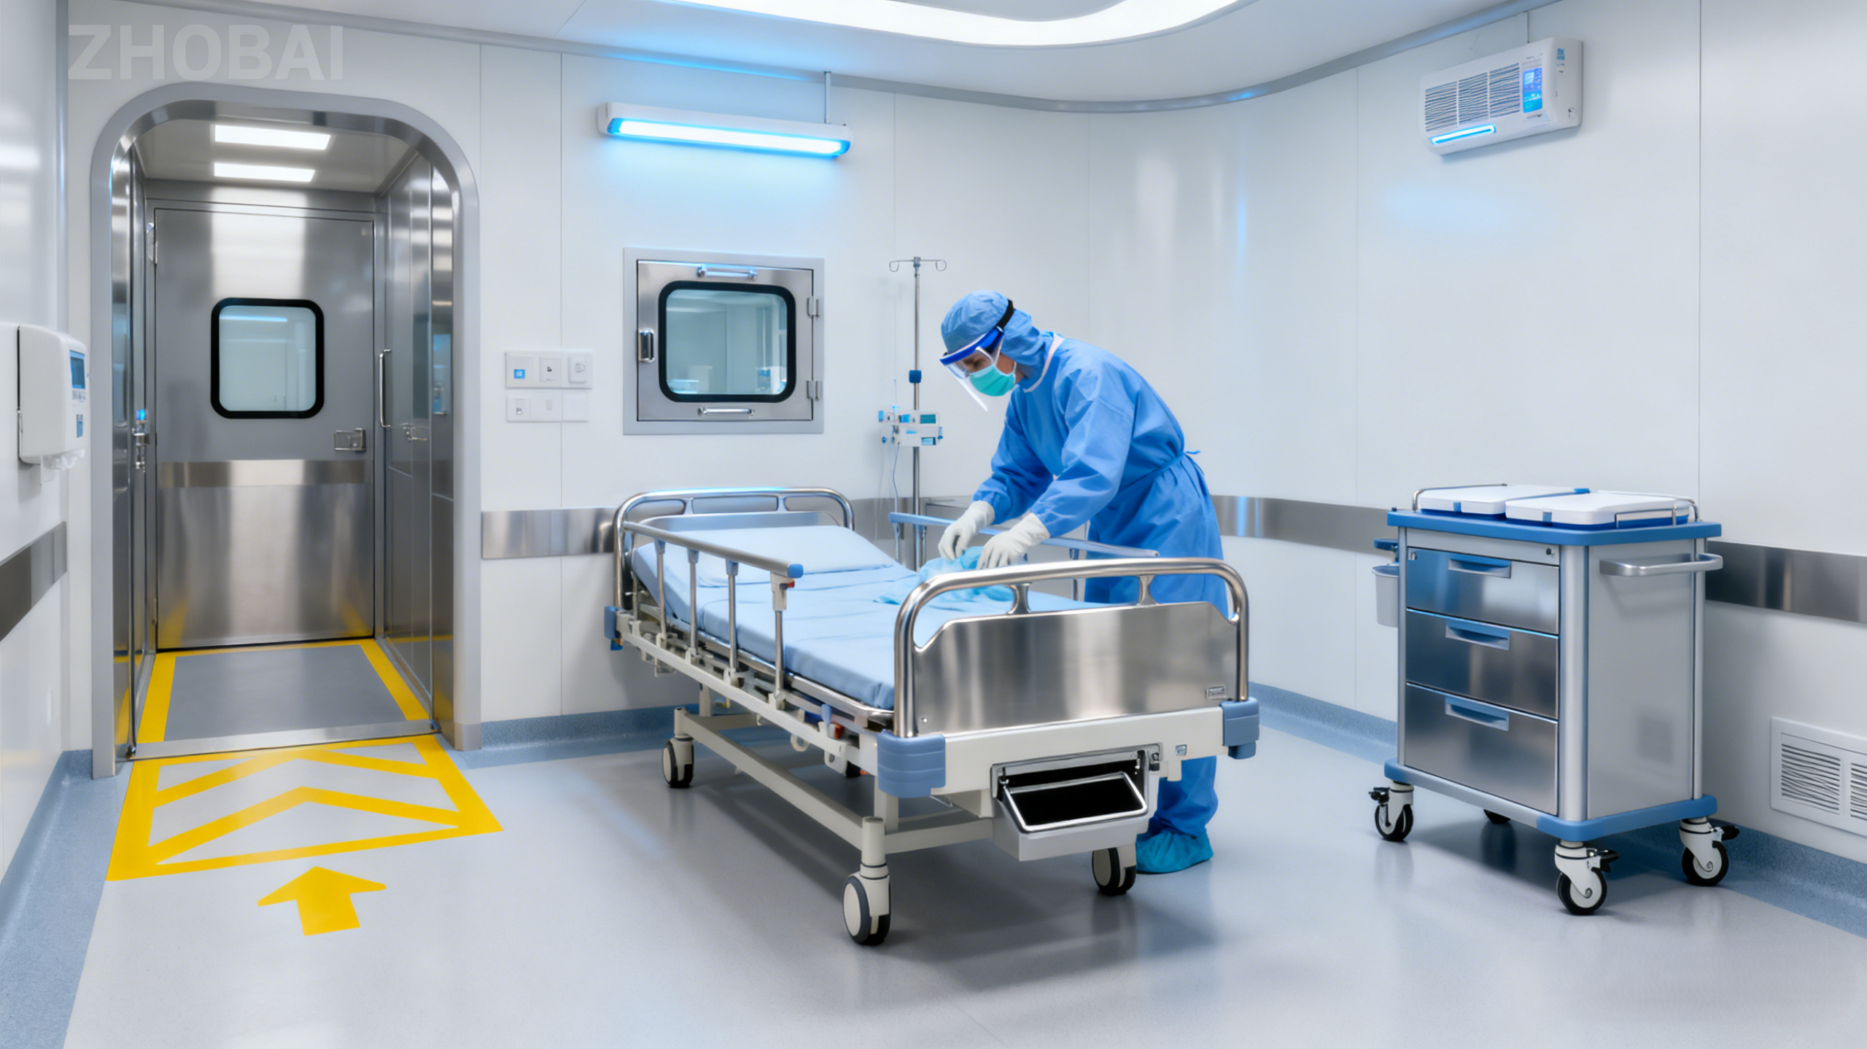
With “design and planning prioritization” as the core, ZHOBAI set up a special design and technical team to station at the project site. First, the team sorted out the hospital’s diagnosis and treatment processes, medical staff operation habits, and budget expectations through demand research. Then, it used Building Information Modeling (BIM) technology to complete the simulation of the entire hospital’s functional layout. In accordance with DB32/T 4401-2022 Standards for Architectural Design of General Hospitals, ZHOBAI customized medical furniture adaptation and space planning schemes for different areas. Aiming at the high-frequency emergency needs of the emergency department, the design team adopted antibacterial and wear-resistant medical plates with anti-collision rounded corner design, and optimized the circulation lines and placement points of nurse trolleys and emergency trolleys to ensure unobstructed rescue paths. Based on epidemic prevention specifications, the infectious disease department was independently planned with a complete furniture supporting system, using corrosion-resistant and easy-to-disinfect materials, combined with the design of exclusive material transfer channels, which blocked the risk of cross-infection from the source and achieved dual optimization of medical functions and space efficiency.
In the product customization phase, ZHOBAI tailored a full set of medical furniture including hospital beds, consultation tables, medicine cabinets, and maternal and infant care sofas according to the hospital’s needs. It also provided customized medical trolleys and nurse trolleys, with reserved interfaces for smart medical equipment, balancing practicality and scalability. The design team refined the details repeatedly through 3D renderings. From the position of wiring holes on consultation tables to the spacing between hospital beds in wards, all adjustments were made based on medical staff’s operation habits and patients’ comfort. Ultimately, the space utilization rate was increased by 30%, and the budget was controlled within the expected range.
During the production stage, ZHOBAI launched its newly upgraded production line and strictly implemented medical-grade environmental protection standards. The furniture surfaces were treated with anti-static and anti-corrosion spraying, and the welding process adopted robot seamless welding technology to ensure the stability and safety of products. After multiple rounds of quality inspection, the finished products were shipped through the exclusive medical supplies maritime transportation channel from Qingdao to Southeast Asia. Relying on temperature-controlled containers throughout the process and the pre-declared customs clearance procedures, the delivery time was shortened by 10 days compared with traditional maritime transportation, achieving zero cargo damage delivery.
The person in charge of the hospital’s project highly commented: “The core advantage of ZHOBAI’s one-stop service lies in the professionalism of its design and planning. From the initial space layout to the final furniture implementation, it has accurately met our needs throughout the process. The design team not only solved the problems of material selection and chaotic circulation lines, but also made medical furniture deeply adapt to the diagnosis and treatment processes through customized schemes. It not only controlled the budget, but also laid a solid foundation for the efficient operation of the hospital, which is the core value we value most.”
The successful delivery of this project is mainly attributed to the “design and planning-led” service logic in ZHOBAI’s one-stop solutions. It forms a full-chain closed-loop service covering preliminary demand diagnosis, space layout planning, customized furniture design, 3D rendering visualization confirmation, production implementation, and cross-border maritime transportation fulfillment. This model not only solves the inter-linkage coordination problems in overseas hospital construction, but also highlights ZHOBAI’s core competitiveness in medical space planning, customized product design, and full-process services. In the future, ZHOBAI will continue to deepen its design and planning capabilities, optimize one-stop medical furniture solutions, and provide more adaptable space and product services for medical institutions around the world.
发表回复