zhobai x Shenzhen Xinfeng Hemujia Hospital: Making the hospital more than just a place for treatment; it also embodies a gentle consideration for people.
Recently, the zhobai medical space design team collaborated with Shenzhen Xinfeng United Family Hospital to complete a space renovation centered on “people.” Unlike the cold and rigid nature of traditional medical spaces, this design transcends the limitations of “function first,” taking into account the convenience needs of cross-border patients, the vulnerable psychology of children, and the anxiety of waiting families, allowing high-end medical services to naturally emerge from every detail of the space.
Seamless Cross-Border Convenience
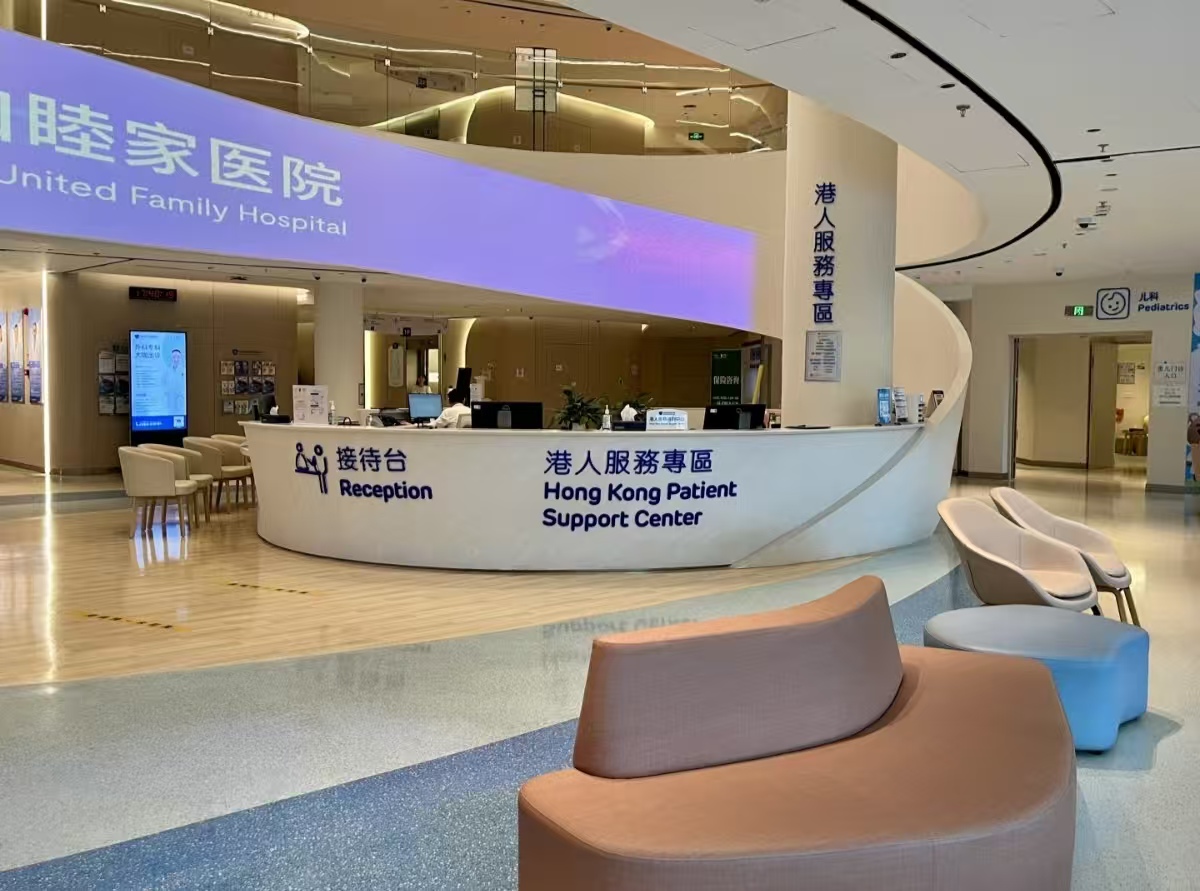
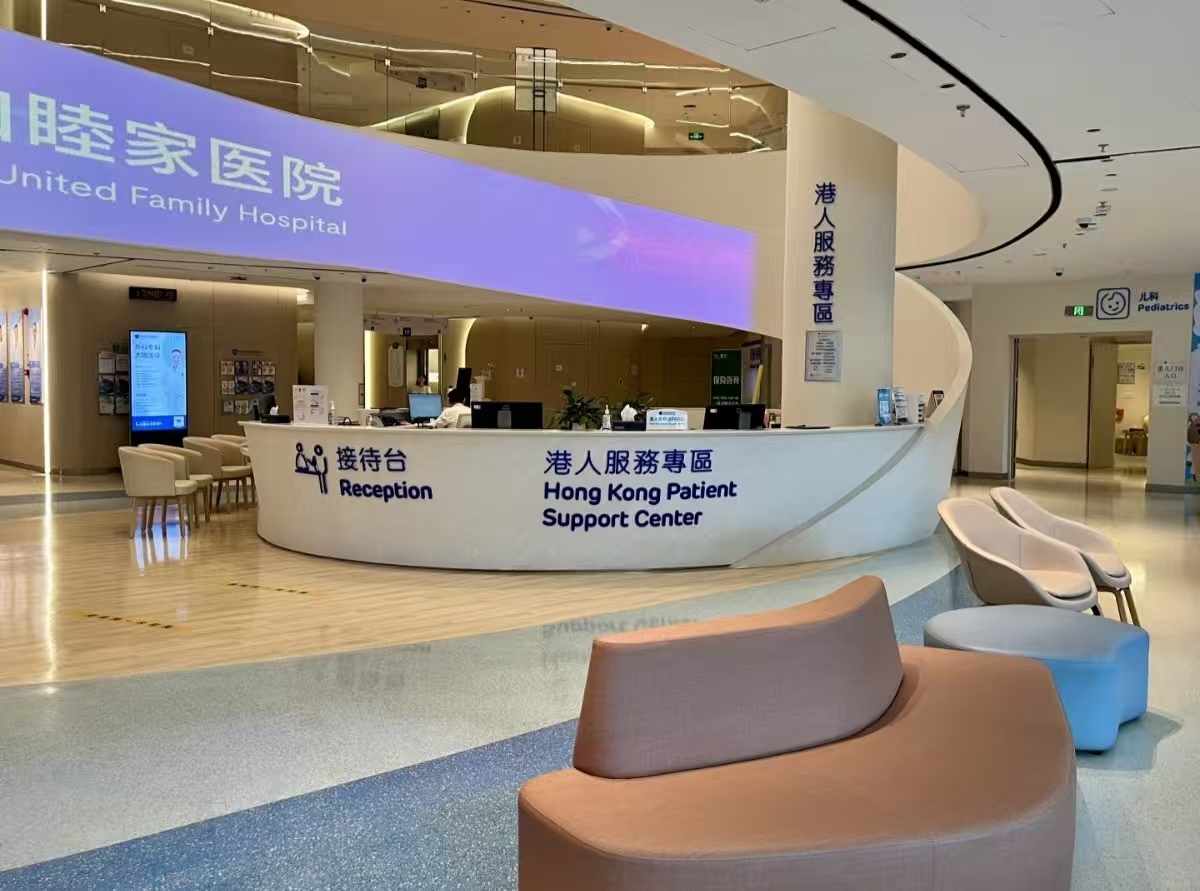
When you arrive at the hospital, you experience a true sense of seamless convenience and peace of mind. Zhobai has established a new service area for the Greater Bay Area that focuses on providing Hong Kong residents with the core elements of being able to receive medical care across international borders and removes the rigid counter layout typically found in other hospitals by providing a modern, curved reception desk that affords an opportunity for more direct communication between patients and healthcare providers. To facilitate this, the hospital has implemented clear signage in both Chinese and English, and developed an intuitive patient navigation system that eliminates any potential procedural delays for Hong Kong residents. Medical service efficiency lies within the intuitive patient navigation assistance and the many features that have unique cross-border needs.
Pediatric Ward — A “Fear-Dispelling” Space for Children
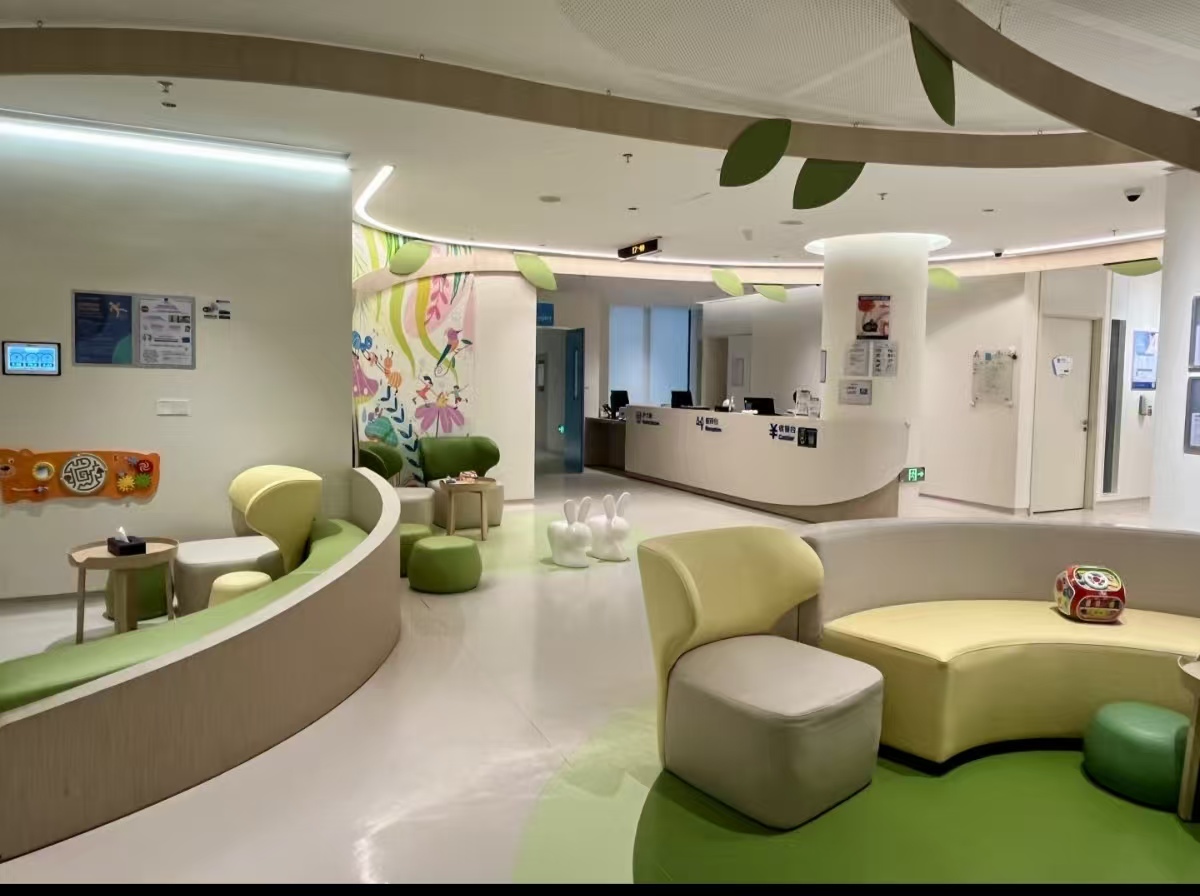
The Pediatric Ward is created as a “fear-dispelling technique” for children. The zhobai organization realizes that the experience with a hospital can be more frightening for children than the actual treatment, because of the surrounding environment. Therefore, to eliminate potential sources of trauma from the pediatric ward, sharp edges have been removed, pastel yellow and green have become the primary colors of the area, and cartoon art murals and rabbit-shaped decorations are strategically located throughout the ward. The chairs themselves have been designed with round curves to provide a soft and subtle hugging sensation. With a safe environment to play in and experience less time waiting, the transition into treatment will be much easier, as children will not experience the long agonizing wait and instead will consider it a positive and adventurous experience.
Family Lounge — A “Healing Buffer” Space
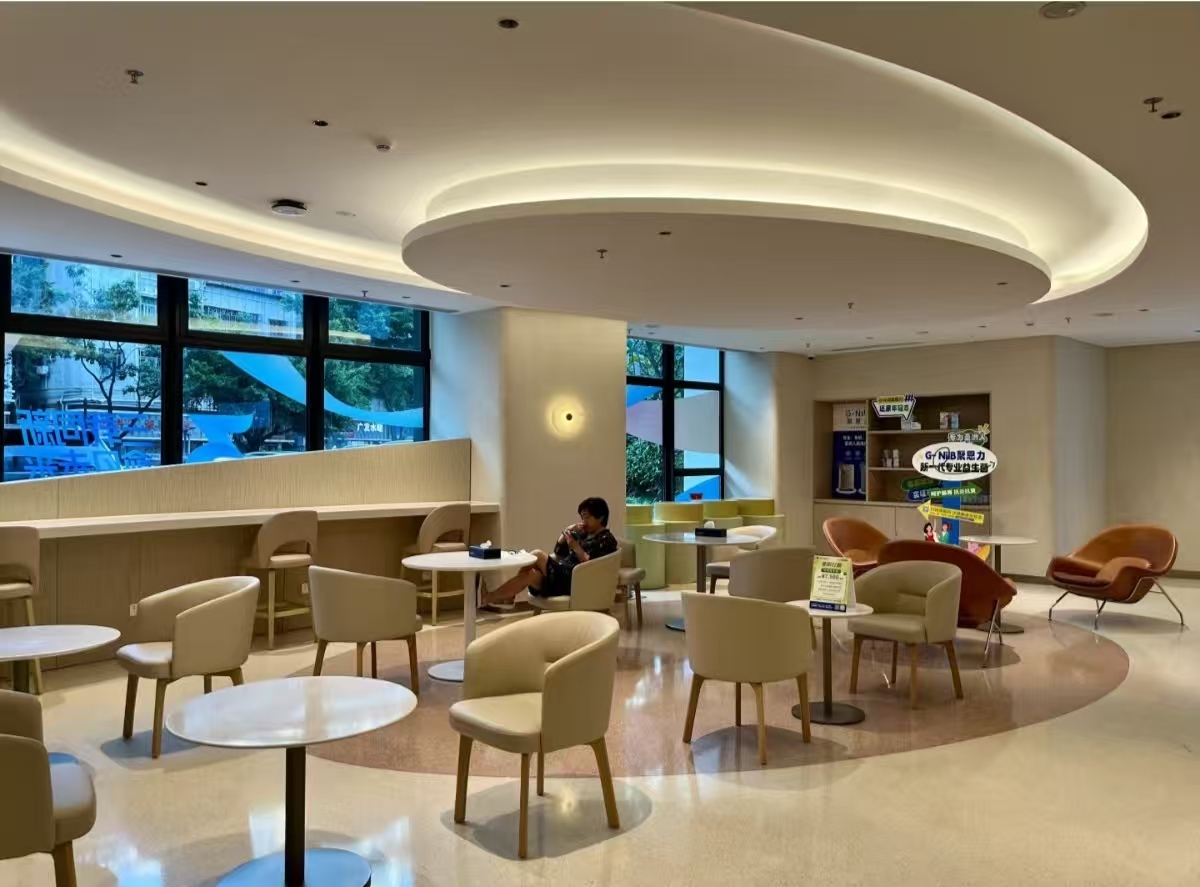
The lounge area, specially designed for families and patients, acts as a “healing buffer.” The medical process inevitably involves tension and fatigue, but zhobai breaks away from the stereotype that “waiting areas are only for sitting and waiting.” Warm wood elements, softly curved ceilings, and comfortable, staggered seating create a space that combines warmth and relaxation. Natural light streams in through the floor-to-ceiling windows, and the warmth of a hot drink helps ease the anxiety of family members, while patients can enjoy a moment of relaxation between appointments.
“The essence of medical spaces is to serve people,” said the design director of zhobai. “We hope that every aspect of the design of Shenzhen Xinfeng United Family Hospital will make patients feel understood and respected – cross-border patients can enjoy convenience, children can overcome fear, and families can find comfort. We want the hospital to be more than just a place for diagnosis and treatment; it should be a warm and benevolent place where people can entrust their health with peace of mind.”
发表回复