News 1: ZHOBAI Delivers “Smart Space Solutions” for Chongqing Yongchuan Community Health Center
Published: April 15, 2026
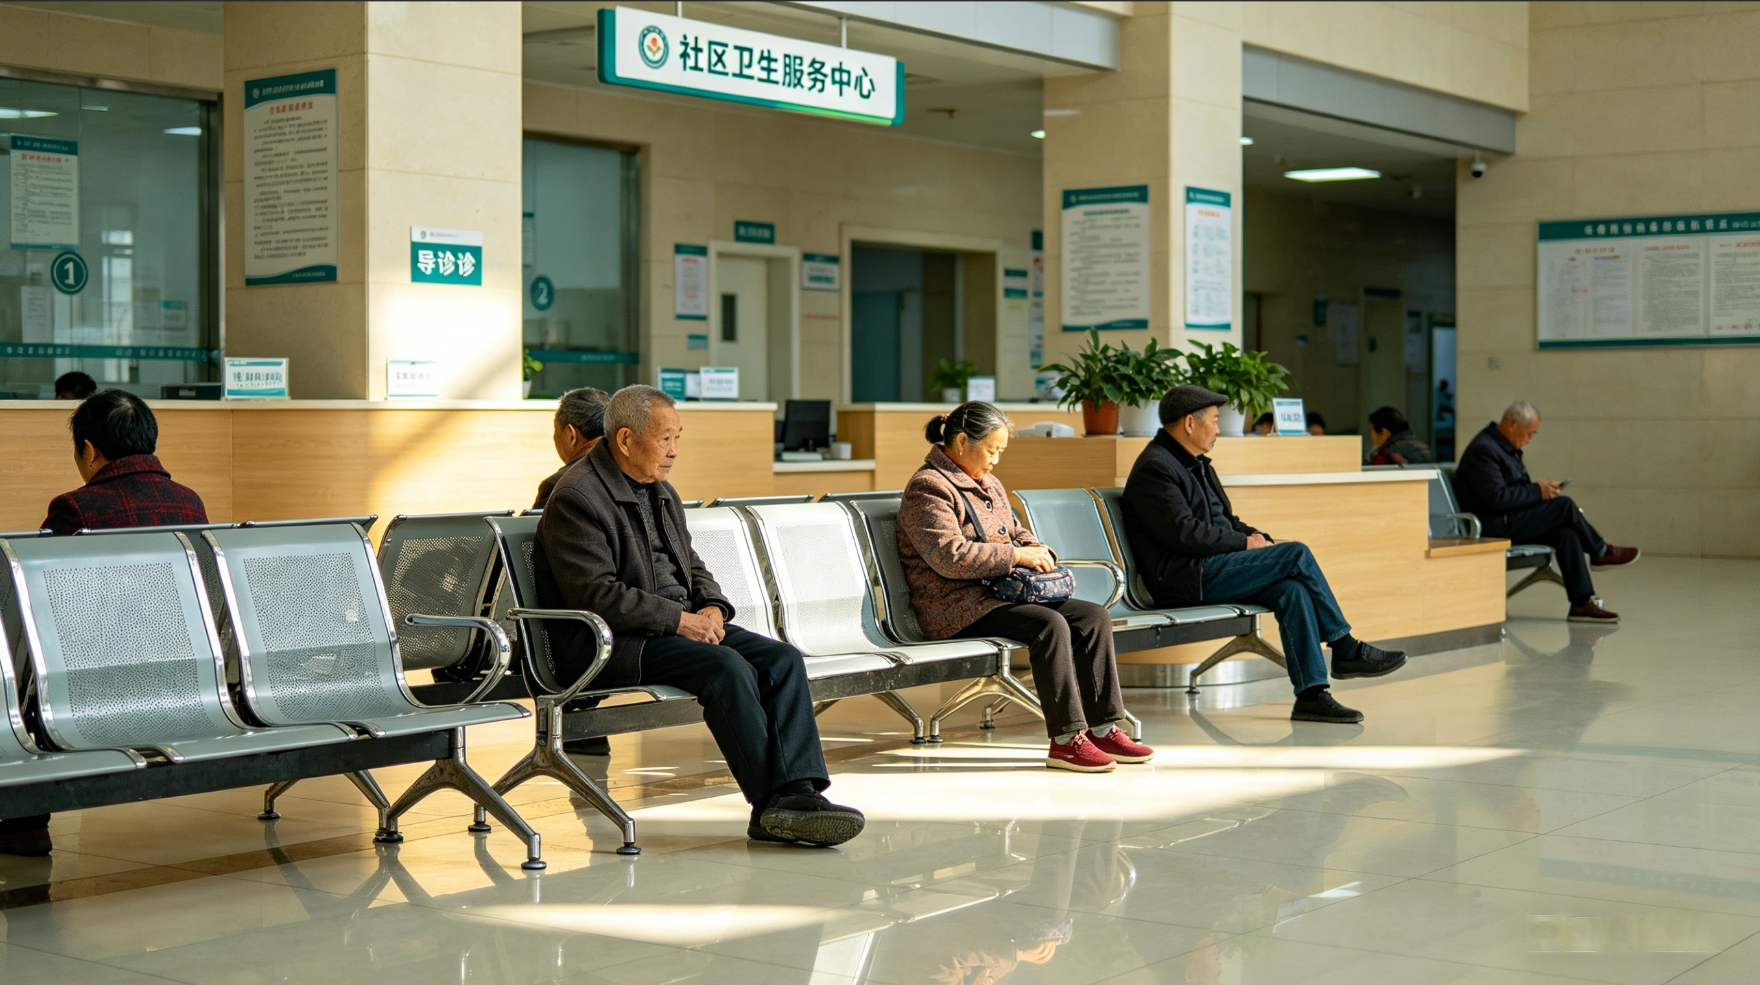
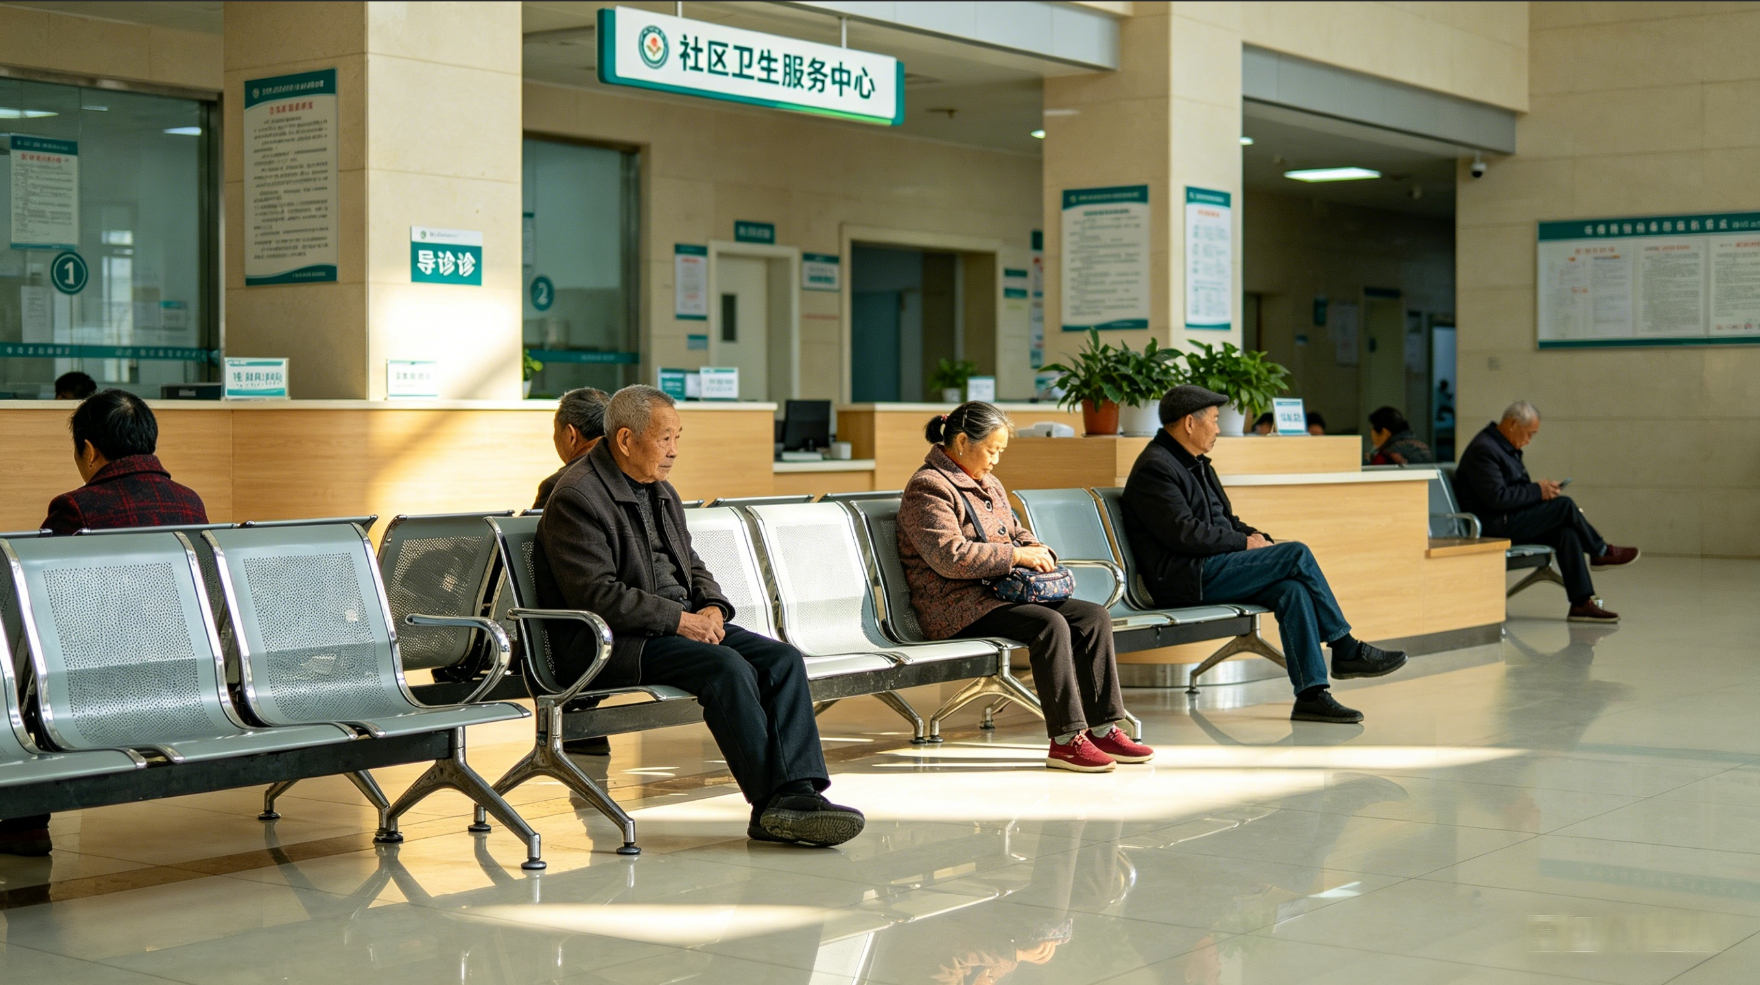
While many primary care facilities struggle with the universal challenge of “limited space, tight budgets, and full functional requirements”, a sub-district community health center in Yongchuan, Chongqing, has successfully built a modern, patient-centered medical hub within just 3,200 square meters. This achievement was made possible through ZHOBAI’s comprehensive one-stop medical furniture solution, which seamlessly integrates space planning, custom design, and full-suite product supply.
Project Background: Three Pressing Challenges
Serving nearly 50,000 residents across 8 surrounding communities, this center is a key local livelihood project. However, at the project’s inception, the hospital management faced three seemingly insurmountable obstacles:
🏢
How to accommodate 12 functional departments including general outpatient clinics, vaccination centers, pediatric care, rehabilitation therapy, and inpatient wards without expanding the building footprint?
🛡️
How to select the right materials and dimensions for different areas? For example, infusion zones need to be both durable/easy to clean and comfortable for patients, while treatment rooms must meet strict infection control standards while facilitating medical staff operations.
💰
How to control costs without compromising on medical-grade quality and long-term durability?
“We consulted several companies before, but they either only sold products without design services, or presented flashy designs that far exceeded our budget,” recalled Director Wang, head of the hospital’s logistics department. “It wasn’t until we met ZHOBAI that things changed. Instead of showing us a product catalog first, they sent a team of designers and medical space consultants to conduct a two-day on-site survey.”
ZHOBAI’s Solution: From “Selling Furniture” to “Solving Problems”
Instead of simply stacking furniture, the ZHOBAI project team started by optimizing medical workflows and completely reimagining the entire space layout:
1 Space Reconfiguration: Maximizing Every Square Meter
Adopted a “one-core multi-wing” layout, placing the nurse station at the central position. The farthest ward is no more than 25 meters away, ensuring a 3-minute response time for emergencies.
Utilized corridor corners and underutilized spaces to create 6 small storage rooms, solving the long-standing problem of medical supply storage.
The rehabilitation therapy area uses movable partitions, functioning as a group rehabilitation zone during the day and dividing into 3 independent treatment rooms at night, increasing space utilization by 40%.
2 Precise Material Matching: Right Materials for the Right Areas
Lobby and corridors: PVC flooring with a slip resistance coefficient of ≥0.6, paired with steel waiting chairs, ideal for high-traffic areas due to their wear resistance and easy cleaning.
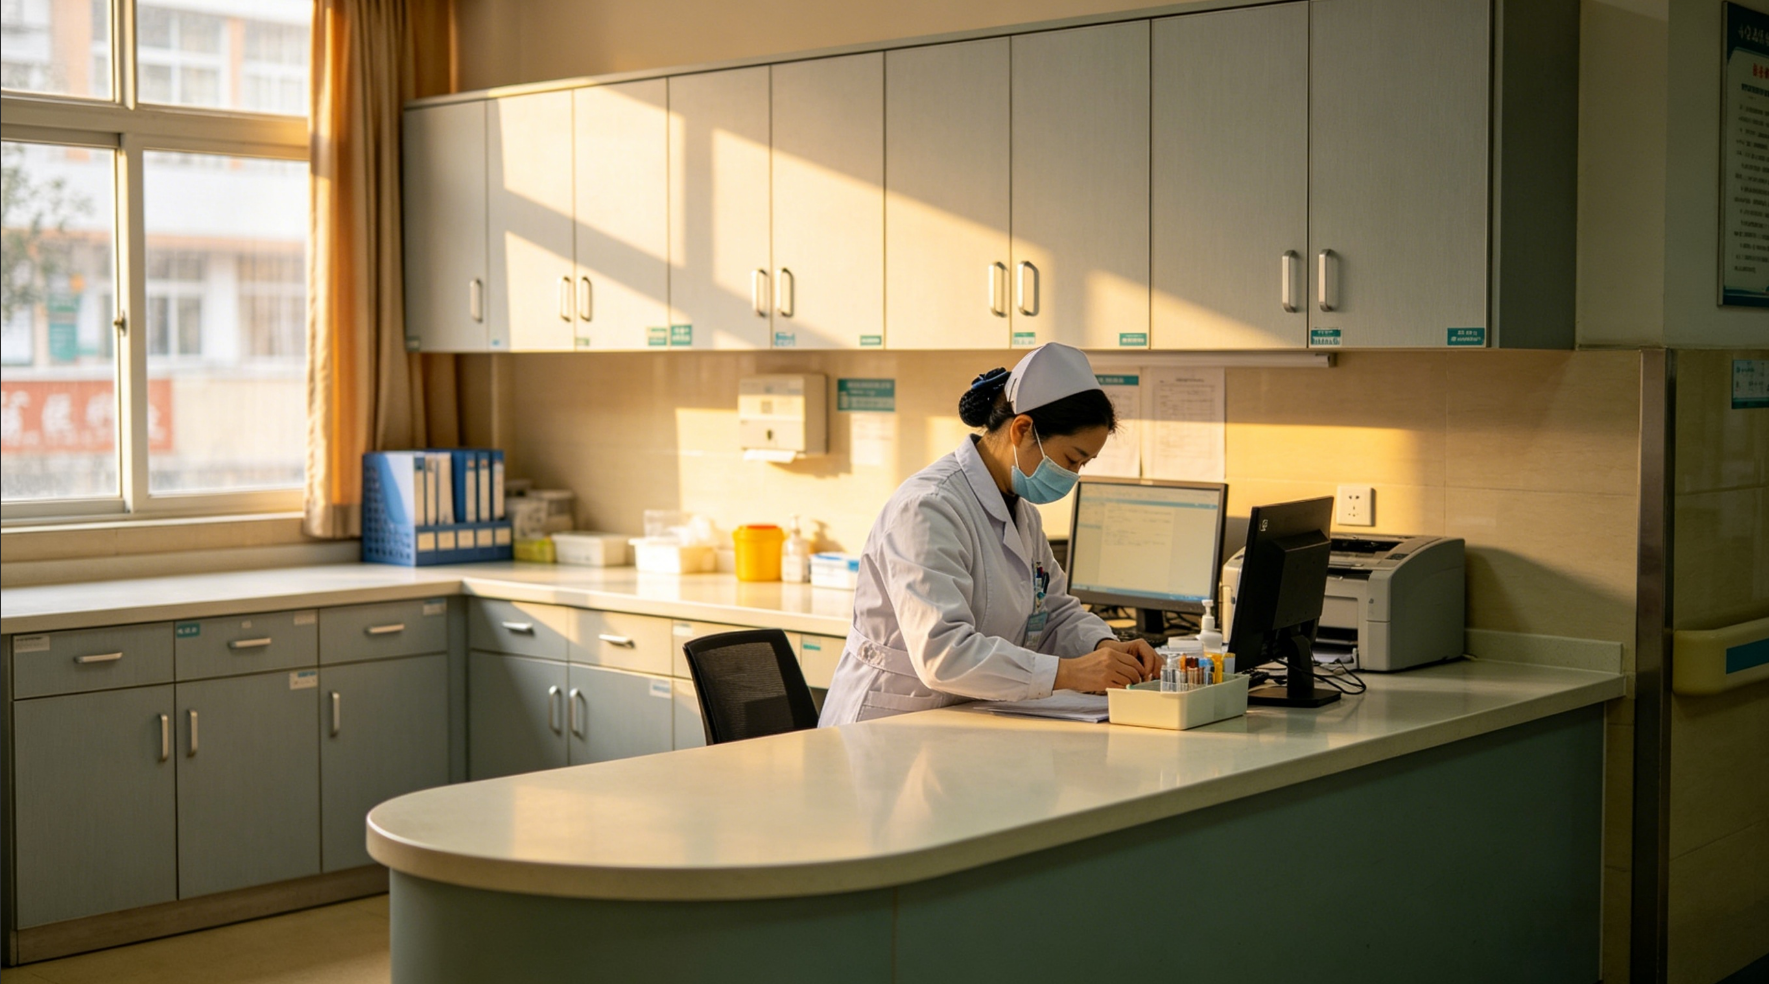
Treatment and disposal rooms: All equipped with 304 stainless steel medical cabinets and workstations, which are corrosion-resistant and disinfectant-proof, fully complying with infection control requirements.
Wards and infusion zones: Silent flooring and soft-package handrails, combined with ergonomic infusion chairs, reduce noise interference and enhance patient comfort.
3 Budget Optimization: Investing Where It Matters Most
Used the highest standard medical-grade materials in core areas (such as treatment rooms and operating rooms), while adopting cost-effective high-quality materials in non-core areas (such as administrative offices).
Implemented modular design, allowing furniture to be flexibly adjusted according to future needs and avoiding repeated investments.
One-stop procurement eliminated intermediate links, saving the hospital approximately 18% on overall costs compared to purchasing from multiple suppliers.
Project Outcome
The center officially opened in March 2026 and has received widespread acclaim from both medical staff and patients. “ZHOBAI didn’t just sell us furniture; they gave us a complete solution that truly understands the needs of primary care hospitals,” said Director Wang. “Every detail was considered, from the height of the nurse station counter to the storage space for medical records. It’s clear they have deep expertise in medical space design.”
Commitment to Excellence
This project further demonstrates ZHOBAI’s commitment to providing tailored one-stop medical furniture solutions for healthcare facilities of all sizes. By combining professional space planning, custom design, and high-quality product manufacturing, ZHOBAI helps hospitals build efficient, safe, and patient-friendly medical environments while optimizing space utilization and budget allocation.
发表回复