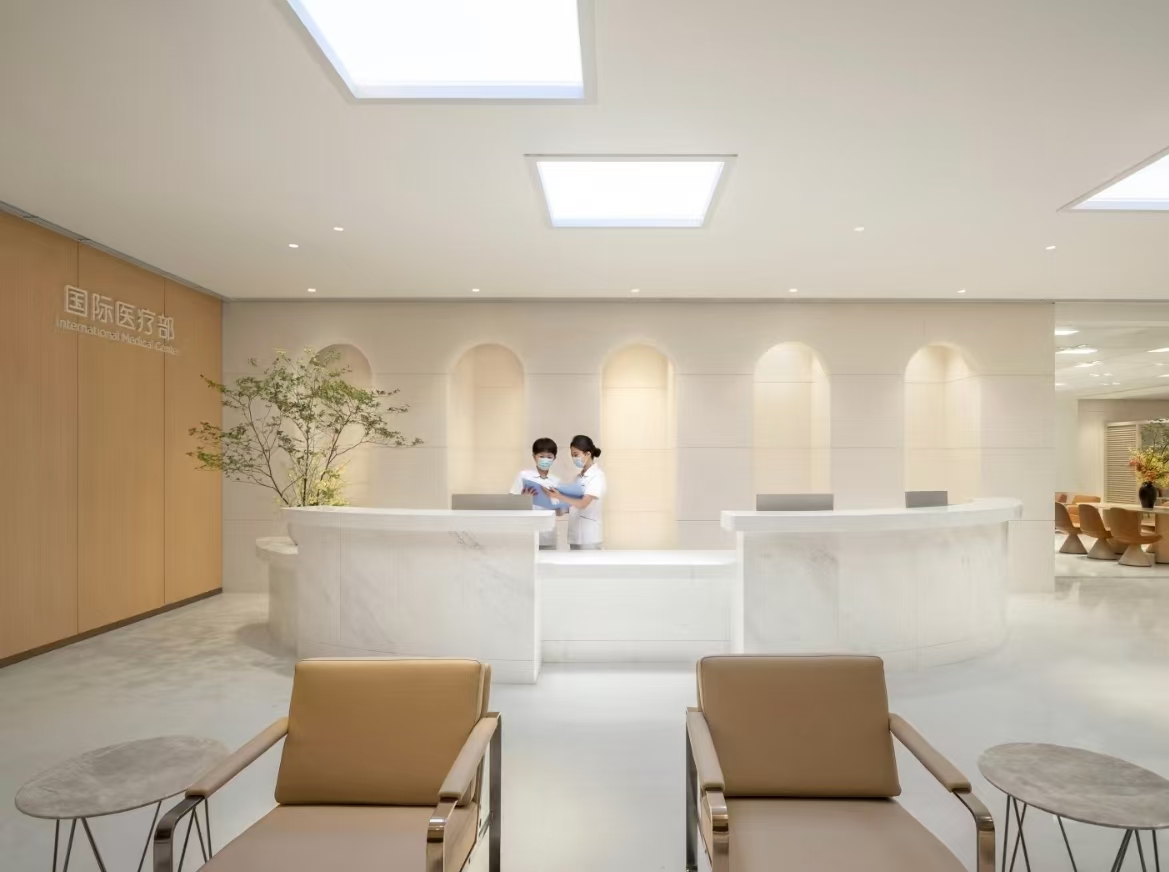
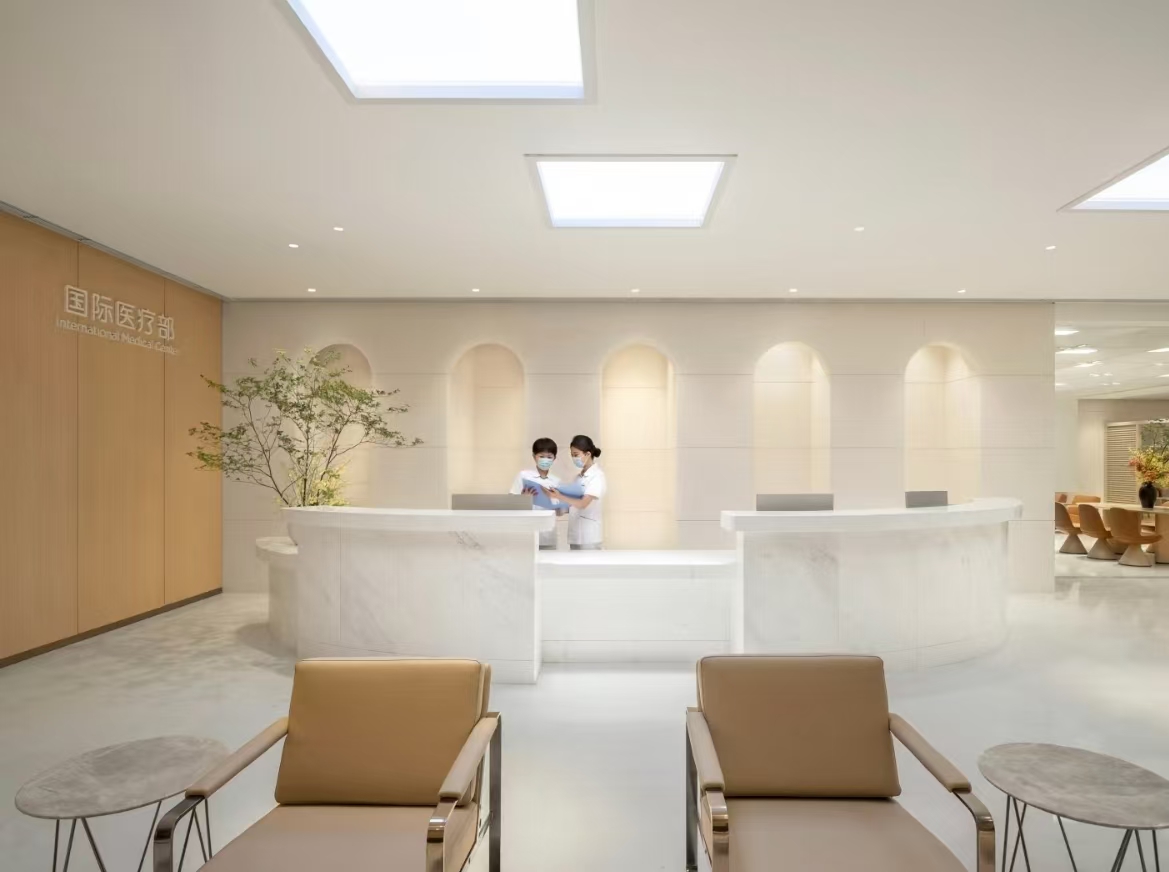
The project has been designed around the concepts of “international standard, patient-centric, and one-stop service.” This project provides a new standard for design in a global healthcare environment by providing a full range of spatial experiences throughout the facility, including the front desk, exam rooms, and VIP patient rooms, consistent with the high level of sophistication exhibited by the hospital.
The design of the reception area at the International Medical Department employs a warm wood finish combined with a natural marble finish; curved service desk; and arched niches, all of which lend a sophisticated professional feel to the space while the soft lines serve to soften the clinical coldness of the space. Built-in greenery and an atrium skylight provide a natural ambiance to the space, thus establishing a comfortable, luxurious first impression on each patient. The arrangement of the coffee-colored lounge chairs creates a harmonious balance between a welcoming experience for the patient as they await their appointment and an open spatial layout that creates a smooth transition from the triage process to patient care. Translated from Polish using。 。
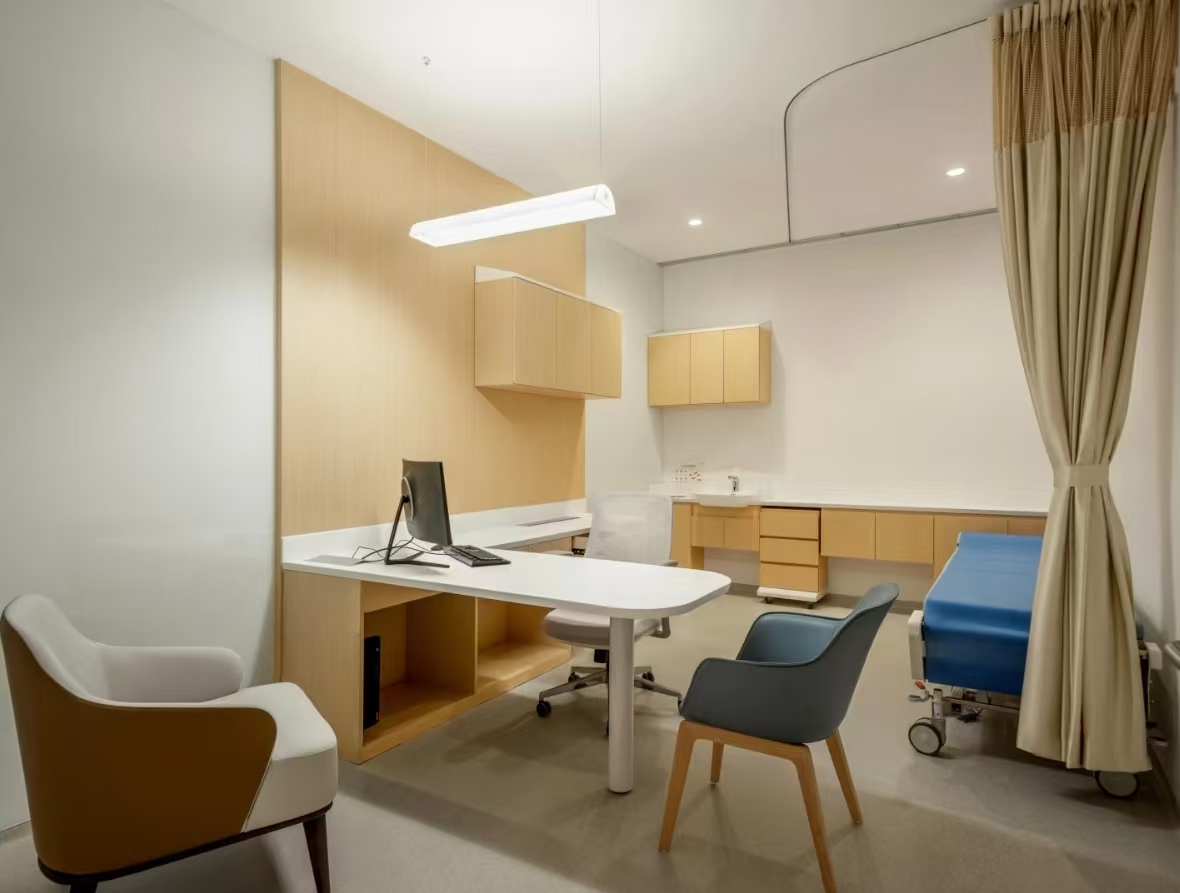
The examination rooms prioritize “professionalism, privacy, and efficiency.” They feature warm, wood-toned built-in cabinets and soft, linear lighting to create a quiet and private environment. Movable examination tables and a zoned layout ensure operational convenience for medical staff while fully protecting patient privacy through the use of privacy screens. Antibacterial, easy-to-clean eco-friendly materials and ergonomically designed furniture strictly adhere to international standards for medical spaces, balancing medical safety with a comfortable patient experience.
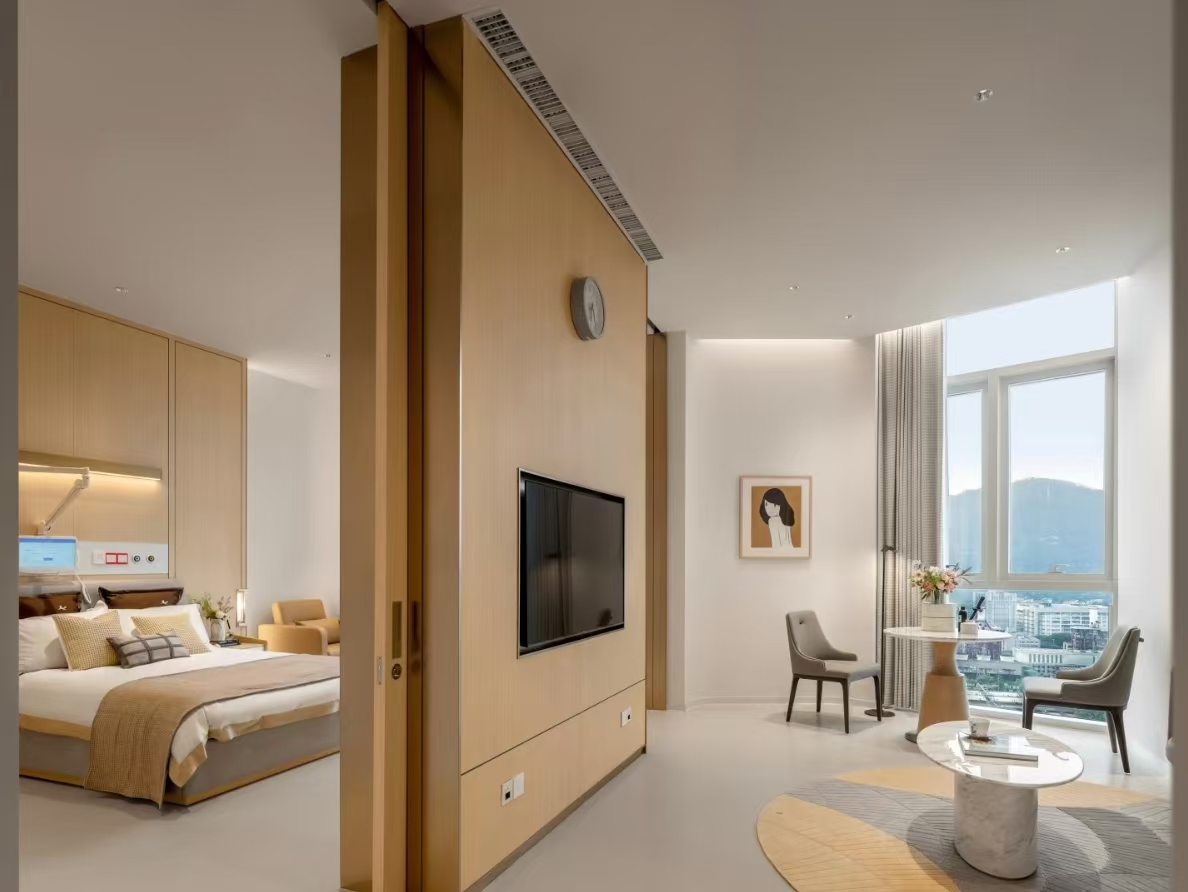
As the core setting for high-end medical services, the VIP ward seamlessly blends a “hotel-like living experience” with “medical functionality”: the integrated design of custom solid wood cabinets and smart medical equipment panels ensures convenient medical procedures while creating an atmosphere reminiscent of a luxury hotel; Panoramic floor-to-ceiling windows bring in views of the city and mountains, complemented by a leisurely lounge area, providing patients with a comfortable environment for recovery; details such as rounded-corner furniture and barrier-free pathways cater to the diverse needs of patients, highlighting the humanistic care of international Healthcare.
According to the zhobai team, this project fully implements a one-stop hospital construction solution: tailored to the high-end positioning of the International Medical Department, it provides comprehensive professional guidance—from material selection and dimensional coordination to spatial planning—to address the hospital’s core challenges regarding space utilization and budget control during construction; Additionally, the team offers a full range of customizable furnishings, including hospital beds, medical examination furniture, and nursing carts. All products support personalized customization to perfectly align with the International Medical Department’s spatial aesthetics and functional requirements. Professional renderings are provided to allow clients to visualize the spatial outcomes in advance, ensuring a seamless transition from “design to planning to implementation.”
With the rapid development of high-end medical services, the spatial experience offered by international medical departments has become a key competitive advantage. Zhobai will continue to deepen its expertise in medical space design, leveraging its professional design capabilities and end-to-end customized services to help more medical institutions create international-standard, patient-centered healing environments, thereby establishing itself as a trusted partner in the hospital construction sector.
发表回复