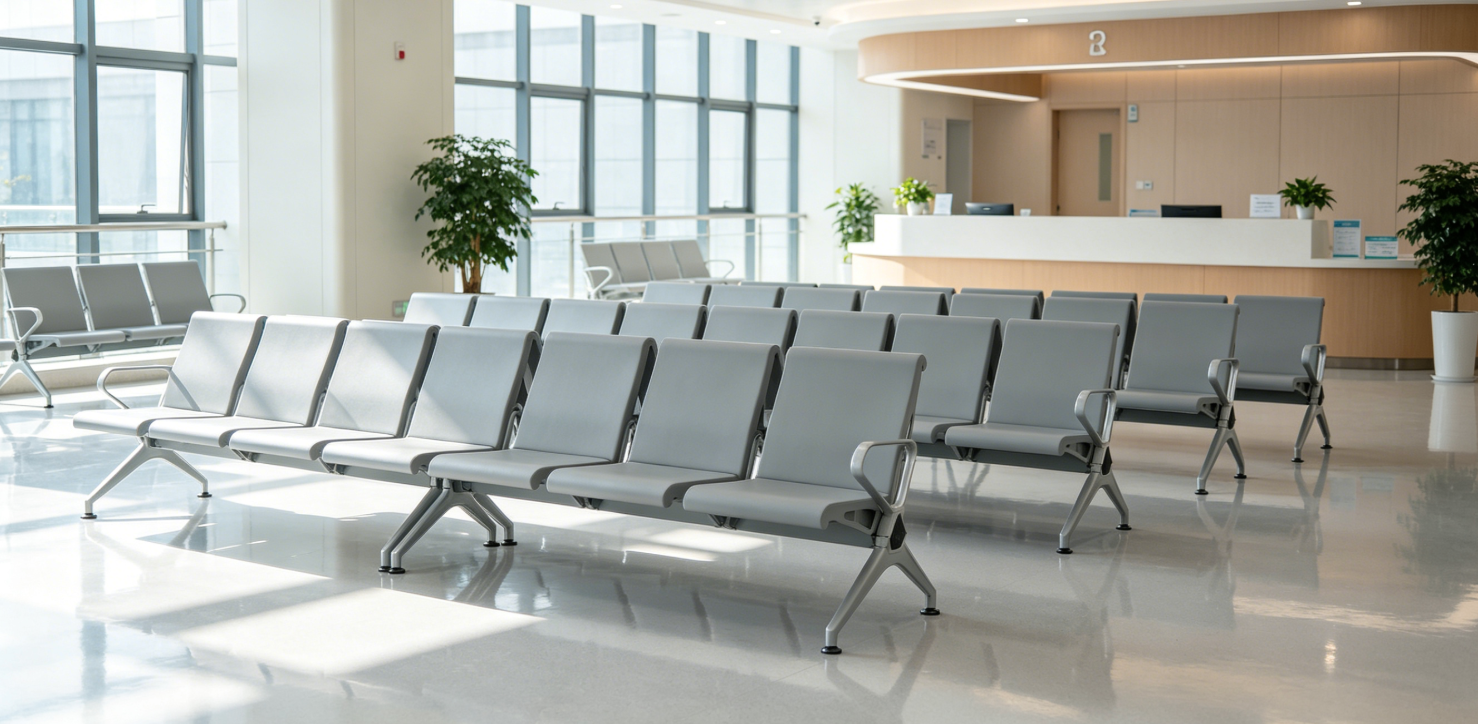
Zhobai delivers furniture project for municipal comprehensive hospital, with one-stop service addressing core construction challenges
Recently, zhobai successfully completed the full-process delivery of a furniture project for a new campus of a municipal-level general hospital. From early-stage space planning and material selection to custom furniture production and sea shipment, the company provided a one-stop service throughout the entire process.
Material Matching Successfully addressed the difficulty in matching materials and dimensions for medical safety.
Space Utilization Solved inefficient space utilization in outpatient waiting areas and nurses’ stations.
Budget Control Strict cost control while ensuring furniture quality and compatibility with medical use.
The new hospital campus includes three major areas: the outpatient building, inpatient building, and medical technology building. During the early construction phase, the hospital encountered numerous challenges. Different departments such as internal medicine, surgery, and pediatrics had varying requirements for furniture materials and dimensions, making it difficult to choose solutions that balanced medical safety with ease of use. The outpatient waiting area and nurses’ stations had limited space, making it hard to achieve both “efficient workflow + comfortable experience.”
The Zhobai team took immediate action to investigate on-site and develop planning for the hospital, including their treatment processes, patients’ habits and the workflow requirements of the medical staff. The wait area for outpatients is highly utilized, so wear-resistant, low-maintenance and easy-to-clean antibacterial environmentally friendly panels with modular seating were suggested.
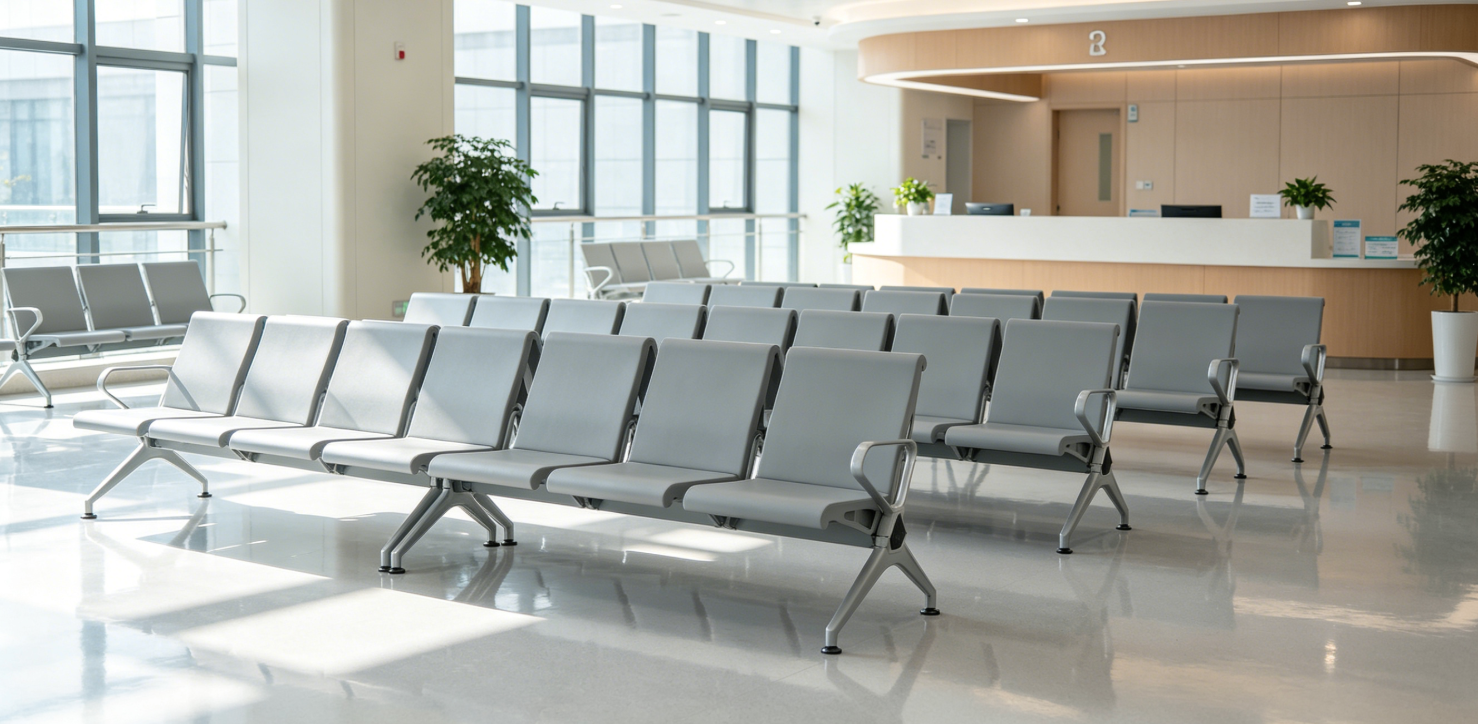
Custom integrated designs for nurses’ stations that included antibacterial and stain-resistant countertops and storage cabinets with rounded edges replaced old stations. The new designs met all of the requirements for the storage and classification of medications and medical supplies, as well as maximizing efficiency in work processes. The inpatient wards were designed to house multifunctional beds with companion seating and flexible height medical cabinets based on patient care needs while maintaining a level of comfort typical of residence. All furniture dimensions conformed to GB/T 46489—2025 and tolerances were held to ±5mm for compatibility and safety.
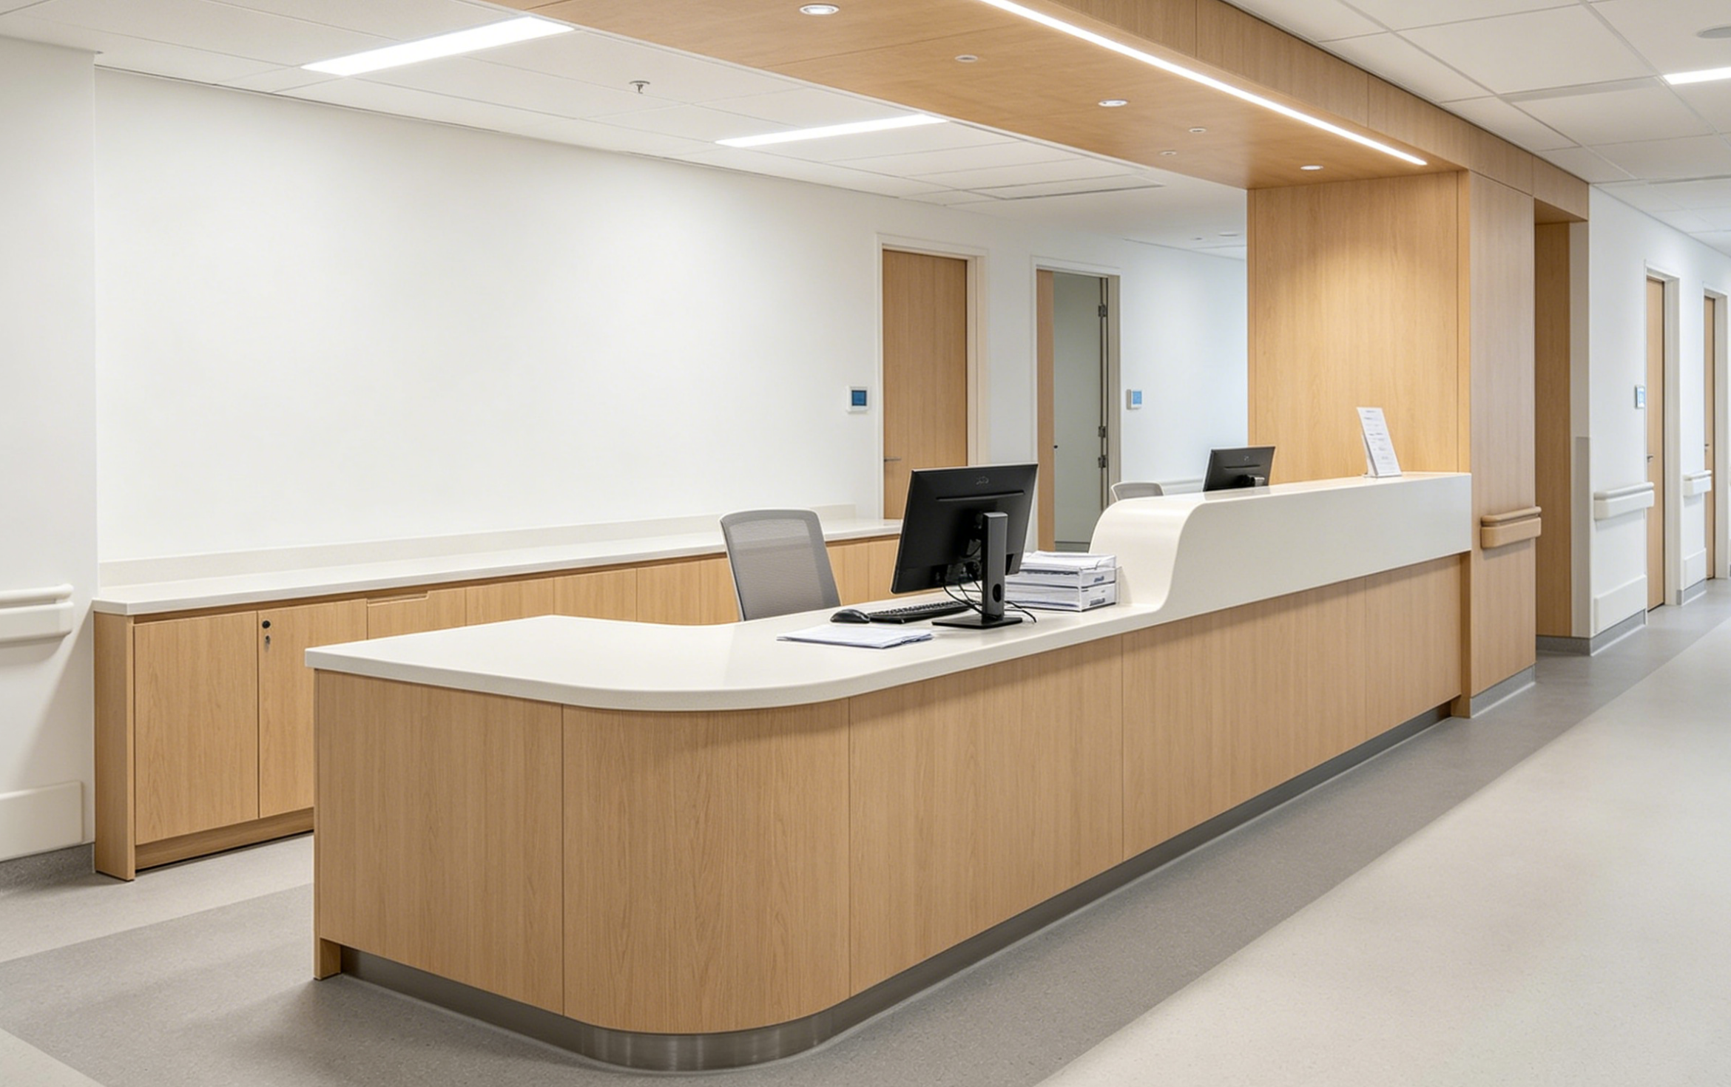
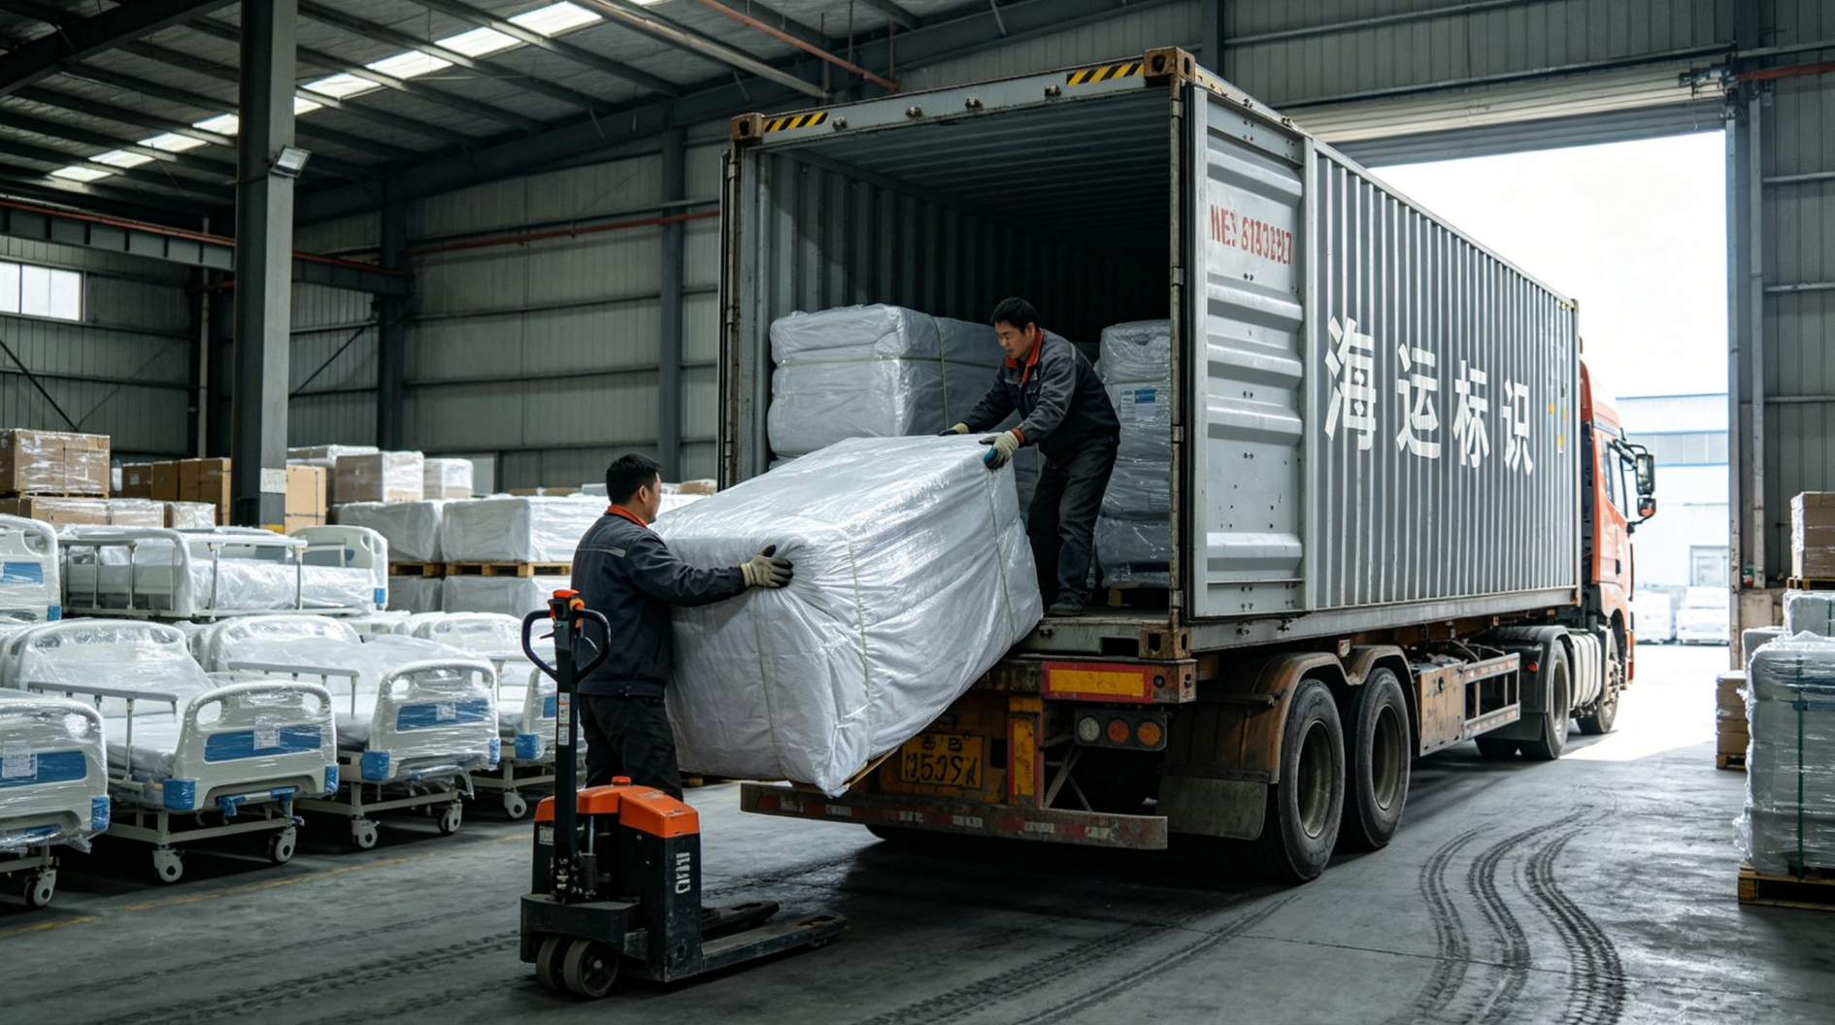
In the proposal communication stage, the zhobai Team designed full-scope renderings to effectively demonstrate furniture arrangements, material textures and ambience in each of the rooms. Once finished, the product was efficiently packaged using moisture and shock protection prior to being delivered to the project site by ocean shipment. The company worked very closely with the shipping and customs agents to ensure that the product arrived in perfect condition and was received and integrated without interruption into the “planning – design – production – delivery” process.
— Hospital Project Manager
The successful delivery of this project demonstrates the maturity of zhobai’s one-stop medical furniture solutions for general hospital scenarios and highlights the team’s professional strengths in space planning, customized production, and logistics delivery. In the future, zhobai will continue to deepen its expertise in the medical furniture field, providing more healthcare institutions with full-process, customized solutions and contributing to the high-quality development of the medical industry.
发表回复