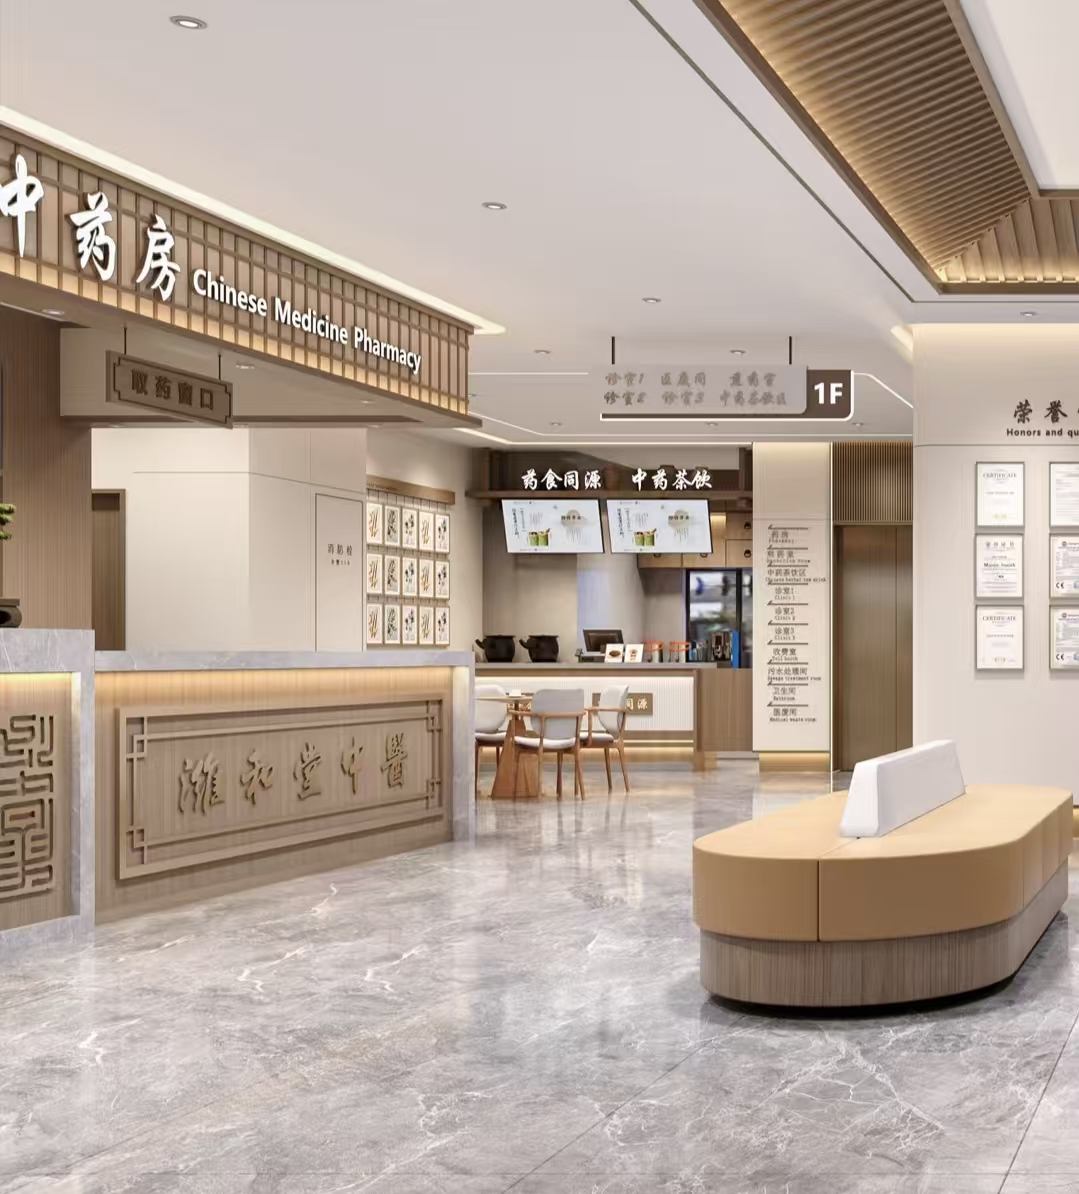
Traditional Chinese Medicine Hospital Design | Combining Aesthetics and Functionality
The architecture of conventional Chinese medical hospitals follows the philosophy of “harmony between humanity and nature,” where the unification of space and the relationship of the building with the environment are of utmost importance. The philosophy of hospital design incorporates three major principles: 1. A holistic view of all components of the hospital’s physical layout (functional areas or zones) and patient movement. For instance, outpatient clinic, medication dispensing and treatment areas should function in a manner that allows for logical movement of patients from the time a physician diagnoses conditions to when treatment is performed as part of “syndrome differentiation” treatment methods used in conventional Chinese medical practice. 2. The use of the theory of the five elements to represent the five elements (Yin and Yang and the five elements) in items such as color — using appropriate colors (green, red, yellow, white, and black for example) to represent each of the five elements — and in the choice of building materials, such as the use of wood for the structure of the building and natural stone for finishes. 3. The incorporation of outdoor elements into the design of courtyards, by utilizing traditional garden design principles in the creation of fountains, trees and shrubs (to regulate microclimate) and to create an atmosphere conducive to the healing of the patient.
To meet the current medical environment in an update to the current hospital design of a traditional Chinese medical hospital while continuing to honor the character of a traditional Chinese medical hospital, there may be some examples of item
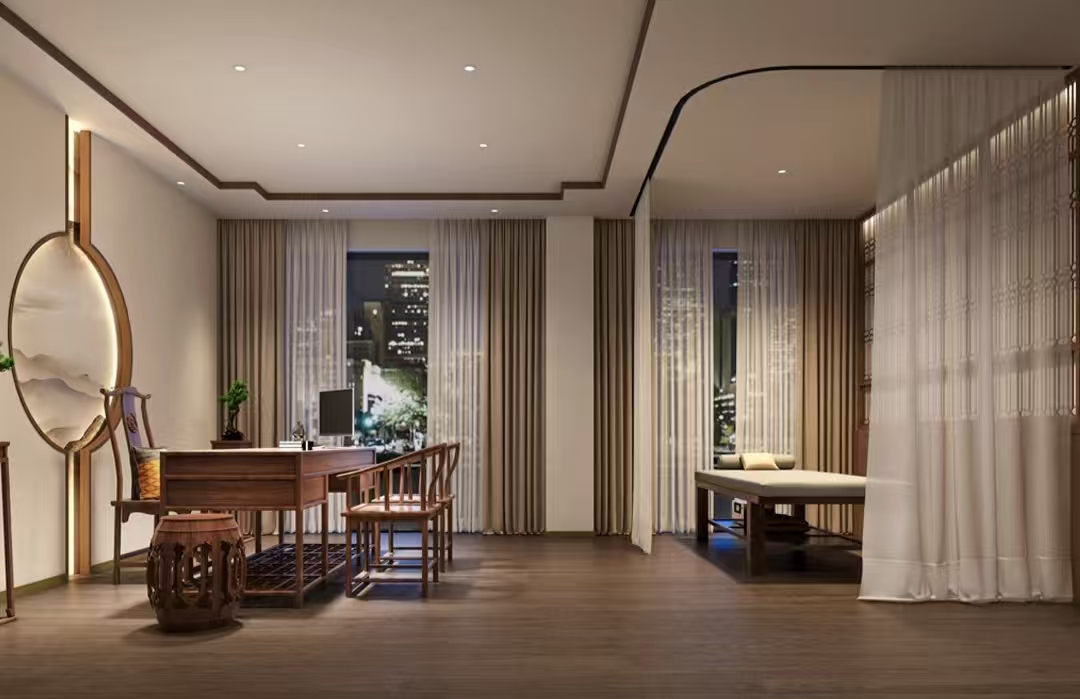
- above treatment area design: The consultation room of a traditional Chinese medical hospital should utilize a front entrance,back exit design and have each of its consultation rooms separated from other consultation rooms with walls,partitions and be equipped with indirect soft light; the design and arrangement of the consultation rooms should eliminate the cold and sterile environment frequently associated with modern hospitals; and the design and equipment of treatment areas to perform acupuncture treatments and massage treatments (such as moxibustion equipment) should reflect the uniqueness of traditional Chinese medicine.
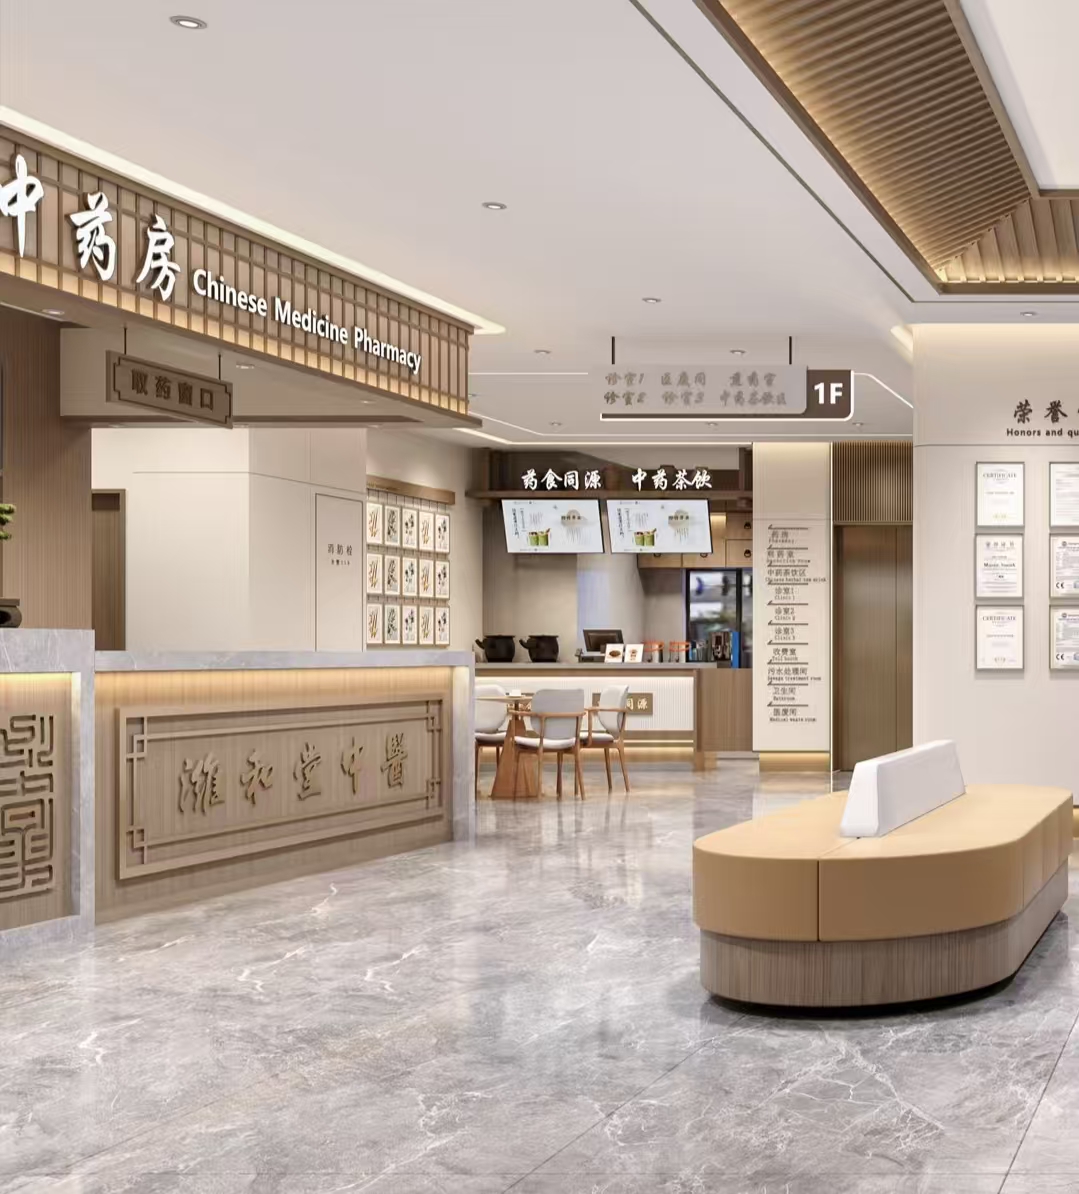
- above is the pharmacy design element. Since the pharmacy represents the cultural value of traditional philosophy by sharing both food and medicine, the design of herbs in pharmacies shall utilize the “Traditional Chinese Medicine Law” as a guideline to ensure that herbal products are stored and processed accurately using transparent systems.
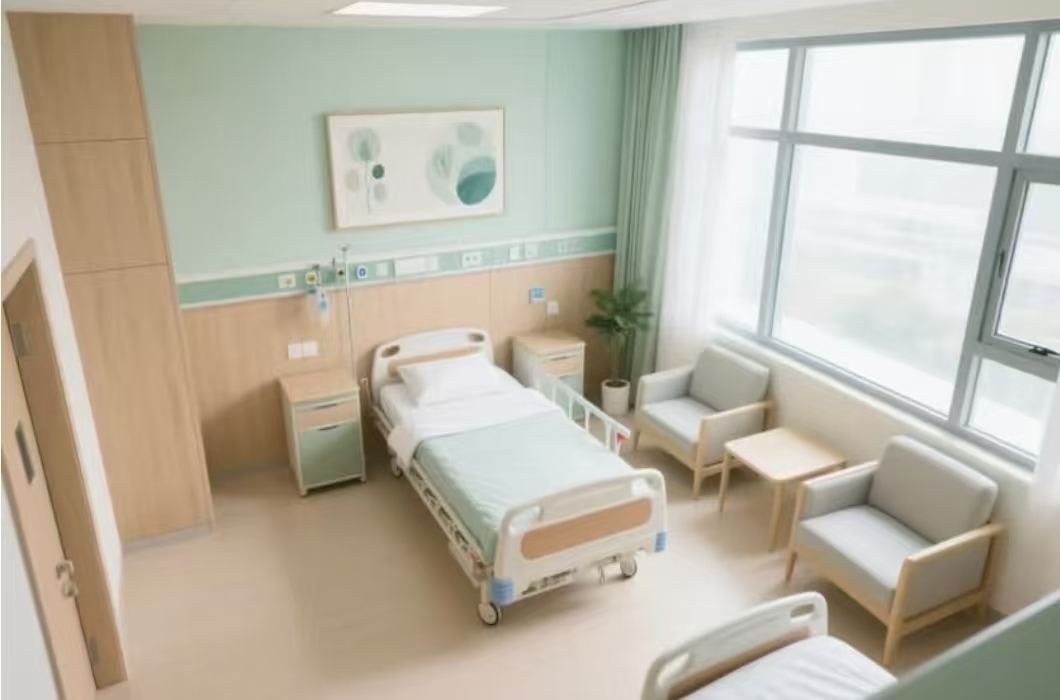
This project is based on the core design concept of “healing spaces,” breaking away from the cold and stressful stereotypes of traditional psychiatric hospitals, and creating a treatment environment for patients that is both warm, safe, and equipped with professional medical facilities.
Visual and psychological healing: The overall space uses soft light wood tones and mint green as the main colors, combined with curved walls and ceiling lines, reducing the oppressive feeling of rigid spaces and creating a relaxed and soothing psychological experience through visual design.Balance of function and experience: While ensuring the efficient operation of medical procedures, the spatial flow design was optimized. The waiting area in the lobby features low-saturation upholstered seating, which not only fulfills the waiting function but also reduces patients’ anxiety.
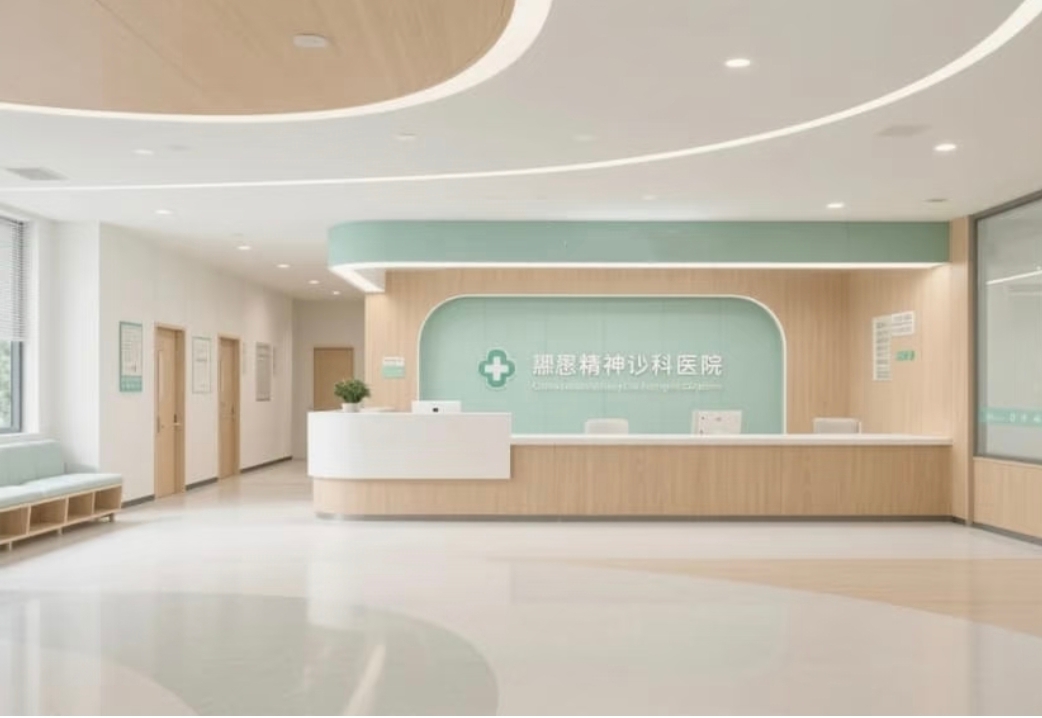
Therapeutic combination of colors and materials: The main color scheme uses soft mint green and light wood tones to mitigate the coldness of the medical space. Environmentally friendly, wear-resistant, and easy-to-clean medical-grade materials are also used, ensuring both safety and practicality.Humanized functional layout design: The patient bed area provides ample space for nursing procedures, and comfortable seating and side tables are provided for family members, ensuring both efficient medical procedures and meeting the needs of accompanying family members. Large floor-to-ceiling windows maximize natural light, and the addition of greenery effectively alleviates patient anxiety during hospitalization.
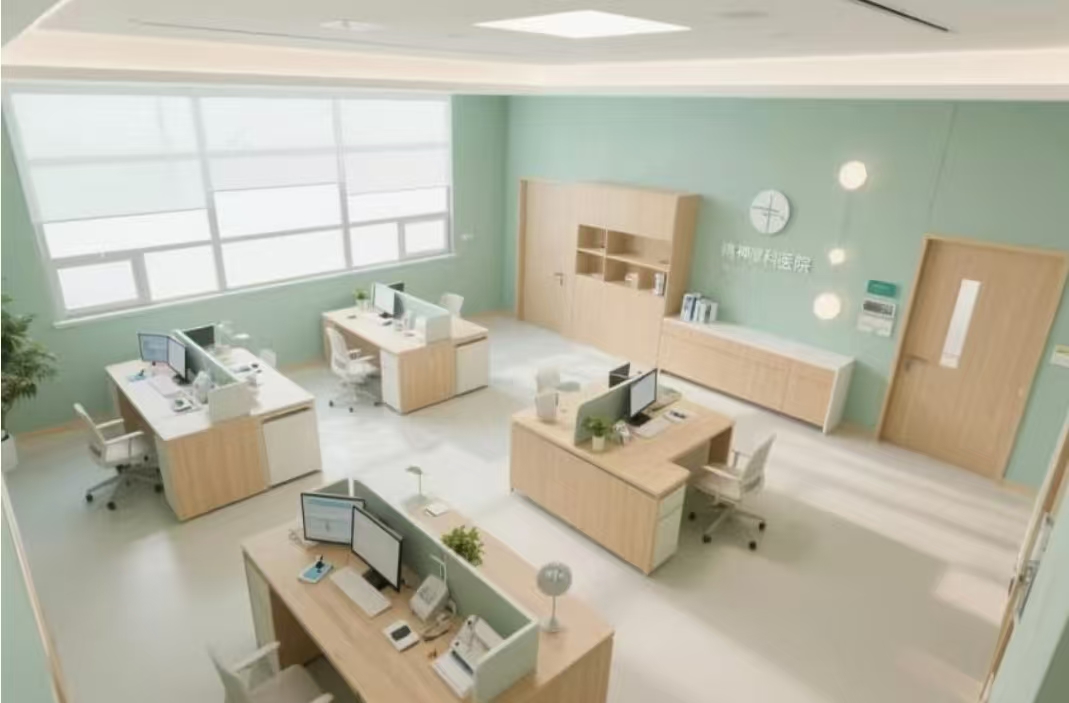
Efficient functional layout design: A semi-open workstation layout is adopted, ensuring both independent consultation spaces for doctors and facilitating team collaboration and communication. Open storage areas and filing cabinets are provided to optimize the storage efficiency of medical documents and equipment, improving workflow speed.
Humanistic care in the details: Large floor-to-ceiling windows bring in ample natural light, complemented by desktop greenery, improving the visual experience of the office environment. The lighting system uses a main light-free design, avoiding visual fatigue caused by direct glare and enhancing comfort for long-term work.
发表回复