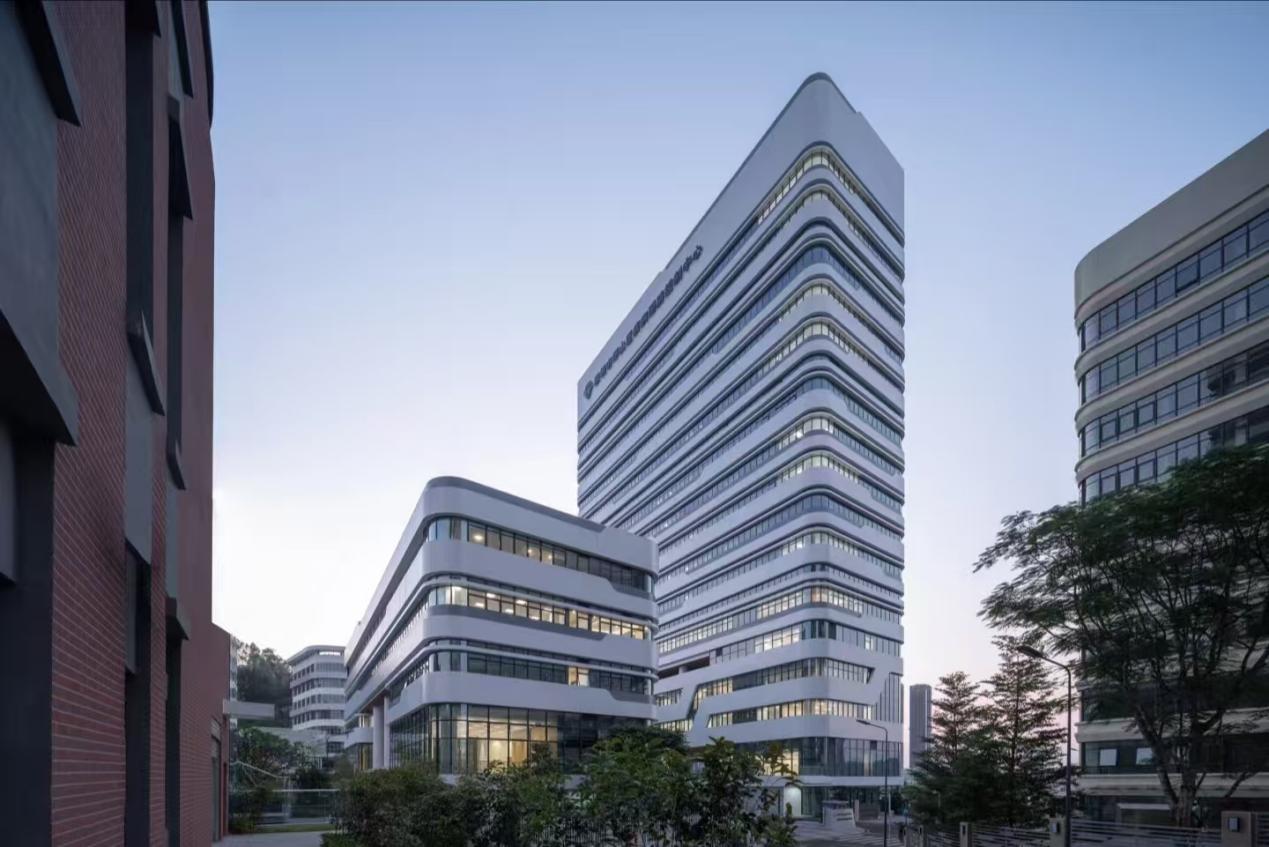
2024 German ICONIC AWARDS: Shenzhen University Design
Awards and Honors:
2024 German Iconic Design Award – Innovative Architecture Award – Winner
2023 Paris DNA Design Award – Grand Prize
2023 AMP American Architecture MasterPrize – Honorable Mention
2022 IDA International Design Awards – Honorable Mention
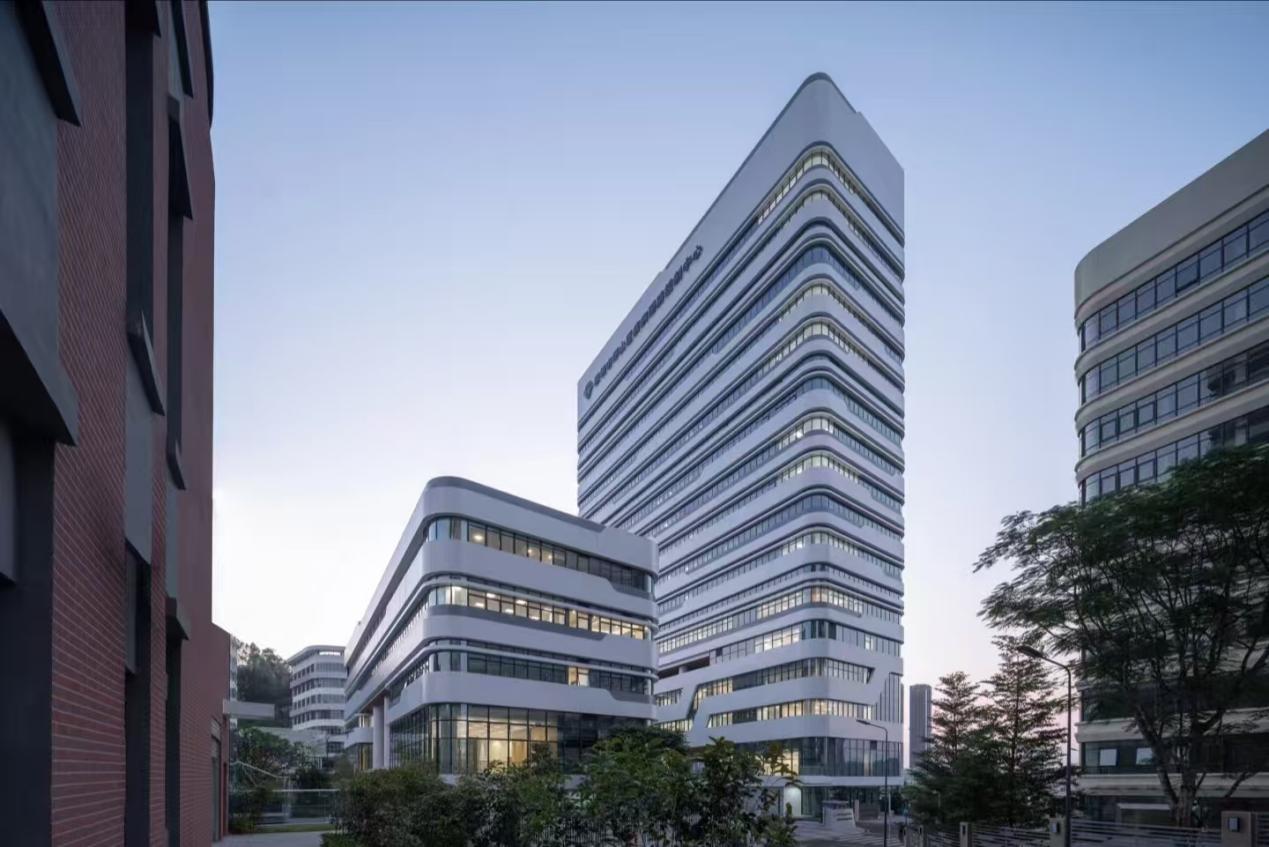
This project is located at the southwest corner of the intersection of Zhenbi Road and Hengling Road in Pingshan District, Shenzhen, in the northern part of the Pingshan District’s characteristic medical cluster. A bus terminal is located below the high embankment to the north, offering views of the main urban area of Pingshan. To the west, across Hengkong Road, is Jianning Hospital; to the east, across a branch road, are the Pingshan Nursing Home and the Comprehensive Service Center for People with Disabilities; and to the south is a preserved mountain park. The design team determined the actual buildable area based on the surrounding conditions, road traffic, and site elevation. They then explored various layouts, including slab, point, L-shaped and U-shaped enclosures, and multi-story combinations, ultimately choosing a “multi-story combination, independent zoning” design approach.
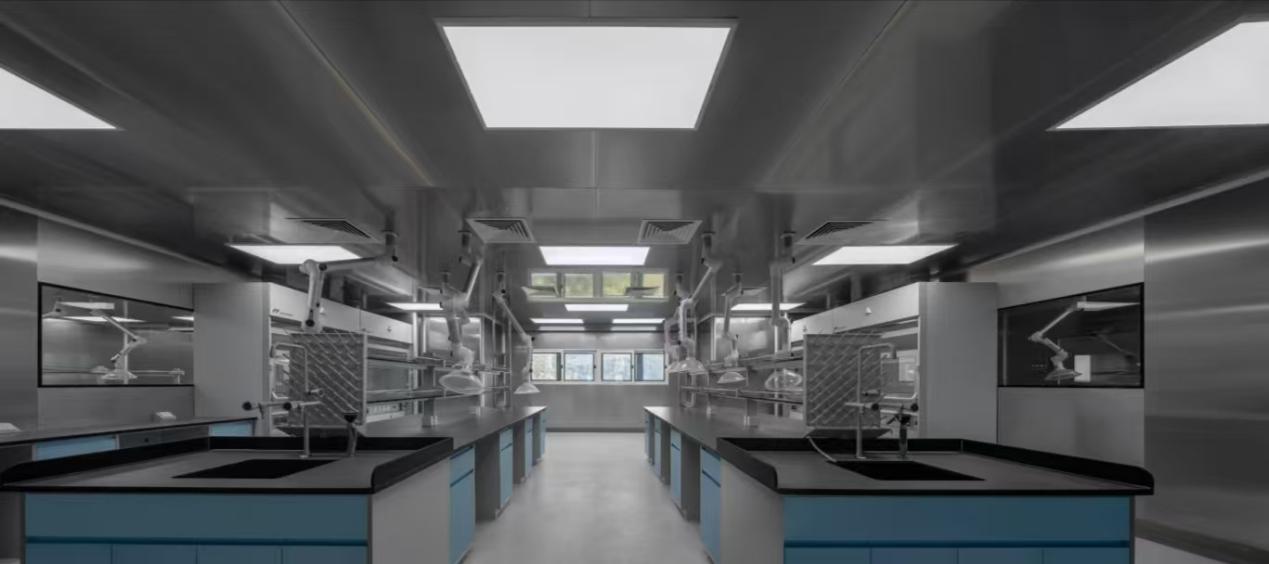
The design team closely adhered to the positioning of the “Pingshan Characteristic Medical Cluster,” embodying the concept of “group planning and medical cluster,” integrating this project with the surrounding Jianning Hospital, Pingshan Nursing Home, and Comprehensive Service Center for People with Disabilities. The design reflects the concept of “one high, one low, separate buildings.” The office spaces with internal corridors are located on the multi-story building on the south side of the site, providing excellent ventilation and views. The laboratories and support facilities are located on the basement level and the high-rise building on the north side, with various clinics below, concentrated support facilities, and laboratories arranged on different floors, strictly adhering to the principle of “separation of clean and dirty areas” based on experimental functions.
The design embodies the concept of “all-south facing, transparent mountain views.” Both buildings are slab-type with internal corridors. The main functional rooms are located on the south side, and the auxiliary rooms are on the north side. The two buildings do not obstruct each other, both receiving maximum south-facing views and excellent ventilation. Combined with a semi-underground courtyard, large-span elevated openings, green platforms, and a continuous rooftop garden, the landscape permeates the building in a three-dimensional way, creating a comprehensive mountain view experience: “low-rise close to the mountain, platform overlooking the mountain, and high-rise viewing the mountain.”
发表回复