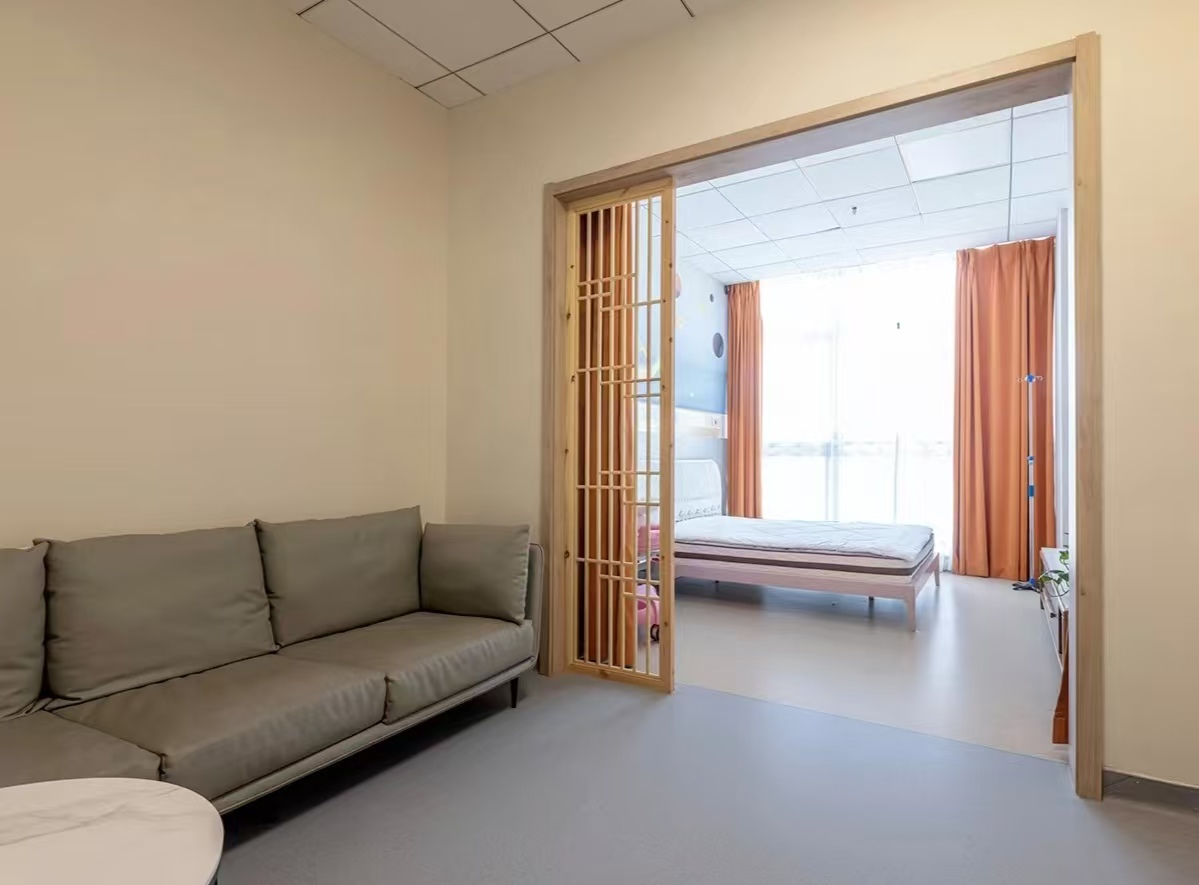
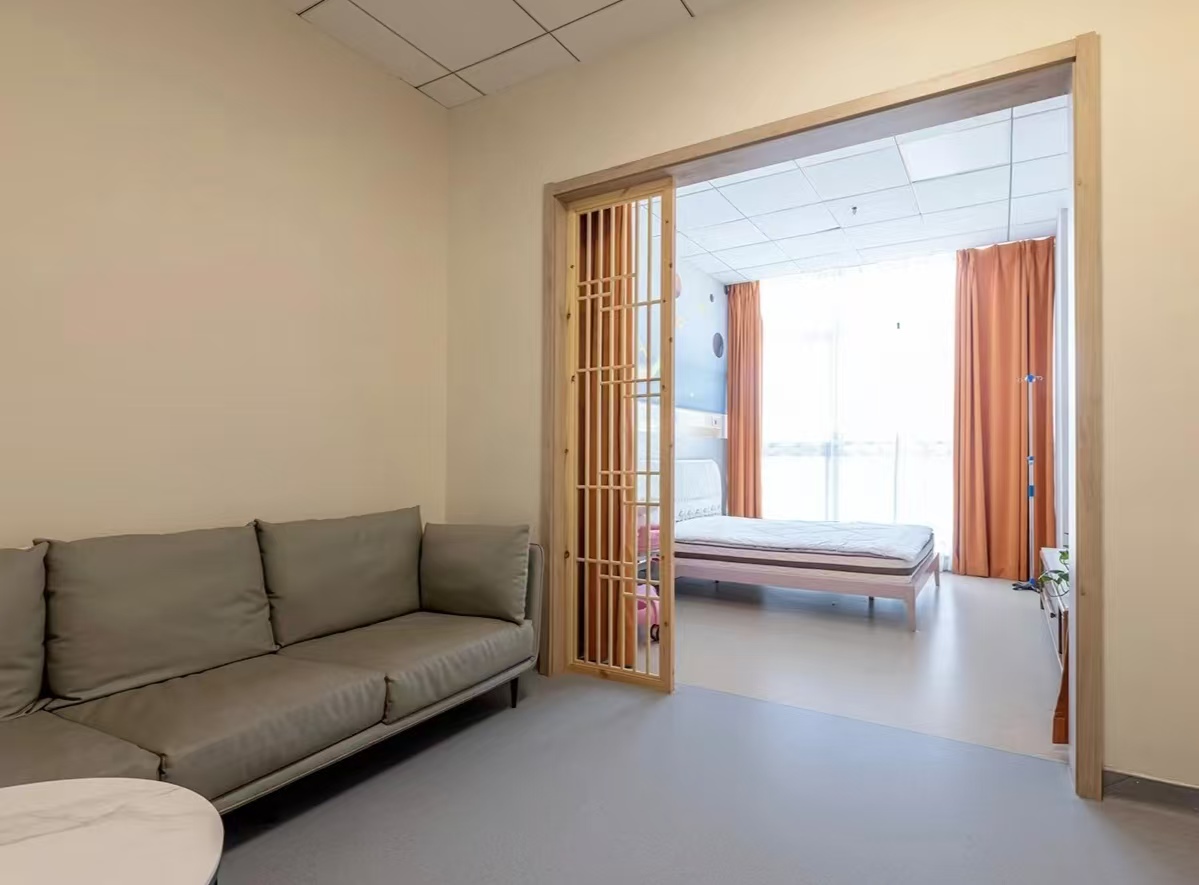
As the modernization of hospitals accelerates, the choice of flooring materials directly impacts the comfort and safety of the medical environment.We utilize a wide variety of vibrant and aesthetically pleasing floor designs with realistic textures, subtly alleviating patients’ apprehension towards hospitals and providing a form of “visual therapy.” This issue features a case study of the “Meixian Maternal and Child Health Hospital.”
This ward design centers on the concept of “de-medicalization,” breaking away from the cold and rigid image of traditional hospitals. In terms of spatial layout, wooden grilles are used as partitions, ensuring both open communication between medical staff and patients while also providing patients with private areas. The public lounge area is furnished with soft sofas and simple round tables, creating a relaxing atmosphere reminiscent of a living room; the patient rooms feature natural wood-colored furniture and soft, warm orange curtains, combined with ample natural light, filling the entire space with a warm and home-like feeling. In terms of material selection, the design team considered both practicality and safety. The flooring uses anti-slip and antibacterial medical-grade PVC material, while the walls are coated with scrubbable, easy-to-disinfect, and environmentally friendly paint. This not only enhances visual comfort but also fully meets the hospital’s infection control requirements.
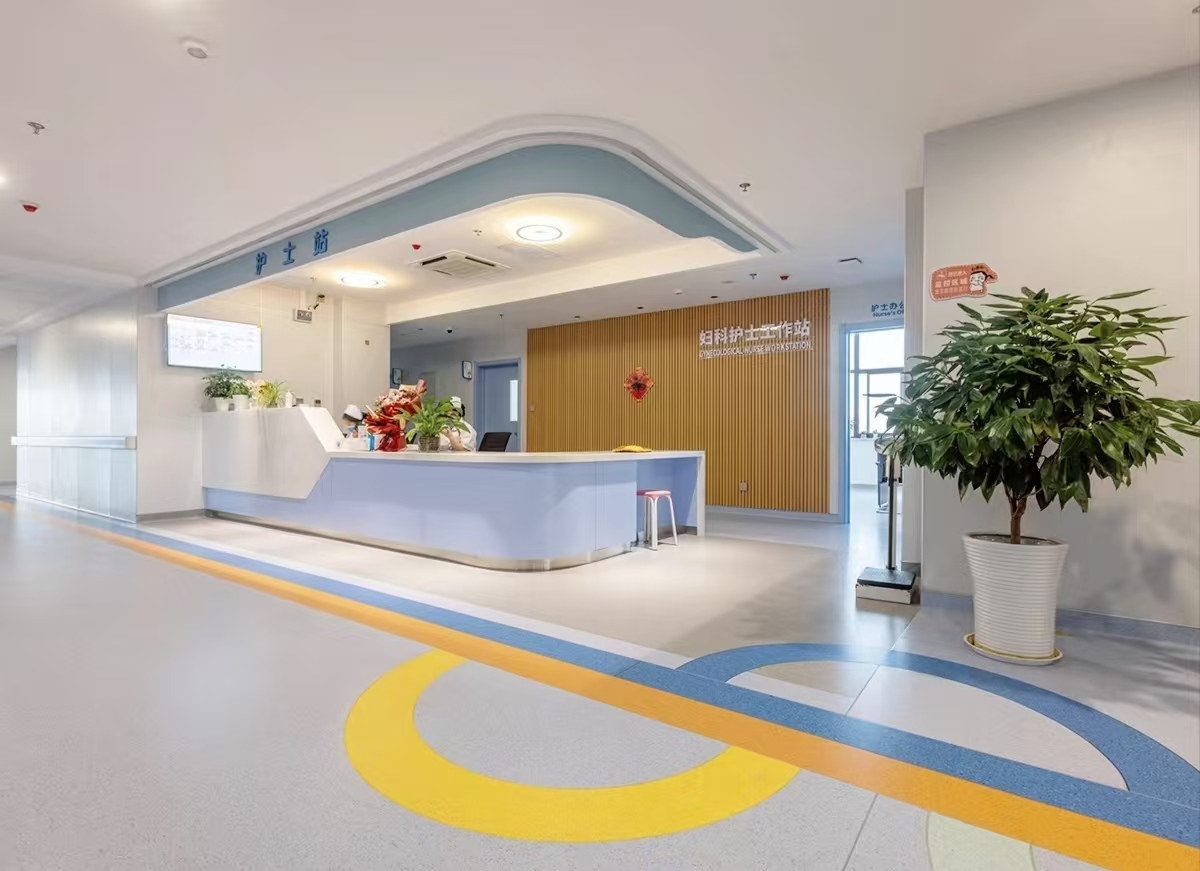
This design is centered around the core principles of “gentle, healing, and humanistic.” The nurses’ station features a streamlined countertop with a blue and white gradient, complemented by a rounded, curved ceiling, softening the often sterile feel of traditional medical spaces. The background wall uses warm wooden slats, accented with artistic decorations, giving the space both a professional and welcoming feel. On the floor, interwoven blue, yellow, and orange directional lines not only provide clear guidance but also add a lively and cheerful visual experience.In terms of functional layout, the design team optimized the workflow of the nursing station, improving the efficiency of medical staff and also bridging the gap between patients and medical professionals through an open and transparent spatial design. At the same time, carefully placed greenery and flowers fill the entire area with vitality, effectively alleviating patients’ anxiety.
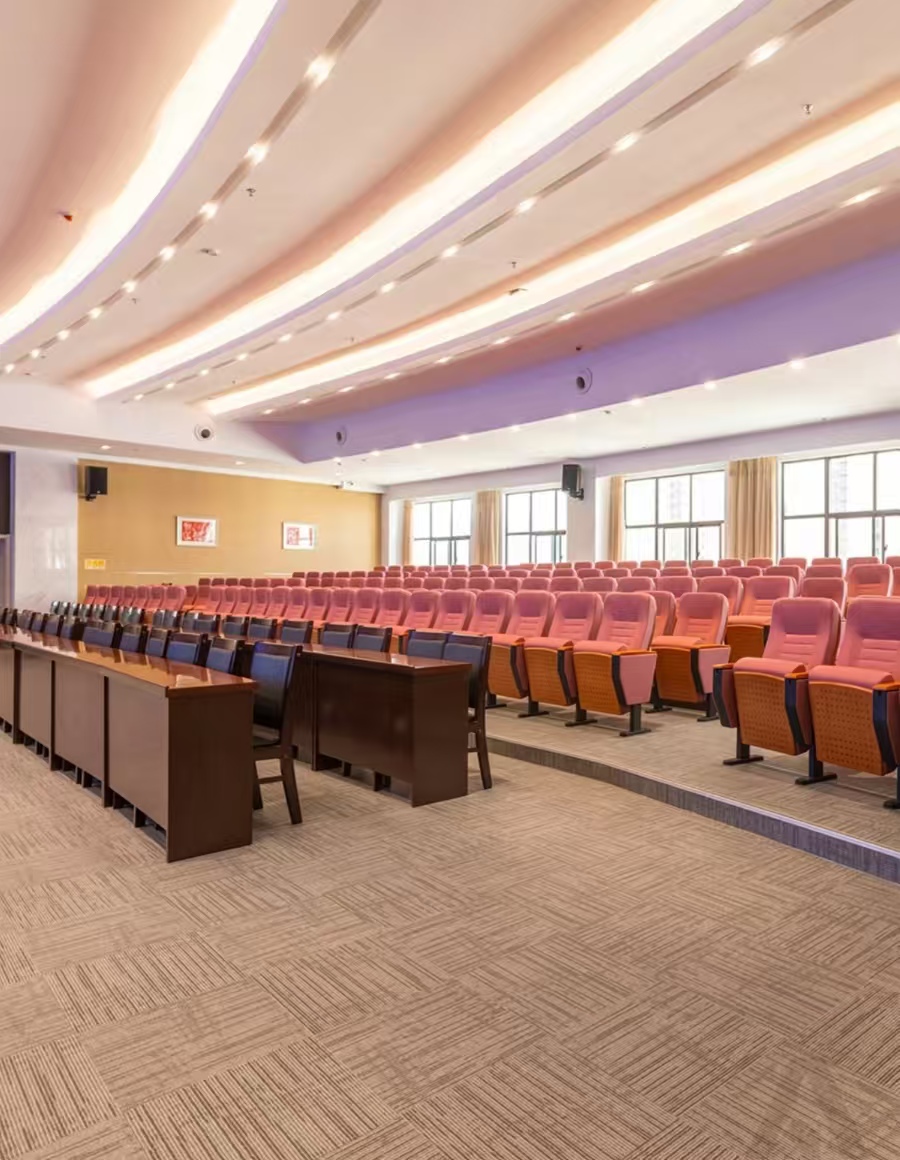
This upgrade is based on the core design principles of “practicality, comfort, and modernity.” The lecture hall features a tiered layout and is equipped with brand-new upholstered seats, which not only enhance comfort but also ensure excellent visibility. The light-colored, environmentally friendly carpet complements the soft, layered ceiling lighting, creating an atmosphere that is both professional and inviting. The long, rectangular podium at the front, combined with professional audio equipment and a high-definition projection system, meets the diverse needs of events ranging from large academic conferences to small specialized training sessions. In terms of spatial planning, the design team fully considered the unique characteristics of a hospital setting, using wear-resistant and easy-to-clean materials, while also optimizing ventilation and lighting. This ensures both the practicality of the space and its health and environmental friendliness.
发表回复