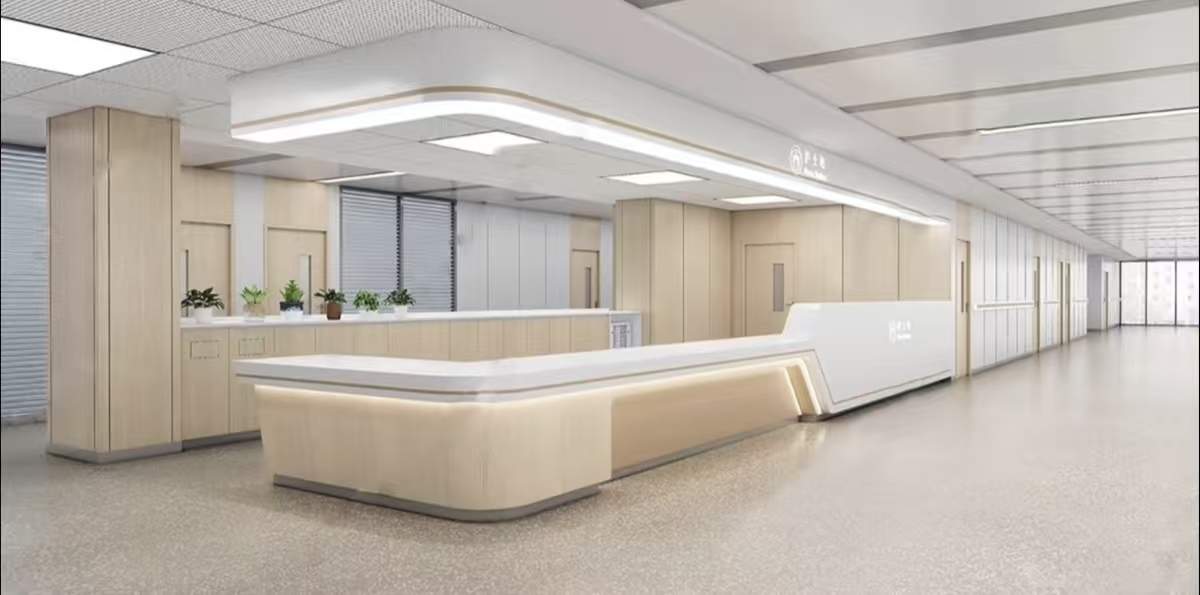
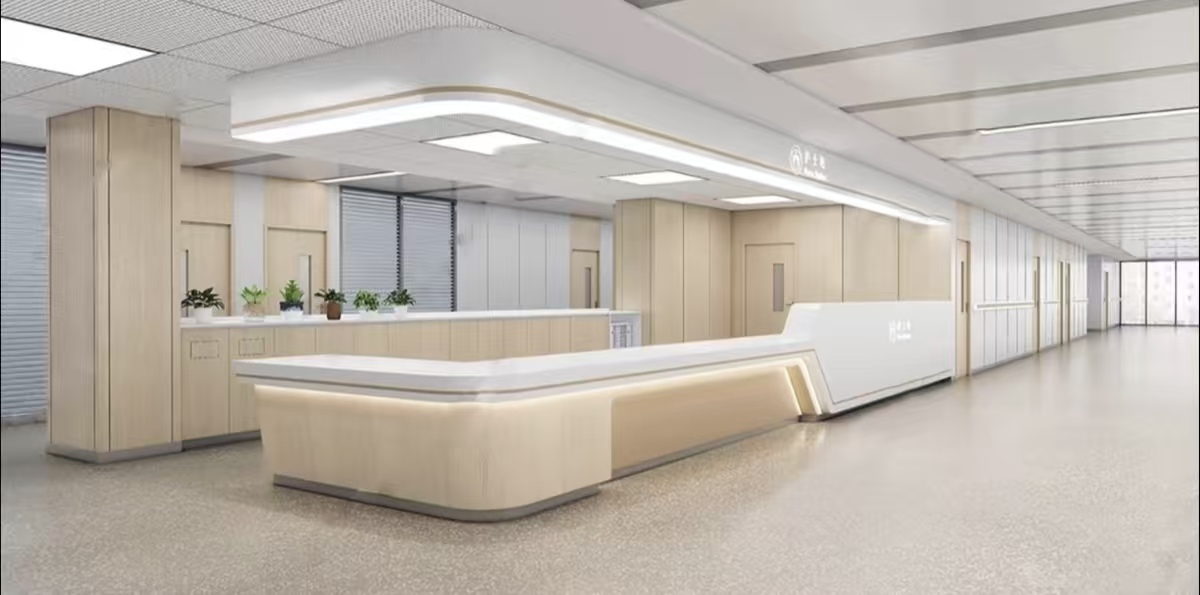
Recently, Zhobai’s new hospital interior design plan was officially released. The plan covers three core areas: the nurse station, consultation rooms, and waiting hall. With “efficient functionality, humanistic care, and aesthetic expression” as the core design principles, the plan creates a modern healing environment for medical institutions through one-stop space planning, customized supporting supplies, and visual effects, blending professionalism with a sense of warmth.
The nurse station area has a light wood finish & an off-white color décor that is accented with smooth curves and linear lighting features that help to minimize the severity of medical space and provide a gentle & warm appearance. Combination built in cabinets, as well as the addition of plants/greenery, ensure the nurse station has easy-to-use storage capabilities for medical personnel working there while at the same time providing a means of stress reduction for the workforce through nature. The design features clear flow and barrier-free features help to allow for a smooth workflow for medical techs and create an overall better experience for patients; creating both dual perspectives of “professional efficiency” and “humanistic” care.
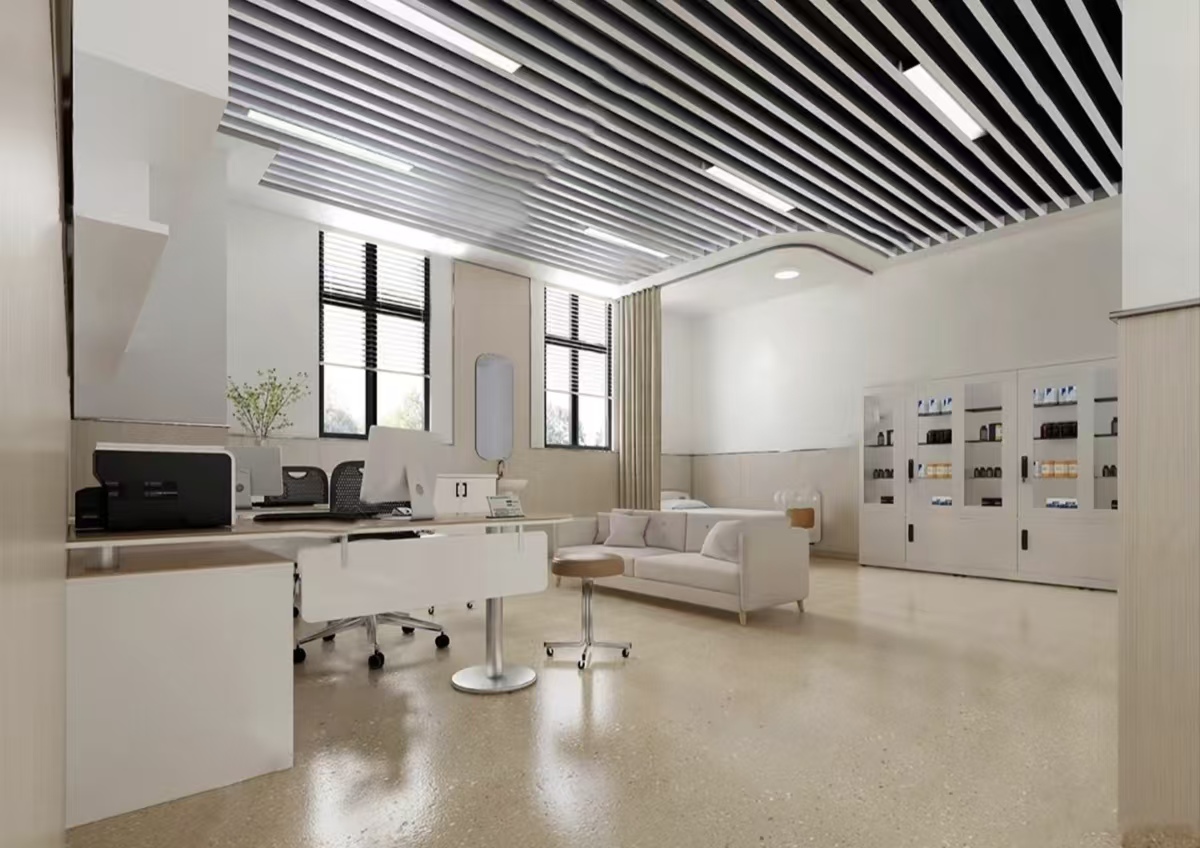
The consultation room has been designed with consideration towards the “doctor/patient communication” and also to the “medical experience”. The use of a light beige painted wall, combined with large windows, allows for bright and airy feel. The consultative office layout has been created with respect to provide the medical staff a proper location for integrated consult, designated sofa lounge area, and appropriate place for medicine storage cabinet, while also providing a private and comfortable place for patients to communicate with their doctor. In addition, the use of environmentally friendly, antimicrobial and easy to clean materials for furniture finishes and dimensions are in full compliance with all applicable health care (Hygiene) standards, providing a more effective and safe means by which to administer treatments.
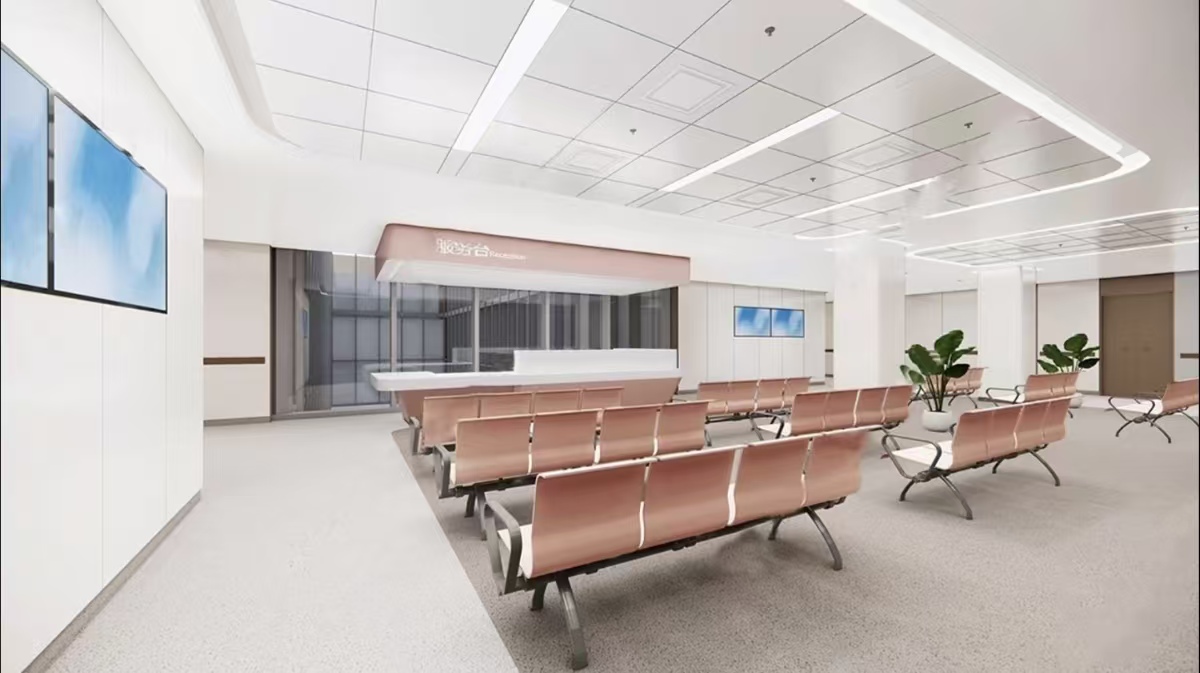
The waiting area has broken from the old school style of sombre hospital waiting spaces by using softer pink-brown colours, modular type waiting chairs, and smart information screens to create comfortable and structured places to wait for an appointment. There are large windows from floor to ceiling in this waiting area that let the light in and with plants throughout, they help to reduce patients’ stress and worry while at the clinic. The streamlined service desk and effective way finding system create an optimal flow of medical services for the patient, allowing the patient to feel appreciated and cared for while waiting, which allows both an upgrade to the “waiting experience” and the “process efficiency.”
发表回复