Designer Q&A: Unveiling zhobai’s Hospital Support Design Logic—Solving Space and Budget Pain Points with Professionalism
In the process of hospital construction, accurately matching materials and dimensions for different areas, utilizing space efficiently, and controlling budgets are core challenges for every medical institution. Recently, we interviewed the Senior Design Director of Hospital Support at zhobai. Through this Q&A, we reveal zhobai’s design philosophy and service logic to see how professional design provides a one-stop solution for hospital construction.
Q1: What are the most common pain points customers face regarding furniture support and spatial planning? How does zhobai address them?
Currently, there are three core pain points. First, uncertainty regarding material selection; requirements for wards versus operating rooms vary greatly, and confusion here can lead to infection control risks or high maintenance costs. Second, irrational dimension matching; furniture is often either too large, wasting space, or too small to be functional, which disrupts medical workflows. Third, budget control; inefficient space utilization or over-specifying materials often leads to waste.
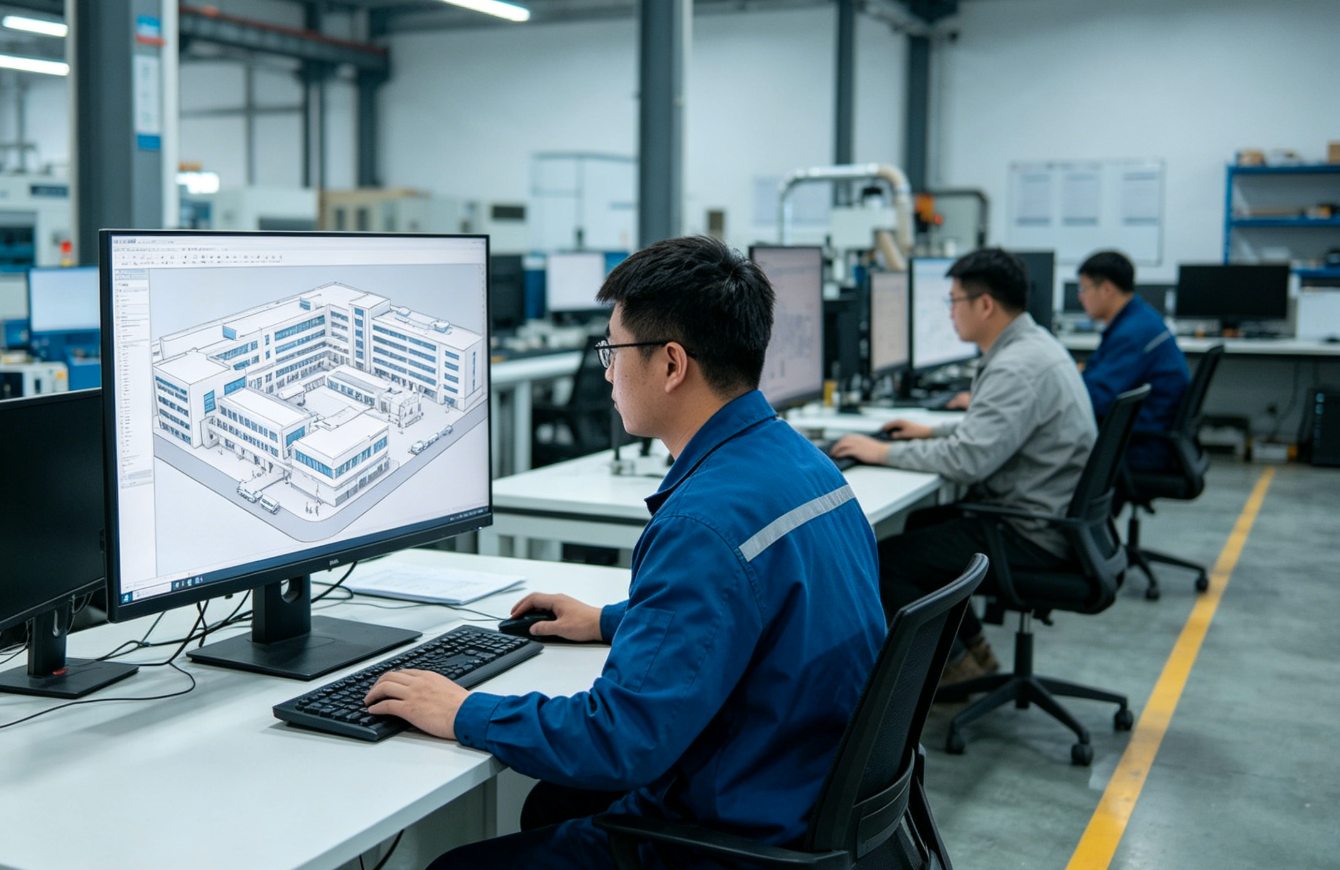
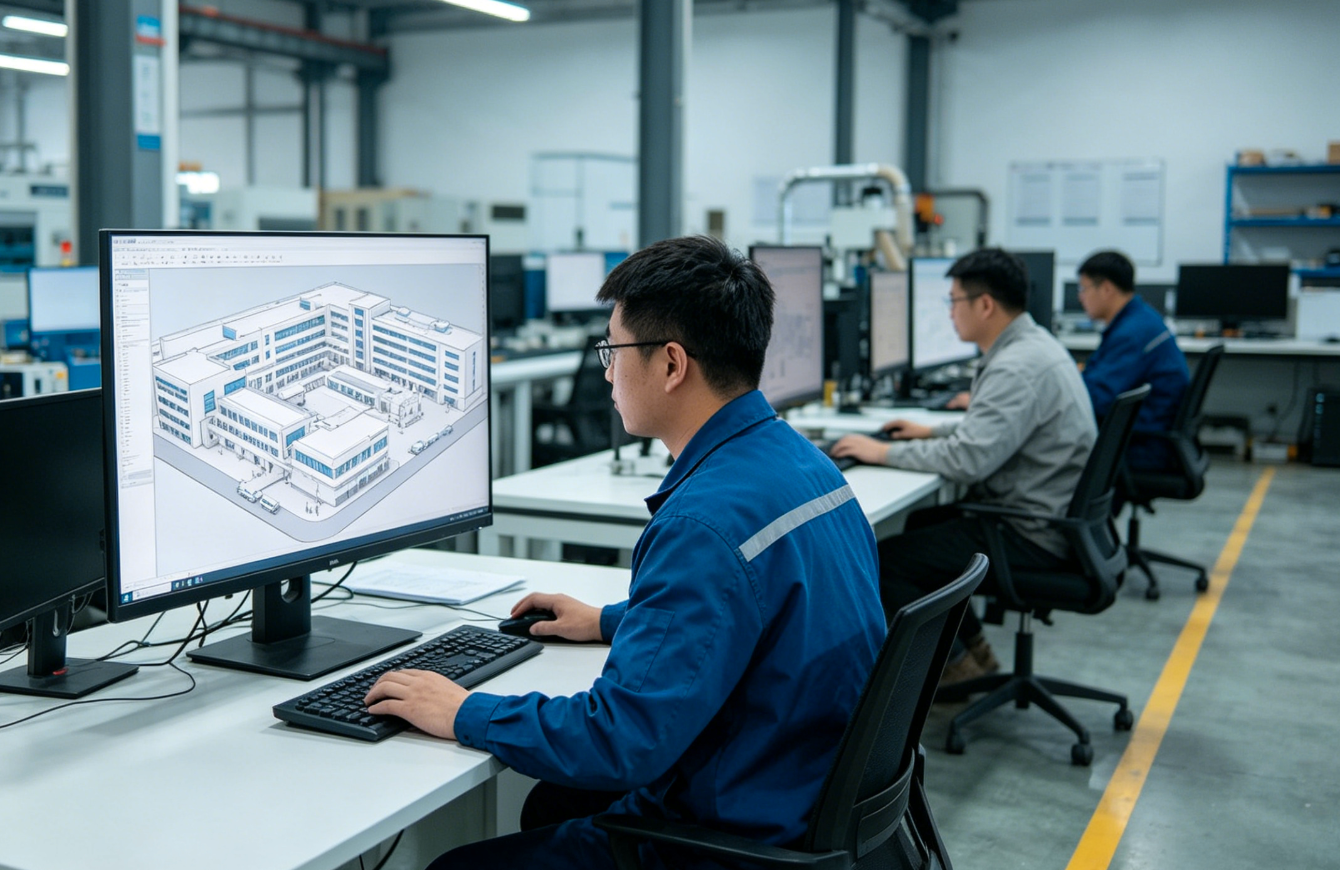
zhobai’s core solution is a “Plan first, Design second, Produce third” approach. Our design team dives deep into the client’s layout, department functions, and budget. Adhering to the latest General Hospital Building Design Standards, we create exclusive material and dimensional plans. By providing 3D rendering previews, clients can confirm the results in advance, avoiding rework and controlling costs from the source.
Q2: Material requirements vary by hospital zone. What professional standards and suggestions does zhobai offer?
Each zone has strict standards based on its function. For instance, in Outpatient and Emergency areas, reception and triage desks must be antibacterial and easy to clean; we recommend medical-grade antibacterial boards or stainless steel.
In Inpatient Wards, patient beds and bedside cabinets must balance comfort and durability. We use imported pine or eucalyptus for wooden components to prevent deformation, paired with medical leather that is soft yet resistant to alcohol disinfection.
For Medical Technology and Operating Rooms, instrument cabinets must be made of seamless, corrosion-resistant stainless steel to meet high-frequency sterilization needs. Regarding flooring, we suggest anti-slip PVC or rubber flooring for corridors and wards, and moisture-proof materials for bathrooms. We always recommend high-cost-performance combinations that meet clinical needs without overspending on “premium” materials where they aren’t necessary.
Q3: How is zhobai’s customization service implemented to ensure it fits customer needs?
Our customization spans materials, dimensions, functions, and aesthetics. For patient beds, we can adjust width and length based on ward size, as well as customize guardrail heights. For nursing and medical trolleys, we can customize the number of layers, drawer sizes, and handle heights, or add features like silent casters and disinfection slots.
To ensure a perfect fit, we produce high-definition renderings integrating the customized items into the actual hospital layout. Clients can preview the effect and request adjustments until they are satisfied before we move to production. Our design team then tracks the manufacturing process to ensure the final product matches the approved plan perfectly.
Q4: What practical design techniques does zhobai use for space utilization and budget optimization?
For space utilization, we focus on “Modular Design + Workflow Optimization.” We use flexible combinations of storage cabinets and consultation desks that can be rearranged as needed, reserving space for future expansion. We optimize medical and patient traffic flows to ensure smooth passage for nursing carts, reducing wasted square footage.
For budget optimization, we use a “Graded Material Strategy.” We select high-durability, premium materials for core areas while choosing cost-effective options for non-core zones. By centralizing procurement and optimizing manufacturing, we lower overall costs. We also anticipate potential needs—like integrated foldable escort chairs—to avoid the high costs of adding equipment later.
Q5: What is zhobai’s core advantage in design services?
Our core advantage is being “Professional + Worry-free.” Our professionalism comes from years of experience and deep knowledge of industry standards. The “worry-free” aspect comes from our one-stop service. From planning and 3D previews to customized production and maritime delivery, clients don’t need to coordinate with multiple suppliers. We handle the entire process, truly providing a one-stop solution for hospital construction challenges.
zhobai, Hospital Support Design, Material Selection, Space Utilization, Budget Optimization, Customization Service, 3D Rendering, Antibacterial Board, Stainless Steel, PVC Flooring, Patient Beds, Nursing Carts, Modular Design, Medical Workflow, One-stop Service, Maritime Delivery.
发表回复