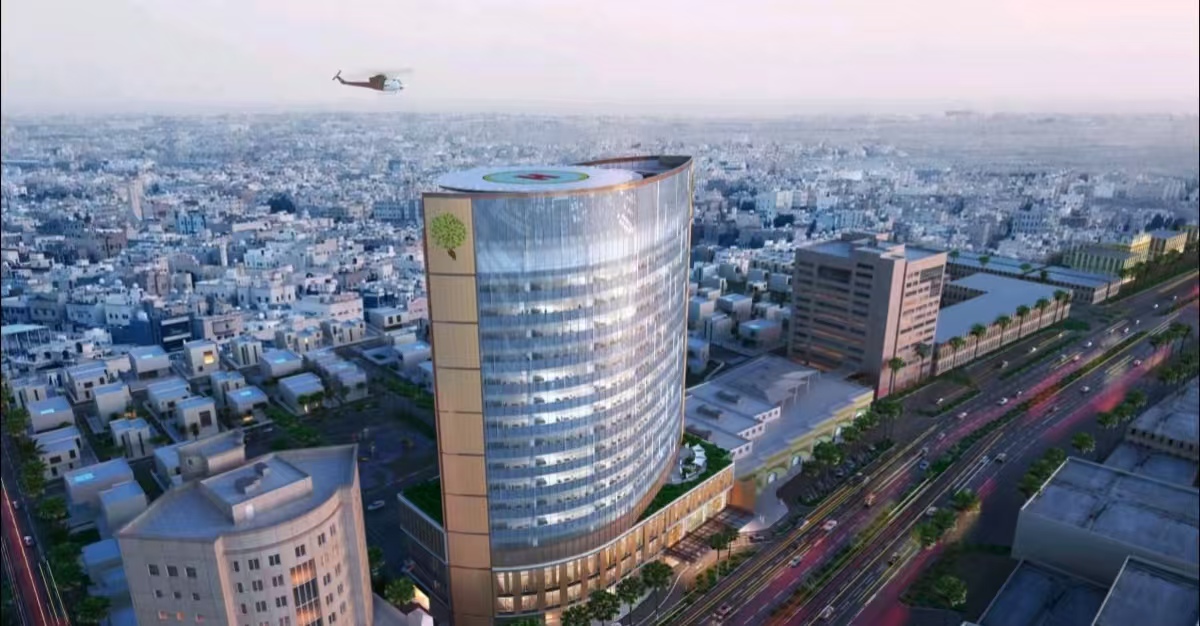
Almoosa Specialist Hospital – Inspired by the Sidra Tree
Almoosa Specialist Hospital was founded on a father’s determination to seek healthcare for his young daughter, Sarah. Instead of accepting the local doctors’ recommendation of amputation for her leg tumor, he and Sarah traveled overseas to Boston, where surgeons removed the tumor and saved her leg. Almoosa Specialist Hospital is dedicated to providing the same world-class care to the Al-Ahsa region of the Kingdom of Saudi Arabia, where the hospital stands as a beacon of hope. Rooted in the harsh desert landscape, Almoosa Specialist Hospital is itself an oasis, a place of community and healing.
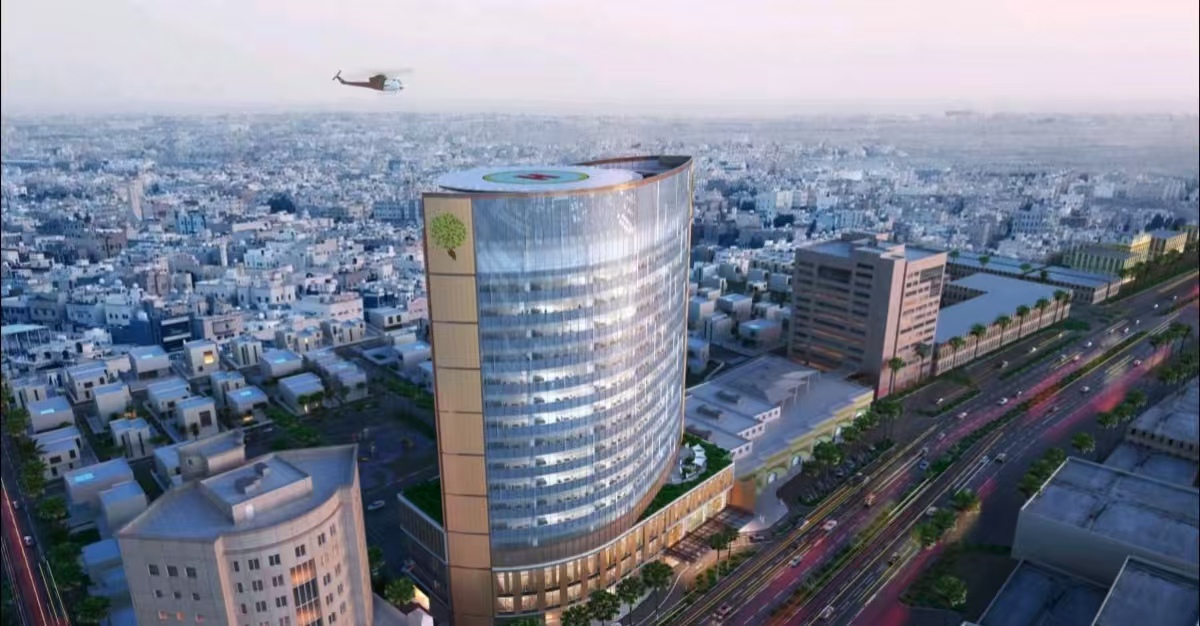
The newly constructed 17-story North Tower is the tallest hospital in Saudi Arabia. Inspired by the local Sidra tree, the tower’s design expresses the tree’s legacy of healing and community protection. For centuries, the Sidra tree has served as a desert town square, hosting community gatherings large and small under its shade. The tree’s fruit and flowers provide sustenance to the community, and its leaves are known for their healing properties. The project’s design references the Sidra tree and the curves of its interior architecture, supporting healing through biophilic design. Biophilia guided this design philosophy, both embracing the brand’s Sidra tree imagery and utilizing evidence-based healing properties to reduce cortisol, increase serotonin, and create a sense of well-being for all occupants.
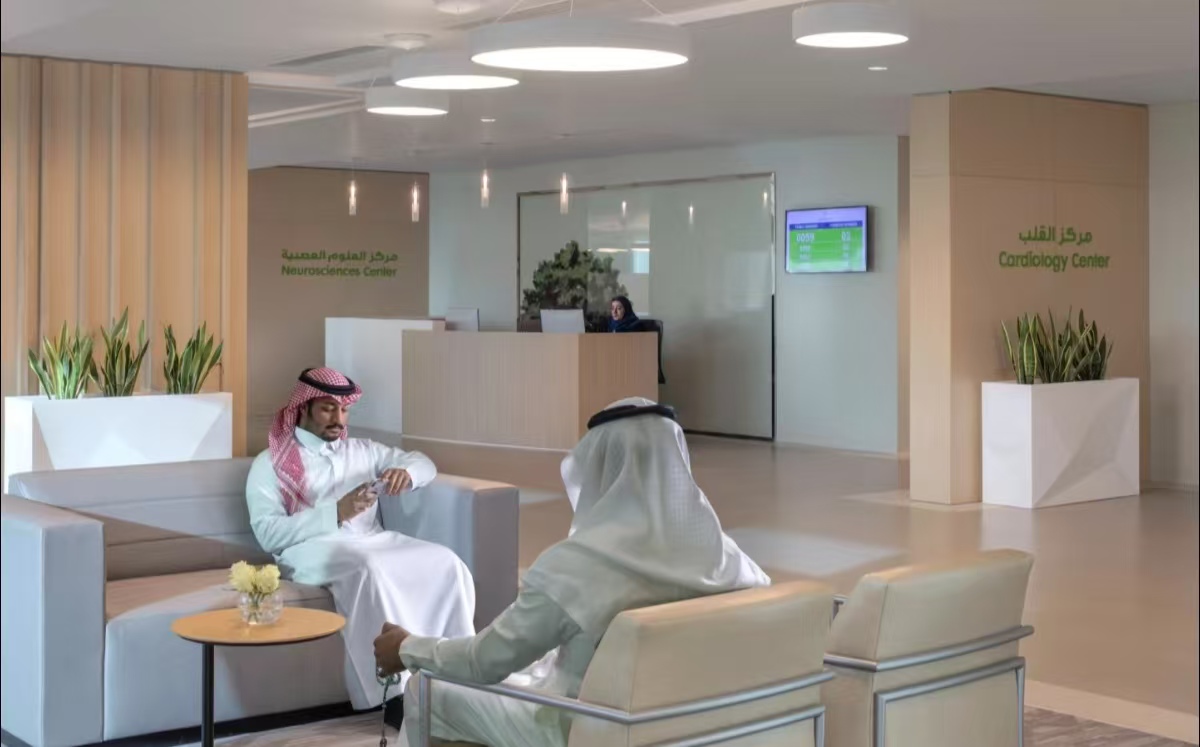
Upon arrival, biophilic details are immediately evident and can be found throughout the design. As visitors enter the building, a wood screen covered in preserved moss filters the harsh desert sunlight on the ground floor. Through the screen of the multi-story glass facade, visitors can see the public spaces, lobby, café, retail shops, and event spaces; a welcoming invitation to the entire community. Small clusters of seating are nestled under the protection of the screen, creating a sense of refuge.
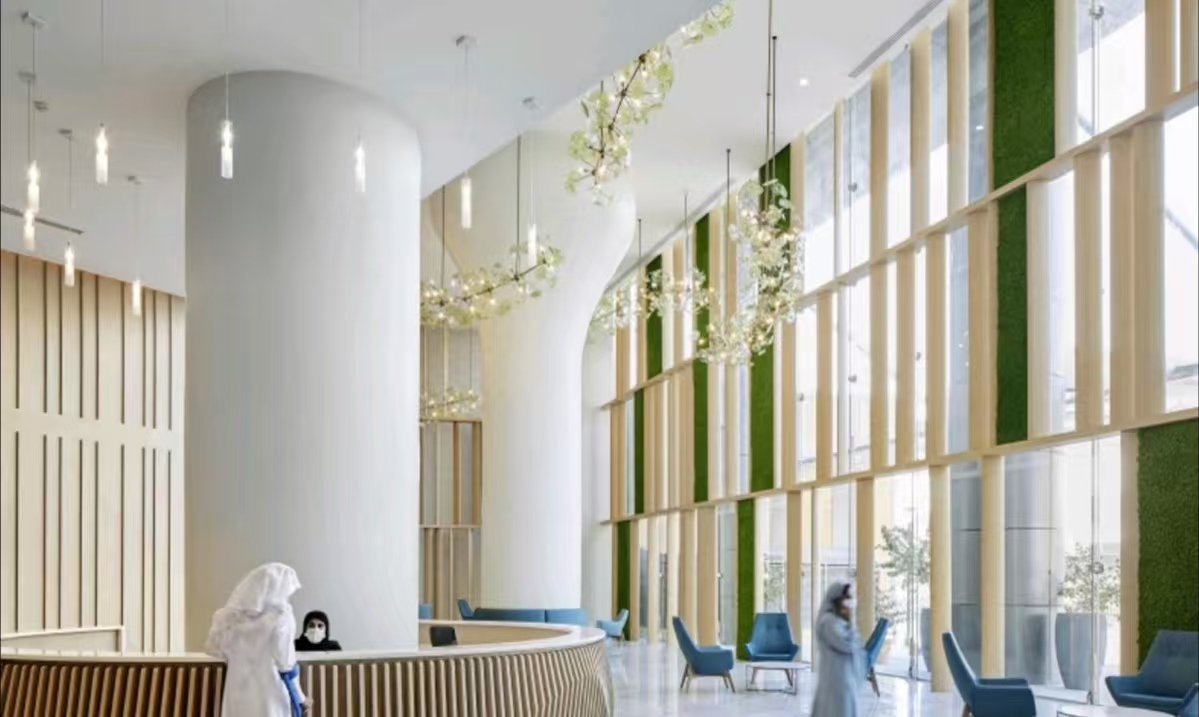
Many forms within the space feature soft curves and organic shapes—the reception desk, seating elements, and structural columns. While important landmark elements, such as the information desk and vertical circulation, are designed to have a visual presence, the pathways through the public areas are designed to meander around soft edges and momentary pauses.
发表回复