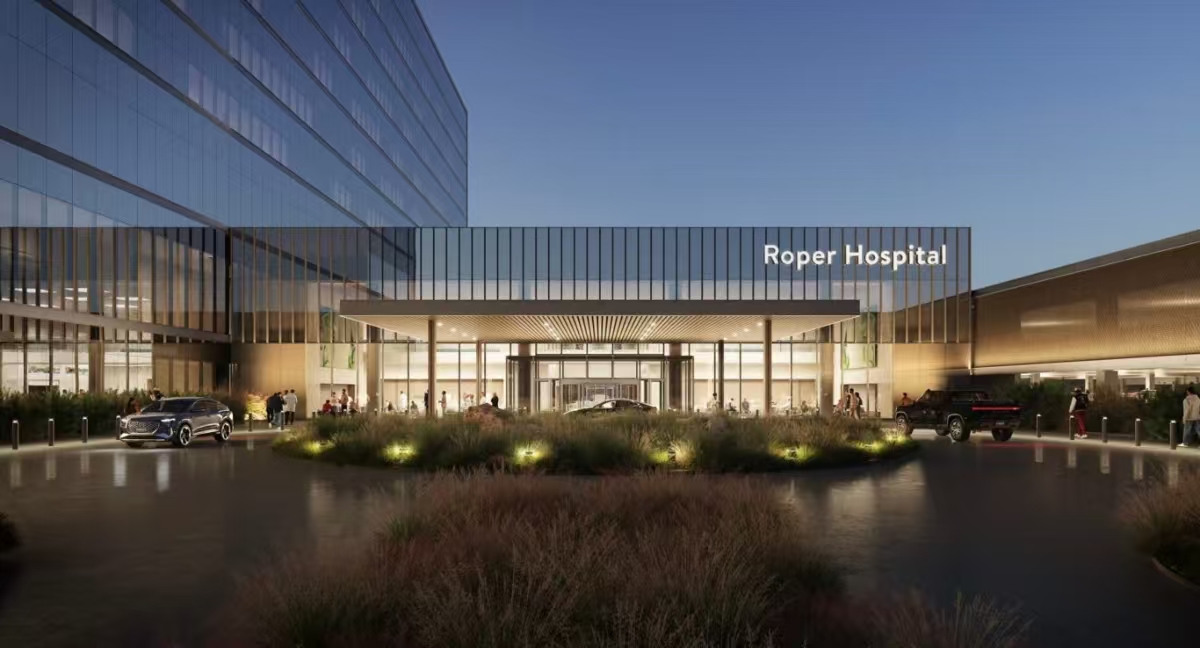
The Roper Hospital Campus
located in the center of Charleston, is rethinking the way we think about health care environments. SOM designed the Roper Hospital Campus to provide a safe, friendly, and human experience; the focal point of the campus is its pedestrian-friendly “green spine” that connects three independent campus parcels via shaded pathways, gardens, and community gathering spaces. Inspired by the historic Charleston streetscapes and native lowland flora, each green spine creates an exceptional, tranquil, and comforting experience for all campus visitors while providing flexibility for future additions to the Roper Hospital Campus.
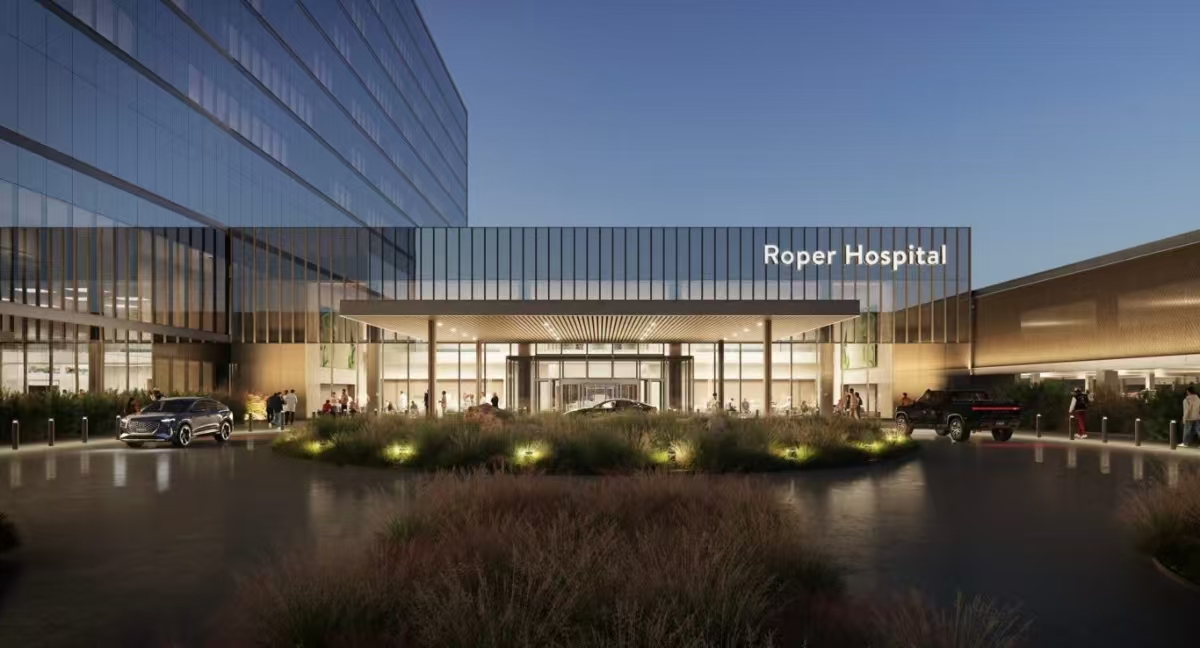
Nature Inspired: Tidal Flats, Wetlands, and Beyond
Nature is a theme throughout the architecture and interior design of Roper Hospital; architectural and decorative elements are derived from the natural beauty of the surrounding area with use of local patterns, materials, and colors to create a true sense of place. The first connection to nature occurs as the visitor enters the campus — where vegetation of the area surrounds visitors; large, shady porches greet visitors with warmth; and many of the buildings have been placed to maximize views and breezes of nature.
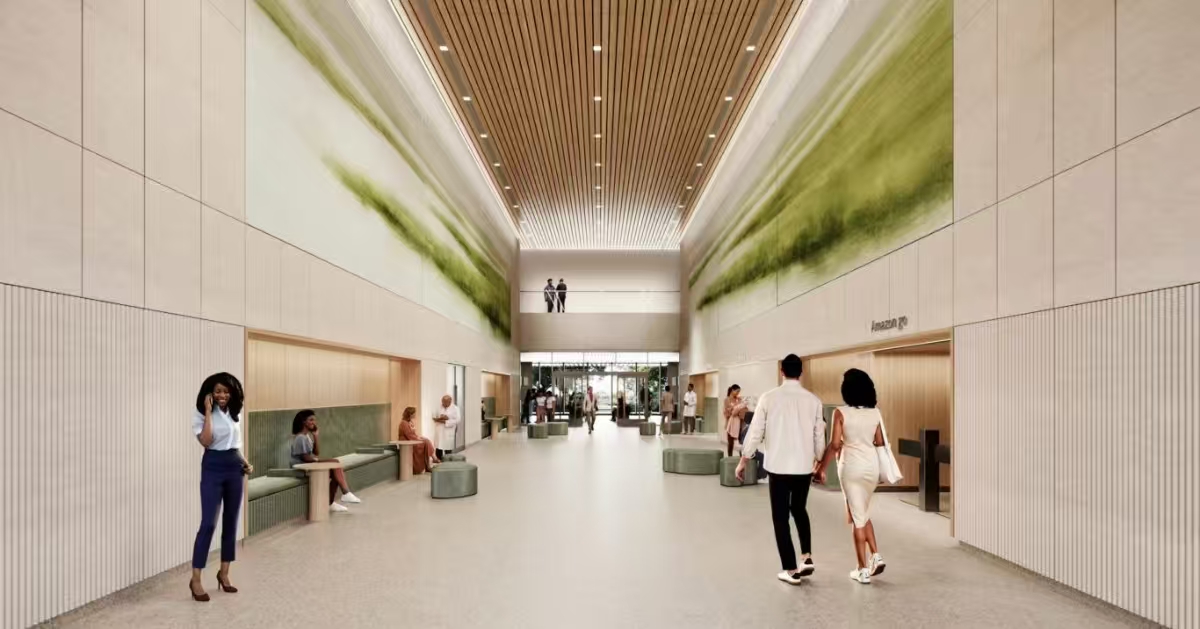
As visitors enter the main entrance to the hospital, they come to the main lobby which serves as an easily understandable and intuitive navigational center to assist patients and visitors in finding their way to entrances, parking, and inpatient towers. The soothing blue-green color of the main hospital lobby floor represents the ebb and flow of local tidal marshes; at the same time, the terrazzo floor and soft, curved seating areas in the main lobby create a calming and comfortable atmosphere.
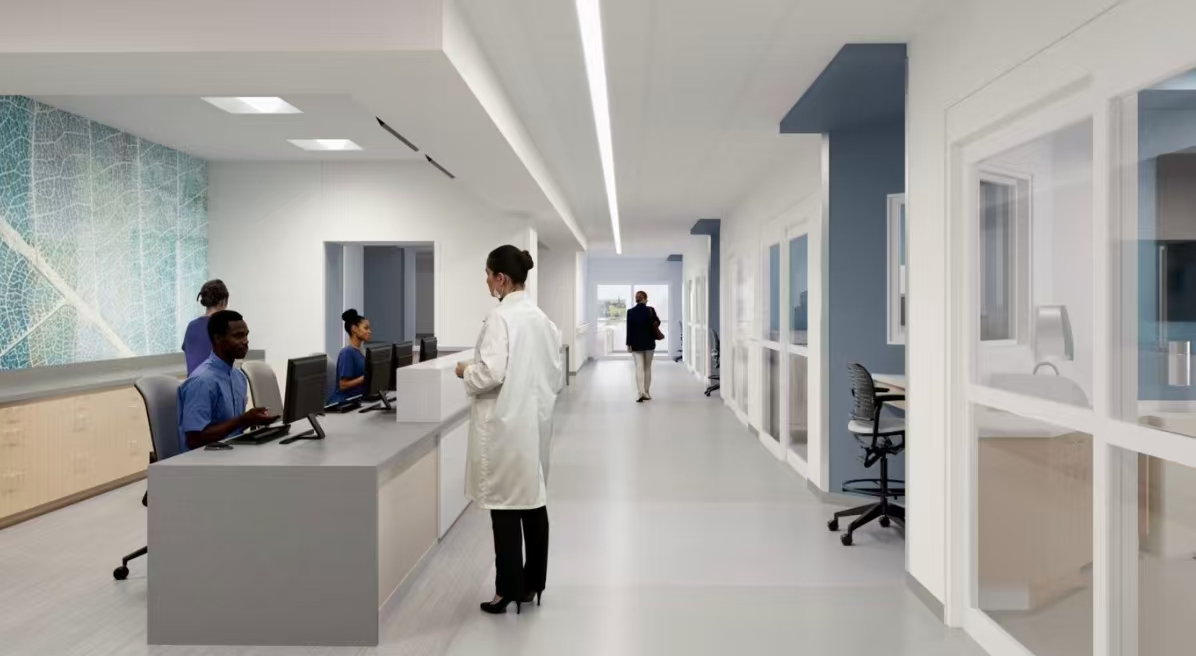
Immediately outside the main lobby is a double-height gallery that connects the waiting areas and cafe; warm earth tones (wood and stone) used throughout the gallery space, recessed niches, and customized murals created by local Charleston artists, illustrate warmer shades of color in keeping with the gallery’s purpose.
发表回复