标签: value engineering

  • Value Engineering in Healthcare Furniture Sourcing: 4 Levers

    Value Engineering in Healthcare Furniture Sourcing: 4 Levers

    Hospital furniture budgets face intense pressure when capital expenditure reviews begin, often mid-project. The instinct is to demand a lower price from the supplier. That approach frequently leads to undisclosed substitutions in board density, surface finish, hardware grade, or testing frequency. Value engineering in healthcare furniture sourcing offers a structured alternative: define the required clinical function first, then systematically remove cost that does not contribute to that function. This article provides a defensible, auditable framework for CFOs, EPC commercial managers, and procurement leads who must reduce spending without compromising clinical performance, infection control, or durability.

    Cost Cutting vs. Value Engineering: The Core Distinction

    Simple cost cutting starts with a target price reduction and pressures the supplier to absorb it. The supplier may respond by downgrading materials, reducing thickness, switching hardware, or skipping quality checks. The buyer sees a lower invoice but inherits hidden risks: premature failure, higher maintenance, and potential infection control breaches.

    Value engineering, as defined by SAVE International, is a systematic method to improve the value of a product or process by examining function. The value equation is Function Performance divided by Life-Cycle Resources. In hospital furniture, the function includes clinical tasks, cleanability, load-bearing capacity, safety, accessibility, MEP integration, maintainability, and visual experience. Resources include capital cost, operating cost, maintenance, replacement, and disposal over the asset’s life.

    The GAO emphasizes that value engineering maintains or improves quality while reducing cost, focusing on life-cycle cost reduction. RICS adds that value management and value engineering require procurement, project management, and supply chain to jointly manage overall project value. This means the hospital’s clinical staff, infection control team, design consultants, and the manufacturer must all participate in the VE process.

    The difference is not semantic. A simple cost cut transfers risk to the supplier. Value engineering distributes decision-making across stakeholders and documents every deviation. The result is a transparent record of what was changed, why, and at what risk.

    Hospital furniture cost breakdown analysis with value engineering in healthcare furniture sourcing
    Hospital furniture cost breakdown analysis with value engineering in healthcare furniture sourcing | ZHOBAI Medical Furniture

    Four VE Levers for Hospital Furniture – and Their Limits

    Value engineering in healthcare furniture sourcing typically operates on four levers: material zoning, standardization, design for manufacturing and assembly (DFMA), and logistics optimization. Each lever has specific validation requirements.

    Lever 1: Exposure-Based Material Engineering

    Do not downgrade materials uniformly. Instead, map the exposure of every surface: wet vs. dry zones, countertops vs. cabinet doors, high-touch vs. low-touch, high-impact vs. low-impact. High-risk surfaces must retain the specified moisture resistance, chemical resistance, cleanability, and impact performance. Low-risk hidden parts, such as interior shelves or back panels in dry storage, may be candidates for alternative materials.

    Any substitution must be validated for structural integrity, VOC emissions, disinfectant compatibility, and hardware fixing. The saving is calculated as: substituted area × unit material cost difference ± processing, edging, testing, spare parts, and risk costs. Do not rely on generic percentages; build a per-cabinet BOM and area take-off.

    Lever 2: Standardization of Non-Clinical Parts

    Standardize drawer boxes, door modules, handles, hinge drilling patterns, adjustable feet, and internal dividers. This reduces SKU count, changeover time, material waste, and spare parts inventory. However, do not standardize patient contact heights, MEP points, equipment clearances, or accessibility requirements. Those remain project-specific.

    Measure the effect using SKU reduction, module reuse rate, material utilization, and procurement batch size. Standardization should improve serviceability, not just reduce manufacturing cost.

    Lever 3: Design for Manufacturing and Assembly (DFMA)

    Eliminate unnecessary complex joints, exotic hardware, irregular shapes, and non-serviceable decorative details. Use factory pre-assembly, alignment holes, adjustable closures, and module numbering to reduce on-site measurement and rework.

    If knock-down (KD) construction is proposed, it must pass assembly tests, connection durability, stability checks, and field tool evaluation. The KPI set includes part count, fastener types, first-article assembly time, batch installation time, and first-pass installation yield.

    Lever 4: Packaging, Logistics, and Delivery Rhythm

    Compare fully assembled, semi-KD, and fully KD options across packaging CBM, number of containers, damage risk, on-site assembly hours, and tool requirements. Container loading rate must account for weight distribution, securement, fragile items, moisture protection, and unloading sequence. Do not target 98% utilization blindly.

    Use room-complete packages delivered by zone and floor to minimize on-site sorting and double handling. The total logistics VE saving equals the sum of freight difference, packaging cost difference, installation labor difference, and damage/missing parts risk difference.

    Healthcare furniture sourcing team reviewing VE proposals and cost breakdown analysis
    Healthcare furniture sourcing team reviewing VE proposals and cost breakdown analysis | ZHOBAI Medical Furniture

    Hospital Furniture Cost Breakdown Analysis

    Do not rely on generic industry ratios like “materials 45%, hardware 15%.” Product structures vary too widely. Instead, require suppliers to provide an auditable cost tree with consistent cost definitions. The following table shows the cost layers, the VE questions, and the KPIs to evaluate each.

    Cost Layer Contents VE Question Suggested KPI
    Material BOM Panels, steel, tops, finishes, hardware, adhesives, accessories Is the material over-specified relative to exposure? Material utilization, cost per unit area, batch test results
    Engineering & Development Shop drawings, BIM, mock-ups, first articles, testing Which non-standard designs can be modularized or reused? Engineering hours, drawing reuse rate, change order count
    Manufacturing Conversion CNC, edge banding, welding, painting, assembly, scrap Do complex joints increase changeover and waste? Cycle time, first-pass yield, scrap rate, rework rate
    Quality & Compliance IQC/IPQC/OQC, third-party testing, documentation Are tests duplicated or risk-based? First-pass yield, defect closure time
    Packaging & Logistics Packaging materials, CBM, containers, insurance, customs Does KD or phased delivery reduce landed cost? CBM per set, damage rate, containers, installation hours
    Field Execution Installation, tools, accommodation, MEP coordination, cleaning Which work can be pre-positioned to the factory? Hours per unit, on-site fabrication count
    Risk Provision Rework, replacement, delay, warranty, spare parts Does the lowest bid omit high-probability risks? Risk probability × impact, recovery time
    Reasonable Profit & Service Management, finance, after-sales, technical responsibility Does profit compression threaten performance? Clarity of service scope and contractual liability

    Cost transparency does not mean exposing all commercial secrets. Use indexed costs, cost ranges, or a three-part quote (material, manufacturing, logistics). An open-book VE workshop with agreed confidentiality boundaries is also acceptable.
    Hospital furniture installation with value engineering in healthcare furniture sourcing
    Hospital furniture installation with value engineering in healthcare furniture sourcing | ZHOBAI Medical Furniture

    CapEx and TCO Financial Model with VE Approval

    When evaluating alternatives, use a total cost of ownership (TCO) model that discounts future cash flows to present value, following NIST Handbook 135. The basic formula is:

    TCO = Initial CapEx + Engineering/Testing + Logistics/Installation + Σ[(Maintenance + Repair + Replacement + Downtime)t ÷ (1+r)^t] + Residual/Disposal Cost

    Set three scenarios: Baseline Compliant (original spec), Approved VE (optimized with non-negotiables intact), and Low-Bid Risk (lower initial price but higher rework, repair, and replacement probabilities). Use sensitivity analysis with parameters such as initial VE saving (5%, 12%, 20%), five-year maintenance/replacement cost (3%, 8%, 15% of initial price), on-site rework probability (1%, 5%, 10%), logistics/installation saving (3%, 8%, 15%), and discount rate (3%, 5%, 8%).

    The 15–25% saving range is a target for opportunity screening, not a guarantee. Present three distinct figures: opportunity screening savings, approved savings, and actual realized savings after settlement.

    A healthcare professional accesses medical files in a sterile laboratory setting.
    A healthcare professional accesses medical files in a sterile laboratory setting | ZHOBAI Medical Furniture

    VE Proposal Function and Risk Matrix

    Every VE proposal must document the original and alternative solution, the functional impact, the cost impact, and the approval authority. The table below shows a template with examples.

    VE Proposal Original Alternative Functional Impact Cost Impact Approval Required
    Concealed side panel material High-grade compact laminate Verified moisture-resistant composite Low cleaning frequency; must verify fixing and VOC Calculated by area/BOM Design + Infection Control + Procurement
    Drawer module width Multiple non-standard widths Limited standard widths Clinical capacity must not be reduced Engineering, material, hardware difference Clinical + Design
    Countertop node Complex shaped joints Standardized corners/closures No hidden cleaning dead spots Processing and scrap difference Design + Infection Control
    Shipping method Fully assembled Semi-KD or full KD Must verify stability and installation quality Total logistics + packaging + installation difference EPC + Manufacturer
    Hardware grade Highest grade everywhere Graded by usage frequency High-frequency and safety-critical positions not downgraded Procurement and replacement TCO Engineering + Clinical
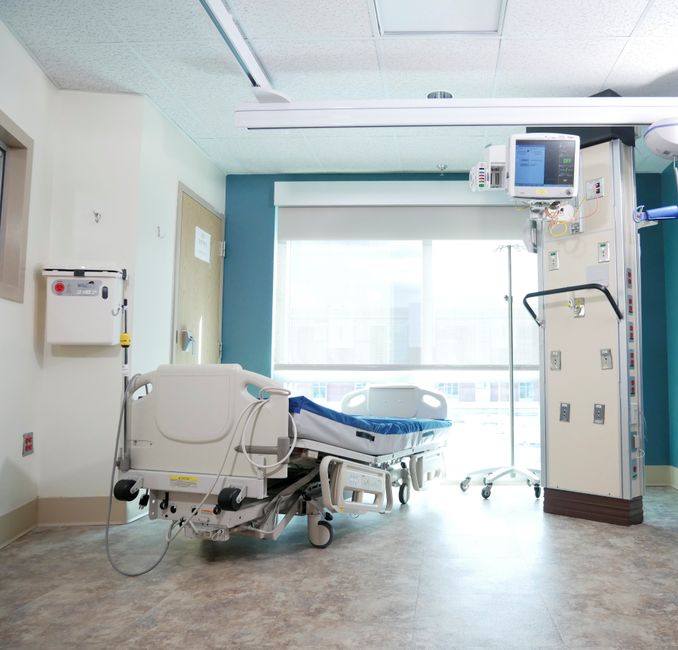
    A well-equipped hospital room with a bed and advanced medical equipment.
    A well-equipped hospital room with a bed and advanced medical equipment | ZHOBAI Medical Furniture

    Eight-Step VE Approval Workflow

    Implementing value engineering in healthcare furniture sourcing requires a controlled approval process. The eight steps below ensure that every decision is documented and reversible.

    1. Establish Baseline: Freeze the BOQ, specifications, drawings, quantities, delivery scope, and baseline quotation.
    2. Define Functions: List clinical, infection control, safety, ergonomics, maintenance, MEP, and aesthetic functions.
    3. Set Non-Negotiables: Identify regulatory, fire, accessibility, material, cleaning, and critical equipment interface requirements that cannot be reduced.
    4. Generate Alternatives: Have design, EPC, clinical, procurement, and factory teams propose material, module, process, and logistics options.
    5. Cost and Risk Analysis: Calculate CapEx, TCO, schedule impact, and testing costs on a consistent basis.
    6. Technical Validation: Build mock-ups, run material tests, time assembly, and simulate container loading.
    7. Formal Approval: Record approver, deviation, conditions, savings, version, and contract change.
    8. Verify Realized Value: After mass production and settlement, compare planned vs. actual cost, quality, hours, and defects.
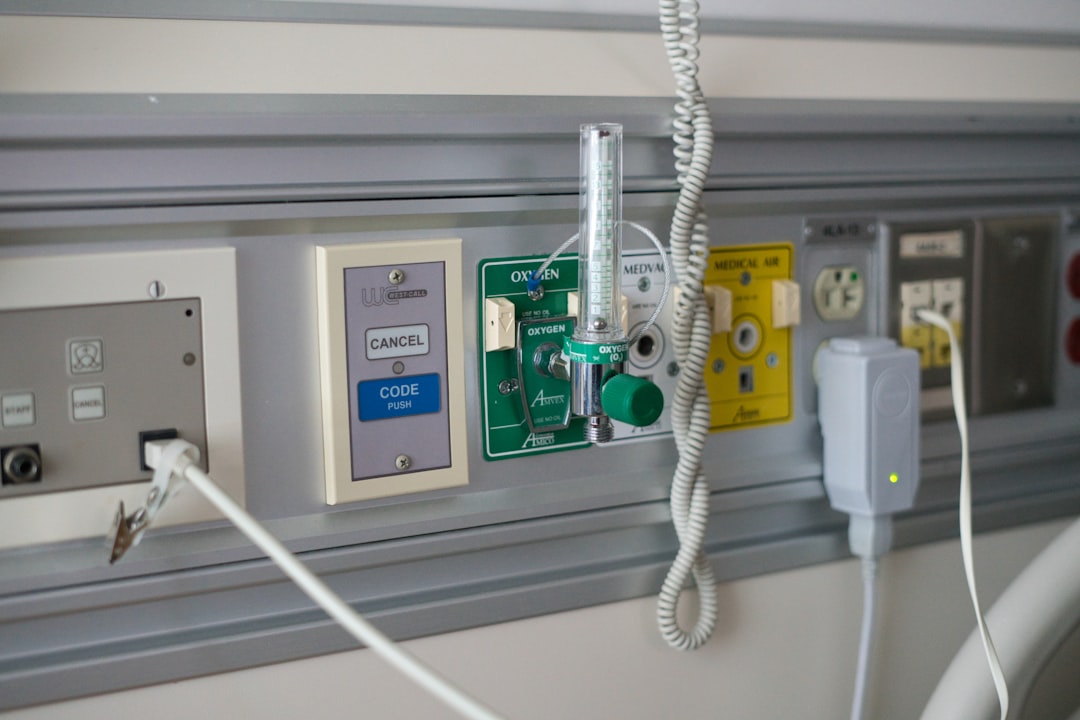
    Medical gas outlets and electrical sockets on wall
    Medical gas outlets and electrical sockets on wall | ZHOBAI Medical Furniture

    What to Require in a VE Report

    When you receive a VE proposal, demand a report that includes the following fields. This ensures comparability and auditability.

    • Project, zone, room, product, and BOQ line number.
    • Original specification, baseline cost, and baseline function.
    • Alternative drawings, BOM, materials, test results, and limitations.
    • One-time savings, recurring cost changes, discount rate, analysis period, and residual value.
    • Risk ratings for quality, compliance, schedule, installation, maintenance, and supply chain.
    • Mock-up/test methods, results, and open issues.
    • Approver name, date, contract change reference, and effective production version.
    • Three separate columns: estimated savings, approved savings, and actual settled savings.

    This level of documentation is what separates a genuine VE process from a discount negotiation. It also provides the necessary evidence for internal audit and external funding review.

    For a broader framework on selecting a manufacturer that can support this process, refer to our guide on how to choose a bespoke hospital furniture manufacturer.

    At ZHOBAI Medical Furniture, our engineering and commercial teams routinely apply these principles. We have managed projects from small clinics to 500-bed hospitals, and we understand that the lowest compliant capital cost and the lowest life-cycle cost are often different answers. Our factory in China is certified to CE and ISO standards, and we export to Europe, Central Asia, Southeast Asia, North America, South America, and Africa.

    When you send us your BOQ, room schedule, drawings, performance specifications, destination, and target budget, our engineering and commercial team can first complete an opportunity screening. This screening identifies high-cost components, repeated non-standard parts, logistics inefficiencies, and areas requiring technical clarification. A formal value-engineering proposal, savings estimate, and delivery period will be confirmed after the baseline scope and non-negotiable clinical requirements have been agreed.

    The goal of value engineering is not to produce the cheapest quote. It is to produce a decision record that proves which functions were preserved, which costs were removed, and which risks were reallocated. That record is what protects your budget, your timeline, and your clinical outcomes.

    ZHOBAI Medical Furniture

    Ready to Apply These Principles to Your Project?

    Our engineering team responds to all project briefs within 24 hours. Share your FF&E scope — room count, property type, target timeline, and budget range — and we’ll provide a factory-direct assessment and indicative pricing within one business day.
    Send Your Project Brief →


  • Value Engineering in Healthcare Interiors: Cut CapEx by 41%

    Value Engineering in Healthcare Interiors: Cut CapEx by 41%

    A low furniture quotation can protect this quarter’s capital budget while quietly increasing the next decade’s operating liability. The opposite mistake is equally expensive: specifying a premium brand without testing whether every feature contributes to clinical function. Value engineering in healthcare interiors replaces both habits with a disciplined question—what must the interior asset do, and what is the lowest risk-adjusted life-cycle cost of delivering that function?

    Hospital furniture mock-up assembly showing modular cabinets and work surfaces being inspected for value engineering in healthcare interiors
    Hospital furniture mock-up assembly showing modular cabinets and work surfaces being inspected for value engineering in healthcare interiors | ZHOBAI Medical Furniture

    This article provides a structured method for hospital owners, CFOs, and EPC contractors to audit furniture procurement decisions using functional analysis, total cost of ownership (TCO) modeling, and verifiable engineering data. The goal is not to buy cheaper, but to allocate capital toward features that directly support clinical workflows, infection control, and long-term maintainability.

    Procurement team reviewing total cost of ownership chart for hospital furniture value engineering in healthcare interiors
    Procurement team reviewing total cost of ownership chart for hospital furniture value engineering in healthcare interiors | ZHOBAI Medical Furniture

    Learn more about our factory and quality control processes.

    Learn more about comprehensive guide on turnkey hospital furniture solutions.

    Factory production line of modular hospital cabinets optimized through value engineering in healthcare interiors
    Factory production line of modular hospital cabinets optimized through value engineering in healthcare interiors | ZHOBAI Medical Furniture

    1. The Initial-Price Illusion: Building a Hospital Furniture TCO Boundary

    Every furniture specification carries hidden costs beyond the purchase order. To evaluate true value, we must define the complete TCO boundary: initial product cost, international freight and taxes, installation labor, annual maintenance, periodic replacement, downtime from failures, and residual value at end of life. Without this boundary, value engineering in healthcare interiors risks becoming a simple cost-cutting exercise.

    Focused shot of a patient's hand with IV in a hospital setting.
    Focused shot of a patient's hand with IV in a hospital setting | ZHOBAI Medical Furniture

    A 10-year net present value (NPV) model, discounted at the hospital’s cost of capital, captures these elements. For example, a low-cost cabinet may have a 40% lower purchase price but require full replacement after four years, while a modular system with replaceable panels lasts twice as long. The TCO boundary must also include logistics: knock-down (KD) packaging reduces cubic volume but adds site assembly hours. A supplier who discloses CBM per unit, container utilization, and assembly time allows accurate scenario comparison.

    hospital healthcare
    hospital healthcare | ZHOBAI Medical Furniture

    2. The Six-Step Method for Value Engineering in Healthcare Interiors

    We follow the SAVE International standard functional analysis approach. These six steps ensure that cost reduction never compromises required performance.

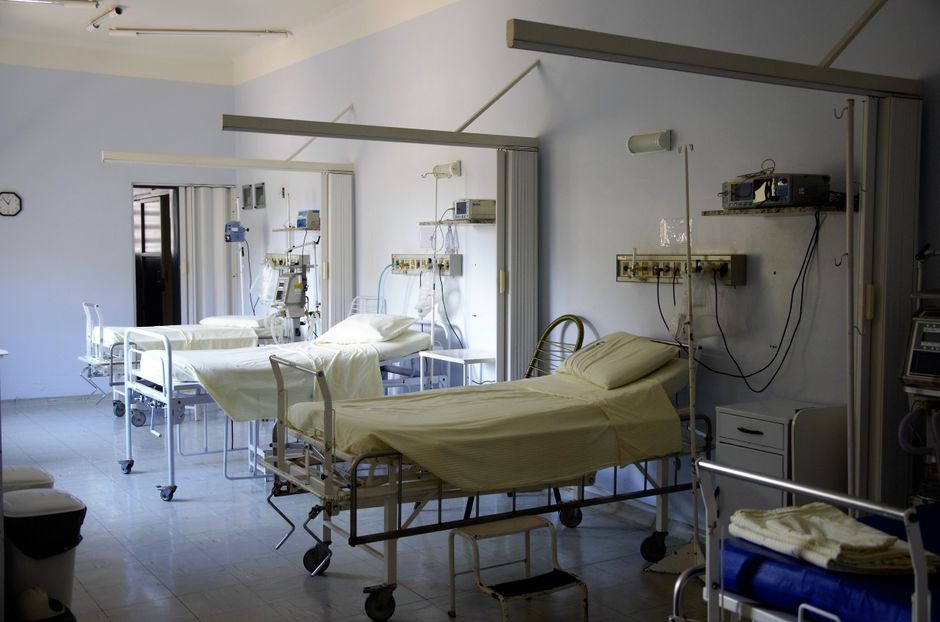
    Spacious hospital room with several empty beds and medical equipment, emphasizing healthcare and hygiene.
    Spacious hospital room with several empty beds and medical equipment, emphasizing healthcare and hygiene | ZHOBAI Medical Furniture

    Step 1: Define Functions

    Translate each product into verb-noun functions. For example, a nurse station does not “store supplies” – it supports workflow, separates clean/dirty items, and enables cleaning. A patient bed does not “hold a patient” – it accommodates examinations, enables positioning, and allows cleaning access.

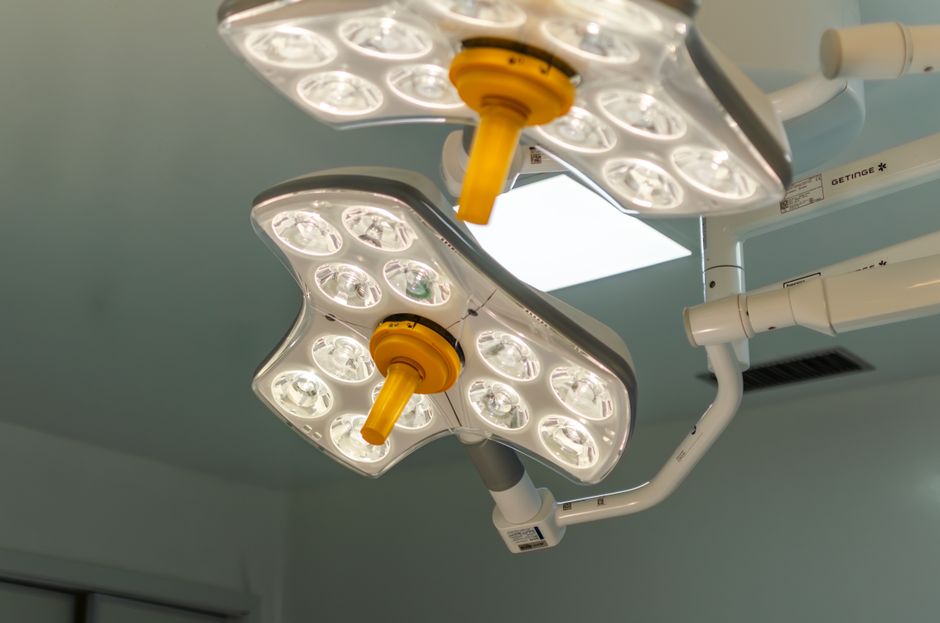
    Bright LED surgical lights in a hospital operating room, emphasizing technology and healthcare.
    Bright LED surgical lights in a hospital operating room, emphasizing technology and healthcare | ZHOBAI Medical Furniture

    Step 2: Set Non-Negotiables

    Lock performance requirements: infection control compatibility with EPA-registered disinfectants, fire resistance (ASTM E84 Class A or local code), load-bearing capacity (BIFMA X5.1 for seating), and chemical resistance of surfaces. Any alternative must meet these baselines.

    Step 3: Map Cost Drivers

    Break down cost by material (18mm E0 MDF vs. particle board), hardware (soft-close drawer slides vs. standard), packaging (KD vs. assembled), and logistics (FOB vs. CIF). A detailed cost map exposes where overspecification adds cost without functional benefit.

    Step 4: Generate Alternatives

    Compare welded steel frames vs. modular aluminum extrusions, solid surface countertops vs. HPL over plywood, and fixed storage vs. mobile carts. Each alternative must be evaluated against the functional matrix.

    Step 5: Evaluate Life-Cycle Value

    Use a weighted scorecard with dimensions: clinical function compliance (30%), 10-year TCO (25%), durability and maintainability (15%), logistics and installation (15%), supplier quality system (10%), environmental emissions (5%). Value engineering in healthcare interiors succeeds only when alternatives score higher on this multivariable analysis.

    Step 6: Verify and Control

    Conduct mock-up assembly, packaging trials, and installation time studies before full production. Require third-party test reports for VOC emissions, antimicrobial efficacy, and load cycling. Never accept a certificate of conformity as substitute for product-specific evidence.

    3. Value Engineering in Healthcare Interiors Through Modular Procurement

    Modular design creates savings only when it reduces total system cost, not just unit price. Standardized module widths (e.g., 400mm, 600mm, 900mm) reduce custom part count and improve spare-part availability. Interchangeable door fronts and drawer boxes allow partial upgrades without full replacement. A knock-down cabinet may cut container volume by 35% yet require 40% more site labor – the net saving depends on local labor rates and the project schedule.

    Our analysis of 12 hospital projects shows that modular procurement reduces the number of unique SKUs by 60–70%, cuts first-installation time by 30–50%, and lowers maintenance inventory value by 45% when spare parts are interchangeable. However, these gains require disciplined design at the specification stage. The decision between welded and bolted construction should be based on CBM per bed, labor cost per hour, and the facility’s future renovation cycle.

    4. 10-Year TCO Scenario Model for CFO Decision-Making

    Cost Item Low-Cost Disparate (Scenario A) Value-Engineered Modular (Scenario B) Assumptions
    Initial product $100,000 $135,000 B has better hardware, thicker panels
    Freight & packaging $28,000 $21,000 KD reduces CBM by 30%
    Installation $20,000 $14,000 Pre-assembled modules, 30% fewer hours
    Annual maintenance (nominal) $5,000/yr $3,000/yr Fewer moving parts, replaceable wear items
    Year 4 replacement $100,000 + freight + install $0 A assumes short lifecycle; B not needed
    Year 8 partial update $0 $35,000 (panels, hardware) B extends frame life
    Discount rate 5% 5% Hospital cost of capital
    10-Year NPV $338,000 $198,000 Scenario only; actual results vary

    In this illustrative model, the value-engineered modular solution saves about 41% over 10 years. The saving is driven by lower replacement frequency, reduced freight, and faster installation. However, if the low-cost option lasts six years before replacement, the gap narrows. We recommend running multiple sensitivity scenarios – change the replacement year, discount rate, and maintenance cost – before finalizing a decision.

    5. ISO, VOC, Durability & Product Evidence Checklist

    Buyers often request “ISO certified medical grade furniture,” but ISO 9001:2015 certifies a quality management system, not a product. Similarly, ISO 14001:2015 covers environmental management, not product emissions. For product-level evidence, require:

    • ANSI/BIFMA X5.1 (seating) or X6.4 (casegoods) structural tests
    • VOC emissions per ANSI/BIFMA e3-2019 or GREENGUARD Gold
    • Fire rating per ASTM E84 or local code
    • Chemical resistance test for disinfectant compatibility (e.g., ASTM D1308)
    • Cleanability per hospital-grade protocols (e.g., AAMI TIR34)

    These standards replace vague claims. A supplier who provides test reports from an ISO 17025-accredited lab demonstrates value engineering in healthcare interiors through verifiable data, not marketing language.

    6. Why Engineering Rigor Saves More Than Discounts

    CapEx reduction is a side effect, not the goal. Value engineering in healthcare interiors focuses on eliminating cost that adds no functional value. A hallway bench with a solid wood top and steel legs may cost more initially than a particle-board alternative, but if the steel legs can be repaired and the wood refinished, the bench lasts 15 years instead of 5. The total cost per year is lower, and the clinical environment benefits from consistent appearance and easier cleaning.

    This principle applies to reducing hospital CapEx budget without sacrificing performance. By using a hospital procurement TCO model that includes logistics, installation labor, and maintenance, procurement teams can justify higher first costs when life-cycle savings exceed the premium. For modular hospital furniture procurement, the savings come from reduced custom fabrication, faster installation, and longer component life. The ISO certified medical grade furniture keyword should be replaced with a checklist of product-level tests that match the facility’s actual needs.

    ZHOBAI Medical Furniture, with 15+ years of factory-direct manufacturing, applies this methodology daily. Our engineering team prepares TCO comparisons that include CBM per container, detailed installation sequences, and replacement cost projections. We invite procurement teams to send their room lists, drawings, and destination port for a value-engineering assessment that prioritizes clinical function and life-cycle cost over upfront price.

    ZHOBAI Medical Furniture

    Ready to Apply These Principles to Your Project?

    Our engineering team responds to all project briefs within 24 hours. Share your FF&E scope — room count, property type, target timeline, and budget range — and we’ll provide a factory-direct assessment and indicative pricing within one business day.
    Send Your Project Brief →


  • Custom Specialized Clinical Cabinetry: 8-Step Rework Prevention

    Custom Specialized Clinical Cabinetry: 8-Step Rework Prevention

    When walls are closed and overhead utilities are in place, a mismatch between a clinical cabinet and its surroundings can halt a room completion. A drain line that passes directly behind a drawer bank. A data outlet blocked by a fixed back panel. A ventilation intake located beneath a countertop that equipment requires for airflow. These are not furniture defects. They are interface failures between architecture, MEP systems, and clinical equipment. The solution is not a thicker cabinet. It is an engineering process that treats custom specialized clinical cabinetry as the physical termination point of the hospital’s MEP network. Deploying factory-integrated turnkey hospital furniture solutions early in architectural and MEP coordination is one of the most effective ways to reduce avoidable healthcare construction rework and protect the opening schedule. This article, based on the detailed requirements document used for specification and procurement, explains how to design, evaluate, and verify cabinetry that performs as an engineered interface rather than a standalone furnishing.

    Custom specialized clinical cabinetry being installed with MEP coordination in a hospital room
    Custom specialized clinical cabinetry being installed with MEP coordination in a hospital room | ZHOBAI Medical Furniture

    1. Why Elevation Drawings Alone Cannot Manufacture Clinical Cabinetry

    An interior elevation shows cabinet faces, door styles, and counter heights. It does not show the path of a medical gas outlet, the location of a floor drain, or the clearance required for a linear accelerator control panel. To build clinical cabinets that install without field modifications, a supplier must read and coordinate architectural, structural, and MEP drawings before cutting material.

    Interface matrix document for custom specialized clinical cabinetry with service connections
    Interface matrix document for custom specialized clinical cabinetry with service connections | ZHOBAI Medical Furniture

    Learn more about medical furniture projects.

    The Construction Industry Institute has documented that rework from design errors and interface conflicts can account for 2% to 20% of contract value in capital projects. A separate CII study of nine industrial projects found that costs from deviations—rework, repair, or replacement—averaged 12.4% of total installed cost, with design-related issues a major contributor. These figures are not specific to healthcare casework, but the principle applies: unresolved conflicts between custom specialized clinical cabinetry and building systems become expensive field corrections.

    Mock-up review of custom specialized clinical cabinetry in a laboratory setting
    Mock-up review of custom specialized clinical cabinetry in a laboratory setting | ZHOBAI Medical Furniture

    Input Documents Required Before Fabrication

    The following documents must be obtained and reviewed before any production release:

    • Latest architectural floor plans, elevations, sections, and wall build-up details
    • Electrical, data, plumbing, HVAC, fire protection, and medical gas drawings
    • Room data sheets and equipment schedules with brand, model, heat load, and service requirements
    • Site-verified measurements: finished wall dimensions, out-of-tolerance conditions, overhead obstructions
    • Local codes, owner standards, cleaning/disinfection policies, and material restrictions

    A common mistake is to rely solely on architectural elevations. Even with full BIM coordination, the model is only as good as the input information, version control, and on-site verification. The goal is to move problem identification from the field to the engineering phase, where corrections cost less.

    Two people reviewing architectural plans and measuring a new home design.
    Two people reviewing architectural plans and measuring a new home design | ZHOBAI Medical Furniture

    2. Engineering Breakdown of Two High-Risk Clinical Cabinet Types

    Not all clinical cabinets carry the same interface risk. Two types deserve special attention because they interact with multiple building systems and clinical workflows: laboratory/chemical storage cabinets and soiled utility/waste management cabinets.

    white medical equipment
    white medical equipment | ZHOBAI Medical Furniture

    2.1 Clinical Laboratory and Reagent Storage Cabinets

    A storage cabinet for reagents is not the same as a general supply cabinet. It may need to accommodate under-counter refrigerators, flammable liquid containers, corrosive chemicals, or temperature-controlled equipment. Each piece of equipment has specific requirements for power, data, ventilation, and service access. The material must resist the cleaning agents and chemicals used in that room. Type 304 stainless steel is common, but it is not universally adequate. The choice of steel grade and surface finish should be based on chloride exposure, disinfectant concentration, and project-specific specifications. For laboratory-grade cabinetry, the Scientific Equipment and Furniture Association (SEFA) provides standards for metal casework (SEFA 8) and work surfaces. These standards are applicable where the room function demands chemical resistance and structural integrity beyond general ward cabinetry—not as a blanket requirement for all hospital casework.

    Spacious modern kitchen featuring sleek wooden cabinets, stainless steel appliances, and ample lighting.
    Spacious modern kitchen featuring sleek wooden cabinets, stainless steel appliances, and ample lighting | ZHOBAI Medical Furniture

    Key engineering checks for laboratory cabinetry:

    • Equipment heat load and required ventilation path
    • Dedicated circuits, data ports, and UPS connections
    • Clearance for equipment removal and service
    • Chemical and disinfectant compatibility of all wetted surfaces
    • If flammable storage is involved, applicable fire and hazardous material codes

    2.2 Soiled Utility, Waste Management, and Decontamination Cabinets

    These cabinets manage contaminated items and cleaning workflows. They must accommodate soiled linen hampers, waste receptacles, and flushing equipment. Design priorities include hands-free operation (kick plates, sensors), leak containment, smooth drainable surfaces, and accessible service points for water and waste lines. Material selection should consider chloride exposure from bleach-based disinfectants. 304 stainless steel is widely used, but in high-chloride environments, 316L or other grades may be required. The supplier should provide compatibility documentation for the specific cleaning chemicals specified by infection control. Joints, edges, and penetrations must be sealed to prevent moisture ingress. Any electronic components (sensors, power supplies) must be located in accessible, dry compartments—not sealed inside wet zones.

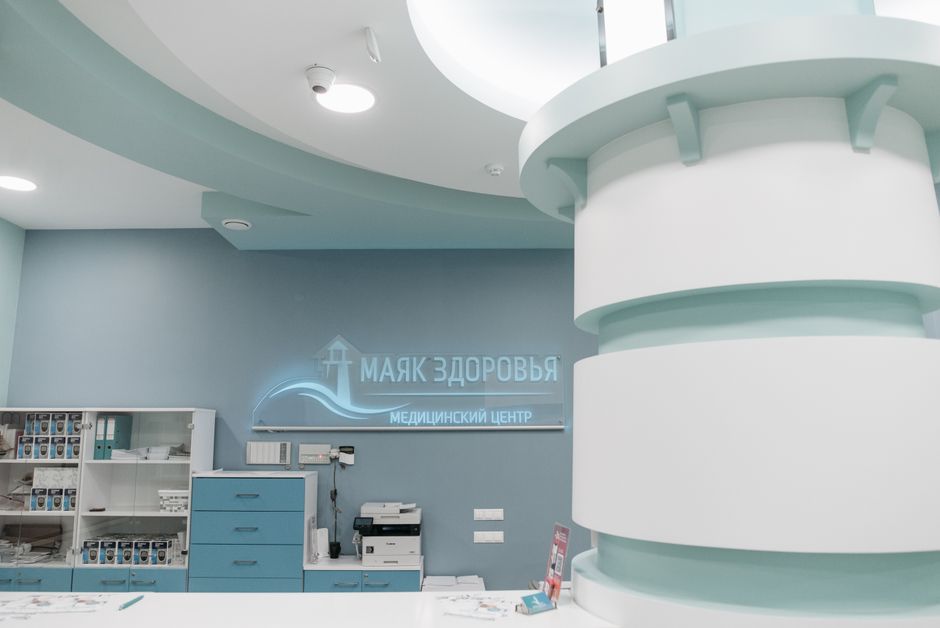
    Interior of a modern clinic with teal and white design elements, emphasizing healthcare ambience.
    Interior of a modern clinic with teal and white design elements, emphasizing healthcare ambience | ZHOBAI Medical Furniture

    The engineering takeaway: each cabinet type must be evaluated for its own set of interface requirements. A one-size-fits-all approach to custom specialized clinical cabinetry fails when the room program includes equipment, plumbing, or ventilation that the standard product line was not designed to accommodate.

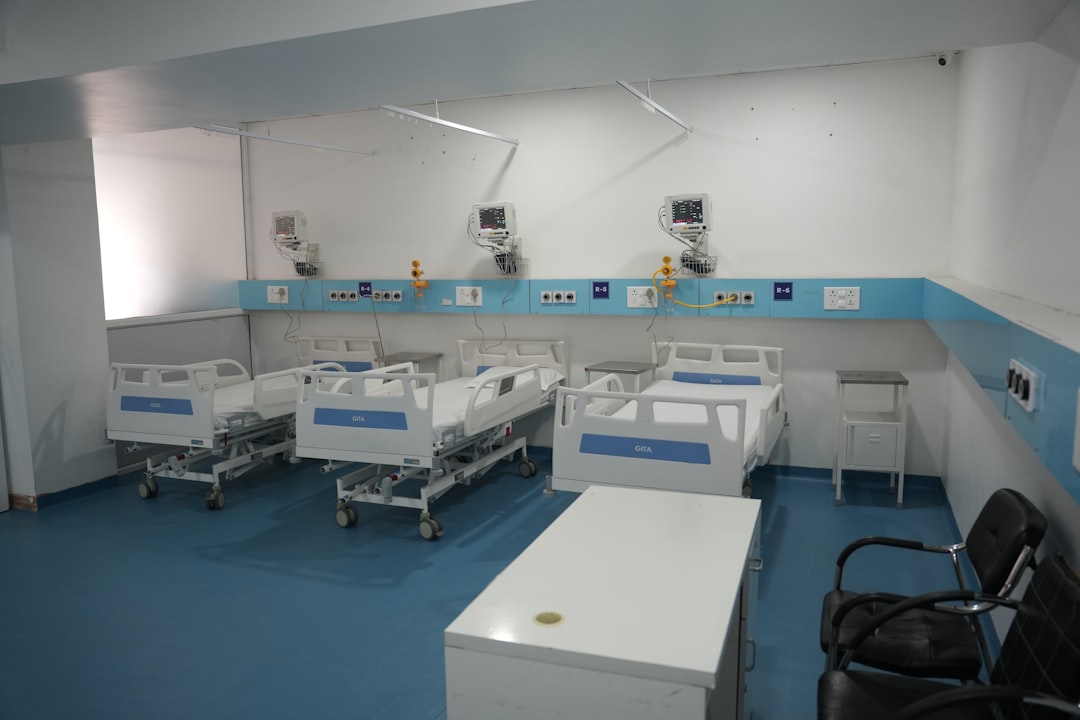
    Hospital room with three beds and medical equipment
    Hospital room with three beds and medical equipment | ZHOBAI Medical Furniture

    3. Manufacturing Pre-Validation and Rework Control Process

    Preventing healthcare construction rework requires a structured series of checks before metal is cut. The following eight-step process can serve as a framework for any healthcare project, regardless of supplier.

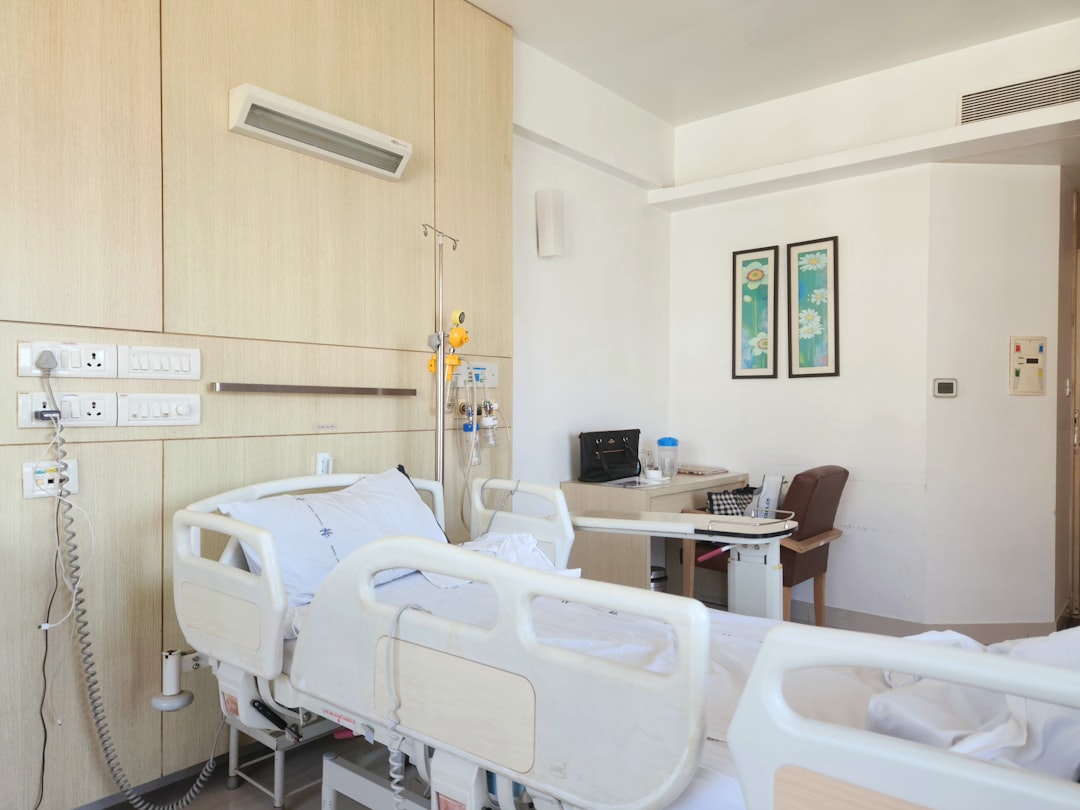
    A modern hospital room with an adjustable bed.
    A modern hospital room with an adjustable bed | ZHOBAI Medical Furniture
    Step Activity Output
    1 Design freeze gate Confirmed room versions, equipment list, MEP baseline
    2 Interface matrix creation Per-cabinet list of electrical, water, air, gas, fire, and structural interfaces
    3 Site verification Measurements of critical dimensions and field deviations
    4 Coordinated shop drawings Plans, elevations, sections, penetrations, and clearance callouts
    5 3D/BIM coordination or overlay review Clash detection reports or overlay markups
    6 Mock-up or first article for high-risk rooms Physical or digital prototype reviewed by stakeholders
    7 Factory pre-assembly and functional test Module fit-up, door/drawer operation, equipment mock-up, inspection records
    8 Controlled installation with change management Numbered packaging, installation sequence, field change approval and repair protocol

    Each step requires documentation. For example, the interface matrix should list every cabinet and its connections: power outlets, data ports, water supply, drain, ventilation, medical gas, and clearances. This matrix becomes the single source of truth for shop drawings and field checks.

    white and red exit sign
    white and red exit sign | ZHOBAI Medical Furniture

    Digital coordination (step 5) is valuable but not a guarantee. The model’s accuracy depends on input quality, version control, and on-site verification. Digital coordination can catch visible geometric clashes and shift problem resolution to the design phase, but it does not replace field measurements.

    Field Cutting: The Controlled Process

    Despite best efforts, field adjustments may be necessary. Cutting a steel cabinet on site can remove protective coatings and edge seals, exposing bare metal to moisture and chemicals. The correct response is not to ban field cutting, but to require a change approval process: document the adjustment, apply approved touch-up paint or sealant, restore the protective system, and update the as-built record. The supplier should provide a written procedure for field modifications and supply compatible repair materials.

    4. Value Engineering and Risk-Adjusted Cost Model

    The decision to invest in pre-engineering coordination is often framed as a cost question. A more accurate frame is risk-adjusted cost. The table below illustrates a hypothetical comparison between a traditional low-engineering approach and an integrated pre-validation approach. The numbers are for demonstration; actual values depend on project size, complexity, and regional labor rates.

    Cost Item Traditional (USD) Pre-Validated (USD) Notes
    Engineering and site survey $0 $18,000 Traditional often defers this cost to the field
    Field rework (cuts, patches, rerouting) $28,000 $7,000 Assumes 75% reduction in avoidable rework
    MEP waiting and second mobilization $35,000 $12,000 Reduced interface conflicts cut waiting time
    Re-manufacturing and expedited shipping $22,000 $6,000 Fewer incorrectly fabricated units
    Risk-adjusted total $85,000 $43,000 Illustrative; actual savings depend on project

    The purpose of this model is to show that pre-engineering is not an extra expense—it is a purchase of reduced risk. The $18,000 spent on early coordination offsets a potential $42,000 in rework, waiting, and replacement. Value engineering in hospital interiors should evaluate not just first cost but the probability-weighted cost of failure.

    5. Evaluation Checklist for Clinical Cabinetry Suppliers

    When evaluating suppliers for custom specialized clinical cabinetry, use the following 11 questions to assess their ability to manage engineering interfaces:

    1. Can you read and coordinate architectural, structural, and MEP drawings—not just interior elevations?
    2. Who is responsible for creating and signing off the interface matrix?
    3. Who performs on-site verification, and how are deviations recorded?
    4. What level of detail do your shop drawings provide (penetrations, clearances, access panels)?
    5. What is your process for drawing version control and change approvals?
    6. Do you support IFC/Revit/DWG or at least multi-discipline overlay coordination?
    7. Can you produce a 1:1 mock-up or first article for high-risk rooms?
    8. How do you verify equipment heat load, ventilation, and service access in the cabinet design?
    9. What steel grade, thickness, pretreatment, and coating system do you use for wet or chemical environments?
    10. Can you provide cleaning agent and disinfectant compatibility data for your materials?
    11. What is your documented procedure for field modifications, including touch-up, sealing, and as-built recording?

    These questions shift the conversation from product features to engineering capability. A supplier who can answer them with documented evidence—test reports, coordination examples, factory pre-assembly records—is more likely to deliver cabinetry that installs on schedule and performs as intended.

    At ZHOBAI Medical Furniture, we work with hospital owners, designers, and contractors to coordinate project-specific casework before production, prepare mock-ups or first articles for critical rooms, and package each module by room and installation sequence. Final performance and compliance remain subject to the project specification, local codes, and approved submittals. If you are developing a custom specialized clinical cabinetry package and require a supplier who can manage these engineering interfaces, send your room list, architectural and MEP drawings, equipment schedule, and target installation date to our engineering team. We can identify the high-risk interfaces, define the required submittals, and prepare a coordinated cabinetry proposal for review before production.

    ZHOBAI Medical Furniture

    Ready to Apply These Principles to Your Project?

    Our engineering team responds to all project briefs within 24 hours. Share your FF&E scope — room count, property type, target timeline, and budget range — and we’ll provide a factory-direct assessment and indicative pricing within one business day.

    Send Your Project Brief →