标签: infection control furniture

  • Healthcare Lobby Furniture Design 2026: 5 Key Shifts

    Healthcare Lobby Furniture Design 2026: 5 Key Shifts

    The shift in healthcare lobby furniture design 2026 is not about aesthetics; it is about operational flexibility. The traditional model—a fixed registration desk, rows of static seating, and a single check-in point—is being replaced by concierge-style arrivals, self-service kiosks, and modular, reconfigurable furniture that can adapt overnight. For manufacturers and buyers, this demands a new evaluation framework: one that prioritizes mobility, cleanability, and rapid reconfiguration over permanence. This article dissects the forces driving this change and provides a practical specification checklist for the modern healthcare lobby.

    Why the Check-In Desk Is Disappearing

    Rady Children’s Health Orange County opened a 9-story outpatient tower in 2025 with no registration desk at all. Patients use self-check-in kiosks; staff circulate with moveable concierge podiums. Bronwyn Stackleather, project director at Rady Children’s, told Healthcare Design Magazine that patients expect the same digital convenience they get at hotels and airports. This is not a niche experiment—it is a response to patient expectations that are now mainstream.

    The architectural implications are significant. CannonDesign, the architect on the Rady Children’s tower, notes that replacing large reception desks with smaller mobile options frees up lobby space and provides future flexibility. Hilary Thomas-Herd, interior senior designer at CannonDesign, says clients want to respond to technology changes without costly renovations. The fixed desk is a liability; the mobile podium is an asset.
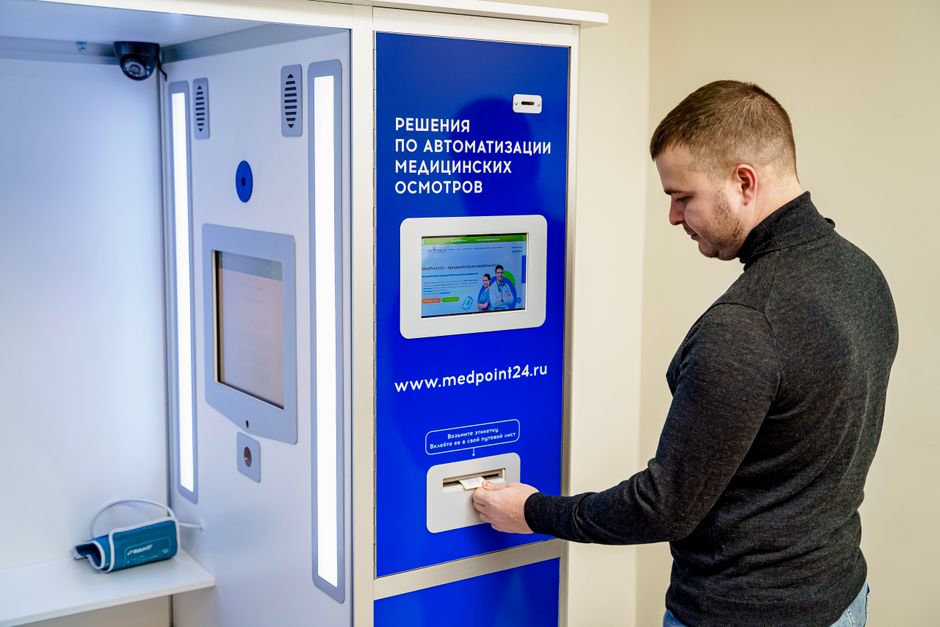
    Modern healthcare lobby with modular lounge seating and self-check-in kiosks, illustrating healthcare lobby furniture design 2026
    Modern healthcare lobby with modular lounge seating and self-check-in kiosks, illustrating healthcare lobby furniture design 2026 | ZHOBAI Medical Furniture

    The New Lobby Furniture Specification: What Changed

    The furniture itself must now serve multiple roles: wayfinding, brand expression, and rapid reconfiguration. HOK’s projects illustrate this: the Jack & Sheryl Morris Cancer Center uses a 4-story atrium to reduce stress via light and sight lines, while Michigan Medicine’s Kahn Health Care Pavilion features a fireplace for warmth. These are not just architectural gestures—they dictate furniture placement and material choices.

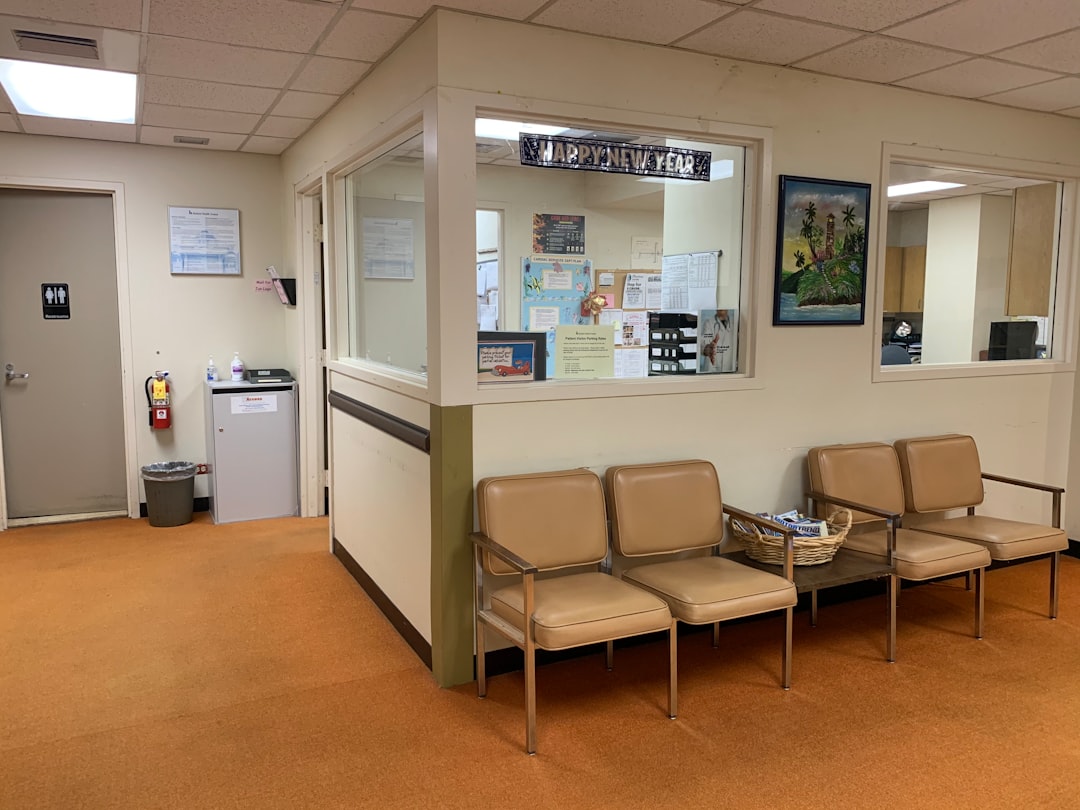
    DesignGroup’s Riley Zollars emphasizes the experiential, emotional aspect of healthcare spaces. This means furniture must be comfortable, durable, and adaptable. The days of fixed banked seating are numbered. Instead, modular lounge seating that can be rearranged for different events—from health fairs to quiet waiting—is becoming the norm.

    Key Drivers for Change

    • Patient expectations: Hospitality-grade comfort and digital convenience are now baseline.
    • Technology integration: Power/data ports, kiosk compatibility, and cable management are non-negotiable.
    • Operational flexibility: Lobbies must adapt to fluctuating patient volumes and new care models.
    • Infection control: Cleanability is a top priority, with materials that withstand harsh disinfectants.

    Modularity and Reconfiguration: The 30% Timeline Compression

    Haworth’s August 2026 report, “5 Trends Shaping the Future of Healthcare Environments,” highlights that modularity is compressing build timelines by up to 30%—from headwalls to entire surgical suites. This applies to lobby furniture as well. Facilities are being reconfigured overnight to meet shifting patient demand, especially in community-based outpatient care settings.

    For furniture, this means casework and seating that can flip between configurations without new hardware. A modular sofa system with interchangeable armrests, tablet arms, and power units can be reconfigured in minutes, not days. This is a differentiator for manufacturers and a cost-saving for buyers.

    Specification Checklist for Modular Lobby Seating

    Feature Specification Why It Matters
    Frame material Aluminum or steel with powder coating Durability and weight reduction for mobility
    Upholstery Antimicrobial, bleach-cleanable (e.g., PVC-free, medical-grade vinyl) Infection control and longevity
    Modularity Interchangeable components (armrests, backs, seats) Rapid reconfiguration without tools
    Power/data Integrated USB-C and AC outlets, cable management Patient and visitor connectivity
    Mobility Lockable casters or glides Easy repositioning for cleaning or events
    Weight capacity Minimum 150 kg per seat Bariatric patient support

    Sensory-Conscious and Neurodiverse Waiting Zones

    The experiential trend extends to sensory sensitivity. Private low-light niches, acoustic panels, and quieter materials are appearing in design briefs. This is not just a comfort feature—it is a clinical one. Reducing sensory overload can lower patient anxiety and improve outcomes.

    Manufacturers should offer lounge seating with optional acoustic privacy screens, dimmable lighting integration, and sound-absorbing upholstery. These features are now specified in behavioral health and pediatric settings, but they are migrating to general lobbies.

    Mobile concierge podium with lockable storage and power ports in a hospital lobby, a key element of healthcare lobby furniture design 2026
    Mobile concierge podium with lockable storage and power ports in a hospital lobby, a key element of healthcare lobby furniture design 2026 | ZHOBAI Medical Furniture

    Cleanability and Infection Control: A Marketing Imperative

    Buyers are aligning lobby furniture with infection-control protocols. The Mordor Intelligence report (April 2026) notes that chairs command a 34.21% share of the healthcare office furniture market, driven by infection-control requirements and ergonomics. Cleanability claims—such as resistance to chlorine and bleach solutions—are now critical.

    When evaluating furniture, ask for test data. Does the upholstery withstand 1:10 bleach solution for 1,000 cycles without delamination? Is the frame powder-coated to prevent corrosion? These are not trivial details; they determine lifespan and infection risk.

    The Rise of Healthcare-Grade Privacy Pods

    Mordor Intelligence also flags the first healthcare-grade privacy pod launched in April 2026—installable in about 1 hour with 32-decibel noise reduction. These pods are designed for telehealth consultations and sensitive calls, and they are a fast-emerging furniture category. For lobby design, they offer a solution for private conversations without building permanent rooms.

    When specifying privacy pods, consider ventilation, lighting, and accessibility. A pod that is not ADA-compliant is a liability. Ensure the pod has a clear floor space of at least 30″ x 48″ and operable doors with low force.

    Market Data: What the Numbers Say

    The office furniture for healthcare settings market is projected at USD 1.64 billion in 2026, growing to USD 2.22 billion by 2031—a 6.2% CAGR. Chairs alone are expected to grow at 7.48% CAGR through 2031. This growth is driven by the shift to outpatient care and the need for flexible, durable furniture.

    For buyers, this means prices may rise as demand increases. Locking in contracts early or working with manufacturers who offer value engineering can mitigate cost increases. As we noted in our value engineering guide, early supplier involvement can reduce costs by up to 15%.
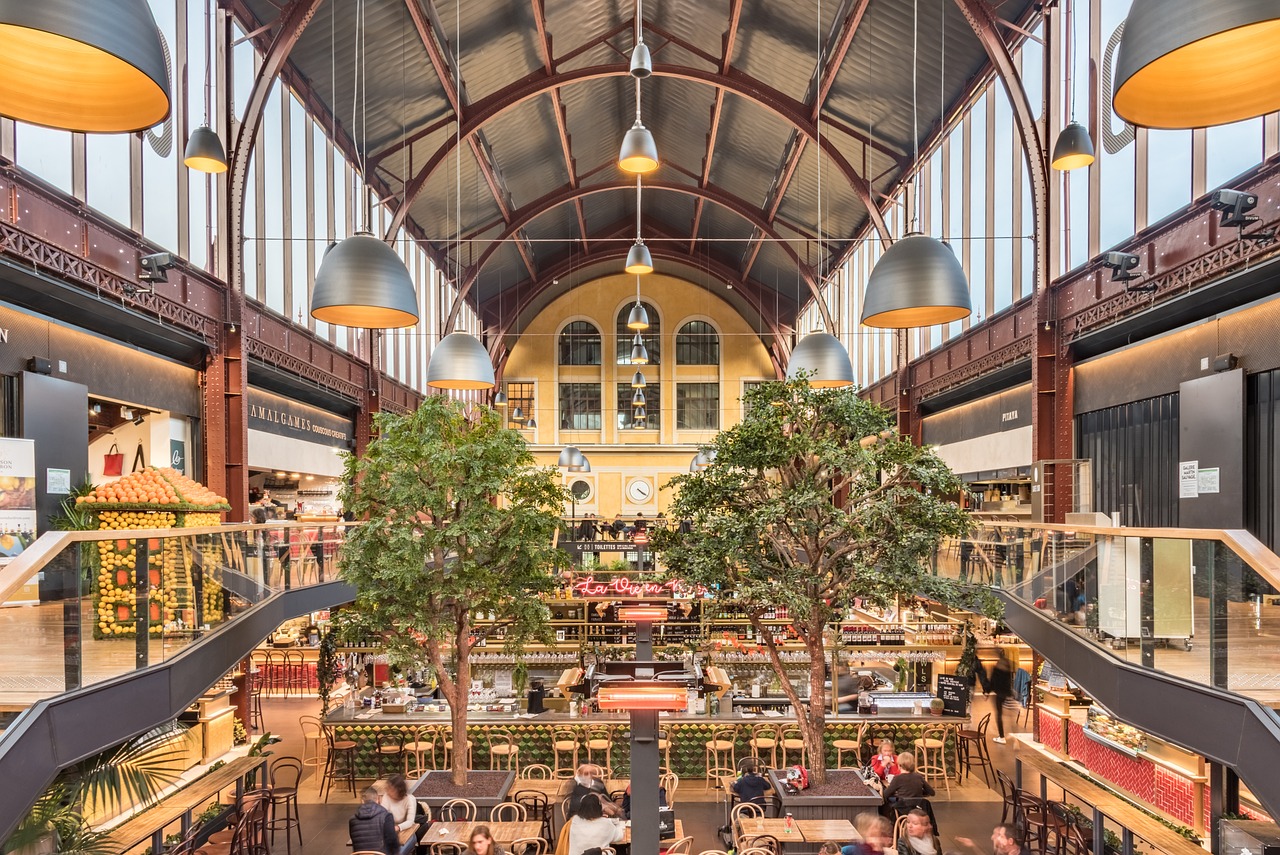
    Acoustic privacy pod for telehealth in a healthcare lobby, part of the 2026 furniture design trend
    Acoustic privacy pod for telehealth in a healthcare lobby, part of the 2026 furniture design trend | ZHOBAI Medical Furniture

    Evaluation Criteria for Buyers: A Decision Framework

    When comparing lobby furniture options, use a weighted scorecard. Consider the following criteria:

    • Mobility: Can the piece be moved by one person? Does it have lockable casters?
    • Cleanability: Does it meet your infection-control standards? Request test reports.
    • Modularity: Can it be reconfigured without tools? What is the lead time for additional modules?
    • Durability: What is the warranty? Are replacement parts available?
    • Compliance: Does it meet ADA, BIFMA, and local fire codes?
    • Cost of ownership: Include maintenance, cleaning labor, and replacement frequency.

    Cost Comparison: Fixed vs. Modular Seating

    Factor Fixed Banked Seating Modular Lounge Seating
    Initial cost per seat $200–$400 $350–$600
    Reconfiguration cost High (labor + new hardware) Low (no tools, minimal labor)
    Lifespan 7–10 years 10–15 years
    Infection control Hard to clean crevices Removable covers, smooth surfaces
    Flexibility Low High

    Case Study: Rady Children’s Health Orange County

    The Rady Children’s tower is a benchmark. With no registration desk, the lobby relies on self-check-in kiosks and mobile concierge podiums. The furniture includes moveable seating that can be rearranged for different events. This project demonstrates that the deskless lobby is not hypothetical—it is operational.

    For manufacturers, this means offering product lines that support this model: mobile podiums with lockable storage, power/data ports, and casters. For buyers, it means specifying furniture that can adapt to changing technology without renovation.

    How ZHOBAI Medical Furniture Approaches Lobby Projects

    At ZHOBAI Medical Furniture, we have managed lobby fit-outs for hospitals across China and Central Asia. Our engineering team designs modular lounge systems with 18mm E0-grade MDF cores and 0.6mm ABS edge banding, paired with antimicrobial upholstery that withstands chlorine-based cleaners. We provide third-party QC reports at the mid-production milestone and have shipped to ports worldwide. Our factory is ISO and CE certified, and we offer OEM/ODM services for custom lobby solutions.

    Future-Proofing Your Lobby: A 2026 Action Plan

    To prepare for the next five years, consider these steps:

    1. Audit your current lobby: Identify fixed elements that limit flexibility.
    2. Prioritize modularity: Specify furniture that can be reconfigured in under 30 minutes.
    3. Invest in power/data: Ensure seating and podiums have integrated connectivity.
    4. Plan for privacy: Include at least one privacy pod or quiet zone for telehealth.
    5. Document cleanability: Request test data for disinfectant resistance.

    The healthcare lobby is no longer a waiting room—it is a brand experience and an operational hub. The furniture you choose must support both. By focusing on modularity, cleanability, and flexibility, you can create a space that adapts to the future, whatever it brings. For a deeper look at how to manage the procurement process, see our FFE procurement blueprint.

    ZHOBAI Medical Furniture

    Ready to Apply These Principles to Your Project?

    Our engineering team responds to all project briefs within 24 hours. Share your FF&E scope — room count, property type, target timeline, and budget range — and we’ll provide a factory-direct assessment and indicative pricing within one business day.
    Send Your Project Brief →

  • Outpatient Waiting Room Layout: 3 Layouts for Flow & Infection Control

    Outpatient Waiting Room Layout: 3 Layouts for Flow & Infection Control

    An outpatient waiting area is not leftover space filled with rows of chairs. It is a high-traffic operational zone where arrival, triage, wayfinding, accessibility, cleaning and emergency movement overlap. Designing an optimized outpatient waiting room layout is the cornerstone of managing high patient volumes while preserving clinical safety and ensuring seamless workflow efficiency. Yet furniture planning must work together with scheduling, ventilation, respiratory hygiene and staff procedures; no seating layout can replace those controls. This guide examines how to evaluate and specify waiting room configurations that reduce clinic overcrowding through layout choices, while meeting infection control, ergonomic, and durability requirements.

    Outpatient waiting room layout with linear seating and clear wheelchair path
    Outpatient waiting room layout with linear seating and clear wheelchair path | ZHOBAI Medical Furniture

    We begin by identifying the operational risks created when waiting rooms are treated as mere chair-storage zones, then examine three fundamental layout typologies with their trade-offs. A detailed procurement checklist for infection control and ergonomics follows, along with a turnkey project flow that reduces avoidable installation conflicts.

    Healthcare waiting area with cluster seating arrangement for infection control
    Healthcare waiting area with cluster seating arrangement for infection control | ZHOBAI Medical Furniture

    The Four Operational Risks of Chair-Stacking

    When waiting room seating is arranged solely to maximize chair count, four predictable problems emerge:

    • Blocked circulation: Tight rows leave insufficient clearance for wheelchairs, walkers, and staff pushing equipment. The 2017 DoD outpatient space planning criteria recommend a minimum of 60 inches (1524 mm) for main corridors; chair layouts that ignore this force conflicting movements and increase fall risk.
    • No designated wheelchair parking: Wheelchair users are left in aisles or at room entrances, blocking access and creating a safety hazard. A proper waiting room layout designates wheelchair spaces integrated with the seating plan, not pushed to the perimeter.
    • Cleaning dead zones: Deep rows against walls or between islands create unreachable corners where dust, body fluids, and debris accumulate. CDC environmental cleaning guidance emphasizes that high-touch surfaces in high-traffic areas require both accessibility and a compatible cleaning protocol.
    • Privacy and anxiety: Dense face-to-face seating can increase perceived crowding and stress, especially for patients with respiratory symptoms. Cluster and back-to-back configurations help, but the decision must rest on patient demographics and layout testing rather than generic claims.

    These risks are mitigated not by adding more chairs, but by rethinking the outpatient waiting room layout as a system that accommodates flow, accessibility, and cleaning. The evaluation metrics shift from raw seat count to effective capacity after subtracting clearances.

    Ergonomic hospital beam seating with armrests and varied seat heights
    Ergonomic hospital beam seating with armrests and varied seat heights | ZHOBAI Medical Furniture

    Three Outpatient Waiting Room Layout Typologies

    No single layout is universally optimal. The correct choice depends on building geometry, peak patient arrival patterns, call methods, and clinical workflow. The table below summarizes the three core options.

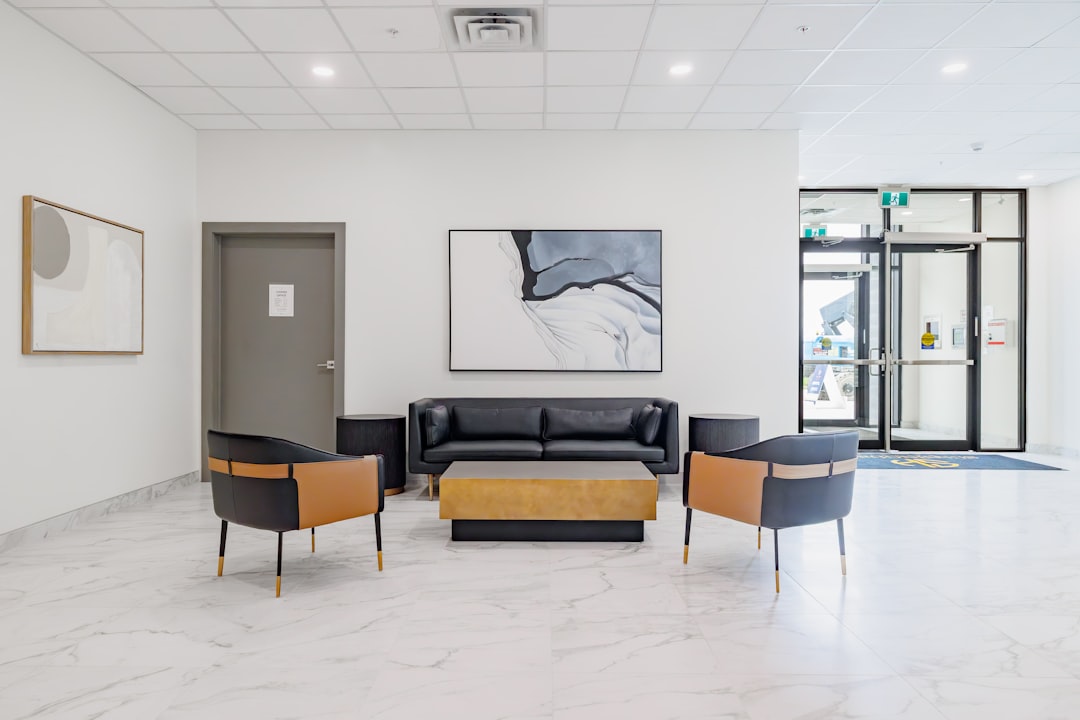
    Modern lobby with black leather sofa and chairs.
    Modern lobby with black leather sofa and chairs | ZHOBAI Medical Furniture
    Layout Type Best For Advantages Key Risks Must Verify
    Linear single-direction Narrow corridors, one-sided exam rooms Clear wayfinding, focused call attention, simple layout Can create long queues, poor acoustics, limited privacy Main corridor width > 60 inches; wheelchair turning radius; sightline to call screen
    Back-to-back island Wide lobbies, central waiting Splits sightlines, allows dual circulation, supports modular power Center island may obstruct emergency egress or wayfinding; rear surfaces hard to clean Clearance around island > 48 inches; fire egress plan; armrests at ends
    Modular clusters Pediatric, family, specialty clinics Patient choice, perceived privacy, accommodates group seating Higher per-seat footprint, complex cleaning and management Acoustic separation; furniture stability; cleaning route; child safety

    Each typology must be tested against the specific project parameters: peak occupancy, average companion count, percentage of wheelchair and mobility aid users, and the clinic’s call method (digital screen vs. voice). A layout that works for a 200-seat multi-specialty clinic will fail for a 15-exam-room family practice. The goal of a well-designed outpatient waiting room layout is to match the physical arrangement to these operational variables.

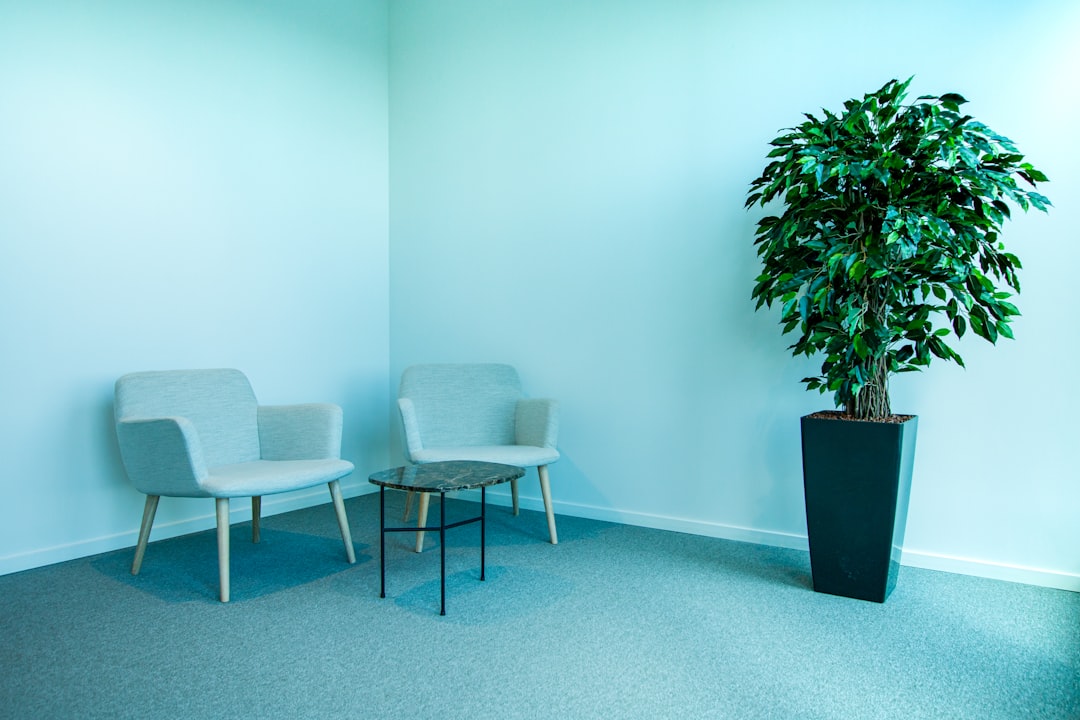
    a room with two chairs and a potted plant
    a room with two chairs and a potted plant | ZHOBAI Medical Furniture

    For a deeper discussion of how seating systems integrate with overall hospital furniture planning, refer to our turnkey hospital furniture solutions guide.

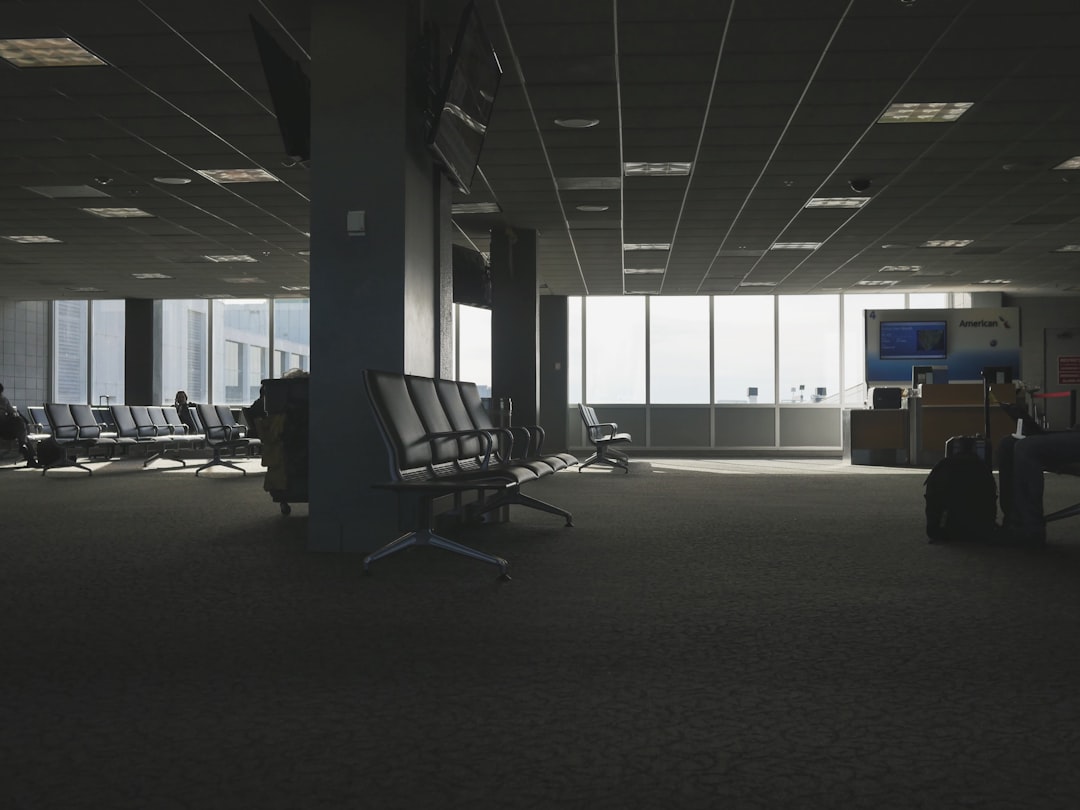
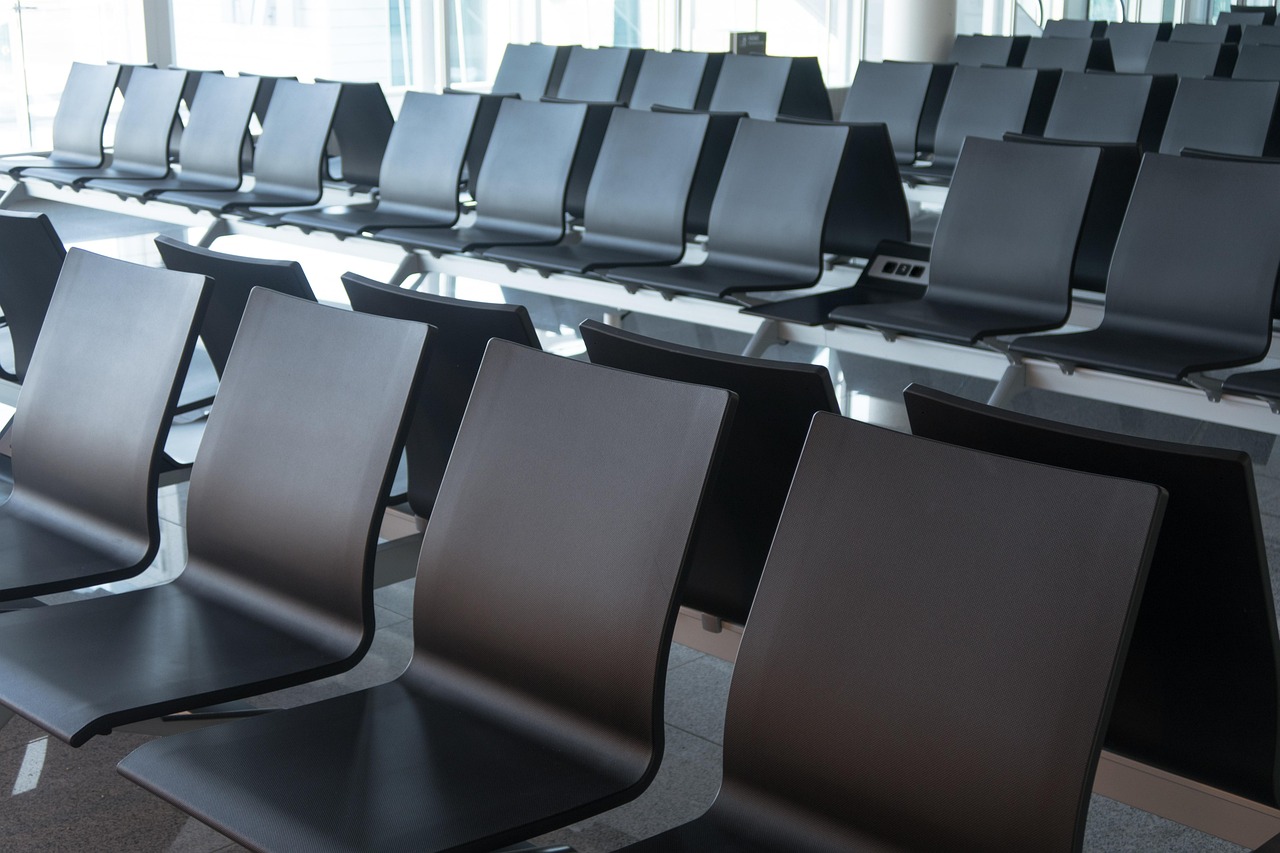
    empty gang chair
    empty gang chair | ZHOBAI Medical Furniture

    Infection Control Waiting Room Furniture: Materials and Verification

    Infection control waiting room furniture is defined less by an “antibacterial” label than by cleanability, chemical compatibility, and access. Armrests, seat edges, and shared tables are frequent-touch points. The procurement specification should therefore identify the facility’s actual cleaning agents, acceptable seams and gaps, replaceable components, and documented material tests.

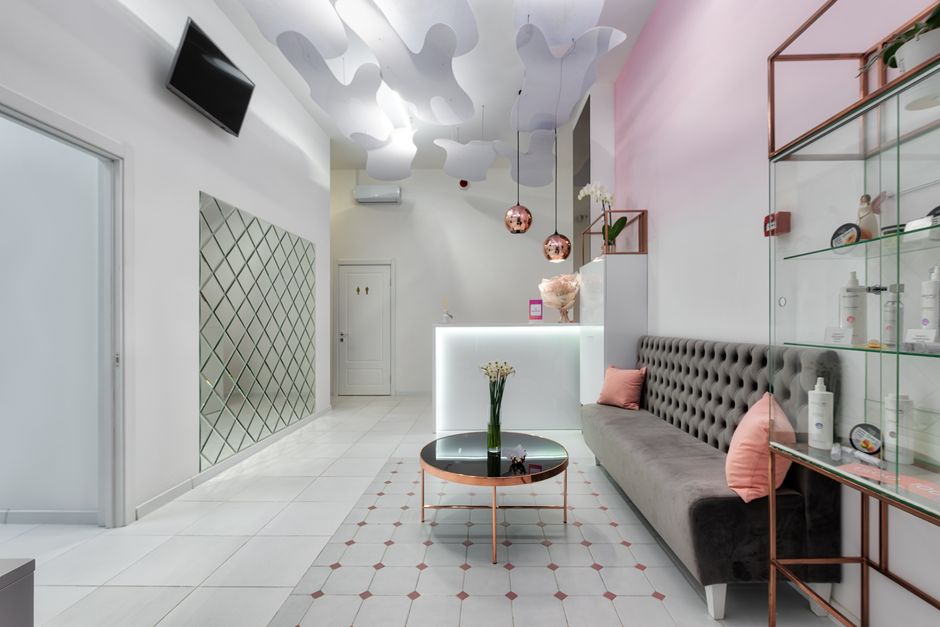
    Interior of contemporary reception hall with sofa and glass table with TV set hanging on wall in beauty salon
    Interior of contemporary reception hall with sofa and glass table with TV set hanging on wall in beauty salon | ZHOBAI Medical Furniture

    Key Procurement Criteria

    • Seam and gap strategy: Minimize open gaps where liquids can enter. Use welded seams or continuous edge banding with 0.6mm ABS or thicker. Verify that chair covers are removable for deep cleaning or replacement.
    • Chemical compatibility: Request a compatibility report from the supplier showing the furniture materials withstand the disinfectants used in your facility (e.g., bleach, quaternary ammonium compounds). Do not rely on generic “antibacterial” claims.
    • Replaceable components: Seat cushions, armrests, and end caps should be field-replaceable to avoid discarding an entire row after localized damage. This reduces lifecycle cost and waste.
    • High-touch surface design: Surfaces such as call kiosk edges, charging ports, and table tops should be smooth, non-porous, and free of crevices. Include these in your cleaning schedule.

    When a supplier claims “99% antibacterial,” request the specific test standard (e.g., ISO 22196), target organism, contact time, and laboratory accreditation. Antimicrobial materials do not replace cleaning—they are an adjunct.

    gray sectional couch beside glass top coffee table
    gray sectional couch beside glass top coffee table | ZHOBAI Medical Furniture

    The CDC Guide to Infection Prevention in Outpatient Settings recommends offering respiratory hygiene supplies and encouraging symptomatic patients to distance. This requires that the layout includes flexible seating that can be rearranged or designated zones for isolation. A static layout cannot adapt; modular furniture systems allow reconfiguration when demand shifts.

    Spacious salon with black leather chairs and large glass windows for natural light.
    Spacious salon with black leather chairs and large glass windows for natural light | ZHOBAI Medical Furniture

    Ergonomic Hospital Beam Seating: Inclusive Design

    A single seat height and depth cannot serve the mixed population of an outpatient clinic. Ergonomic hospital beam seating must accommodate older adults, post-surgical patients, bariatric individuals, children, and companions with different mobility levels.

    Critical Ergonomic Features

    • Armrests: A sufficient proportion of seats must have armrests to assist standing and sitting. Per ANSI/BIFMA X5.4-2020(R2025) for public seating, armrest load and durability should be tested. But armrests also prevent sideways sliding and reduce the risk of falls.
    • Seat height and depth: Standard 17-18 inch seat height is inappropriate for many elderly patients. Offer a mix of seat heights (16-18 inches) and depths (18-22 inches). Sample testing with user groups (nurses, patients, facilities staff) is more reliable than marketing claims.
    • Bariatric and oversized seating: Specify seats with a minimum 500 lb static load per BIFMA and a wider seat pan (22+ inches). The test protocol must be explicitly stated in the specification—do not accept vague “heavy-duty” labels.
    • Wheelchair integration: Place wheelchair parking spaces within the seating cluster, not isolated in a corner. Each space should be at least 30 x 48 inches with a clear floor area, connected to the accessible route.
    • Child and family accommodation: In pediatric or family clinics, include low-height seats and small tables. But ensure chairs are stable and cannot tip; anchors or heavy bases may be required.

    All claims about ergonomic hospital beam seating should be verifiable through third-party test reports. The supplier should provide BIFMA certification or equivalent data upon request.

    Turnkey Execution: From Layout to Installation

    A successful outpatient waiting room layout project moves through eight documented phases. We have found that skipping any phase increases the probability of on-site conflicts and rework.

    1. Demand mapping: Record peak patient volume, companion ratio, mobility aid percentage, and call method.
    2. Existing-condition survey: Document column spacing, door swings, fire sprinklers, electrical outlets, HVAC diffusers, and clean rooms.
    3. Layout options: Produce at least two layouts showing effective seat count (net of clearances), wheelchair positions, and clear corridor widths.
    4. Material matrix: Compare finish options against cleaning agents, flammability (e.g., CAL 117), and durability data.
    5. Mock-up: Build a 1:1 sample row or zone and invite clinical staff, housekeeping, and patient representatives to evaluate comfort, cleanability, and accessibility.
    6. Shop drawings: Detail every module—fixing method, base attachment, end treatment, power interface, and signage provisions.
    7. Pack and install: Label components by zone and sequence. Field-verify dimensions before committing to final placement.
    8. Post-occupancy review: At 30–90 days, measure actual congestion points, cleaning time per seat, and user complaints. Use data to refine for future zones.

    This process aligns with our project methodology at ZHOBAI Medical Furniture, where we integrate with the design team from early planning to final commissioning. The goal is to deliver a waiting environment that supports the clinic’s operational model—not just a row of chairs.

    Send ZHOBAI your floor plan, clinic type, peak waiting volume, wheelchair requirements, and cleaning-agent list. Our project team can prepare a seating zoning concept, material matrix, and preliminary furniture schedule for review with your clinical, facilities, and design teams. Every outpatient waiting room layout should be built on verified data, not assumptions.

    ZHOBAI Medical Furniture

    Ready to Apply These Principles to Your Project?

    Our engineering team responds to all project briefs within 24 hours. Share your FF&E scope — room count, property type, target timeline, and budget range — and we’ll provide a factory-direct assessment and indicative pricing within one business day.

    Send Your Project Brief →