标签: FGI 2026 code

  • FGI 2026 Code Hospital Casework: Infection Prevention Surfaces

    FGI 2026 Code Hospital Casework: Infection Prevention Surfaces

    When Georgia begins enforcing the 2026 FGI Code on August 31, 2026, hospital casework and cabinetry in that state must meet new cleanable-surface and enclosed-top requirements that directly affect how overseas manufacturers design and build products. The FGI 2026 Code hospital casework infection prevention surfaces rules are not advisory—they are now part of the enforceable code in several states, and any supplier exporting to US hospital projects must understand the exact language and its practical implications for materials, fabrication, and documentation.

    Why the 2026 FGI Code Matters More Than Previous Editions

    The Facility Guidelines Institute (FGI) has restructured its publications to separate mandatory code language from advisory handbook content. According to FGI University, this change means that when a state adopts the 2026 FGI Guidelines as its code, the mandatory language carries the force of regulation. For hospital casework, this is a significant shift because previous editions often mixed recommendations with requirements, leaving room for interpretation. Now, the code explicitly states that surfaces must be “able to be cleaned and disinfected” and that horizontal surfaces above 68 inches must be enclosed or sloped to prevent dust accumulation.

    Learn more about our guide on cleanability compliance.

    For overseas suppliers, the practical effect is that a hospital project in a state like Georgia will require casework that meets these specific criteria, and the burden of proof falls on the manufacturer. If your product does not comply, you risk rejection at installation or, worse, a failed inspection that delays the entire project.

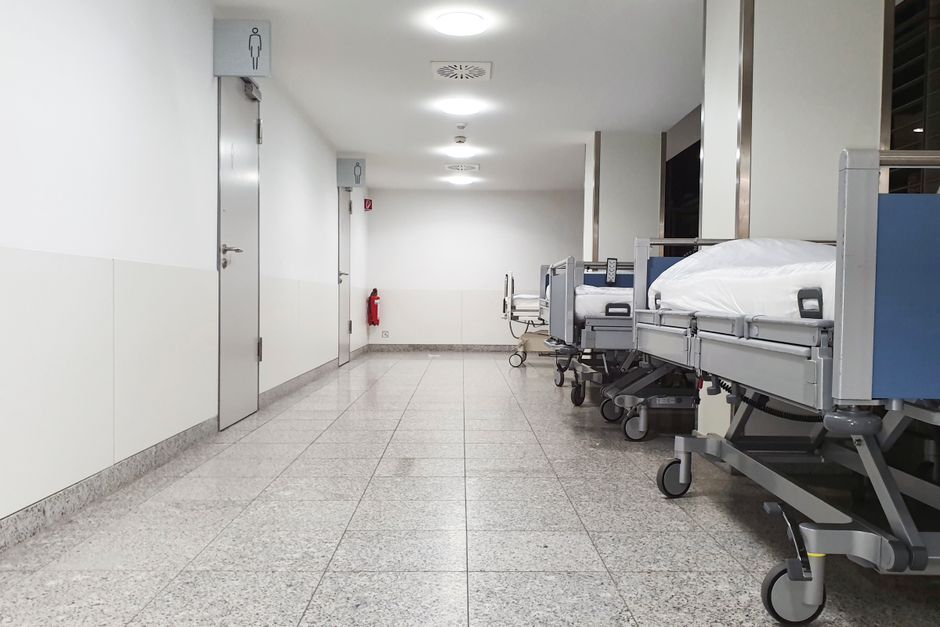
    Hospital corridor with wall-mounted casework featuring sloped tops to meet FGI 2026 Code infection prevention surfaces
    Hospital corridor with wall-mounted casework featuring sloped tops to meet FGI 2026 Code infection prevention surfaces | ZHOBAI Medical Furniture

    State Adoption and Enforcement Timeline: Georgia, Louisiana, and Beyond

    The most immediate deadline is Georgia. The Georgia Department of Community Health has confirmed that the 2026 FGI Code will be enforced starting August 31, 2026. This means any hospital project that submits plans after that date must demonstrate compliance with the new casework requirements.

    Louisiana is also updating its reference from the 2014 FGI edition to the current edition, as shown in Louisiana Senate Concurrent Resolution 2. While the exact enforcement date may vary, the trend is clear: states are moving to adopt the 2026 code, and suppliers should not assume that older designs will remain acceptable.

    Other states are likely to follow. The FGI code is widely referenced across the United States, and many state health departments adopt it with minimal changes. If you are exporting to any US state, it is prudent to design to the 2026 code now, even if your target state has not yet announced a specific date.

    Key Change 1: Surfaces Must Be Cleanable and Disinfectable

    The 2026 code replaces vague terms like “smooth, nonabsorbent” with a standardized requirement that surfaces be “able to be cleaned and disinfected.” According to HFM Magazine, this change is intended to align with modern infection prevention practices, where disinfectants are used aggressively.

    For casework, this means every surface—including edges, seams, and joints—must withstand repeated exposure to hospital-grade disinfectants without degrading. In practice, this eliminates many particleboard products with exposed edges and requires the use of materials that are inherently resistant to moisture and chemicals.

    What should you specify? At a minimum, look for:

    • High-pressure laminate (HPL) or phenolic core materials that do not swell when exposed to moisture.
    • Sealed edges—either 2mm or thicker PVC edge banding or a seamless postformed edge.
    • Minimal exposed seams; where seams are unavoidable, they must be sealed with a compatible sealant.
    • Hardware that is corrosion-resistant, such as stainless steel hinges and drawer slides.

    Your supplier should be able to provide test data showing that the materials used pass standard disinfectant resistance tests, such as those outlined in NEMA LD 3 for high-pressure laminates. If they cannot, that is a red flag.
    Close-up of high-pressure laminate edge banding on hospital cabinet, cleanable and disinfectable surface
    Close-up of high-pressure laminate edge banding on hospital cabinet, cleanable and disinfectable surface | ZHOBAI Medical Furniture

    Key Change 2: Enclosed or Sloped Surfaces Above 68 Inches

    The second major change is the requirement that horizontal surfaces above 68 inches be either enclosed or sloped. This is a direct response to the problem of dust and microbial accumulation on top of tall cabinets. In previous editions, this was often a recommendation; now it is code.

    What does this mean for casework design? Any cabinet that extends above 68 inches—which includes most wall-mounted upper cabinets—must have a top that is either:

    • Enclosed, meaning the top surface is covered by a panel that extends to the ceiling or is otherwise inaccessible, or
    • Sloped at an angle that prevents dust from settling, typically at least 30 degrees from horizontal.

    For a typical hospital corridor with 8-foot ceilings, a standard 24-inch-tall upper cabinet will have its top at 84 inches, which is above the 68-inch threshold. Therefore, the top of that cabinet must be sloped or enclosed. This is a significant design change from the flat tops commonly used in the past.

    Manufacturers need to adjust their production lines to offer sloped tops as a standard option, not a custom request. If your supplier cannot provide a sloped-top cabinet without a long lead time, you may face project delays.

    Implications for Hospital Casework and Furniture Suppliers

    These code changes have several implications for suppliers, especially those exporting from China or other manufacturing hubs.

    First, product design must be updated. If your current catalog includes flat-top upper cabinets, you will need to redesign them to meet the 68-inch rule. This is not a trivial change; it affects the structural integrity of the cabinet and the way it is mounted.

    Second, material selection becomes more critical. The cleanable and disinfectable requirement means that low-cost materials like raw MDF or particleboard with thin melamine faces are no longer acceptable for hospital projects. You will need to use materials that can withstand harsh chemicals, such as phenolic resin or stainless steel.

    Third, documentation is essential. You must be able to provide evidence that your products meet the code. This includes material test reports, product data sheets, and possibly third-party certifications. If you are working with a factory, ensure they can provide these documents in English.

    Finally, consider the cost implications. Higher-grade materials and more complex designs will increase the unit cost. However, the cost of non-compliance—rework, project delays, and potential legal liability—is far higher. It is better to invest in compliance upfront.

    Hospital nurse station with enclosed upper cabinets above 68 inches, compliant with FGI 2026 Code
    Hospital nurse station with enclosed upper cabinets above 68 inches, compliant with FGI 2026 Code | ZHOBAI Medical Furniture

    How to Ensure Compliance for US Hospital Projects: A Buyer’s Checklist

    When evaluating a supplier for a US hospital project, use this checklist to verify compliance with the 2026 FGI Code:

    Checklist Item What to Ask Why It Matters
    Material certifications Request test reports for disinfectant resistance and moisture resistance. Confirms surfaces can be cleaned without damage.
    Top design options Ask if sloped or enclosed tops are standard or custom. Affects lead time and cost.
    Edge sealing Specify minimum 2mm PVC edge banding or postformed edges. Prevents moisture ingress and bacterial growth.
    Hardware quality Require stainless steel or epoxy-coated hardware. Resists corrosion from disinfectants.
    Documentation Ask for English-language data sheets and test reports. Needed for plan review and inspection.
    Compliance statement Request a signed letter stating products meet 2026 FGI Code. Provides legal assurance.

    At ZHOBAI Medical Furniture, we have already updated our casework designs to include sloped tops and use only materials that meet the cleanable and disinfectable standard. Our engineering team can provide the necessary documentation for your US project. We have experience with international projects, as seen in our project portfolio, and we understand the importance of code compliance.

    Frequently Asked Questions

    Does the 2026 FGI Code apply to all US states?

    No, it applies only in states that have adopted it. Georgia and Louisiana are confirmed, but many others are expected to follow. Check with the local authority having jurisdiction (AHJ) for the specific project.

    What is the exact wording of the cleanable surface requirement?

    The code states that surfaces must be “able to be cleaned and disinfected.” This is a performance-based requirement, not a prescriptive material specification.

    Can I use wood-based casework in a hospital?

    Yes, but only if the surfaces are properly sealed and the material is resistant to moisture and disinfectants. High-pressure laminate over MDF or plywood is common, but raw wood is not acceptable.

    As you prepare for US hospital projects, the key takeaway is that the 2026 FGI Code is now a hard requirement, not a suggestion. Work with suppliers who can demonstrate compliance through design, materials, and documentation. If you need assistance, our team at ZHOBAI Medical Furniture can help you navigate these requirements. We have extensive experience in hospital casework, and our factory is equipped to produce compliant products. Contact us to discuss your project needs.

    Practical Steps for Overseas Buyers to Ensure FGI 2026 Compliance

    For overseas buyers, navigating the FGI 2026 Code requirements for hospital casework involves more than just reviewing product specifications. It requires a proactive approach to procurement, documentation, and quality assurance. Here are actionable steps to integrate into your purchasing process.

    RFQ Documentation and Specification Clarity

    When issuing a Request for Quotation (RFQ) for hospital casework destined for US projects, include explicit references to the FGI 2026 Code. Clearly state that all surfaces must be cleanable and disinfectable, and that any horizontal surface above 68 inches must be enclosed or sloped. Attach the relevant code excerpts to avoid ambiguity. Ask suppliers to confirm in writing that their products meet these requirements.

    Requesting Material Test Reports and Certifications

    Demand material test reports that demonstrate resistance to hospital-grade disinfectants. For high-pressure laminate (HPL), request NEMA LD 3 test results. For stainless steel, ask for corrosion resistance test data. Ensure these documents are in English and are from recognized testing laboratories. If a supplier cannot provide such reports, consider it a red flag.

    Design Approval Milestones

    Establish clear design approval milestones in your purchase agreement. Require the supplier to submit detailed shop drawings showing how the casework meets the FGI 2026 requirements. Pay special attention to the top surfaces of cabinets above 68 inches. Verify that sloped tops are designed at the correct angle (at least 30 degrees) or that enclosed tops are specified. Approve these drawings only after thorough review.

    Inspection Planning and Quality Control

    Plan for inspections during and after production. Consider hiring a third-party inspection agency to conduct pre-shipment inspections. During the inspection, check that edge banding is at least 2mm thick and properly sealed. Verify that all exposed seams are sealed with compatible sealant. Test a sample cabinet for stability and ensure that sloped tops are correctly fabricated. Also, inspect hardware for corrosion resistance, such as stainless steel hinges and drawer slides.

    Packaging and Handling for Export

    Proper packaging is crucial to prevent damage during transit, which could compromise the cleanable surfaces. Specify packaging that protects edges and corners. Use moisture-resistant wrapping to prevent water damage. Include clear handling instructions for the freight forwarder and installers. Ensure that the packaging is suitable for long-distance shipping and potential storage at the project site.

    Handover Responsibilities and Documentation

    Define handover responsibilities in your contract. The supplier should provide a comprehensive documentation package, including material data sheets, test reports, and a signed compliance statement. This package should be in English and ready for submission to the local authority having jurisdiction (AHJ) during plan review. Also, agree on the process for addressing any non-compliance issues discovered during installation or inspection.

    Supplier Audits and Factory Visits

    If feasible, conduct a factory audit or virtual tour to assess the supplier’s manufacturing capabilities. Verify that they have the equipment to produce sloped tops and sealed edges consistently. Ask about their quality control processes and how they ensure compliance with international standards. A supplier with a robust quality management system is more likely to deliver compliant products.

    Contractual Clauses for Compliance

    Include contractual clauses that hold the supplier accountable for FGI 2026 compliance. Specify that any non-compliance discovered during inspection or after installation will be rectified at the supplier’s cost. This protects you from financial losses due to rework or project delays. Also, include a clause requiring the supplier to update their products if the code changes during the contract period.

    Communication with the End-User and AHJ

    Maintain open communication with the hospital project’s design team and the local AHJ. Confirm that the casework specifications meet their expectations. If there are any ambiguities in the code interpretation, seek clarification from the AHJ early in the process. This can prevent costly misunderstandings later.

    Leveraging Supplier Expertise

    Work with suppliers who have experience with US hospital projects and are familiar with FGI codes. They can provide valuable insights into design nuances and documentation requirements. Ask for references from previous US projects and contact those clients to learn about their experience with the supplier’s compliance and quality.

    Continuous Monitoring of Code Updates

    Stay informed about updates to the FGI code and state adoptions. Subscribe to FGI newsletters or monitor state health department websites. This ensures that your procurement specifications remain current and that you are prepared for any changes that may affect your projects.

    Conclusion

    By integrating these practical steps into your procurement process, you can significantly reduce the risk of non-compliance with the FGI 2026 Code. Remember that the code is not just a set of guidelines but a legal requirement in adopting states. Taking a proactive approach will help ensure that your hospital casework meets the highest standards of infection prevention and safety.

    ZHOBAI Medical Furniture

    Ready to Apply These Principles to Your Project?

    Our engineering team responds to all project briefs within 24 hours. Share your FF&E scope — room count, property type, target timeline, and budget range — and we’ll provide a factory-direct assessment and indicative pricing within one business day.


    Send Your Project Brief →


  • Discharge Lounge Furniture Specs for 2026 FGI Code

    Discharge Lounge Furniture Specs for 2026 FGI Code

    The 2026 FGI Hospital Code, scheduled for release in fall 2026, introduces formal minimum requirements for discharge lounges, transforming them from informal waiting areas into clinical support spaces. For procurement teams, this means hospital discharge lounge furniture specifications must now be documented, not improvised. Buyers must verify that seating supports patient observation, accommodates mobility devices, meets destination-market accessibility standards, and aligns with infection-control protocols. This article provides a decision framework for sourcing compliant furniture packages before the adoption window closes.

    What the 2026 FGI Hospital Code Requires for Discharge Lounges

    The Facility Guidelines Institute (FGI) 2026 Hospital Code includes requirements for discharged patient waiting facilities, covering privacy (visual and acoustic), accessibility, patient monitoring sightlines, proximity to support spaces (restrooms, medication pickup, transport), environmental conditions (lighting, ventilation, temperature), and support of mobility devices without obstructing walkways. These are minimum requirements, not recommendations. The code treats discharge lounges as clinical support spaces, which elevates the FF&E brief from general waiting-room furniture to a coordinated package with specific performance criteria.

    For furniture buyers, the key implication is that seating and tables must be specified with sightlines in mind. Recliners and chairs cannot block staff sightlines to patients. This affects layout, back heights, and armrest designs. Additionally, the code’s requirement for mobility device accommodation means furniture must be arranged to allow wheelchair and walker access without creating obstructions, impacting dimensions and spacing.

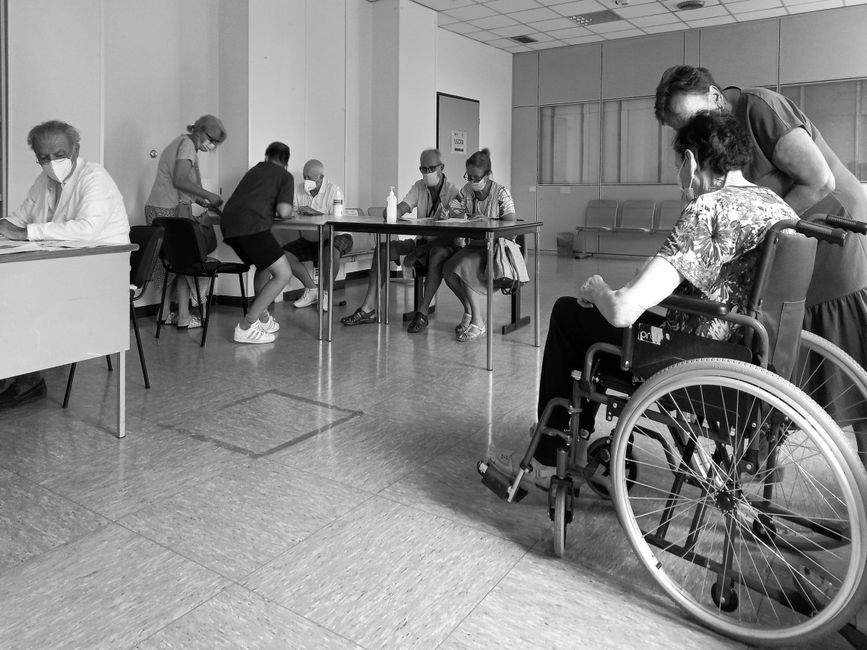
    Hospital discharge lounge with recliners and tables arranged for staff sightlines
    Hospital discharge lounge with recliners and tables arranged for staff sightlines | ZHOBAI Medical Furniture

    Why Discharge Lounges Change the FF&E Functional Brief

    Discharge lounges improve hospital throughput by giving medically cleared patients a supervised space to wait for transport, freeing acute care beds faster, as noted by Medical Construction and Design. This operational role changes the functional brief for FF&E. Unlike a general lobby, discharge lounge furniture must support patients who are mobile but may be fatigued, often with IV poles or portable oxygen. Seating must be easy to enter and exit, with armrests for support, and durable enough for frequent cleaning.

    The functional brief also requires coordination with infection prevention, accessibility, and wayfinding. Furniture must be placed to maintain clear paths for mobility devices, and high-touch surfaces must be cleanable per facility protocols. This is not a simple seating order; it is a coordinated package that must be documented in the RFQ.

    Furniture Categories and Specification Checklist

    Discharge lounges require three primary furniture categories: seating, recliners, and tables. Each has specific specification considerations.

    Seating

    Standard seating should include armchairs and bariatric options. Armchairs must have armrests that support sit-to-stand transitions, a critical feature for post-acute patients. Seat height should be between 18–20 inches (457–508 mm) to accommodate most patients. For bariatric options, specify weight capacities of at least 500 lbs (227 kg) with reinforced frames.

    Recliners

    Recliners are essential for patients who need to elevate their legs or rest. Specify models with a minimum recline angle of 45 degrees, a leg rest, and a weight capacity of at least 400 lbs (181 kg). Look for recliners with a one-piece back and seat cushion to reduce crevices that harbor bacteria. For infection control, select materials that are fluid-resistant and can withstand frequent wiping with hospital-grade disinfectants.

    Tables

    Tables should include overbed tables and side tables. Overbed tables must be height-adjustable, typically from 28–42 inches (711–1067 mm), with a smooth, cleanable surface. Side tables should have a minimum top of 16×16 inches (406×406 mm) and include a lower shelf for personal items. Edge banding should be sealed to prevent moisture ingress.

    Specification Checklist

    • Seat height and depth for sit-to-stand ease
    • Armrest width and height for support
    • Weight capacity for bariatric options
    • Recline angle and leg rest functionality
    • Upholstery material: fluid-resistant, antimicrobial, or impervious
    • Frame material: steel or aluminum with corrosion-resistant coating
    • Castor/wheel type for mobility and floor protection
    • Fire retardancy per destination standard (e.g., DIN 66084 for Germany)

    Accessibility and Mobility-Device Compliance by Destination Market

    Accessibility compliance varies by destination market. In the United States, the Americans with Disabilities Act (ADA) sets requirements for clear floor space, reach ranges, and wheelchair turning space. For example, a 60-inch (1524 mm) turning radius is required in accessible spaces. In Europe, the EN 12182 standard covers accessibility of assistive products, and national building codes may apply. In the UK, Approved Document M provides guidance.

    In the RFQ, require the supplier to confirm that furniture dimensions and layouts comply with the destination market’s accessibility standards. For instance, wheelchair-accessible seating must have a clear floor space of at least 30×48 inches (762×1219 mm) adjacent to the seat. Walkers require a clear path of at least 36 inches (914 mm) width. The supplier should provide dimensional drawings showing these clearances.

    Close-up of fluid-resistant upholstery on a medical recliner in a discharge lounge
    Close-up of fluid-resistant upholstery on a medical recliner in a discharge lounge | ZHOBAI Medical Furniture

    Cleanability and Infection-Control Material Requirements

    Infection control is a core requirement. High-touch surfaces must be cleanable with hospital-grade disinfectants. Specify upholstery that is fluid-resistant and meets the cleanability standards for healthcare furniture. For example, EN ISO 15883-7 provides a test method for cleaning and disinfection of medical furniture. Materials should withstand repeated wiping without degrading. For frames, use powder-coated steel or aluminum with a smooth finish to avoid crevices. For tables, use high-pressure laminate (HPL) or solid surface materials with sealed edges.

    Antimicrobial additives can be specified, but they are not a substitute for cleanability. Verify that any antimicrobial claim is backed by test data, such as ISO 22196 for antibacterial activity. In the RFQ, ask for the supplier’s cleaning and disinfection validation reports.

    RFQ Documentation Clauses: Sightlines, Monitoring, and Installation

    The RFQ must include clauses that address sightlines, monitoring, and installation. For sightlines, require the supplier to provide a layout drawing showing sightlines from staff stations to all seating areas. This may involve specifying low-back seating in certain zones. For monitoring, include a clause that furniture must not obstruct staff views, and that any partitions or screens must be below sightline height (typically 42 inches / 1067 mm).

    Installation clauses should specify that furniture must be installed to meet accessibility clearances and that the supplier must provide on-site supervision or detailed installation instructions. Include a clause for post-installation inspection to verify compliance with the code. The commissioning best practices article on our site covers this in depth.

    Verifying Supplier Capability Against FGI Adoption in Your Jurisdiction

    Before selecting a supplier, verify that they have experience with FGI-compliant projects. Ask for references from hospitals that have adopted FGI guidelines. Confirm that the supplier can provide third-party QC reports at the mid-production milestone and has shipped to your destination port before. For example, our factory in China has shipped to projects in the US, Europe, and Southeast Asia, and we provide mid-production inspection reports on request. Check the supplier’s certifications, but note that not all furniture requires CE or FDA clearance; obligations depend on intended use and product classification. The certifications page on our site lists applicable standards.

    Hospital discharge lounge layout drawing showing wheelchair clearance and sightlines
    Hospital discharge lounge layout drawing showing wheelchair clearance and sightlines | ZHOBAI Medical Furniture

    Timeline and Budgeting for the Fall 2026 Code Adoption

    Plan for a 6-9 month lead time from specification to installation. The FGI code is expected to be adopted by reference in many jurisdictions shortly after release, so early adoption may be required for projects opening in 2027. Budget for potential rework if specifications do not meet the new code. Include a contingency of 5-10% for compliance adjustments.

    RFQ Checklist for Discharge Lounge Furniture

    Requirement Documentation Needed Verification Method
    Sightlines Layout drawing with staff sightlines Review drawing; on-site mock-up
    Accessibility Dimensional drawings with clear floor space Compare to ADA/EN standards
    Cleanability Material test reports (e.g., EN ISO 15883-7) Request test certificates
    Fire safety Fire test certificates (e.g., DIN 66084) Verify certification body
    Weight capacity Load test reports Request test data
    Installation Installation manual and supervision plan Review plan; on-site inspection

    Incorporate these clauses into your RFQ to avoid commissioning rework. A supplier that can provide comprehensive documentation and has a track record of FGI-compliant projects will reduce risk.

    At ZHOBAI Medical Furniture, we have managed FGI-compliant projects for hospitals in multiple markets. Our engineering team can provide shop drawings that address sightlines and accessibility, and we offer mid-production QC reports. We are prepared to support your 2026-27 project with a documented, code-compliant furniture package.

    As the fall 2026 adoption window approaches, the hospitals that move first will avoid the bottleneck of last-minute compliance checks. Start your specification review now, and use the checklist above to structure your RFQ. The discharge lounge is no longer an afterthought; it is a measured, documented part of the clinical environment.

    Practical Procurement Actions for Overseas Buyers

    To ensure your hospital discharge lounge furniture specifications meet the 2026 FGI code and your operational needs, take these practical steps during the procurement process.

    RFQ Questions to Ask Shortlisted Suppliers

    • Can you provide a layout drawing showing staff sightlines to all seating areas, with back heights and partition heights annotated?
    • What is the exact seat height, depth, and armrest height of your standard armchair and recliner models? Do they meet the 18–20 inch seat height range?
    • Do you offer bariatric seating with a weight capacity of at least 500 lbs? What is the reinforced frame specification?
    • What upholstery materials do you recommend for fluid resistance and compatibility with hospital-grade disinfectants? Can you provide test data for cleanability (e.g., EN ISO 15883-7)?
    • Can you confirm that your furniture dimensions and layout recommendations comply with ADA (US), EN 12182 (EU), or Approved Document M (UK) as applicable? Provide dimensional drawings with clear floor space and turning radius.
    • What is the fire retardancy rating of your seating and upholstery? Do you have certificates for DIN 66084 or other destination standards?
    • Can you provide references from hospitals that have adopted FGI guidelines, especially for discharge lounges?
    • What is your standard lead time for a typical discharge lounge package (e.g., 20 recliners, 10 armchairs, 10 side tables)?

    Document Checks Before Placing an Order

    • Request a compliance matrix that maps each FGI requirement to your proposed furniture specifications and the corresponding documentation.
    • Verify that all test reports and certificates are from accredited laboratories and are valid for the destination market.
    • Review the supplier’s quality control plan, including inspection points during production and final inspection before shipment.
    • Confirm that the supplier has experience exporting to your country and can provide the necessary customs documentation (e.g., commercial invoice, packing list, certificate of origin).

    Approval Milestones to Include in Your Contract

    1. Design approval: Review and approve shop drawings, including sightlines and accessibility clearances, before production.
    2. Pre-production sample: Request a sample of each furniture type to verify materials, dimensions, and finish.
    3. Mid-production inspection: Schedule a third-party inspection at 50% production to check quality and compliance.
    4. Pre-shipment inspection: Conduct a final inspection before shipment to ensure all items meet specifications and are free of defects.
    5. Installation approval: After installation, verify that furniture is placed according to the approved layout and that all clearances are maintained.

Inspection Planning for Overseas Buyers

If you cannot visit the factory, hire a third-party inspection agency to conduct the mid-production and pre-shipment inspections. Provide them with a detailed checklist based on your specifications and the FGI requirements. Ask for photo and video evidence of the inspections. For installation, consider hiring a local project manager to oversee the installation and verify compliance on your behalf.

Packaging Review and Handover Responsibilities

Review the supplier’s packaging plan to ensure furniture is protected for ocean freight. Ask for a packaging specification that includes the type of wrapping, cushioning, and carton strength. Confirm that all parts and hardware are labeled and that assembly instructions are included. Clarify handover responsibilities: who is responsible for unloading, moving furniture to the discharge lounge, assembly, and disposal of packaging materials? Ensure that the supplier provides a detailed installation manual and that any damage during transit is documented and reported immediately.

Practical Procurement Actions for Overseas Buyers

To ensure your hospital discharge lounge furniture specifications meet the 2026 FGI code and your operational needs, take these practical steps during the procurement process.

RFQ Questions to Ask Shortlisted Suppliers

  • Can you provide a layout drawing showing staff sightlines to all seating areas, with back heights and partition heights annotated?
  • What is the exact seat height, depth, and armrest height of your standard armchair and recliner models? Do they meet the 18–20 inch seat height range?
  • Do you offer bariatric seating with a weight capacity of at least 500 lbs? What is the reinforced frame specification?
  • What upholstery materials do you recommend for fluid resistance and compatibility with hospital-grade disinfectants? Can you provide test data for cleanability (e.g., EN ISO 15883-7)?
  • Can you confirm that your furniture dimensions and layout recommendations comply with ADA (US), EN 12182 (EU), or Approved Document M (UK) as applicable? Provide dimensional drawings with clear floor space and turning radius.
  • What is the fire retardancy rating of your seating and upholstery? Do you have certificates for DIN 66084 or other destination standards?
  • Can you provide references from hospitals that have adopted FGI guidelines, especially for discharge lounges?
  • What is your standard lead time for a typical discharge lounge package (e.g., 20 recliners, 10 armchairs, 10 side tables)?

Document Checks Before Placing an Order

  • Request a compliance matrix that maps each FGI requirement to your proposed furniture specifications and the corresponding documentation.
  • Verify that all test reports and certificates are from accredited laboratories and are valid for the destination market.
  • Review the supplier’s quality control plan, including inspection points during production and final inspection before shipment.
  • Confirm that the supplier has experience exporting to your country and can provide the necessary customs documentation (e.g., commercial invoice, packing list, certificate of origin).

Approval Milestones to Include in Your Contract

  1. Design approval: Review and approve shop drawings, including sightlines and accessibility clearances, before production.
  2. Pre-production sample: Request a sample of each furniture type to verify materials, dimensions, and finish.
  3. Mid-production inspection: Schedule a third-party inspection at 50% production to check quality and compliance.
  4. Pre-shipment inspection: Conduct a final inspection before shipment to ensure all items meet specifications and are free of defects.
  5. Installation approval: After installation, verify that furniture is placed according to the approved layout and that all clearances are maintained.

Inspection Planning for Overseas Buyers

If you cannot visit the factory, hire a third-party inspection agency to conduct the mid-production and pre-shipment inspections. Provide them with a detailed checklist based on your specifications and the FGI requirements. Ask for photo and video evidence of the inspections. For installation, consider hiring a local project manager to oversee the installation and verify compliance on your behalf.

Packaging Review and Handover Responsibilities

Review the supplier’s packaging plan to ensure furniture is protected for ocean freight. Ask for a packaging specification that includes the type of wrapping, cushioning, and carton strength. Confirm that all parts and hardware are labeled and that assembly instructions are included. Clarify handover responsibilities: who is responsible for unloading, moving furniture to the discharge lounge, assembly, and disposal of packaging materials? Ensure that the supplier provides a detailed installation manual and that any damage during transit is documented and reported immediately.

ZHOBAI Medical Furniture

Ready to Apply These Principles to Your Project?

Our engineering team responds to all project briefs within 24 hours. Share your FF&E scope — room count, property type, target timeline, and budget range — and we’ll provide a factory-direct assessment and indicative pricing within one business day.
Send Your Project Brief →

  • FGI 2026 Code: Hospital Furniture for Medical Psychiatry

    FGI 2026 Code: Hospital Furniture for Medical Psychiatry

    The shift from advisory guidelines to enforceable code language in the 2026 FGI Hospital Code is forcing a fundamental re-evaluation of furniture specifications for medical psychiatry units. For the first time, the FGI 2026 code hospital furniture medical psychiatry requirements are codified as mandatory, with direct implications for ligature resistance, calming room design, and risk assessment. This article breaks down what the new code means for furniture selection, procurement, and manufacturing.

    From Guidelines to Code: What Changed in 2026

    The Facility Guidelines Institute (FGI) has renamed its 2026 document the FGI Code for Planning and Design of Hospitals, replacing the former ‘Guidelines.’ This is not a cosmetic change. The new document uses enforceable mandatory language, while advisory content and best practices have been moved to separate companion handbooks. For furniture suppliers, this means interpretive appendix text is no longer a defense. Authorities having jurisdiction (AHJs) now have clear, enforceable language to cite during plan review and inspection.

    Learn more about our article on hospital FFE procurement blueprint.

    Learn more about our guide on antimicrobial medical casework compliance.

    Forty-two states have adopted some edition of the FGI codes as a minimum criterion for healthcare facility design. The shift to code status means that non-compliance is not a matter of best practice—it is a matter of code violation. For manufacturers, this elevates the importance of documented compliance. Buyers will increasingly cite specific code sections in RFPs, and suppliers must be able to map each product to those sections.

    Ligature-resistant hospital furniture in a medical psychiatry unit, with anti-ligature hinges and rounded edges
    Ligature-resistant hospital furniture in a medical psychiatry unit, with anti-ligature hinges and rounded edges | ZHOBAI Medical Furniture

    Medical Psychiatry Units: New Furniture Requirements

    The most consequential furniture-related development is the introduction of minimum requirements for Medical Psychiatry Patient Care Units (MPUs). These units serve patients who need both behavioral health support and active medical treatment—a population that historically fell through the gap between medical units unequipped for behavioral safety and behavioral health units unable to provide acute medical care.

    Key furniture-relevant provisions include:

    • Ligature-resistant products appropriate for medically complex patients. This goes beyond standard anti-ligature hardware. It requires casework, seating, and beds that eliminate anchor points without compromising medical functionality.
    • Calming rooms designed to support sensory regulation. Furniture in these spaces must facilitate de-escalation, not containment. Weighted blankets, sensory-friendly seating, and adjustable lighting are now part of the furniture package.
    • Group therapy and social spaces with group dining areas, visitor rooms, and consultation rooms. These spaces require durable, flexible furniture that can be rearranged for different group sizes and activities.
    • Access to outdoor space and natural light, which influences furniture placement and material selection to withstand environmental exposure.
    • A behavioral and mental health risk assessment that determines where handwashing sinks are located relative to patient areas and what staff communication systems are needed. This assessment directly affects the layout and type of furniture, such as the placement of sinks relative to seating.

    Additionally, a behavioral and mental health staff duress alarm (wearable personal alarm) is now required in hospital behavioral health units. This impacts furniture design—for example, ensuring that wearable devices can be easily accessed and do not get caught on furniture protrusions.

    Ligature-Resistant Casework: The New Baseline

    Ligature resistance is no longer a niche feature for behavioral health units. The 2026 code mandates ligature-resistant products for MPUs, which means standard medical casework may not suffice. Manufacturers must audit their existing product lines against the new mandatory language.

    Key specifications to evaluate:

    • Anti-ligature hinges and pulls: These must be tamper-resistant and have no exposed screws or anchor points.
    • Tamper-resistant bed frames: Bed frames must eliminate gaps and protrusions that could be used for ligature attachment.
    • Impact-resistant seating: Seating must withstand heavy use and attempts at damage, with no sharp edges or removable parts.

    For example, a standard overbed table with a sharp edge and exposed hardware is a liability in an MPU. The new code requires rounded edges and no protrusions. This is not just a design preference; it is a code requirement.

    Calming Rooms and Sensory Regulation

    Calming rooms are a new space type explicitly addressed in the 2026 code. These rooms are designed to support sensory regulation, not just containment. Furniture selection is critical:

    • Sensory-friendly seating: Chairs and loungers with weighted features or deep seating that provide a sense of security.
    • Ligature-resistant chairs: Even in calming rooms, safety is paramount. Chairs must be heavy-duty and ligature-free.
    • Tamper-proof storage: Cabinetry must be secure to prevent access to harmful items, but also accessible to staff.
    • Surfaces that mitigate self-harm risk: Materials must be impact-resistant and have no sharp edges.

    These rooms also require adjustable lighting and acoustics, which may involve furniture-integrated solutions such as light panels or sound-absorbing screens.

    Calming room with sensory-friendly lounge seating and soft lighting for behavioral health patients
    Calming room with sensory-friendly lounge seating and soft lighting for behavioral health patients | ZHOBAI Medical Furniture

    Discharge Lounges: A New Formalized Space

    The 2026 Hospital Code introduces requirements for discharged patient waiting facilities (discharge lounges) as an intentional clinical support space, not an improvised waiting room. This formalizes a furniture category that hospitals had been building informally.

    Key requirements:

    • Privacy considerations: Furniture layout must provide visual and acoustic privacy for patients waiting for discharge.
    • Accessibility/ADA implications: Seating and tables must accommodate mobility devices and be accessible to all patients.
    • Patient monitoring: The space must allow staff to observe patients, which influences furniture placement and sightlines.
    • Proximity to support spaces: Discharge lounges must be near restrooms, medication pickup, and transport areas.
    • Environmental requirements: Adequate lighting, ventilation, and temperature control.
    • Support of mobility devices: Furniture must not obstruct walkways and must accommodate wheelchairs and walkers.

    This creates an opening for a coordinated discharge-lounge furniture package: seating, recliners, and tables that address these new minimum design requirements. Manufacturers that can offer a complete package with documented compliance will have a competitive edge.

    Rural Emergency Hospitals and Small-Scale Flexibility

    The 2026 code includes revised design considerations for rural emergency hospitals (REHs) and new flexibility for small-scale facilities. This opens a procurement sub-market where furniture manufacturers can offer compact, standardized, buildable packages.

    For REHs, space is at a premium. Furniture must be multifunctional and space-efficient. Standardized packages that can be quickly deployed are attractive. The code’s flexibility allows for innovative layouts, but compliance is still mandatory.

    Hospital 2.0 Standardization: A Global Trend

    The UK’s New Hospital Programme demonstrates a global push toward standardized, repeatable room designs. Royal Cornwall Hospitals confirmed it is aligning with the national Hospital 2.0 standard—100% single-patient rooms, ensuite bathrooms, standardized doors, bedheads, and fixtures—using modern methods of construction.

    This standardization has direct furniture implications. Manufacturers that can deliver repeatable, modular, spec-compliant furniture packages for standardized room grid templates will have a procurement advantage. For example, a single-room standardized furniture bundle certified to multiple jurisdictions (e.g., EN standards in Europe, BIFMA in the US) is increasingly the winning procurement format.

    Hospital discharge lounge with comfortable recliners and accessible tables, designed for patient comfort
    Hospital discharge lounge with comfortable recliners and accessible tables, designed for patient comfort | ZHOBAI Medical Furniture

    Practical Recommendations for Furniture Manufacturers

    Based on the 2026 code changes, here are actionable steps for manufacturers and spec teams:

    • Audit existing product lines against the new mandatory language, particularly ligature-resistant casework, anti-ligature hinges and pulls, tamper-resistant bed frames, and impact-resistant seating for MPUs.
    • Develop a dedicated ‘behavioral health + medical’ furniture package: chairs that are both heavy-duty and ligature-free, calming room lounge seating with weighted/sensory features, and overbed tables with rounded edges and no protrusions.
    • Anticipate RFP language changes: Buyers will increasingly cite the 2026 FGI Code sections by number in requests for proposals, requiring documented compliance. Build a compliance dossier now that maps each product to specific FGI code sections.
    • Design a coordinated discharge-lounge furniture package that addresses the new minimum design requirements for these spaces.
    • Engage AHJs and state licensing bodies early, since state adoption timing will vary. The 2026 code is not yet adopted in any state as of summer 2026, but states like Florida are already signaling transition deadlines from prior editions.
    • For international exporters, note the parallel trend: the UK’s Hospital 2.0 standardization and EU regulatory moves (e.g., EN standards updating) mean that a single-room standardized furniture bundle certified to multiple jurisdictions is increasingly the winning procurement format.

    Compliance Dossier: Mapping Products to Code Sections

    One of the most practical steps is to create a compliance dossier that maps each product to specific FGI code sections. This is not just a marketing document; it is a procurement necessity. Buyers will ask for it, and AHJs may require it during plan review.

    Consider creating a table like this:

    Product FGI Code Section Key Compliance Feature Documentation Required
    Ligature-resistant wardrobe 2.1-4.3.2 (MPU Casework) Anti-ligature hinges, no exposed screws Test report from independent lab
    Calming room lounge chair 2.1-4.3.4 (Calming Room) Weighted, sensory-friendly, ligature-free Material safety data sheets
    Overbed table 2.1-4.3.5 (Patient Room Furniture) Rounded edges, no protrusions CAD drawings with dimensions
    Discharge lounge recliner 2.1-5.2 (Discharge Lounge) ADA-compliant, durable upholstery ADA compliance certificate

    This table is an example; actual code sections will vary. The point is to be proactive. Manufacturers who can provide this level of documentation will build trust with specifiers and reduce friction in the procurement process.

    Timeline and Adoption Status

    The 2026 FGI Code is being released through late spring into fall 2026. The FGI University behavioral health panel was July 16, 2026, and the HCD Magazine MPU deep-dive published August 4, 2026—all within the last 30 days. The Royal Cornwall Hospital 2.0 update was May 29, 2026. These are current, verifiable developments.

    However, it is crucial to note that the 2026 code is in its rollout phase. Final publication is projected for fall 2026. Some state jurisdictions continue operating under 2022 Guidelines until adoption decisions are made. Verify adoption status with the relevant state department of health before making compliance claims.

    For manufacturers, this is the time to prepare. The code will be adopted, and those who have already audited their products and built compliance dossiers will be ahead of the curve.

    At ZHOBAI Medical Furniture, we have been following these developments closely. Our engineering team has already begun auditing our product lines against the draft code language, and we are developing a dedicated behavioral health furniture package. We understand that compliance is not just about meeting minimum standards—it is about ensuring patient safety and staff efficiency. As the 2026 code rolls out, we are ready to support our clients with documented compliance and tailored solutions.

    The 2026 FGI Code represents a significant shift in how hospital furniture is specified and procured. For medical psychiatry units, the requirements are clear: ligature resistance, calming room design, and risk assessment are now mandatory. Manufacturers and spec teams must adapt quickly. The hospitals that succeed will be those that treat furniture as a clinical tool, not an afterthought. The time to act is now.

    ZHOBAI Medical Furniture

    Ready to Apply These Principles to Your Project?

    Our engineering team responds to all project briefs within 24 hours. Share your FF&E scope — room count, property type, target timeline, and budget range — and we’ll provide a factory-direct assessment and indicative pricing within one business day.
    Send Your Project Brief →