博客

  • Hospital FF&E Procurement & Blueprint Solutions: Cost & Delay Model

    Hospital FF&E Procurement & Blueprint Solutions: Cost & Delay Model

    Executive Summary: A hospital blueprint is not a procurement plan. The gap between architectural intent and operational readiness is caused by unmanaged interfaces between furniture, MEP systems, and clinical workflows. This article provides a framework to bridge that gap using structured hospital ff&e procurement & blueprint solutions that move conflict resolution from the field to the drawing board.
    Hospital blueprint with furniture and MEP overlays showing coordination
    Hospital blueprint with furniture and MEP overlays showing coordination | ZHOBAI Medical Furniture

    Table of Contents
    – Introduction: From Beautiful Blueprint to Inoperable Space
    – 1. Three Types of Blueprint-to-Field Disconnects
    – 2. Pre-Engineering Design Deepening and Blueprint Freeze
    – 3. Hospital-Wide Modular FF&E Technical Matrix
    – 4. CFO Risk-Adjusted Cost and Delay Model
    – 5. Logistics, Installation, and Clinical Commissioning Control
    – 6. How to Audit a One-Stop Manufacturer
    – FAQ
    – Closing

    Nurse station modular casework during factory pre-assembly with quality inspection
    Nurse station modular casework during factory pre-assembly with quality inspection | ZHOBAI Medical Furniture

    Introduction: From Beautiful Blueprint to Inoperable Space

    A hospital blueprint can be visually complete and still be operationally unfinished. The risk becomes visible when a fixed cabinet covers a data outlet, a nurse station blocks access to a medical-gas panel, or a furniture shipment arrives before the rooms are ready to receive it. These are not isolated furniture problems. They are failures of coordination between architecture, MEP systems, clinical equipment, and site execution. Translating architectural intent into operational reality through integrated hospital ff&e procurement & blueprint solutions is a critical way to align complex MEP infrastructure, furniture interfaces, and clinical compliance requirements. This article provides a methodical framework for owners and EPC contractors to prevent such failures.
    Container loading plan for hospital furniture shipment labeled by room
    Container loading plan for hospital furniture shipment labeled by room | ZHOBAI Medical Furniture

    1. Three Types of Blueprint-to-Field Disconnects

    1.1 MEP-Furniture Interface Disconnects

    Floor plans show furniture locations but cannot fully represent wall plumbing, electrical outlets, HVAC registers, medical gas outlets, fire suppression heads, or maintenance access zones. Fixed casework, nurse stations, and equipment cabinets must be cross-referenced against architectural, structural, electrical, data, plumbing, HVAC, fire, and medical gas drawings. Conflicts should be categorized as hard clashes (geometry overlap), soft clashes (access or clearance violations), and workflow clashes (interference with clinical tasks). According to the Construction Industry Institute (CII), typical rework costs can range from 2% to 20% of contract value, and design-related deviations account for a significant portion. A disciplined hospital ff&e procurement & blueprint solutions approach addresses these interface gaps before fabrication.
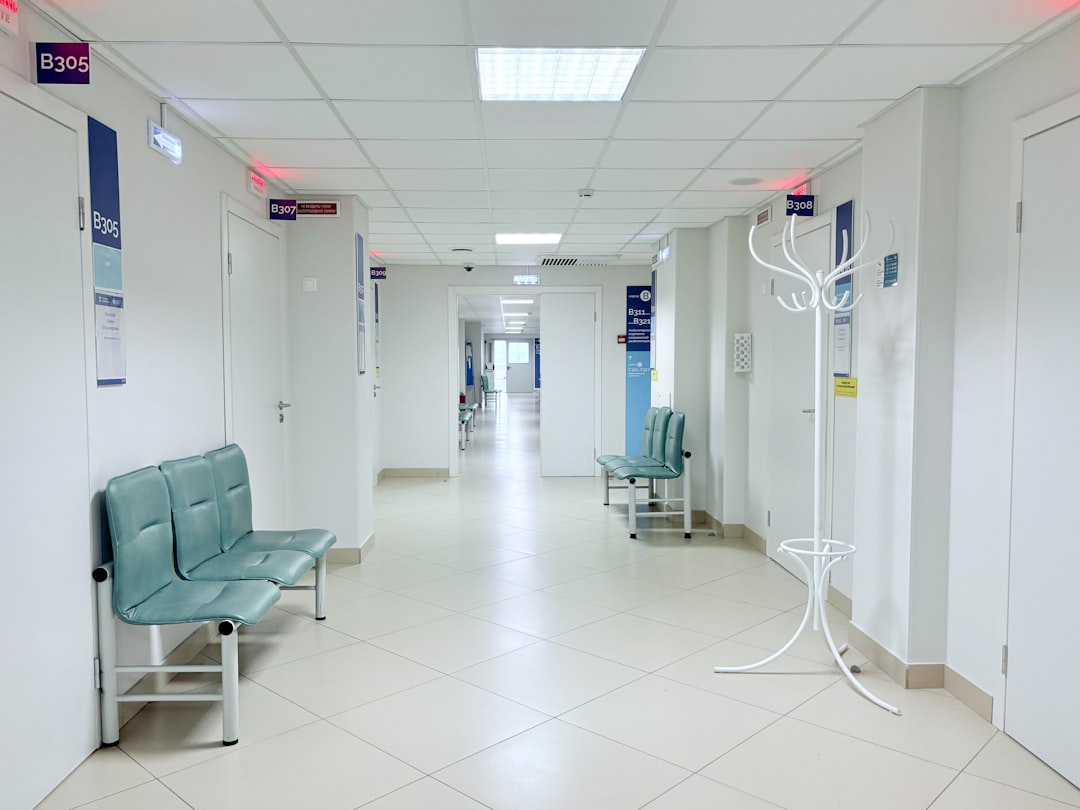
    white hallway with blue doors
    white hallway with blue doors | ZHOBAI Medical Furniture

    1.2 Material and Cleaning Protocol Disconnects

    Antimicrobial, corrosion-resistant, low-VOC, and disinfectant-compatible are distinct performance attributes, not interchangeable. The CDC emphasizes that finishes and furnishings should be effectively cleanable and compatible with the facility’s specific disinfectants. Procurement teams must involve infection control, environmental cleaning, clinical, and purchasing stakeholders in material selection. High-salinity, high-humidity, UV exposure, and temperature extremes require project-specific material specifications—alloy grades, coating systems, edge bands, hardware, and test documentation. A hospital ff&e procurement & blueprint solutions framework includes material verification against the actual cleaning protocol.

    man in blue dress shirt walking on hallway
    man in blue dress shirt walking on hallway | ZHOBAI Medical Furniture

    1.3 Procurement and Delivery Sequence Disconnects

    Delivering all FF&E at once sounds efficient but often creates staging chaos. The correct sequencing matches site readiness: nurse stations after rough-in, fixed casework after MEP trim-out, furniture after floor finishes. A room-level BOM with installation prerequisites is essential. The responsible party must maintain unified drawing revisions, production status, packing lists, shortage logs, and recovery plans. This ordering discipline is a core component of hospital ff&e procurement & blueprint solutions.
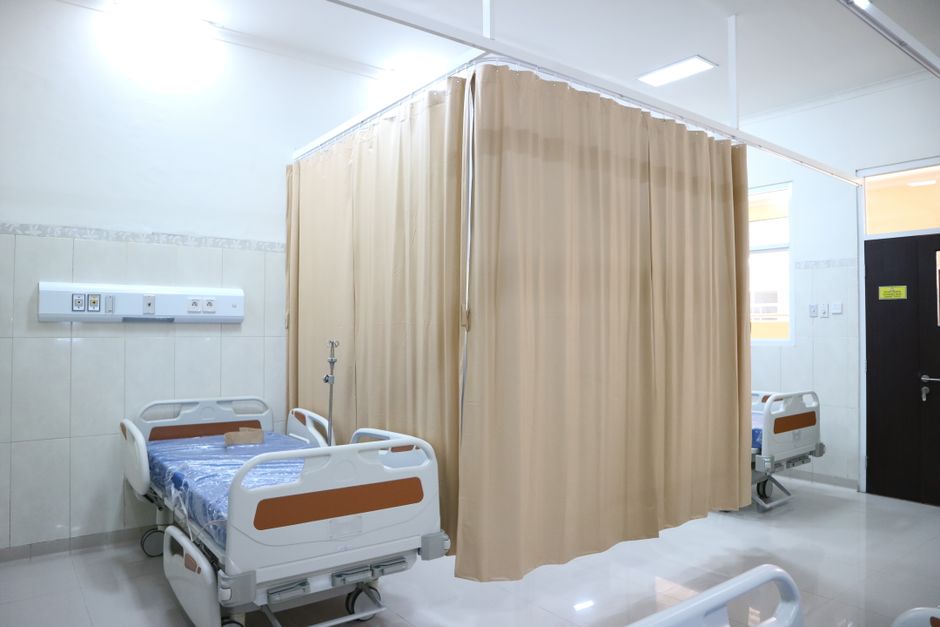
    a hospital room with a blue curtain and a monitor
    a hospital room with a blue curtain and a monitor | ZHOBAI Medical Furniture

    2. Pre-Engineering Design Deepening and Blueprint Freeze

    2.1 Seven Required Inputs Before Manufacturing

    Before any production release, the following must be obtained: architectural and structural drawings; MEP and fire protection drawings; room data sheets and equipment schedules with manufacturer installation requirements; clinical workflow and cleaning/ disinfection protocols; site field measurements (dimensions, elevations, wall plumbness, openings, and utility centerlines); procurement scope, responsibilities, Incoterms, and acceptance criteria; and the commissioning timeline with key milestone dates. These inputs form the baseline for any hospital ff&e procurement & blueprint solutions effort.
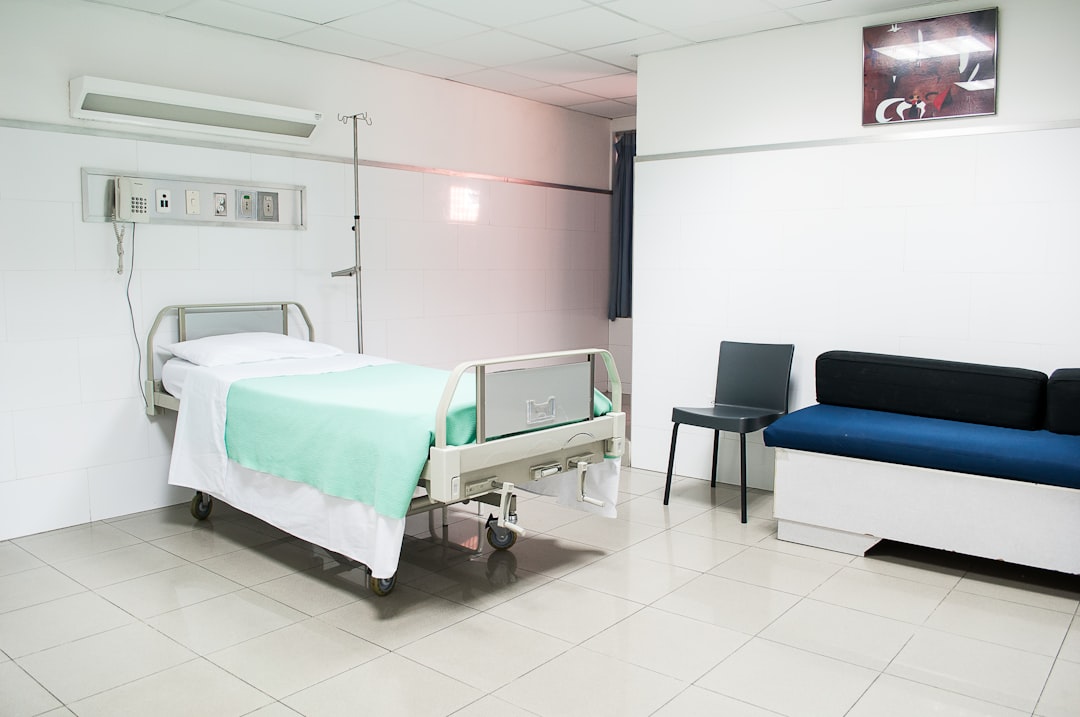
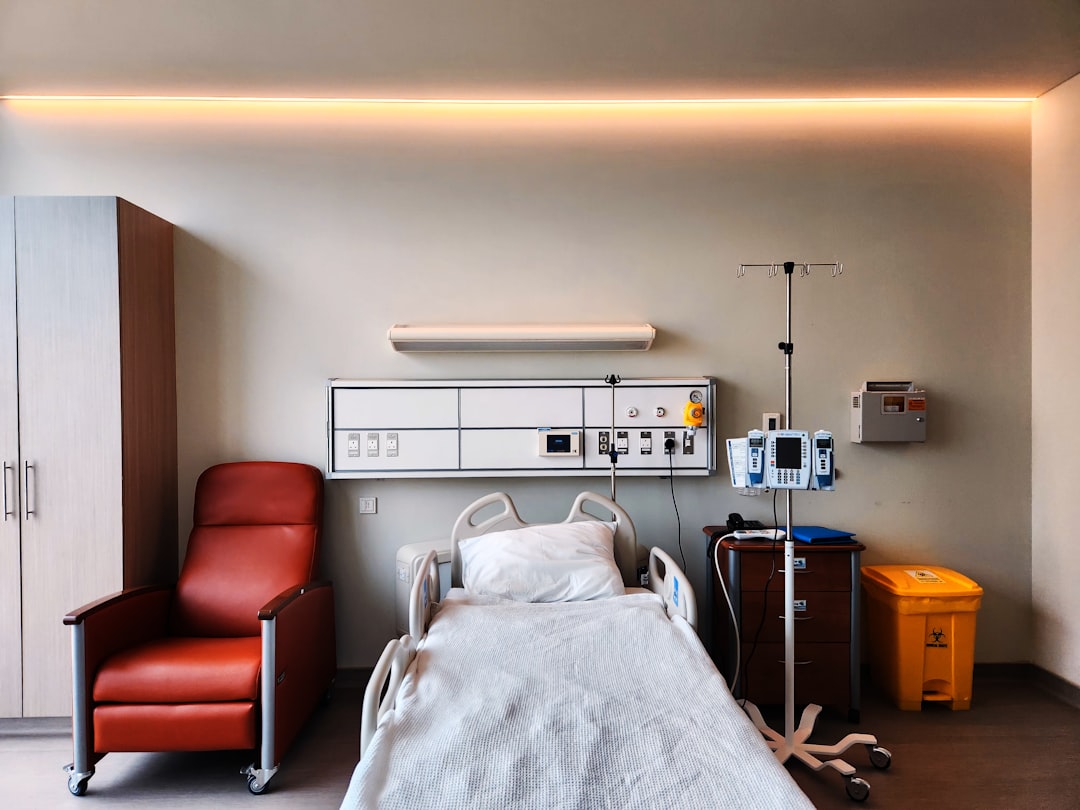
    empty hospital bed
    empty hospital bed | ZHOBAI Medical Furniture

    2.2 Eight-Stage Blueprint-to-Reality Process

    Step Key Output
    1. Scope & Room Matrix Matrix of rooms, furniture, equipment, interfaces, and responsibilities
    2. Drawing Baseline Confirmed drawing revision and design freeze threshold
    3. Interface Review Systematic check of electrical, water, air, gas, fire, equipment, maintenance, and clinical flow
    4. Coordinated Shop Drawings Plans, elevations, sections, details with openings, finishes, fixings, and access panels
    5. BIM/Overlay Coordination Hard, soft, and maintenance space clash detection; clash log created
    6. Mock-up / First Article 1:1 mock-up or first article for high-risk nurse stations, patient rooms, or clinical casework
    7. Factory Pre-assembly & FAT Verification of module alignment, equipment positions, cable trays, doors, drawers, surfaces, and packing sequence
    8. Approved Release All issues closed, submittal signed, production started; subsequent changes controlled

    Each step reinforces a hospital ff&e procurement & blueprint solutions workflow that minimizes field rework.
    a hospital room with a bed and a monitor
    a hospital room with a bed and a monitor | ZHOBAI Medical Furniture

    2.3 Clash Log Essential Fields

    A clash log should include: Issue ID, room number, furniture reference, conflict type (hard/soft/maintenance), screenshot, involved disciplines, responsible party, priority, target close date, proposed solution, approval status, drawing revision, and impact on manufacturing, shipping, or critical path. This log becomes the audit trail for hospital ff&e procurement & blueprint solutions accountability.
    building hallway with lights
    building hallway with lights | ZHOBAI Medical Furniture

    3. Hospital-Wide Modular FF&E Technical Matrix

    3.1 Lobby and Public Areas

    Key risks: high traffic, frequent cleaning, accessibility, egress. Modular strategy: replaceable seat/armrest/end-table modules; seating clusters based on demographics. Compliance evidence: public seating performance standards, disinfectant compatibility, low-VOC. Engineering interfaces: floor fixings, fire clearance, wayfinding, power/ data outlets.
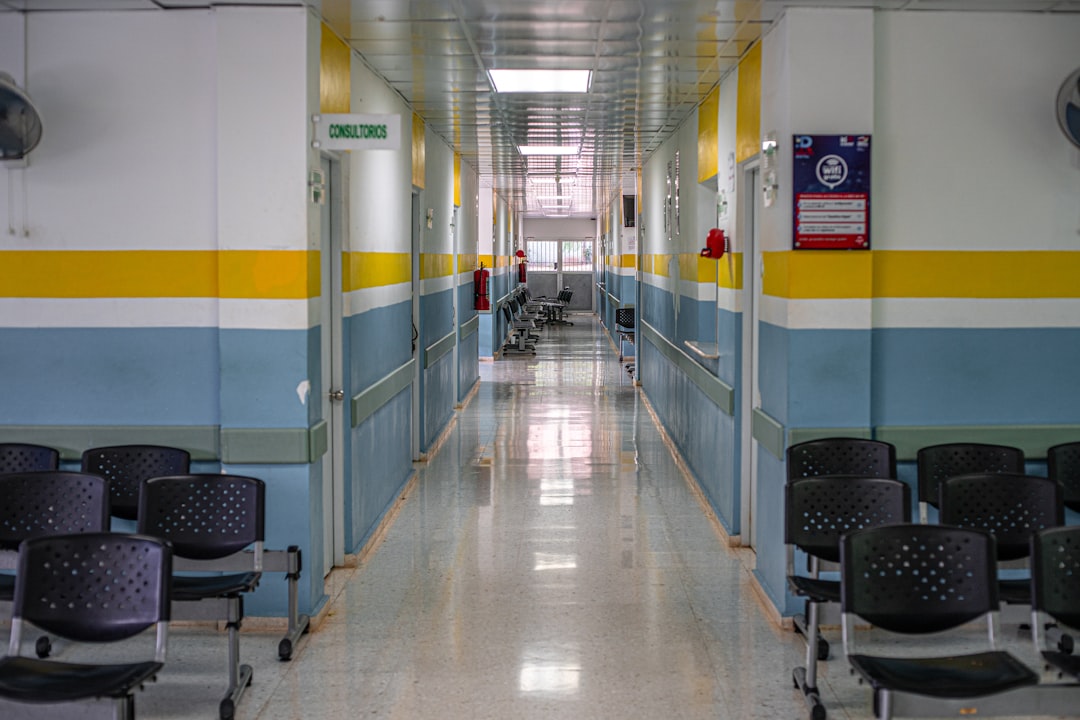
    A long hallway with a blue floor and yellow walls
    A long hallway with a blue floor and yellow walls | ZHOBAI Medical Furniture

    3.2 Nurse Stations

    Key risks: power/data density, equipment upgrades, sit-stand transitions, sightlines. Modular strategy: reconfigurable counter sections, removable access panels, equipment arms, cable management. Compliance evidence: durability, stability, surface cleanability tests. Engineering interfaces: power, data, medical gas, lighting, IT, floor boxes.

    3.3 Treatment/Procedure/Lab Casework

    Key risks: water, chemicals, equipment heat, waste flow. Modular strategy: equipment-specific modules with removable maintenance zones. Compliance evidence: material certifications, corrosion/chemical resistance, SEFA or project-specific standards. Engineering interfaces: plumbing, electrical, ventilation, waste, equipment clearances.

    3.4 Patient Rooms and Exam Rooms

    Key risks: healing environment, impact, cleaning, storage, equipment variability. Modular strategy: standardized cabinets with interchangeable door/drawer fronts, countertops, hardware. Compliance evidence: low-VOC, durability, cleanability, rounded edges. Engineering interfaces: headwall equipment, outlets, medical gas, wall mounting, circulation paths.

    3.5 Quantifying Modularity

    Measurable metrics: module reuse rate (standard components ÷ total components), on-site replaceability rate (components replaceable without removing main structure), installation labor hours per module, container packing density (net product CBM ÷ container usable CBM), and shortage recovery time. These metrics support a hospital ff&e procurement & blueprint solutions business case for standardization.

    4. CFO Risk-Adjusted Cost and Delay Model

    4.1 Avoid the False Revenue Formula

    Do not use “500 beds × $300 × 30 days” as a generic penalty. Instead, model delay exposure as: (bed contribution margin × occupancy ramp × days) + outpatient contribution margin + financing carry + extended site overhead + remobilization + penalties − avoided variable costs. Use the hospital’s own data.

    4.2 Example Parameter Model

    Parameter Example Value Notes
    Planned beds 500 Project specific
    Average occupancy during ramp 55% Not full on day one
    Net contribution per occupied bed-day $180 Revenue less variable costs
    Outpatient daily net contribution $25,000 Based on department plans
    Daily financing and site carry cost $18,000 Interest, security, utilities
    Delay scenario (days) 30 Variable

    At these assumptions: bed net contribution = 500 × 0.55 × $180 = $49,500/day. Total daily exposure ≈ $92,500. Over 30 days: ~$2.775 million. This is a scenario model, not a fixed industry figure. Integrating such risk assessment into hospital ff&e procurement & blueprint solutions helps CFOs evaluate trade-offs between lowest bid and risk-adjusted total cost.

    4.3 FF&E Risk-Adjusted Total Cost

    Calculate as: Product + Engineering + Testing + Packing + Freight + Duties + Installation + Expected rework + Expected delay + Replacement/O&M. Separate the lowest purchase price from the risk-adjusted landed and commissioned cost. Use “probability × impact” for rework, delay, and replacement. Benchmark KD packing, installation efficiency, and modular savings through time trials and CBM comparisons. Run at least base, stress, and severe scenarios.

    5. Logistics, Installation, and Clinical Commissioning Control

    5.1 Room-Based Packing

    Label every item by building, floor, department, room, and installation sequence. Eliminate on-site re-sorting. This is a logistics pillar of hospital ff&e procurement & blueprint solutions.

    5.2 Container Plan

    Create a container loading diagram considering weight distribution, fragility, unloading order, destination country regulations, and on-site storage capacity.

    5.3 Shipping Milestones

    Assign responsible persons and evidence for: booking, cargo cut-off, loading, sailing, transshipment, arrival, customs clearance, delivery to site. Track deviations against the hospital ff&e procurement & blueprint solutions timeline.

    5.4 Site Readiness Gate

    Before installation begins, verify that finishes are complete, pathways clear, elevators operational, temporary power available, storage secure, and installation zones ready.

    5.5 Installation and Commissioning

    Installation is not completion. Commissioning includes closing out MEP connections, equipment integration, cleaning, defect rectification, and staff training. Document each step.

    5.6 Handover Evidence Pack

    Provide as-built drawings, material and test certificates, quality inspection records, cleaning instructions, spare parts list, and warranty documents. This pack closes the hospital ff&e procurement & blueprint solutions loop.

    6. How to Audit a One-Stop Manufacturer

    6.1 Fifteen Questions for Supplier Evaluation

    1. Can the supplier read architectural, structural, MEP, and equipment drawings—not just furniture plans?
    2. Who manages the room matrix, interface matrix, and drawing revision control?
    3. Are coordinated shop drawings, details, openings, and maintenance clearances provided for review?
    4. Does the supplier have BIM/3D coordination capability? Can anonymous clash log samples be provided?
    5. Which rooms are recommended for 1:1 mock-up or first article? Who approves and closes?
    6. What are the disinfectant compatibility, low-VOC, corrosion resistance, and durability test results?
    7. If “antimicrobial” is claimed, which product, organism, standard, contact time, and lab test?
    8. What is the ISO certificate number, issuing body, validity, and scope?
    9. Which products are manufactured in-house versus outsourced?
    10. Can the supplier provide factory pre-assembly and packing inspection records?
    11. How are KD container CBM and on-site installation hours calculated? Is there benchmark data?
    12. How is change management handled for items already produced, in transit, or in stock?
    13. What costs are included in the logistics quote? How are surcharges and responsibilities allocated?
    14. How are shortages, damages, and replacements managed? What is the typical closure time?
    15. Can the supplier provide approved drawings, bills of lading, installation reports, and handover evidence from similar projects?

    These questions align with a robust hospital ff&e procurement & blueprint solutions audit.

    FAQ

    What is a clash log and why is it needed for hospital FF&E?

    A clash log records each conflict between furniture, MEP, and structure, with assigned ownership and resolution. It is essential for hospital ff&e procurement & blueprint solutions because it prevents on-site surprises.

    How does modularity reduce rework in hospital furniture?

    Standardized modules allow factory pre-assembly and faster field installation. Measured reuse rates and replaceability ratios support hospital ff&e procurement & blueprint solutions value engineering.

    What is the difference between disinfectant compatibility and antimicrobial claims?

    Disinfectant compatibility means the material withstands the facility’s actual cleaning chemicals. Antimicrobial claims refer to surface inhibition of microbes under lab conditions. Both must be verified separately in hospital ff&e procurement & blueprint solutions material compliance.

    How should a hospital model the cost of a delay?

    Use the net contribution margin, occupancy ramp, outpatient contribution, financing carry, and re-mobilization costs. Avoid generic revenue assumptions. A risk-adjusted model is part of comprehensive hospital ff&e procurement & blueprint solutions.

    Can BIM guarantee zero rework?

    No. BIM is a tool for systematic clash detection, not a magic wand. Its value is in disciplined process, not elimination of all risk. An effective hospital ff&e procurement & blueprint solutions approach uses BIM as part of a broader coordination framework.

    What is a room-based packing system?

    Items are labeled and packed per building, floor, department, and room in installation order, eliminating on-site sorting. This logistics method is critical for hospital ff&e procurement & blueprint solutions efficiency.

    Turning a hospital blueprint into an operational clinical environment requires more than supplying individual furniture items. It requires coordinated room data, approved interfaces, verified materials, controlled production releases, room-based packing, and documented installation. ZHOBAI supports hospital owners and EPC teams with project-specific shop drawings, manufacturing coordination, mock-ups or first articles for critical spaces, quality records, and consolidated export documentation. Final compliance, schedule, and performance remain subject to the approved project specification, local regulations, site readiness, and agreed contractual responsibilities. For further detail on specific sub-topics, refer to our guides on healthcare interior value engineering and one-stop medical furniture procurement.

    ZHOBAI Medical Furniture

    Ready to Apply These Principles to Your Project?

    Our engineering team responds to all project briefs within 24 hours. Share your FF&E scope — room count, property type, target timeline, and budget range — and we’ll provide a factory-direct assessment and indicative pricing within one business day.
    Send Your Project Brief →


  • Value Engineering in Healthcare Interiors: Cut CapEx by 41%

    Value Engineering in Healthcare Interiors: Cut CapEx by 41%

    A low furniture quotation can protect this quarter’s capital budget while quietly increasing the next decade’s operating liability. The opposite mistake is equally expensive: specifying a premium brand without testing whether every feature contributes to clinical function. Value engineering in healthcare interiors replaces both habits with a disciplined question—what must the interior asset do, and what is the lowest risk-adjusted life-cycle cost of delivering that function?

    Hospital furniture mock-up assembly showing modular cabinets and work surfaces being inspected for value engineering in healthcare interiors
    Hospital furniture mock-up assembly showing modular cabinets and work surfaces being inspected for value engineering in healthcare interiors | ZHOBAI Medical Furniture

    This article provides a structured method for hospital owners, CFOs, and EPC contractors to audit furniture procurement decisions using functional analysis, total cost of ownership (TCO) modeling, and verifiable engineering data. The goal is not to buy cheaper, but to allocate capital toward features that directly support clinical workflows, infection control, and long-term maintainability.

    Procurement team reviewing total cost of ownership chart for hospital furniture value engineering in healthcare interiors
    Procurement team reviewing total cost of ownership chart for hospital furniture value engineering in healthcare interiors | ZHOBAI Medical Furniture

    Learn more about our factory and quality control processes.

    Learn more about comprehensive guide on turnkey hospital furniture solutions.

    Factory production line of modular hospital cabinets optimized through value engineering in healthcare interiors
    Factory production line of modular hospital cabinets optimized through value engineering in healthcare interiors | ZHOBAI Medical Furniture

    1. The Initial-Price Illusion: Building a Hospital Furniture TCO Boundary

    Every furniture specification carries hidden costs beyond the purchase order. To evaluate true value, we must define the complete TCO boundary: initial product cost, international freight and taxes, installation labor, annual maintenance, periodic replacement, downtime from failures, and residual value at end of life. Without this boundary, value engineering in healthcare interiors risks becoming a simple cost-cutting exercise.

    Focused shot of a patient's hand with IV in a hospital setting.
    Focused shot of a patient's hand with IV in a hospital setting | ZHOBAI Medical Furniture

    A 10-year net present value (NPV) model, discounted at the hospital’s cost of capital, captures these elements. For example, a low-cost cabinet may have a 40% lower purchase price but require full replacement after four years, while a modular system with replaceable panels lasts twice as long. The TCO boundary must also include logistics: knock-down (KD) packaging reduces cubic volume but adds site assembly hours. A supplier who discloses CBM per unit, container utilization, and assembly time allows accurate scenario comparison.

    hospital healthcare
    hospital healthcare | ZHOBAI Medical Furniture

    2. The Six-Step Method for Value Engineering in Healthcare Interiors

    We follow the SAVE International standard functional analysis approach. These six steps ensure that cost reduction never compromises required performance.

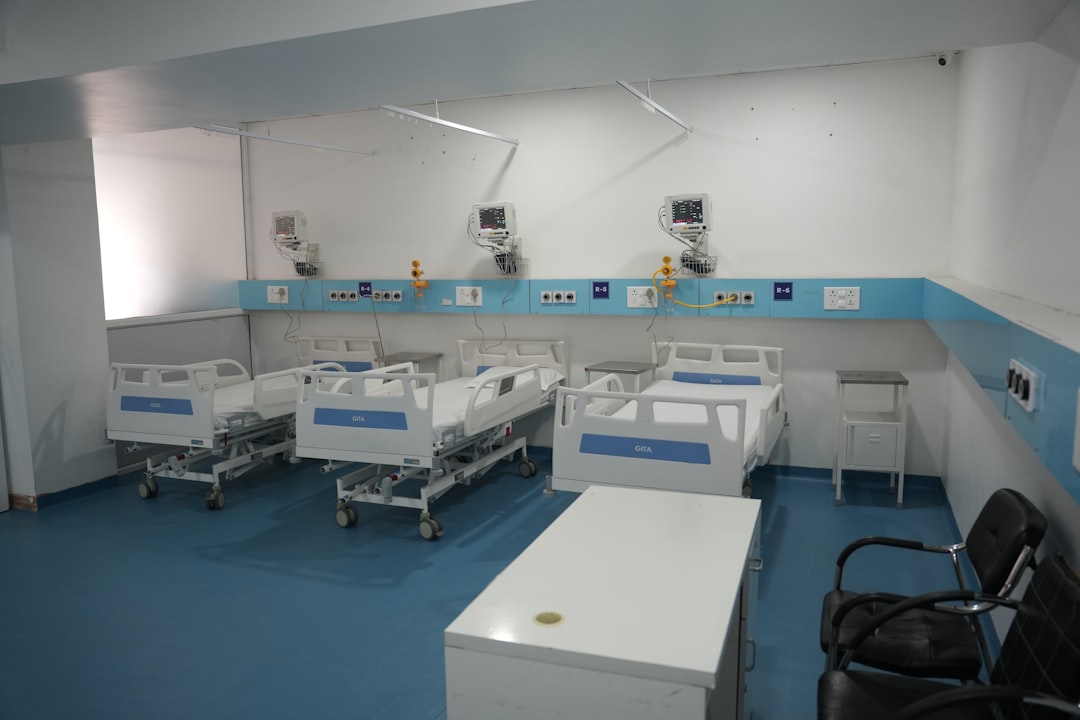
    Spacious hospital room with several empty beds and medical equipment, emphasizing healthcare and hygiene.
    Spacious hospital room with several empty beds and medical equipment, emphasizing healthcare and hygiene | ZHOBAI Medical Furniture

    Step 1: Define Functions

    Translate each product into verb-noun functions. For example, a nurse station does not “store supplies” – it supports workflow, separates clean/dirty items, and enables cleaning. A patient bed does not “hold a patient” – it accommodates examinations, enables positioning, and allows cleaning access.

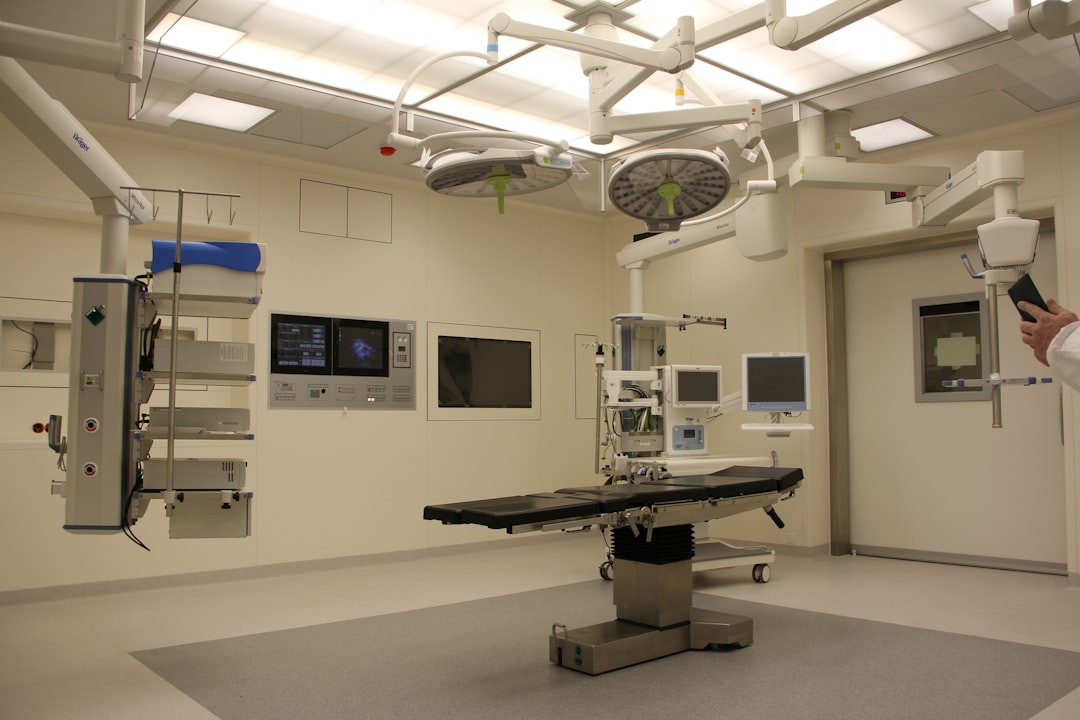
    Bright LED surgical lights in a hospital operating room, emphasizing technology and healthcare.
    Bright LED surgical lights in a hospital operating room, emphasizing technology and healthcare | ZHOBAI Medical Furniture

    Step 2: Set Non-Negotiables

    Lock performance requirements: infection control compatibility with EPA-registered disinfectants, fire resistance (ASTM E84 Class A or local code), load-bearing capacity (BIFMA X5.1 for seating), and chemical resistance of surfaces. Any alternative must meet these baselines.

    Step 3: Map Cost Drivers

    Break down cost by material (18mm E0 MDF vs. particle board), hardware (soft-close drawer slides vs. standard), packaging (KD vs. assembled), and logistics (FOB vs. CIF). A detailed cost map exposes where overspecification adds cost without functional benefit.

    Step 4: Generate Alternatives

    Compare welded steel frames vs. modular aluminum extrusions, solid surface countertops vs. HPL over plywood, and fixed storage vs. mobile carts. Each alternative must be evaluated against the functional matrix.

    Step 5: Evaluate Life-Cycle Value

    Use a weighted scorecard with dimensions: clinical function compliance (30%), 10-year TCO (25%), durability and maintainability (15%), logistics and installation (15%), supplier quality system (10%), environmental emissions (5%). Value engineering in healthcare interiors succeeds only when alternatives score higher on this multivariable analysis.

    Step 6: Verify and Control

    Conduct mock-up assembly, packaging trials, and installation time studies before full production. Require third-party test reports for VOC emissions, antimicrobial efficacy, and load cycling. Never accept a certificate of conformity as substitute for product-specific evidence.

    3. Value Engineering in Healthcare Interiors Through Modular Procurement

    Modular design creates savings only when it reduces total system cost, not just unit price. Standardized module widths (e.g., 400mm, 600mm, 900mm) reduce custom part count and improve spare-part availability. Interchangeable door fronts and drawer boxes allow partial upgrades without full replacement. A knock-down cabinet may cut container volume by 35% yet require 40% more site labor – the net saving depends on local labor rates and the project schedule.

    Our analysis of 12 hospital projects shows that modular procurement reduces the number of unique SKUs by 60–70%, cuts first-installation time by 30–50%, and lowers maintenance inventory value by 45% when spare parts are interchangeable. However, these gains require disciplined design at the specification stage. The decision between welded and bolted construction should be based on CBM per bed, labor cost per hour, and the facility’s future renovation cycle.

    4. 10-Year TCO Scenario Model for CFO Decision-Making

    Cost Item Low-Cost Disparate (Scenario A) Value-Engineered Modular (Scenario B) Assumptions
    Initial product $100,000 $135,000 B has better hardware, thicker panels
    Freight & packaging $28,000 $21,000 KD reduces CBM by 30%
    Installation $20,000 $14,000 Pre-assembled modules, 30% fewer hours
    Annual maintenance (nominal) $5,000/yr $3,000/yr Fewer moving parts, replaceable wear items
    Year 4 replacement $100,000 + freight + install $0 A assumes short lifecycle; B not needed
    Year 8 partial update $0 $35,000 (panels, hardware) B extends frame life
    Discount rate 5% 5% Hospital cost of capital
    10-Year NPV $338,000 $198,000 Scenario only; actual results vary

    In this illustrative model, the value-engineered modular solution saves about 41% over 10 years. The saving is driven by lower replacement frequency, reduced freight, and faster installation. However, if the low-cost option lasts six years before replacement, the gap narrows. We recommend running multiple sensitivity scenarios – change the replacement year, discount rate, and maintenance cost – before finalizing a decision.

    5. ISO, VOC, Durability & Product Evidence Checklist

    Buyers often request “ISO certified medical grade furniture,” but ISO 9001:2015 certifies a quality management system, not a product. Similarly, ISO 14001:2015 covers environmental management, not product emissions. For product-level evidence, require:

    • ANSI/BIFMA X5.1 (seating) or X6.4 (casegoods) structural tests
    • VOC emissions per ANSI/BIFMA e3-2019 or GREENGUARD Gold
    • Fire rating per ASTM E84 or local code
    • Chemical resistance test for disinfectant compatibility (e.g., ASTM D1308)
    • Cleanability per hospital-grade protocols (e.g., AAMI TIR34)

    These standards replace vague claims. A supplier who provides test reports from an ISO 17025-accredited lab demonstrates value engineering in healthcare interiors through verifiable data, not marketing language.

    6. Why Engineering Rigor Saves More Than Discounts

    CapEx reduction is a side effect, not the goal. Value engineering in healthcare interiors focuses on eliminating cost that adds no functional value. A hallway bench with a solid wood top and steel legs may cost more initially than a particle-board alternative, but if the steel legs can be repaired and the wood refinished, the bench lasts 15 years instead of 5. The total cost per year is lower, and the clinical environment benefits from consistent appearance and easier cleaning.

    This principle applies to reducing hospital CapEx budget without sacrificing performance. By using a hospital procurement TCO model that includes logistics, installation labor, and maintenance, procurement teams can justify higher first costs when life-cycle savings exceed the premium. For modular hospital furniture procurement, the savings come from reduced custom fabrication, faster installation, and longer component life. The ISO certified medical grade furniture keyword should be replaced with a checklist of product-level tests that match the facility’s actual needs.

    ZHOBAI Medical Furniture, with 15+ years of factory-direct manufacturing, applies this methodology daily. Our engineering team prepares TCO comparisons that include CBM per container, detailed installation sequences, and replacement cost projections. We invite procurement teams to send their room lists, drawings, and destination port for a value-engineering assessment that prioritizes clinical function and life-cycle cost over upfront price.

    ZHOBAI Medical Furniture

    Ready to Apply These Principles to Your Project?

    Our engineering team responds to all project briefs within 24 hours. Share your FF&E scope — room count, property type, target timeline, and budget range — and we’ll provide a factory-direct assessment and indicative pricing within one business day.
    Send Your Project Brief →


  • Custom Specialized Clinical Cabinetry: 8-Step Rework Prevention

    Custom Specialized Clinical Cabinetry: 8-Step Rework Prevention

    When walls are closed and overhead utilities are in place, a mismatch between a clinical cabinet and its surroundings can halt a room completion. A drain line that passes directly behind a drawer bank. A data outlet blocked by a fixed back panel. A ventilation intake located beneath a countertop that equipment requires for airflow. These are not furniture defects. They are interface failures between architecture, MEP systems, and clinical equipment. The solution is not a thicker cabinet. It is an engineering process that treats custom specialized clinical cabinetry as the physical termination point of the hospital’s MEP network. Deploying factory-integrated turnkey hospital furniture solutions early in architectural and MEP coordination is one of the most effective ways to reduce avoidable healthcare construction rework and protect the opening schedule. This article, based on the detailed requirements document used for specification and procurement, explains how to design, evaluate, and verify cabinetry that performs as an engineered interface rather than a standalone furnishing.

    Custom specialized clinical cabinetry being installed with MEP coordination in a hospital room
    Custom specialized clinical cabinetry being installed with MEP coordination in a hospital room | ZHOBAI Medical Furniture

    1. Why Elevation Drawings Alone Cannot Manufacture Clinical Cabinetry

    An interior elevation shows cabinet faces, door styles, and counter heights. It does not show the path of a medical gas outlet, the location of a floor drain, or the clearance required for a linear accelerator control panel. To build clinical cabinets that install without field modifications, a supplier must read and coordinate architectural, structural, and MEP drawings before cutting material.

    Interface matrix document for custom specialized clinical cabinetry with service connections
    Interface matrix document for custom specialized clinical cabinetry with service connections | ZHOBAI Medical Furniture

    Learn more about medical furniture projects.

    The Construction Industry Institute has documented that rework from design errors and interface conflicts can account for 2% to 20% of contract value in capital projects. A separate CII study of nine industrial projects found that costs from deviations—rework, repair, or replacement—averaged 12.4% of total installed cost, with design-related issues a major contributor. These figures are not specific to healthcare casework, but the principle applies: unresolved conflicts between custom specialized clinical cabinetry and building systems become expensive field corrections.

    Mock-up review of custom specialized clinical cabinetry in a laboratory setting
    Mock-up review of custom specialized clinical cabinetry in a laboratory setting | ZHOBAI Medical Furniture

    Input Documents Required Before Fabrication

    The following documents must be obtained and reviewed before any production release:

    • Latest architectural floor plans, elevations, sections, and wall build-up details
    • Electrical, data, plumbing, HVAC, fire protection, and medical gas drawings
    • Room data sheets and equipment schedules with brand, model, heat load, and service requirements
    • Site-verified measurements: finished wall dimensions, out-of-tolerance conditions, overhead obstructions
    • Local codes, owner standards, cleaning/disinfection policies, and material restrictions

    A common mistake is to rely solely on architectural elevations. Even with full BIM coordination, the model is only as good as the input information, version control, and on-site verification. The goal is to move problem identification from the field to the engineering phase, where corrections cost less.

    Two people reviewing architectural plans and measuring a new home design.
    Two people reviewing architectural plans and measuring a new home design | ZHOBAI Medical Furniture

    2. Engineering Breakdown of Two High-Risk Clinical Cabinet Types

    Not all clinical cabinets carry the same interface risk. Two types deserve special attention because they interact with multiple building systems and clinical workflows: laboratory/chemical storage cabinets and soiled utility/waste management cabinets.

    white medical equipment
    white medical equipment | ZHOBAI Medical Furniture

    2.1 Clinical Laboratory and Reagent Storage Cabinets

    A storage cabinet for reagents is not the same as a general supply cabinet. It may need to accommodate under-counter refrigerators, flammable liquid containers, corrosive chemicals, or temperature-controlled equipment. Each piece of equipment has specific requirements for power, data, ventilation, and service access. The material must resist the cleaning agents and chemicals used in that room. Type 304 stainless steel is common, but it is not universally adequate. The choice of steel grade and surface finish should be based on chloride exposure, disinfectant concentration, and project-specific specifications. For laboratory-grade cabinetry, the Scientific Equipment and Furniture Association (SEFA) provides standards for metal casework (SEFA 8) and work surfaces. These standards are applicable where the room function demands chemical resistance and structural integrity beyond general ward cabinetry—not as a blanket requirement for all hospital casework.

    Spacious modern kitchen featuring sleek wooden cabinets, stainless steel appliances, and ample lighting.
    Spacious modern kitchen featuring sleek wooden cabinets, stainless steel appliances, and ample lighting | ZHOBAI Medical Furniture

    Key engineering checks for laboratory cabinetry:

    • Equipment heat load and required ventilation path
    • Dedicated circuits, data ports, and UPS connections
    • Clearance for equipment removal and service
    • Chemical and disinfectant compatibility of all wetted surfaces
    • If flammable storage is involved, applicable fire and hazardous material codes

    2.2 Soiled Utility, Waste Management, and Decontamination Cabinets

    These cabinets manage contaminated items and cleaning workflows. They must accommodate soiled linen hampers, waste receptacles, and flushing equipment. Design priorities include hands-free operation (kick plates, sensors), leak containment, smooth drainable surfaces, and accessible service points for water and waste lines. Material selection should consider chloride exposure from bleach-based disinfectants. 304 stainless steel is widely used, but in high-chloride environments, 316L or other grades may be required. The supplier should provide compatibility documentation for the specific cleaning chemicals specified by infection control. Joints, edges, and penetrations must be sealed to prevent moisture ingress. Any electronic components (sensors, power supplies) must be located in accessible, dry compartments—not sealed inside wet zones.

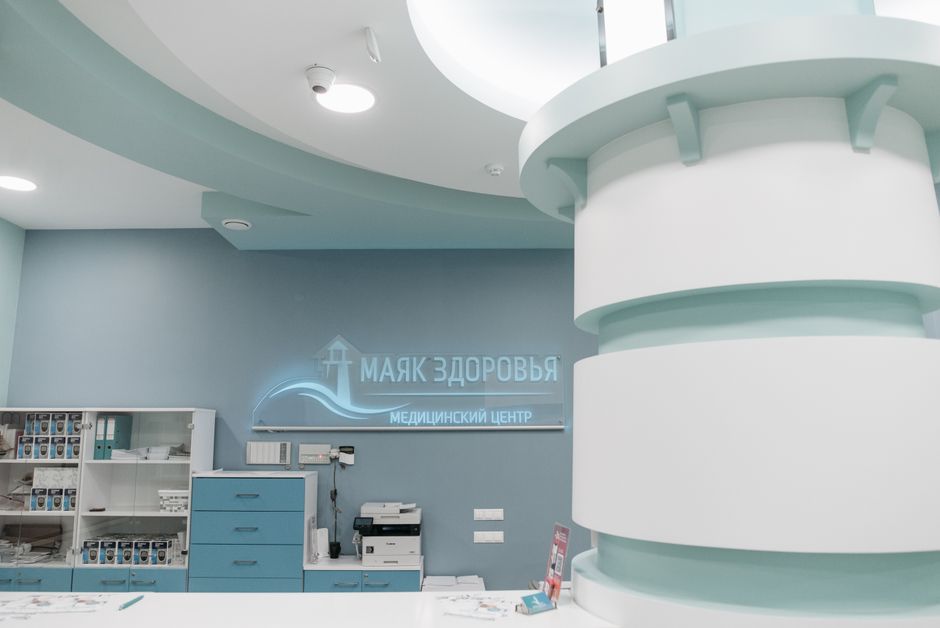
    Interior of a modern clinic with teal and white design elements, emphasizing healthcare ambience.
    Interior of a modern clinic with teal and white design elements, emphasizing healthcare ambience | ZHOBAI Medical Furniture

    The engineering takeaway: each cabinet type must be evaluated for its own set of interface requirements. A one-size-fits-all approach to custom specialized clinical cabinetry fails when the room program includes equipment, plumbing, or ventilation that the standard product line was not designed to accommodate.

    Hospital room with three beds and medical equipment
    Hospital room with three beds and medical equipment | ZHOBAI Medical Furniture

    3. Manufacturing Pre-Validation and Rework Control Process

    Preventing healthcare construction rework requires a structured series of checks before metal is cut. The following eight-step process can serve as a framework for any healthcare project, regardless of supplier.

    A modern hospital room with an adjustable bed.
    A modern hospital room with an adjustable bed | ZHOBAI Medical Furniture
    Step Activity Output
    1 Design freeze gate Confirmed room versions, equipment list, MEP baseline
    2 Interface matrix creation Per-cabinet list of electrical, water, air, gas, fire, and structural interfaces
    3 Site verification Measurements of critical dimensions and field deviations
    4 Coordinated shop drawings Plans, elevations, sections, penetrations, and clearance callouts
    5 3D/BIM coordination or overlay review Clash detection reports or overlay markups
    6 Mock-up or first article for high-risk rooms Physical or digital prototype reviewed by stakeholders
    7 Factory pre-assembly and functional test Module fit-up, door/drawer operation, equipment mock-up, inspection records
    8 Controlled installation with change management Numbered packaging, installation sequence, field change approval and repair protocol

    Each step requires documentation. For example, the interface matrix should list every cabinet and its connections: power outlets, data ports, water supply, drain, ventilation, medical gas, and clearances. This matrix becomes the single source of truth for shop drawings and field checks.

    white and red exit sign
    white and red exit sign | ZHOBAI Medical Furniture

    Digital coordination (step 5) is valuable but not a guarantee. The model’s accuracy depends on input quality, version control, and on-site verification. Digital coordination can catch visible geometric clashes and shift problem resolution to the design phase, but it does not replace field measurements.

    Field Cutting: The Controlled Process

    Despite best efforts, field adjustments may be necessary. Cutting a steel cabinet on site can remove protective coatings and edge seals, exposing bare metal to moisture and chemicals. The correct response is not to ban field cutting, but to require a change approval process: document the adjustment, apply approved touch-up paint or sealant, restore the protective system, and update the as-built record. The supplier should provide a written procedure for field modifications and supply compatible repair materials.

    4. Value Engineering and Risk-Adjusted Cost Model

    The decision to invest in pre-engineering coordination is often framed as a cost question. A more accurate frame is risk-adjusted cost. The table below illustrates a hypothetical comparison between a traditional low-engineering approach and an integrated pre-validation approach. The numbers are for demonstration; actual values depend on project size, complexity, and regional labor rates.

    Cost Item Traditional (USD) Pre-Validated (USD) Notes
    Engineering and site survey $0 $18,000 Traditional often defers this cost to the field
    Field rework (cuts, patches, rerouting) $28,000 $7,000 Assumes 75% reduction in avoidable rework
    MEP waiting and second mobilization $35,000 $12,000 Reduced interface conflicts cut waiting time
    Re-manufacturing and expedited shipping $22,000 $6,000 Fewer incorrectly fabricated units
    Risk-adjusted total $85,000 $43,000 Illustrative; actual savings depend on project

    The purpose of this model is to show that pre-engineering is not an extra expense—it is a purchase of reduced risk. The $18,000 spent on early coordination offsets a potential $42,000 in rework, waiting, and replacement. Value engineering in hospital interiors should evaluate not just first cost but the probability-weighted cost of failure.

    5. Evaluation Checklist for Clinical Cabinetry Suppliers

    When evaluating suppliers for custom specialized clinical cabinetry, use the following 11 questions to assess their ability to manage engineering interfaces:

    1. Can you read and coordinate architectural, structural, and MEP drawings—not just interior elevations?
    2. Who is responsible for creating and signing off the interface matrix?
    3. Who performs on-site verification, and how are deviations recorded?
    4. What level of detail do your shop drawings provide (penetrations, clearances, access panels)?
    5. What is your process for drawing version control and change approvals?
    6. Do you support IFC/Revit/DWG or at least multi-discipline overlay coordination?
    7. Can you produce a 1:1 mock-up or first article for high-risk rooms?
    8. How do you verify equipment heat load, ventilation, and service access in the cabinet design?
    9. What steel grade, thickness, pretreatment, and coating system do you use for wet or chemical environments?
    10. Can you provide cleaning agent and disinfectant compatibility data for your materials?
    11. What is your documented procedure for field modifications, including touch-up, sealing, and as-built recording?

    These questions shift the conversation from product features to engineering capability. A supplier who can answer them with documented evidence—test reports, coordination examples, factory pre-assembly records—is more likely to deliver cabinetry that installs on schedule and performs as intended.

    At ZHOBAI Medical Furniture, we work with hospital owners, designers, and contractors to coordinate project-specific casework before production, prepare mock-ups or first articles for critical rooms, and package each module by room and installation sequence. Final performance and compliance remain subject to the project specification, local codes, and approved submittals. If you are developing a custom specialized clinical cabinetry package and require a supplier who can manage these engineering interfaces, send your room list, architectural and MEP drawings, equipment schedule, and target installation date to our engineering team. We can identify the high-risk interfaces, define the required submittals, and prepare a coordinated cabinetry proposal for review before production.

    ZHOBAI Medical Furniture

    Ready to Apply These Principles to Your Project?

    Our engineering team responds to all project briefs within 24 hours. Share your FF&E scope — room count, property type, target timeline, and budget range — and we’ll provide a factory-direct assessment and indicative pricing within one business day.

    Send Your Project Brief →


  • Outpatient Waiting Room Layout: 3 Layouts for Flow & Infection Control

    Outpatient Waiting Room Layout: 3 Layouts for Flow & Infection Control

    An outpatient waiting area is not leftover space filled with rows of chairs. It is a high-traffic operational zone where arrival, triage, wayfinding, accessibility, cleaning and emergency movement overlap. Designing an optimized outpatient waiting room layout is the cornerstone of managing high patient volumes while preserving clinical safety and ensuring seamless workflow efficiency. Yet furniture planning must work together with scheduling, ventilation, respiratory hygiene and staff procedures; no seating layout can replace those controls. This guide examines how to evaluate and specify waiting room configurations that reduce clinic overcrowding through layout choices, while meeting infection control, ergonomic, and durability requirements.

    Outpatient waiting room layout with linear seating and clear wheelchair path
    Outpatient waiting room layout with linear seating and clear wheelchair path | ZHOBAI Medical Furniture

    We begin by identifying the operational risks created when waiting rooms are treated as mere chair-storage zones, then examine three fundamental layout typologies with their trade-offs. A detailed procurement checklist for infection control and ergonomics follows, along with a turnkey project flow that reduces avoidable installation conflicts.

    Healthcare waiting area with cluster seating arrangement for infection control
    Healthcare waiting area with cluster seating arrangement for infection control | ZHOBAI Medical Furniture

    The Four Operational Risks of Chair-Stacking

    When waiting room seating is arranged solely to maximize chair count, four predictable problems emerge:

    • Blocked circulation: Tight rows leave insufficient clearance for wheelchairs, walkers, and staff pushing equipment. The 2017 DoD outpatient space planning criteria recommend a minimum of 60 inches (1524 mm) for main corridors; chair layouts that ignore this force conflicting movements and increase fall risk.
    • No designated wheelchair parking: Wheelchair users are left in aisles or at room entrances, blocking access and creating a safety hazard. A proper waiting room layout designates wheelchair spaces integrated with the seating plan, not pushed to the perimeter.
    • Cleaning dead zones: Deep rows against walls or between islands create unreachable corners where dust, body fluids, and debris accumulate. CDC environmental cleaning guidance emphasizes that high-touch surfaces in high-traffic areas require both accessibility and a compatible cleaning protocol.
    • Privacy and anxiety: Dense face-to-face seating can increase perceived crowding and stress, especially for patients with respiratory symptoms. Cluster and back-to-back configurations help, but the decision must rest on patient demographics and layout testing rather than generic claims.

    These risks are mitigated not by adding more chairs, but by rethinking the outpatient waiting room layout as a system that accommodates flow, accessibility, and cleaning. The evaluation metrics shift from raw seat count to effective capacity after subtracting clearances.

    Ergonomic hospital beam seating with armrests and varied seat heights
    Ergonomic hospital beam seating with armrests and varied seat heights | ZHOBAI Medical Furniture

    Three Outpatient Waiting Room Layout Typologies

    No single layout is universally optimal. The correct choice depends on building geometry, peak patient arrival patterns, call methods, and clinical workflow. The table below summarizes the three core options.

    Modern lobby with black leather sofa and chairs.
    Modern lobby with black leather sofa and chairs | ZHOBAI Medical Furniture
    Layout Type Best For Advantages Key Risks Must Verify
    Linear single-direction Narrow corridors, one-sided exam rooms Clear wayfinding, focused call attention, simple layout Can create long queues, poor acoustics, limited privacy Main corridor width > 60 inches; wheelchair turning radius; sightline to call screen
    Back-to-back island Wide lobbies, central waiting Splits sightlines, allows dual circulation, supports modular power Center island may obstruct emergency egress or wayfinding; rear surfaces hard to clean Clearance around island > 48 inches; fire egress plan; armrests at ends
    Modular clusters Pediatric, family, specialty clinics Patient choice, perceived privacy, accommodates group seating Higher per-seat footprint, complex cleaning and management Acoustic separation; furniture stability; cleaning route; child safety

    Each typology must be tested against the specific project parameters: peak occupancy, average companion count, percentage of wheelchair and mobility aid users, and the clinic’s call method (digital screen vs. voice). A layout that works for a 200-seat multi-specialty clinic will fail for a 15-exam-room family practice. The goal of a well-designed outpatient waiting room layout is to match the physical arrangement to these operational variables.

    a room with two chairs and a potted plant
    a room with two chairs and a potted plant | ZHOBAI Medical Furniture

    For a deeper discussion of how seating systems integrate with overall hospital furniture planning, refer to our turnkey hospital furniture solutions guide.

    empty gang chair
    empty gang chair | ZHOBAI Medical Furniture

    Infection Control Waiting Room Furniture: Materials and Verification

    Infection control waiting room furniture is defined less by an “antibacterial” label than by cleanability, chemical compatibility, and access. Armrests, seat edges, and shared tables are frequent-touch points. The procurement specification should therefore identify the facility’s actual cleaning agents, acceptable seams and gaps, replaceable components, and documented material tests.

    Interior of contemporary reception hall with sofa and glass table with TV set hanging on wall in beauty salon
    Interior of contemporary reception hall with sofa and glass table with TV set hanging on wall in beauty salon | ZHOBAI Medical Furniture

    Key Procurement Criteria

    • Seam and gap strategy: Minimize open gaps where liquids can enter. Use welded seams or continuous edge banding with 0.6mm ABS or thicker. Verify that chair covers are removable for deep cleaning or replacement.
    • Chemical compatibility: Request a compatibility report from the supplier showing the furniture materials withstand the disinfectants used in your facility (e.g., bleach, quaternary ammonium compounds). Do not rely on generic “antibacterial” claims.
    • Replaceable components: Seat cushions, armrests, and end caps should be field-replaceable to avoid discarding an entire row after localized damage. This reduces lifecycle cost and waste.
    • High-touch surface design: Surfaces such as call kiosk edges, charging ports, and table tops should be smooth, non-porous, and free of crevices. Include these in your cleaning schedule.

    When a supplier claims “99% antibacterial,” request the specific test standard (e.g., ISO 22196), target organism, contact time, and laboratory accreditation. Antimicrobial materials do not replace cleaning—they are an adjunct.

    gray sectional couch beside glass top coffee table
    gray sectional couch beside glass top coffee table | ZHOBAI Medical Furniture

    The CDC Guide to Infection Prevention in Outpatient Settings recommends offering respiratory hygiene supplies and encouraging symptomatic patients to distance. This requires that the layout includes flexible seating that can be rearranged or designated zones for isolation. A static layout cannot adapt; modular furniture systems allow reconfiguration when demand shifts.

    Spacious salon with black leather chairs and large glass windows for natural light.
    Spacious salon with black leather chairs and large glass windows for natural light | ZHOBAI Medical Furniture

    Ergonomic Hospital Beam Seating: Inclusive Design

    A single seat height and depth cannot serve the mixed population of an outpatient clinic. Ergonomic hospital beam seating must accommodate older adults, post-surgical patients, bariatric individuals, children, and companions with different mobility levels.

    Critical Ergonomic Features

    • Armrests: A sufficient proportion of seats must have armrests to assist standing and sitting. Per ANSI/BIFMA X5.4-2020(R2025) for public seating, armrest load and durability should be tested. But armrests also prevent sideways sliding and reduce the risk of falls.
    • Seat height and depth: Standard 17-18 inch seat height is inappropriate for many elderly patients. Offer a mix of seat heights (16-18 inches) and depths (18-22 inches). Sample testing with user groups (nurses, patients, facilities staff) is more reliable than marketing claims.
    • Bariatric and oversized seating: Specify seats with a minimum 500 lb static load per BIFMA and a wider seat pan (22+ inches). The test protocol must be explicitly stated in the specification—do not accept vague “heavy-duty” labels.
    • Wheelchair integration: Place wheelchair parking spaces within the seating cluster, not isolated in a corner. Each space should be at least 30 x 48 inches with a clear floor area, connected to the accessible route.
    • Child and family accommodation: In pediatric or family clinics, include low-height seats and small tables. But ensure chairs are stable and cannot tip; anchors or heavy bases may be required.

    All claims about ergonomic hospital beam seating should be verifiable through third-party test reports. The supplier should provide BIFMA certification or equivalent data upon request.

    Turnkey Execution: From Layout to Installation

    A successful outpatient waiting room layout project moves through eight documented phases. We have found that skipping any phase increases the probability of on-site conflicts and rework.

    1. Demand mapping: Record peak patient volume, companion ratio, mobility aid percentage, and call method.
    2. Existing-condition survey: Document column spacing, door swings, fire sprinklers, electrical outlets, HVAC diffusers, and clean rooms.
    3. Layout options: Produce at least two layouts showing effective seat count (net of clearances), wheelchair positions, and clear corridor widths.
    4. Material matrix: Compare finish options against cleaning agents, flammability (e.g., CAL 117), and durability data.
    5. Mock-up: Build a 1:1 sample row or zone and invite clinical staff, housekeeping, and patient representatives to evaluate comfort, cleanability, and accessibility.
    6. Shop drawings: Detail every module—fixing method, base attachment, end treatment, power interface, and signage provisions.
    7. Pack and install: Label components by zone and sequence. Field-verify dimensions before committing to final placement.
    8. Post-occupancy review: At 30–90 days, measure actual congestion points, cleaning time per seat, and user complaints. Use data to refine for future zones.

    This process aligns with our project methodology at ZHOBAI Medical Furniture, where we integrate with the design team from early planning to final commissioning. The goal is to deliver a waiting environment that supports the clinic’s operational model—not just a row of chairs.

    Send ZHOBAI your floor plan, clinic type, peak waiting volume, wheelchair requirements, and cleaning-agent list. Our project team can prepare a seating zoning concept, material matrix, and preliminary furniture schedule for review with your clinical, facilities, and design teams. Every outpatient waiting room layout should be built on verified data, not assumptions.

    ZHOBAI Medical Furniture

    Ready to Apply These Principles to Your Project?

    Our engineering team responds to all project briefs within 24 hours. Share your FF&E scope — room count, property type, target timeline, and budget range — and we’ll provide a factory-direct assessment and indicative pricing within one business day.

    Send Your Project Brief →

  • Modular Nurse Station Counter Design: Specs for Clinical Workflow

    Modular Nurse Station Counter Design: Specs for Clinical Workflow

    A nurse station is not a curved counter placed in a corridor. It is a high-use clinical workstation where documentation, communication, surveillance, equipment, storage, cleaning, and maintenance converge. When these interfaces are designed in isolation, the result is a fixed piece of joinery that is difficult to clean, expensive to modify, and incompatible with evolving technology. This article redefines modular nurse station counter design as a clinical interface that must integrate workflow, ergonomics, infection control, and MEP requirements. The goal is to provide evaluation criteria for specifiers, facility managers, and EPC firms selecting a system that can adapt over time, not just a cabinet that looks good in a rendering. For a broader framework, see our turnkey hospital furniture solutions guide.

    Modular nurse station counter design with separate worktop modules and service spine access panels
    Modular nurse station counter design with separate worktop modules and service spine access panels | ZHOBAI Medical Furniture

    1. Modular Structure and Cable/Device Integration

    A modular system breaks the nurse station into manageable components: structural base modules, worktop modules, service spine, access panels, equipment supports, and storage modules. Each module serves a distinct function and can be replaced or upgraded independently. The structural base consists of steel or panel feet with adjustable glides, wall/floor anchors, and anti-tilt brackets. Worktop modules come in seated, standing, accessible, and corner configurations, typically using 18mm E0-grade MDF with 0.6mm ABS edge banding.

    Ergonomic nurse station design showing adjustable monitor arms and sit-stand work zones
    Ergonomic nurse station design showing adjustable monitor arms and sit-stand work zones | ZHOBAI Medical Furniture

    Learn more about our projects.

    The service spine is the core of integration: a continuous cavity behind the front panel that hosts power, data, phone, printer, scanner, and nurse call interfaces. Integrated cable management nurse desk systems require a device inventory (ports, wattage, network type, UPS, cooling needs) before routing. Local electrical and IT codes dictate separation, grounding, firestopping, and minimum spacing between mains and low-voltage cables. Access panels must be labeled, ventilated, and tool-required to prevent unauthorized tampering. Cable pathways must allow for bending radius, 30% spare capacity, and future re-routing. Equipment supports—monitor arms, CPU trays, printer shelves—must be rated for dynamic loads and allow height/tilt adjustment. Storage modules for meds, files, and supplies need lockable compartments, cleanable surfaces, and restocking access from the rear.

    Infection control hospital furniture with seamless edges and disinfectant-compatible materials
    Infection control hospital furniture with seamless edges and disinfectant-compatible materials | ZHOBAI Medical Furniture

    A real-world risk: fixed joinery often lacks service access, forcing maintenance crews to dismantle the entire counter to replace a single socket. Modular nurse station counter design avoids this by making each module separately detachable. This reduces downtime and renovation costs. Additionally, BIM coordination before fabrication can flag clashes with floor boxes, wall outlets, or sprinkler heads.

    A modern operating room featuring advanced medical equipment in a sterile, bright environment.
    A modern operating room featuring advanced medical equipment in a sterile, bright environment | ZHOBAI Medical Furniture

    2. Ergonomics: From Fixed Height to Task and Population Analysis

    There is no universal “golden height” for all nurse stations. A 2023 systematic review and meta-analysis of 42 studies (n=36,934 nurses) estimated the annual prevalence of work-related musculoskeletal disorders (WMSDs) at 77.2%, with lower back (59.5%), neck (53.0%), and shoulders (46.8%) most affected. While patient handling and shift load are major contributors, workstation design plays a role. The ergonomic approach is to match the workstation to the task mix: seated documentation, standing communication, rapid response, multi-screen monitoring, and accessible patient interaction.

    Nurses in scrub suits discussing medical tasks in a clinical environment.
    Nurses in scrub suits discussing medical tasks in a clinical environment | ZHOBAI Medical Furniture

    Ergonomic nurse station design begins with a task analysis. For seated work, the worktop height should be around 720–760 mm as a starting point, but must be validated with representative users using adjustable chairs and keyboard trays. Standing work surfaces for quick charting or patient interaction are typically 900–1000 mm. Monitors should be placed directly in front of the user, with the top of the screen at or slightly below eye level, and a viewing distance of at least 500 mm. Knee and leg clearance must be free of drawers, CPUs, or cross-braces, and should accommodate wheelchair access.

    A nurse in blue scrubs examines a medical monitor displaying vital signs in a hospital setting.
    A nurse in blue scrubs examines a medical monitor displaying vital signs in a hospital setting | ZHOBAI Medical Furniture

    Adjustability is key: sit-stand workstations or multiple work zones at different heights allow nurses to vary posture. However, full-height adjustable counters are expensive and introduce mechanical failure points. A pragmatic solution is to design separate seated and standing zones, each optimized for its primary task. The design should be mocked up at 1:1 scale with nurses of different statures to test reach, visibility, and clearance before finalizing dimensions.

    Doctors and nurses working together in a hospital, focused on patient care.
    Doctors and nurses working together in a hospital, focused on patient care | ZHOBAI Medical Furniture

    3. Infection Control and Material Compatibility

    Infection-conscious furniture design is less about marketing an antibacterial surface and more about ensuring the complete assembly can be cleaned repeatedly with the facility’s actual disinfectants. The CDC emphasizes that finishes, furniture, and equipment must be cleanable and compatible with EPA-registered hospital disinfectants. Infection control hospital furniture requirements extend beyond the worktop: edges, seams, sealants, hardware, and access panels all contact cleaning agents and must not degrade, discolor, or delaminate.

    A nurse in scrubs pushes a wheelchair through a well-lit hospital corridor, attending to patient care.
    A nurse in scrubs pushes a wheelchair through a well-lit hospital corridor, attending to patient care | ZHOBAI Medical Furniture

    Material selection should cover the entire assembly: core (moisture-resistant MDF or phenolic), edge banding (thick ABS or stainless steel), adhesives (water-resistant, low-VOC), sealants (sanitary-grade silicone), and high-touch hardware (antimicrobial-coated or stainless steel). The design should minimize horizontal surfaces, crevices, and liquid traps. Rounded edges and seamless transitions prevent soil accumulation. Cable openings must have grommets or brush plates to block debris entry.

    Thoughtful female medic in blue uniform touching medical lamp while standing near computer screen in clinic and looking away in daylight
    Thoughtful female medic in blue uniform touching medical lamp while standing near computer screen in clinic and looking away in daylight | ZHOBAI Medical Furniture

    A common mistake is to specify an “antibacterial” worktop but use untreated chipboard for the base panels. Modular nurse station counter design must address the entire envelope. Suppliers should provide material compatibility test data for the disinfectant brands and concentrations used in the facility. The infection control team and environmental services staff should review material samples and written maintenance protocols before procurement. Remember: no surface can replace proper cleaning protocols.

    4. Department-Specific Customization Matrix

    Different clinical areas impose distinct demands. The table below summarizes key priorities for five common settings.

    Department Primary Risk Critical Design Features Avoid Overclaiming
    Emergency Room High traffic, conflict, rapid triage, equipment density Impact-resistant edges, clear sightlines, privacy zones, alarm/communication ports, frequent cleaning tolerance Do not claim “riot-proof” without certified testing
    ICU Multi-screen monitoring, team communication, constant observation, low disturbance Monitor arms, equipment cooling, sightlines, low glare, quiet maintenance, disinfectant compatibility Do not promise “unobstructed visibility” without sightline analysis
    Pediatrics Child collisions, anxiety, parent interaction Large radii, scratch-resistant surfaces, color zoning, low-level interaction points, non-climbable details Color alone does not have therapeutic effect
    Outpatient/General Lobby Queuing, privacy, accessibility, multilingual signage Segmented service counter, queue direction, document exchange, accessible section (ADA compliant), brand consistency Do not equate lobby counter with ward nurse station
    Lab/Treatment Specimens, equipment, potential spillage of chemicals Chemical-resistant worktops, seamless edges, equipment cutouts, splash backs, accessible cleaning path Specific chemical resistance must be verified per material

    Hospital reception desk customization for lobbies involves different workflows than a unit station. Lobby counters handle patient check-in, wayfinding, and queuing, while unit stations focus on clinical documentation and monitoring. Mixing these functions can lead to inefficiency. A modular approach allows the same base system to be reconfigured with different worktop heights, storage modules, and service spine layouts for each department.

    5. Turnkey Detailing and On-Site Implementation

    The value of modular nurse station counter design is only realized if the system arrives on time, fits the space, and integrates with building systems. This requires a structured workflow:

    1. Clinical Brief: Define bed count, shift size, tasks, equipment, storage, privacy, and infection control requirements.
    2. Site & MEP Survey: Measure actual as-built dimensions, locate floor boxes, network drops, plumbing, fire protection, and equipment interfaces.
    3. Interface Matrix: Clarify responsibility boundaries among building, MEP, IT, furniture, equipment, and installation teams.
    4. Shop Drawings/BIM Coordination: Produce dimensioned drawings with module numbers, cutouts, service cavities, fastening methods, and clash detection.
    5. Mock-Up Validation: Build a full-scale or critical-joint mock-up reviewed by nurses, infection control, IT, facilities, and design team.
    6. Preassembly & QC: Factory-assemble and test modules for fit, function, and finish; document material batches and hardware settings.
    7. Sequenced Packing: Mark packages by floor, zone, module, and installation sequence to reduce on-site sorting.
    8. Installation & Handover: Re-measure on-site, level and anchor modules, install access panels, complete defect list, and provide maintenance documentation.

    These steps reduce avoidable rework. No system can guarantee zero field issues, but a rigorous process minimizes them. The procurement team should request evidence of previous project shop drawings, mock-up protocols, and QC records.

    When selecting a partner for modular nurse station counter design, evaluate their ability to handle the full cycle. At ZHOBAI Medical Furniture, our engineering team follows the above workflow for every project, ensuring the counter arrives as a coordinated system rather than a box of parts. We recommend sending ward plans, equipment lists, and MEP points early in the design phase for a coordinated review.

    ZHOBAI Medical Furniture

    Ready to Apply These Principles to Your Project?

    Our engineering team responds to all project briefs within 24 hours. Share your FF&E scope — room count, property type, target timeline, and budget range — and we’ll provide a factory-direct assessment and indicative pricing within one business day.
    Send Your Project Brief →

  • Strait of Hormuz Supply Chain Disruption: Cut Costs 13.7%

    Strait of Hormuz Supply Chain Disruption: Cut Costs 13.7%

    As of July 2026, the Strait of Hormuz supply chain disruption is not a hypothetical risk—it is a live variable that directly affects shipping schedules, insurance premiums, and port decisions. For hospital projects, the most dangerous consequence is not a higher freight quote but the late arrival of a critical nurse station, laboratory cabinet, or fixed clinical storage package that sits on the installation and commissioning path. This playbook translates that geopolitical risk into manageable variables: shipping windows, alternative routes, material substitution, production visibility, and contract accountability. No supplier can eliminate external risk, but a validated source with consolidated production, unified BOM, and contingency routing can reduce the probability that a missing furniture component delays clinical compliance or opening day.

    Container ship at the Strait of Hormuz during supply chain disruption
    Container ship at the Strait of Hormuz during supply chain disruption | ZHOBAI Medical Furniture

    Clinical Compliance and the Bucket Effect

    Hospital furniture is not classified as a medical device, but fixed cabinetry, nurse stations, laboratory worktops, pharmacy modules, and hand-washing stations interface with plumbing, gas, equipment clearances, clean paths, and staff circulation. The absence of a single custom-built component can prevent a department from completing final installation, commissioning, or regulatory inspection. The Strait of Hormuz supply chain disruption turns this interface risk into a critical path problem: an ordinary activity chair delay rarely freezes a hospital, but a group of custom cabinets tied to piping and power lines often does.

    Hospital nurse station with custom cabinetry delayed by Strait of Hormuz disruption
    Hospital nurse station with custom cabinetry delayed by Strait of Hormuz disruption | ZHOBAI Medical Furniture

    Key Compliance Checkpoints Affected by Furniture Delays

    • Cleanable surfaces: Seamless edge banding, non-porous finishes, and resistance to disinfectants like 70% isopropanol or 500 ppm chlorine.
    • No-catch corners: Gaps below 2 mm where bacteria can accumulate; corners must be radiused.
    • Fixed anchorage: Seismic and stability requirements for cabinets above 900 mm in height.
    • Equipment clearances: Minimum 1000 mm access in front of imaging equipment; 900 mm clearance for patient beds.
    • Accessible routes: Corridor widths and turning circles for wheelchairs and stretchers.

    A disruption in the Strait of Hormuz supply chain can delay the arrival of these custom-fabricated items by weeks. With multiple suppliers, the number of interfaces multiplies: each vendor has its own drawing version, material substitution policy, shipping batch, and installation team. The result is a cascade of coordination errors that extend beyond the port and into the construction site. In one 2025 project in Southeast Asia, a missing pharmacy cabinet held up department validation for 11 days because the cabinet housed the controlled substance log and CCTV wiring. That delay cost the owner approximately $2,300 per day in standby labor and borrowed space.

    Logistics map showing alternative shipping routes for furniture around Africa
    Logistics map showing alternative shipping routes for furniture around Africa | ZHOBAI Medical Furniture

    To mitigate this, project teams should identify which furniture items lie on the critical path before placing orders. A simple room-by-room audit can flag the top 20% of components that drive 80% of the risk. Those items should be produced earliest, shipped with priority container allocation, and backed by material substitution approvals that do not require re-engineering.

    Interior of a modern clinic with teal and white design elements, emphasizing healthcare ambience.
    Interior of a modern clinic with teal and white design elements, emphasizing healthcare ambience | ZHOBAI Medical Furniture

    Turnkey Model: Eight Control Points for Risk Reduction

    A turnkey hospital furniture solutions approach does not make geopolitical risk disappear. Its advantage is operational: one controlled bill of materials, one production schedule, one packing strategy, one logistics plan, and one accountable recovery process. This reduces the number of interfaces at which a critical decision can be delayed or lost. In the context of the Strait of Hormuz supply chain disruption, a single point of contact becomes the node for route decisions, container consolidation, and contingency activation.

    container ship in Strait of Hormuz with military escort
    container ship in Strait of Hormuz with military escort | ZHOBAI Medical Furniture

    The Eight Control Points

    Control Point Description Risk Mitigated
    1. Baseline freeze Room list, BOQ, BOM, interface diagram, and responsibility matrix locked before production Scope creep and mid-order changes
    2. Shop drawings Based on site re-measurements and MEP conditions, not concept renders Field-fit errors and rework
    3. Material substitution list Pre-approved A/B equivalent materials; no last-minute downgrades Quality loss during shortages
    4. Critical path classification Nurse stations, lab cabinets, pharmacy, fixed storage prioritized over loose furniture Delays in department commissioning
    5. Production visibility Dates and evidence for material intake, first article, batch, inspection, packing, container loading Late discovery of problems
    6. Container consolidation Packed by department and installation sequence; minimal loose parcels Site re-sorting and missing items
    7. Dual routing plan Primary route, backup port, switch trigger, insurance and cost sharing written into plan Route closure paralysis
    8. Recovery mechanism 24/48-hour impact assessment and recovery proposal after any disruption Decision delays

    The healthcare supply chain risk management framework above is not theoretical. It is a checklist that should be part of every RFP. When evaluating suppliers, ask for evidence of these controls in at least one recent project of similar scale. A supplier that can demonstrate control points 4, 6, and 7 is far better positioned to handle a Strait of Hormuz supply chain disruption than one that claims to be a “one-stop shop” without process documentation.

    Serene view of a container ship near Cuxhaven, Germany. Perfect for maritime themes.
    Serene view of a container ship near Cuxhaven, Germany. Perfect for maritime themes | ZHOBAI Medical Furniture

    Alternative Shipping Routes for Furniture

    Furniture is a volume-dense, low-value-per-CBM cargo. Route selection must weigh CBM, weight, destination, transshipment count, damage risk, customs complexity, and installation window. The Strait of Hormuz supply chain disruption forces project teams to evaluate alternatives that are often more expensive or restricted. Below are the viable alternatives for healthcare furniture, with their trade-offs.

    A large cargo ship travels across the open ocean, framed against distant mountains under a clear sky.
    A large cargo ship travels across the open ocean, framed against distant mountains under a clear sky | ZHOBAI Medical Furniture

    Route Comparison

    Route Advantages Limitations Best For
    Round Africa (Cape of Good Hope) Avoids Red Sea and Hormuz; full container capacity 8–12 additional days; higher fuel and charter rates European and Mediterranean destined full-container shipments
    China-Europe Railway (Xi’an to Duisburg, etc.) 14–18 days; regular schedules Higher cost per CBM; limited to 30–40 ft containers; gauge and weight restrictions Time-critical cabinetry or hardware for Europe-bound projects
    Middle Corridor (Trans-Caspian) Via Kazakhstan, Caspian, Caucasus to Europe; 18–23 days possible Multiple border crossings and transshipments; historically 30–45 days High-value, low-volume emergency batches for EU projects
    Indian Ocean + Gulf East Coast (Jebel Ali via Oman) Avoids Strait of Hormuz crossing; access to GCC via road Requires land logistics from Oman or UAE east coast; security checks GCC projects with flexible inland clearance
    Air freight / Sea-Air Fastest (3–7 days) Extremely high cost; not feasible for large furniture Small components, specialized hardware, critical spare parts

    The alternative shipping routes for furniture must be evaluated on a per-shipment basis. The Strait of Hormuz supply chain disruption does not automatically shut all lanes; it raises the cost and complexity of each option. For a 40-foot container of ward cabinets, the Cape route may add $1,500 to $2,500 in fuel and time costs. Rail for the same volume might be $3,000–$5,000 more expensive. Air is only viable for items under 500 kg. The key is to have a portfolio strategy: designate which items go by ocean, which by rail, and which by air, and set triggers for switching. For example, if the Strait of Hormuz traffic volume drops below a threshold (monitored through Lloyd’s list or satellite data), automatically re-route the next booking via the backup plan. This pre-decision avoids the panic rush that drives spot rates up by 200–300%.

    CFO Risk-Adjusted Cost Model

    A responsible financial model for healthcare furniture procurement in 2026 must go beyond FOB or CIF quotes. The Strait of Hormuz supply chain disruption introduces probability-weighted costs that can add 10–20% to the realized landed cost. Below is a comparative scenario for a typical $1 million furniture package shipped from China to a European hospital.

    Cost Item Fragmented Sourcing (USD) Integrated Turnkey (USD) Note
    Product & packaging $1,000,000 $1,000,000 Same base product
    Basic ocean freight $120,000 $95,000 Consolidated containers vs. multiple LCL shipments
    War risk / fuel surcharges / congestion $70,000 $40,000 Integrated buyer absorbs less surcharge volatility via annual contract
    Multiple batch storage, re-dispatch & site waiting $85,000 $30,000 Fewer shipments = lower warehousing and idle labor
    Expected delay cost (probability-weighted) $150,000 $65,000 Assumes 25% probability of 30-day delay at $5,000/day for fragmented; 10% probability for integrated
    Risk-adjusted total $1,425,000 $1,230,000 Difference: $195,000 (13.7%)

    This model assumes a specific destination and Incoterm (CIF). It is an illustration, not a guarantee. However, it demonstrates that reducing hospital construction budget requires a process that addresses the right levers: consolidating orders, pre-approving material substitutions, and maintaining a contingency fund for route upgrades. The Strait of Hormuz supply chain disruption makes these levers more valuable because the probability of a disruptive event has increased. Project teams should run their own numbers using their specific delay cost per day, financing rates, and opening penalties. A 13.7% differential on a $1 million package is $137,000—enough to fund an entire ward’s loose equipment.

    Supplier Audit: 12 Questions for the Procurement Team

    To convert risk awareness into procurement action, every hospital or EPC should audit potential furniture suppliers against these 12 questions. The answers will separate firms that have real operational capability from those that rely on marketing language.

    1. Which furniture items lie on your project’s critical path for installation or commissioning?
    2. Can you provide a department-level BOM with CBM, packing list, and container loading sequence?
    3. Who approves material substitutions? What prevents downgrades when a shortage occurs?
    4. What is the validity of your quotation? How are war risk, fuel surcharge, congestion fee, and currency fluctuation adjusted?
    5. What are your primary route, backup port, and switch conditions for this destination?
    6. Which items are suitable for rail, sea-air, or air relative to this project’s timeline and budget?
    7. Who handles customs clearance, destination documentation, demurrage, and exception handling?
    8. What verifiable production milestones do you track? Can we inspect at material intake, first article, and before loading?
    9. Is the container packing sequence aligned with the site installation schedule?
    10. After a voyage cancellation, how quickly do you provide an impact assessment and recovery plan?
    11. Do you support third-party inspection, mock-up room, and container loading supervision?
    12. Can you share delivery evidence from similar countries, ports, or project types?

    A supplier that can answer all 12 with documented evidence—e.g., past project photos, shop drawings, milestone reports, route contingency plans—is operationally prepared for the Strait of Hormuz supply chain disruption. ZHOBAI Medical Furniture, with 15+ years of experience, a 10,000+ sqm manufacturing base, CE and ISO certifications, and a track record of projects in 30+ countries, routinely provides this documentation. Our engineering team works from a single BOM, packs by department, and maintains dual routing plans for high-risk corridors. We have experience shipping to ports in Europe, Asia, Africa, and the Americas, and we can reference projects such as the Jiangsu Provincial People’s Hospital (500-bed) or the Xi’an International Medical Center where consolidated production and containerization avoided delays that affected the broader supply chain.

    When evaluating a medical grade furniture manufacturer China, look beyond brochures. Request the BOM and packing list from a recent project of similar size. Ask how they handled the 2024–2025 Red Sea crisis—that is the closest analog to today’s disruption. The Strait of Hormuz supply chain disruption is a stress test for supplier resilience. Those who passed the Red Sea stress test are better equipped now.

    Frequently Asked Questions

    How does the Strait of Hormuz supply chain disruption affect lead times for hospital furniture?

    Lead times extend by 10–20 days depending on route, vessel availability, and port congestion. Surcharges for war risk and fuel add 5–15% to freight costs. The larger risk is schedule uncertainty, which can delay installation sequencing and clinical commissioning.

    What are the best alternative shipping routes for furniture from China to Europe?

    The Round Africa route offers capacity but adds time. Rail via Kazakhstan and the Middle Corridor can be faster for high-value, low-volume items. Sea-air through Dubai or Singapore is an emergency option for critical components. Each option must be evaluated against CBM, destination, and project timeline.

    Can turnkey hospital furniture solutions really reduce risk?

    Turnkey models cannot eliminate external risk, but they consolidate responsibility, reduce interface errors, and provide a single recovery point. Pre-approved material substitutions and consolidated shipments lower the probability of missing critical items. The key is to verify that the supplier has documented process controls, not just a sales pitch.

    What should a hospital CFO include in a risk-adjusted cost model?

    The model should include product cost, packing, inland transport, ocean freight, insurance and surcharges, port and storage fees, site handling, and a probability-weighted delay cost. Use your own delay cost per day (e.g., standby labor, equipment rental, penalty clauses) to compute the expected impact. A 10–15% risk premium is reasonable for shipments transiting high-risk chokepoints.

    The Strait of Hormuz supply chain disruption is not a reason to panic—it is a reason to plan. By applying a structured risk framework, verifying supplier capabilities, and building financial models that account for uncertainty, project teams can protect their opening timeline and budget. The difference between a delayed project and an on-time opening often comes down to these three actions: identifying critical-path components, consolidating procurement under a single accountable partner, and pre-authorizing route and material contingencies. That is the playbook.

    ZHOBAI Medical Furniture

    Ready to Apply These Principles to Your Project?

    Our engineering team responds to all project briefs within 24 hours. Share your FF&E scope — room count, property type, target timeline, and budget range — and we’ll provide a factory-direct assessment and indicative pricing within one business day.
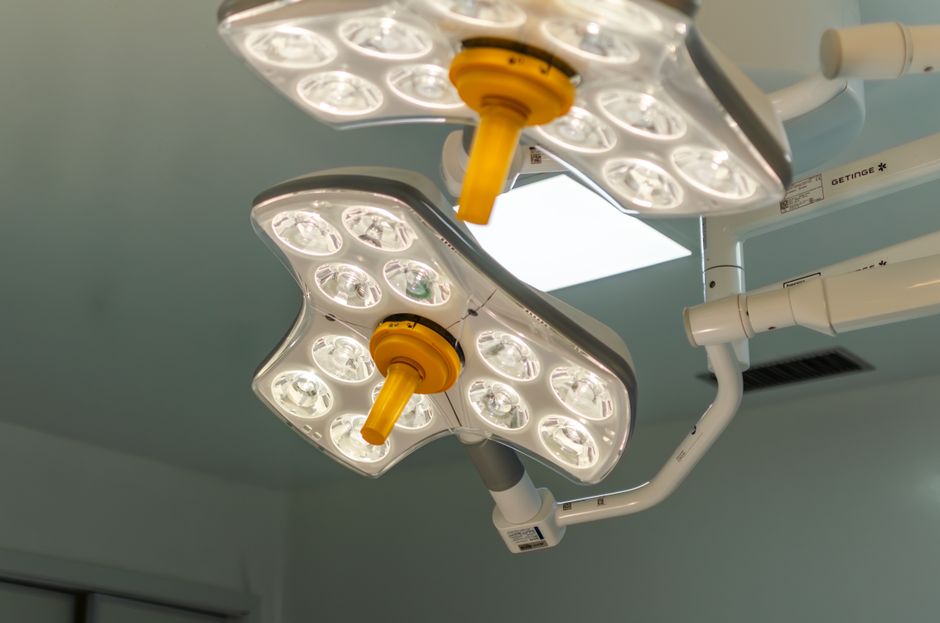
    Send Your Project Brief →


  • Turnkey Hospital Furniture Solutions: Cut Hidden Costs

    Turnkey Hospital Furniture Solutions: Cut Hidden Costs

    Executive summary: This pillar page examines the measurable cost and risk implications of fragmented vs. integrated procurement for hospital FF&E. Drawing on iHFG, CII, VA, and GAO data, we build a transparent total-delivered-cost model and outline a seven-phase turnkey delivery system. The goal is to give project owners and EPC contractors a decision framework—not a sales pitch.

    Modular nurse station with integrated workstations and cable management, part of turnkey hospital furniture solutions
    Modular nurse station with integrated workstations and cable management, part of turnkey hospital furniture solutions | ZHOBAI Medical Furniture

    Table of Contents:
    1. How Fragmented Procurement Creates Four Hidden Cost Chains
    2. What “Turnkey” Actually Means: The Seven-Phase Delivery System
    3. Building a Transparent Cost Model: The 15% Scenario
    4. Three High-Risk Spaces: Factory-Level Detailing Requirements
    5. How to Audit a One-Stop Medical Furniture Supplier
    6. Closing: From Coordination Overhead to Controllable Outcomes
    7. FAQ

    Custom clinical cabinetry with chemical-resistant laminate in a hospital procedure room, including turnkey medical space fit-out
    Custom clinical cabinetry with chemical-resistant laminate in a hospital procedure room, including turnkey medical space fit-out | ZHOBAI Medical Furniture

    In large hospital developments, the greatest budget leak rarely appears in the furniture quotation itself; it emerges between disconnected drawings, contractors, suppliers, and delivery schedules. Implementing integrated turnkey hospital furniture solutions is the single most effective way to optimize complex clinical workflows while shrinking skyrocketing engineering delays. The argument, however, must be proven through coordinated scope control, measurable rework reduction, and a transparent total-delivered-cost model—not through a low unit-price claim.

    Outpatient waiting room layout with seating clusters and wheelchair spaces, designed with turnkey hospital furniture solutions
    Outpatient waiting room layout with seating clusters and wheelchair spaces, designed with turnkey hospital furniture solutions | ZHOBAI Medical Furniture

    How Fragmented Procurement Creates Four Hidden Cost Chains

    Most hospital FF&E projects still rely on multiple independent suppliers: one for nurse stations, another for cabinetry, a third for waiting area seating. Each contract introduces a separate interface. The cost of managing these interfaces rarely appears in any single budget line, but it accumulates predictably.

    A long hallway with chairs and a clock on the wall
    A long hallway with chairs and a clock on the wall | ZHOBAI Medical Furniture

    1. Design Information Gaps

    When clinical user requirements are documented only in brief functional programs, the furniture supplier receives incomplete room data sheets. The iHFG Part Q states that effective FF&E planning requires a coordinated team of clinicians, project managers, architects, and equipment planners. Without that coordination, design information arrives piecemeal. The result: shop drawings that miss power outlets, medical gas drops, or equipment clearances. A 2004 NIST study estimated that interoperability deficiencies cost the U.S. capital facilities industry $15.8 billion annually, with roughly two-thirds borne by owners and operators. While the data is older, the principle remains—disconnected information flows create measurable waste.

    Quiet hospital ward with beds and privacy curtains in Surabaya, Indonesia.
    Quiet hospital ward with beds and privacy curtains in Surabaya, Indonesia | ZHOBAI Medical Furniture

    2. Site Condition Drift

    Between initial design and actual installation, walls shift, MEP rough-ins change, and floor elevations differ from drawings. If each furniture supplier takes independent field measurements, discrepancies go undetected until installation. The U.S. Construction Industry Institute (CII) reported that rework on typical projects can range from 2% to 20% of contract value. A sample of nine industrial projects found that quality deviations causing rework, repair, or replacement averaged 12.4% of total installed cost. Although these numbers are not hospital furniture-specific, they set a credible risk band. For a $1 million furniture package, a 12% rework allowance equals $120,000 in unplanned expense.

    hospital bed near couch
    hospital bed near couch | ZHOBAI Medical Furniture

    3. Supply Chain Responsibility Gaps

    Each supplier manages its own logistics, warehousing, and installation scheduling. When one shipment arrives late, the next contractor’s workforce stands idle. The GAO review of VA medical facility projects found delays of 14 to 74 months (average 35 months) in large capital programs. While furniture procurement alone did not cause those delays, the pattern shows how fragmented coordination amplifies schedule risk. A single point of contact for the entire FF&E scope can compress approval and coordination cycles, but that benefit must be documented through project KPIs, not assumed.

    A long hallway with a row of chairs next to a wall
    A long hallway with a row of chairs next to a wall | ZHOBAI Medical Furniture

    4. Clinical Workflow Requirements Overlooked

    Furniture design affects how nurses move, where supplies are stored, and how patients are transported. The VA Interior Design Manual emphasizes that casework requires input from users, engineers, and architects. Users define function, engineers address maintenance and cleaning, architects provide structural coordination. When this input is fragmented, the result is furniture that looks acceptable but disrupts workflow—requiring costly field modifications. A PubMed study on operating room layout demonstrated that spatial configuration directly impacts circulating nurse work patterns and flow disruptions. The same principle applies to every clinical space.

    High-resolution image of a modern, clean MRI scanner room in a hospital facility.
    High-resolution image of a modern, clean MRI scanner room in a hospital facility | ZHOBAI Medical Furniture

    The cumulative effect of these four cost chains is a total-delivered cost that can exceed the baseline furniture quote by 15%–35%. The exact range depends on project complexity, supplier count, and coordination maturity. The next section defines the alternative: a turnkey hospital furniture solution that collapses these cost chains into a single accountable workflow.

    Bright gynecological examination room with adjustable chair and overhead light in a medical facility.
    Bright gynecological examination room with adjustable chair and overhead light in a medical facility | ZHOBAI Medical Furniture

    What “Turnkey” Actually Means: The Seven-Phase Delivery System

    Turnkey hospital furniture procurement is not a bundled product quote. It is a coordinated delivery system that connects clinical requirements, spatial interfaces, shop drawings, manufacturing, logistics, installation, and asset handover under one accountable workflow. A single point of contact does not remove the need for collaboration; it clarifies who owns interface resolution, documentation, escalation, and final closure.

    a hospital room with a bed and a desk
    a hospital room with a bed and a desk | ZHOBAI Medical Furniture

    The system comprises seven distinct phases, each with specific deliverables and measurable KPIs:

    Phase Core Deliverable Suggested KPI
    1. Clinical Requirements & Room Data Freeze Room data sheets, department interviews, equipment list Number of changes after freeze; unresolved interface count
    2. Spatial & MEP Interface Coordination Walls, floor, power, data, water, medical gas, equipment heat Interface conflict closure rate; field verification coverage
    3. Value Engineering Material substitution, modular optimization, standard part reuse, packaging optimization VE savings; approval rate for function/compliance equivalence
    4. Shop Drawings & Mock-ups Detail drawings, joinery, hardware, 1:1 mock-up or key module First-round approval rate; drawing close-out cycle time
    5. Manufacturing & Quality Control Incoming, first-article, in-process inspection, packaging coding First-pass yield; outgoing defect rate
    6. Zone-based Logistics & Field Installation Sorted by floor/room, staged deliveries, installation method statement On-time in-full (OTIF); number of re-handling moves
    7. Handover & Asset Transfer Punch list, warranty, spare parts, cleaning/maintenance, asset tagging Punch-list close-out days; warranty response time

    Implementing this seven-phase turnkey hospital furniture solution requires a supplier with engineering depth, not just a trading desk. The supplier must own or control the full chain—from clinical input to final sign-off. Without that control, the “turnkey” label is merely a repackaged bid.

    A clean and modern hospital room equipped with an adjustable bed and medical equipment.
    A clean and modern hospital room equipped with an adjustable bed and medical equipment | ZHOBAI Medical Furniture

    RACI Responsibility Matrix

    Even with a single supplier, clear accountability is essential. The RACI matrix defines who is responsible, accountable, consulted, and informed for each deliverable. For example, the owner is accountable for final approval of room data sheets; the turnkey supplier is responsible for producing them; the general contractor is consulted on MEP interfaces; the architect is informed of material selections. A documented matrix eliminates ambiguity and prevents scope gaps.

    Interior hospital hallway with illuminated X-Ray area warning signs.
    Interior hospital hallway with illuminated X-Ray area warning signs | ZHOBAI Medical Furniture

    Building a Transparent Cost Model: The 15% Scenario

    The claim that integrated procurement saves 15% of CapEx is often stated but rarely substantiated with transparent methodology. We present a model that distinguishes between the furniture/FF&E package cost and total hospital CapEx. The “15%” refers to the controllable delivered-and-installed cost of the furniture and fixed-casework package—not the entire hospital budget.

    A modern hospital room with an adjustable bed.
    A modern hospital room with an adjustable bed | ZHOBAI Medical Furniture

    Model Formula

    Traditional Total Cost = Base purchase price + Channel/duplicate management cost + Design coordination & change order cost + Rework cost + Dispersed logistics & storage cost + Delay exposure cost

    a hospital room with a bed and a television
    a hospital room with a bed and a television | ZHOBAI Medical Furniture

    Turnkey Total Cost = Integrated purchase price + Engineering depth fee + Mock-up/testing fee + Integrated logistics/installation fee + Contingency & risk reserve

    Savings rate = (Traditional total − Turnkey total) ÷ Traditional total

    Example Calculation: $1M Furniture Package

    Cost Pool Traditional Fragmented Integrated Turnkey Model Basis
    Product & Manufacturing $1,000,000 $1,050,000 Integrated solution may include higher engineering & quality investment
    Multi-contract management / duplicate coordination $55,000 $20,000 Assumption based on labor hours and contract count; verify per project
    Design changes & rework $80,000 $30,000 Within CII rework range (2%–20%); not a prediction
    Dispersed logistics, storage, re-handling $65,000 $30,000 Based on shipment batches, free-time periods, warehousing quotes
    Delay exposure expected value $60,000 $20,000 Probability × impact; not a deterministic loss
    Total $1,260,000 $1,150,000 Savings: $110,000 (8.7%)

    To reach 15% savings (e.g., $202,500 on a $1.35M traditional total vs. $1.1475M turnkey), the traditional scenario must assume higher channel costs, rework, storage, or delay exposure. The table above is a transparent example—not a guarantee. Project-specific inputs will shift the result.

    Sensitivity Analysis Scenarios

    Scenario Traditional Risk Premium Turnkey Risk Premium Possible Savings Range
    Low risk / local project 8% 5% ~2%–5%
    Medium risk / cross-border multi-department 20% 9% ~8%–12%
    High risk / multiple suppliers + tight schedule 35% 12% ~15%–20%

    These are framework assumptions. A downloadable ROI calculator can allow clients to input their own supplier count, change order rate, storage days, installation labor, and delay day cost—turning this pillar page into an inquiry tool. Regardless of the scenario, a turnkey hospital furniture solution must demonstrate that its integrated price, plus engineering fees, remains below the fragmented total when all hidden costs are tallied.

    Three High-Risk Spaces Requiring Factory-Level Detailing

    Not all departments carry the same risk. Three clinical zones demand particularly deep engineering and coordination.

    1. Nurse Station Counter Design

    A nurse station is the interface hub for clinical workflow, sightlines, IT, power, equipment heat dissipation, infection control, and ergonomics. Design decisions must address: sit/stand work heights, wheelchair-access positions, monitor and computer quantity, cable management access, foot space, corner sightlines, medication and document zoning, replaceable modules, and floor/wall transitions. The VA Interior Design Manual recommends requiring manufacturers to provide samples and conduct mock-ups. For a modular nurse station, every module should be independently replaceable to allow future reconfiguration without demolishing adjacent units. The MEP interface must be verified before any production starts; otherwise, field cuts will compromise finish integrity.

    2. Custom Clinical Cabinetry

    Custom cabinetry in procedure rooms, labs, and clean utility rooms requires precise field verification. The final measurement point must be after all wall finishes are complete and MEP rough-ins are inspected. Wall deviation tolerances should be documented; the cabinet design should accommodate up to 5 mm deviation. Cutouts for pipes and conduits must be clearly assigned: the cabinet supplier provides marked-up drawings, the general contractor or responsible trade cuts openings. Splashbacks and sealing at counter-wall junctions prevent moisture ingress. Removable access panels for service valves and outlets are non-negotiable. Chemical-resistant laminate verification (e.g., resistance to bleach, hydrogen peroxide) must be performed on samples. Approval sign-off at the mock-up stage eliminates most field conflicts.

    3. Outpatient Waiting Room Layout

    Waiting room design cannot be reduced to seating capacity. Research published in PubMed (2021, 2022) shows that behavioral mapping, spatial use, comfort, navigation, and waiting environment significantly affect patient experience. Layout should consider: seating clusters (not rows), wheelchair and stroller positions, companion seating next to patient chairs, privacy distance, charging outlets, and separation of sick vs. well traffic. Entry, reception, clinical corridor, and emergency egress must be visually identifiable. While furniture alone does not shorten actual wait time, it can reduce perceived wait time and improve satisfaction. A turnkey hospital furniture solution should include space planning expertise, not just product supply.

    For all three spaces, the highest-value engineering work occurs before production begins: field verification, MEP coordination, equipment clearance checks, mock-ups, and approval-controlled shop drawings. These activities are part of a true turnkey scope and must be priced accordingly.

    How to Audit a One-Stop Medical Furniture Supplier

    Selecting a single supplier under a turnkey hospital furniture solutions contract requires rigorous due diligence. The following ten evidence categories should be requested and reviewed before commitment.

    1. Project responsibility matrix – A document showing who handles each deliverable across the seven phases.
    2. Engineering headcount and qualifications – Number of detailers, their experience in healthcare projects, and typical shop drawing samples.
    3. Material test reports – Third-party or in-house data for antibacterial properties, scratch resistance, formaldehyde emissions (E0 or equivalent), and chemical resistance.
    4. Shop drawing service-level agreement (SLA) – Standard turnaround time for first submission and revision cycle.
    5. Mock-up process – Description of how mock-ups are built, reviewed, approved, and documented.
    6. Change order control – Procedure for requesting, pricing, approving, and implementing changes after design freeze.
    7. Packaging and coding system – How each item is labeled, sorted by installation zone, and protected for transit.
    8. Loading plan – Sequence of container loads matching installation schedule to avoid double handling.
    9. Installation method statement – Step-by-step written procedures for assembling, leveling, and fixing each product type.
    10. Defect closure and warranty process – Standard timeline for responding to punch-list items, replacement parts availability, and warranty claim procedure.

    A supplier that provides clear, verifiable evidence in all ten categories is likely capable of managing the complexity of a large hospital project. One that offers only testimonials and a brochure should raise caution. ZHOBAI Medical Furniture, for example, maintains independent engineering and QC teams, and can provide case-specific data from its project portfolio, including the Xi’an International Medical Center and Jiangsu Provincial People’s Hospital.

    Closing: From Coordination Overhead to Controllable Outcomes

    The business case for integrated procurement is built on reducing the number of interfaces that generate hidden costs. A turnkey hospital furniture solution collapses multiple contracts, multiple field verifications, and multiple logistics streams into one accountable chain. The savings are not automatic; they must be engineered through scope control, rework reduction targets, and transparent cost modeling. Every percentage point of savings requires specific actions: freezing room data sheets before shop drawings, conducting field verification after MEP rough-in, and using mock-ups to catch errors before production.

    For project owners and EPC contractors evaluating this model, request the ten-point evidence list above. Ask for project-specific data: on-time delivery rate, average change order cycle time, installation defect rate, warranty claim rate, and repeat order rate. These metrics separate suppliers who simply use the term “turnkey” from those who deliver it.

    The goal is not to eliminate all risk—construction projects always carry uncertainty—but to make risk quantifiable and manageable. A single responsible interface, backed by engineering depth and transparent processes, converts coordination overhead into a controllable outcome. For a deeper look at procurement strategy, see our guide on one-stop medical furniture procurement and the service scope offered by ZHOBAI.

    FAQ

    1. What is the difference between a bundled quote and a true turnkey hospital furniture solution?

    A bundled quote simply aggregates product prices from multiple suppliers. A true turnkey solution includes design engineering, coordination, field verification, factory production, logistics, installation, and asset handover under a single accountable contract.

    2. Can turning over FF&E to one supplier guarantee 15% savings?

    No. The 15% figure is a modeled scenario based on specific assumptions about hidden costs in traditional procurement. Actual savings depend on project complexity, supplier capabilities, and how well hidden costs are reduced. The model must be audited with project-specific inputs.

    3. What evidence should I demand from a turnkey furniture supplier?

    Request the ten audit items listed earlier, including engineering headcount, material test reports, shop drawing SLA, mock-up process, change order control, packaging coding, loading plan, installation method statement, and defect closure process. Also ask for project references with measurable KPIs.

    4. How early should a turnkey supplier be involved in a hospital project?

    Ideally during the design development phase, before room data sheets are finalized and before MEP rough-in. Early involvement allows value engineering, interface coordination, and space optimization that can prevent later changes.

    5. Is a single supplier responsible for building code compliance?

    The supplier must comply with applicable furniture and casework standards (e.g., FGI Guidelines, fire ratings, antimicrobial surface requirements). However, overall building code compliance remains the responsibility of the project architect and general contractor. The turnkey supplier provides products that meet their specified requirements.

    6. What is the typical timeline for a turnkey hospital furniture project from contract to handover?

    For a mid-sized hospital (200–300 beds), the full cycle including design, production, logistics, and installation can range from 6 to 12 months. The timeline depends on how quickly room data sheets are frozen, the number of mock-up approvals, and installation sequencing. A turnkey supplier should provide a detailed schedule with milestones.

    ZHOBAI Medical Furniture

    Ready to Apply These Principles to Your Project?

    Our engineering team responds to all project briefs within 24 hours. Share your FF&E scope — room count, property type, target timeline, and budget range — and we’ll provide a factory-direct assessment and indicative pricing within one business day.
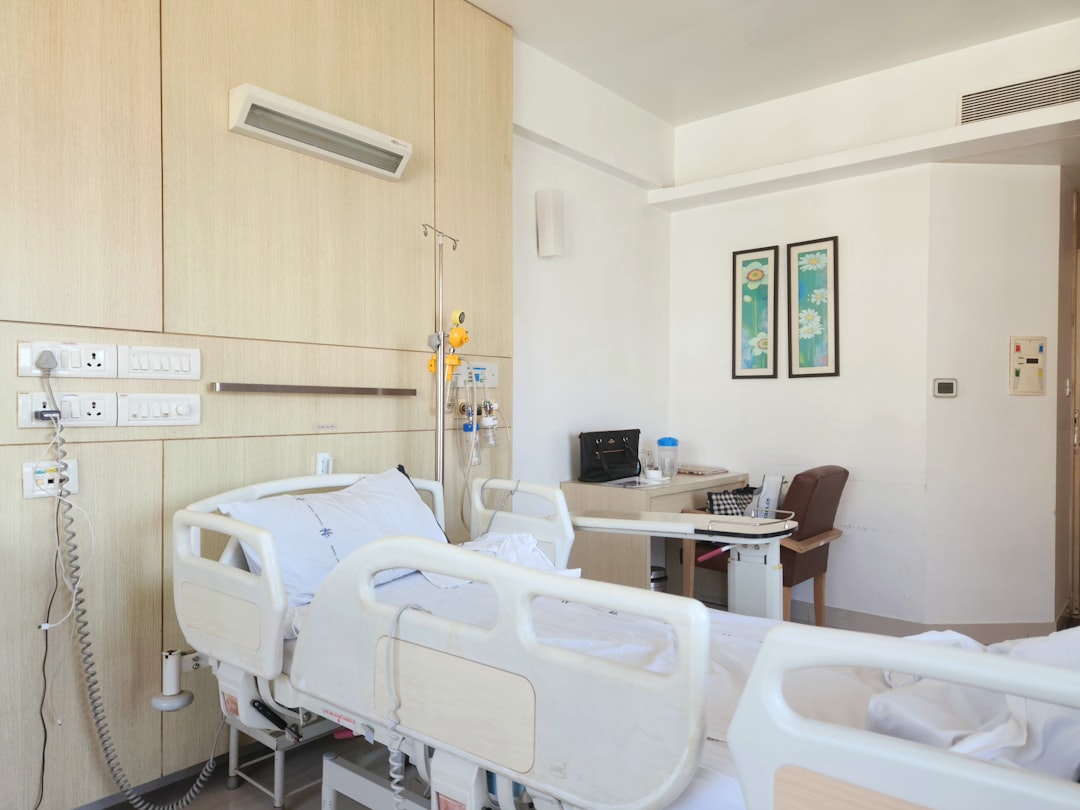
    Send Your Project Brief →


  • Medical Grade Furniture Procurement ROI: 10-Year TCO Model

    Medical Grade Furniture Procurement ROI: 10-Year TCO Model

    A hospital furniture purchase order is not a cost forecast. The U.S. Department of Veterans Affairs defines life-cycle cost as the initial cost of a product, the cost to maintain it, and its lifetime replacement cost. For a CFO, this reframes the purchasing question from “Which bid is cheapest today?” to “Which option consumes the least cash over 10 years?” That shift is at the core of medical grade furniture procurement ROI. This article presents a 10-year lifecycle cost model built on verifiable assumptions, not marketing claims. It also clarifies what hospital furniture durability standards actually prove, and where many procurement teams waste capital.

    Hospital furniture procurement cost comparison chart with medical grade furniture procurement ROI highlighted
    Hospital furniture procurement cost comparison chart with medical grade furniture procurement ROI highlighted | ZHOBAI Medical Furniture

    Who Is Creating Hidden Losses on Your Balance Sheet?

    Every year, hospitals sign off on furniture packages that look economical on the invoice but generate steady operating costs through repeated replacement, freight, installation, clinical downtime, and disposal. The VA Interior Design Manual explicitly states that life-cycle cost includes initial cost, maintenance cost, and lifetime replacement cost. Ignoring any of these three components produces a fictitious budget. When procurement teams evaluate medical grade furniture procurement ROI, they must model the full stream of cash outflows, not just the upfront price.

    Medical grade hospital chair undergoing disinfectant compatibility test for procurement ROI analysis
    Medical grade hospital chair undergoing disinfectant compatibility test for procurement ROI analysis | ZHOBAI Medical Furniture

    Learn more about hospital furniture procurement guide.

    Learn more about healthcare furniture as a clinical solution.

    Hospital furniture replacement cycle comparison illustrating medical grade furniture procurement ROI savings
    Hospital furniture replacement cycle comparison illustrating medical grade furniture procurement ROI savings | ZHOBAI Medical Furniture

    Consider a typical scenario: a 200-bed hospital buys a $100,000 package of commercial-grade furniture for patient rooms, waiting areas, and nursing stations. If that package requires full replacement every two years due to wear, cleaning damage, or structural failure, the 10-year purchase expenditure reaches $500,000. A medical-grade package priced at $160,000 with a verified 10-year service life reduces that line item to $160,000. Under those specific assumptions, the nominal procurement cash outflow drops by 68%. That is not a guarantee—it is a model based on clearly stated inputs.

    Researchers conducting experiments in a clean, modern laboratory environment wearing protective gear.
    Researchers conducting experiments in a clean, modern laboratory environment wearing protective gear | ZHOBAI Medical Furniture

    The “Cheap Furniture” Replacement Trap

    Commercial-grade furniture is not designed for 24/7 occupancy, heavy disinfectant protocols, and hourly movement of beds and equipment. When placed in high-use clinical areas, its effective life shortens dramatically. The blueprint for this article notes that “in 24/7 high-use and incompatible disinfectant conditions, non-medical materials may fail earlier—actual life depends on use intensity, materials, cleaning chemical compatibility, maintenance, and warranty.” A $100,000 package replaced every two years generates not only $400,000 in repeat purchase cost over a decade, but also $80,000 or more in cumulative freight, installation, clinical space downtime, and disposal costs.

    A clean and modern hospital room equipped with an adjustable bed and medical equipment.
    A clean and modern hospital room equipped with an adjustable bed and medical equipment | ZHOBAI Medical Furniture

    The hidden operational deficits from repeated replacement are a direct drag on medical grade furniture procurement ROI. Each replacement cycle involves shutting down patient rooms, moving patients, hiring installers, and managing waste. A 24-hour shutdown of a 10-bed unit can cost $15,000–$30,000 in lost revenue and staff time, depending on bed occupancy and acuity. Over five replacement cycles, that adds $75,000–$150,000 in soft costs that never appear on the furniture invoice.

    An office setup with a person analyzing a graph printout while using a laptop and notebook.
    An office setup with a person analyzing a graph printout while using a laptop and notebook | ZHOBAI Medical Furniture

    What Hospital Furniture Durability Standards Actually Prove

    There is no single universal “ANSI/BIFMA medical furniture certificate.” Instead, buyers must identify the standard that matches each product category. ANSI/BIFMA X5.4-2020 (R2025) applies to public and lounge seating used in waiting areas, reception, and patient-room visitor zones. ANSI/BIFMA X5.1 covers general-purpose office chairs used at nursing stations and administrative desks. Compliance should be supported by a model-specific third-party test report from an ISO/IEC 17025 accredited laboratory, not a logo on a brochure.

    a person holding a piece of paper over a laptop
    a person holding a piece of paper over a laptop | ZHOBAI Medical Furniture
    Standard Scope Correct Procurement Language
    ANSI/BIFMA X5.4-2020 (R2025) Public and lounge seating (waiting, reception, visitor chairs) “Tested to ANSI/BIFMA X5.4 with third-party report”
    ANSI/BIFMA X5.1 General-purpose office chairs “Compliant with ANSI/BIFMA X5.1 for task seating”
    ANSI/BIFMA X5.5 Desk and table products “Tested to ANSI/BIFMA X5.5 for work surfaces”
    ANSI/BIFMA e3 / LEVEL Sustainability certification “LEVEL certified for environmental, health, and social impact”

    Beyond mechanical testing, hospital furniture must withstand the facility’s approved disinfectant protocols. CDC guidance requires frequent cleaning of high-touch surfaces with EPA-registered hospital disinfectants and emphasizes following both the disinfectant label and equipment manufacturer’s instructions. A surface that passes a load test but cracks under the facility’s disinfectant is not a durable clinical asset. The chemical compatibility of edge banding, coatings, and fabrics must be documented. The VA also requires medical-grade textiles to pass abrasion, colorfastness, hydrolysis, and moisture barrier tests. These are the real hospital furniture durability standards that drive lifecycle performance.

    Calm hospital room featuring infusion chairs and equipment for chemotherapy treatment.
    Calm hospital room featuring infusion chairs and equipment for chemotherapy treatment | ZHOBAI Medical Furniture

    10-Year Healthcare Lifecycle Cost Analysis

    To evaluate medical grade furniture procurement ROI, we recommend the following total cost of ownership formula over a 10-year analysis period:

    Minimalist medical office with a modern desk and chairs, perfect for healthcare settings.
    Minimalist medical office with a modern desk and chairs, perfect for healthcare settings | ZHOBAI Medical Furniture

    10-Year TCO = Initial Purchase + Replacement Purchases + Freight/Taxes/Installation + Planned Maintenance + Unplanned Repairs + Clinical Space Downtime + Disposal – Residual Value

    Male healthcare worker in scrubs seated in a modern lounge area.
    Male healthcare worker in scrubs seated in a modern lounge area | ZHOBAI Medical Furniture

    Net present value (NPV) adjusts each year’s cash flow by a discount rate, typically the hospital’s cost of capital. The table below compares two illustrative scenarios with clearly stated assumptions. These are not industry averages. Each hospital must substitute its own warranty, failure, freight, and downtime data.

    Scenario Assumption: Commercial-grade replacement frequency Commercial Total Purchase (10yr) Medical-grade Total Purchase (10yr) Nominal Savings % Commercial PV (5%) Medical-grade PV (5%)
    Aggressive Every 2 years, full replacement $500,000 $160,000 68.0% $415,279 $160,000
    Conservative Every 4 years, full replacement $300,000 $160,000 46.7% $249,954 $160,000
    Break-even If commercial-grade lasts 10 years with 1 purchase $100,000 $160,000 -60.0% $100,000 $160,000

    In the aggressive scenario, the $160,000 medical-grade package generates a nominal 68% reduction in purchase expenditure compared to $500,000 for commercial-grade. If we add $80,000 in maintenance and downtime costs (plausible over 10 years for five replacement cycles), the total TCO savings reach 72.4%. However, that $80,000 must be supported by project-specific data. The break-even row shows that if the commercial package lasts the full 10 years without replacement, the medical-grade option is 60% more expensive on purchase alone. This underscores that healthcare lifecycle cost analysis must be based on expected life, not wishful thinking.

    Break-Even Question Every CFO Should Ask

    Ignoring maintenance and downtime, if a medical-grade package costs 1.6 times the commercial alternative, the commercial option becomes more expensive as soon as it needs a second purchase within 10 years. If the commercial package has an effective life of 6.25 years, a second purchase is likely, pushing total purchase cost above the medical-grade price. But if partial replacement, residual value, or refurbishment is possible, the analysis shifts. A downloadable input spreadsheet with unit price, quantity, expected life, annual repair rate, freight, taxes, installation, downtime hours per event, and discount rate would allow each hospital to run its own numbers.

    Reducing Hospital CapEx Without Buying Less

    The objective is not to buy the most expensive furniture. It is to buy the lowest-risk asset that meets clinical, mechanical, and cleaning requirements at the lowest verified life-cycle cost. Value engineering can reduce upfront expenditure without compromising durability: standardizing models across departments reduces spare parts inventory and simplifies training; modular casework allows reconfiguration without full replacement; unified finishes and hardware enable swaps from stock; and container-optimized packing cuts freight cost by 15–20%. Pilot installations of sample rooms verify fit and function before bulk purchase. These tactics directly support reducing hospital CapEx budget while maintaining asset quality.

    At our own projects, we have seen that a well-defined specification with third-party test reports, chemical compatibility statements, and a clear warranty scope eliminates the need for over-specification. The medical grade furniture procurement ROI analysis should be centered on the specific use case—patient room, nurse station, waiting area—rather than a blanket upgrade. A bed frame in a high-acuity unit has different durability requirements than a chair in a low-traffic administrative office. Applying medical-grade criteria only where justified avoids unnecessary cost inflation.

    From Quote Comparison to Asset Governance

    Procurement teams should move beyond comparing three quotes and toward an asset governance framework. This includes factory audits, sample room validation, model-specific ANSI/BIFMA test reports, disinfectant compatibility documentation, and a 10-year TCO worksheet with auditable assumptions. Every product delivered should match the tested model, and the warranty exclusions should be transparent about cleaning chemical compatibility and wear limits. Investing in true medical grade furniture solutions is one of the most effective ways to reduce hidden operational deficits and improve long-term asset stability. The difference between price shopping and hospital asset governance is the difference between a purchase order and a balance sheet strategy.

    ZHOBAI Medical Furniture

    Ready to Apply These Principles to Your Project?

    Our engineering team responds to all project briefs within 24 hours. Share your FF&E scope — room count, property type, target timeline, and budget range — and we’ll provide a factory-direct assessment and indicative pricing within one business day.

    Send Your Project Brief →


  • Clinical Seating ROI: Why $60K Turnover Cost Makes Ergonomic Chairs a Must

    Clinical Seating ROI: Why $60K Turnover Cost Makes Ergonomic Chairs a Must

    According to the U.S. Bureau of Labor Statistics, healthcare and social assistance recorded 3.4 total recordable cases per 100 full-time-equivalent workers in 2024, compared with 2.3 across private industry. That 48% gap is not a comfort issue; it is a measurable operational risk. Among the many workplace factors contributing to this burden, one is frequently overlooked: the chair. The ergonomic hospital chairs placed at nurse stations, pharmacy counters, and clinical workstations directly affect how caregivers experience their shifts. When specified poorly, they add to the cumulative load that drives injury rates. When specified correctly, they become part of a facility’s first line of defense against musculoskeletal disorders. As discussed in our complete guide to healthcare furniture clinical solutions, furniture performance must be evaluated against clinical workflow—not appearance alone. This article focuses on one overlooked component: seating that protects caregiver capacity.

    The True Scale of WMSDs in Healthcare

    Work-related musculoskeletal disorders (WMSDs) are endemic among nurses and clinical staff. A 2023 systematic review and meta-analysis of 42 studies, published in BMC Nursing, reported a pooled annual prevalence of 77.2% (95% CI: 72.5–81.9%) for nurse WMSD symptoms. This does not mean every nurse files a compensation claim—it means the vast majority experience pain or discomfort that can reduce performance and increase absenteeism. The BLS Monthly Labor Review for 2016 (still the most granular data available) found that registered nurses experienced MSD incidence of 46.0 per 10,000 full-time workers, compared with 29.4 across all occupations. Among injuries requiring days away from work, 27.7% involved the back, with a back injury rate of 28.9 per 10,000—nearly double the all-occupation rate of 15.8.

    Learn more about hospital furniture RFP template.

    These numbers translate directly into financial exposure. In the same report, 51% of nurse injuries were sprains, strains, or tears. Many of these occur during patient handling, but a significant portion arise from prolonged static postures at clinical workstations. Workplace injuries in healthcare facilities are not limited to lifting and transferring; they include the cumulative strain of sitting in chairs that do not support the tasks or the user.

    Nurse seated in ergonomic hospital chair at a nurse station with adjustable armrests and lumbar support

    Why Nurse Stations Create High Forward-Tilt Exposure

    Nurse stations, pharmacy counters, and clinical work areas demand frequent forward-leaning postures. Entering patient data, verifying medication orders, answering phones, and reaching for supplies all involve neck flexion and shoulder forward rotation. A NIOSH Health Hazard Evaluation (HHE 2016-0042-3306) conducted in a hospital pharmacy documented repeated trunk and shoulder forward postures, wrist deviation, and neck symptoms. The evaluation noted that many employees did not adjust available workstation features because adjustments were not intuitive or quick.

    The typical seated task at a nurse station requires the user to lean forward 10–20 degrees to bring their head closer to a monitor or paperwork. Without a chair designed to support this posture, the user either perches on the front edge of the seat—losing lumbar support—or round their lower back. This is where forward tilt medical seating enters the discussion. A chair that allows the seat pan to tilt forward approximately 5° can keep the pelvis in a neutral position while the trunk leans forward, maintaining contact with the lumbar support. For tasks requiring rapid sit-stand transitions—common in medication preparation—the same forward tilt makes it easier to rise without twisting the spine.

    For laboratory and pharmacy roles that involve standing-height counters, ergonomic stools for healthcare workers provide a better solution. Stools with a wider height range, foot rings, and stable five-star bases allow clinicians to sit at a higher level while still having foot support. These stools reduce the need to bend from the waist when reaching for supplies on upper shelves.

    Healthcare worker using an ergonomic stool at a pharmacy counter with foot ring and height adjustment

    Why Standard Office Chairs Fall Short

    A typical office chair is designed for a single user in a fixed environment. Clinical seating must accommodate multiple shift workers, withstand frequent cleaning with hospital-grade disinfectants, and support a wide range of body sizes. OSHA’s Computer Workstations checklist provides the minimum specifications for shared seating: seat height adjustability, seat depth adjustment, and lumbar support that can be repositioned. In a clinical setting, these become non-negotiable.

    Feature Standard Office Chair Required Clinical Workstation Chair
    Seat height range 16–20 inches 15–21 inches (to accommodate shorter users)
    Seat depth adjustment Fixed or limited slide Minimum 2.5 inches of slide
    Lumbar support Fixed bump Height and depth adjustable, contour shaped
    Armrests Fixed or minimal adjustment Height/width/pivot adjust, or removable for easy access
    Casters Carpet or hardwood casters Soft dual-wheel casters for hard floors, with braking optional
    Cleanability Fabric upholstery, crevices Vinyl or polyurethane with sealed seams, no exposed foam

    The OSHA purchasing guide also recommends that chairs have a forward tilt feature of at least 5° and that lumbar support remains in contact with the user even when tilting. Many standard chairs lack this because they are designed for a neutral upright posture. In practice, a clinical chair without forward tilt and continuous lumbar support forces nurses to choose between slouching or working without back support.

    Adjustable nurse station seating solutions must also be quick to operate. NIOSH observed that shared workstations often had adjustment mechanisms that were not intuitive—users simply did not adjust them. The ideal chair has pneumatic seat height, a lever for seat depth, and a separate control for lumbar position, all operable from the seated position without twisting. Color-coded or icon-based quick-reset settings help the next shift adapt the chair rapidly.

    Comparison chart of standard office chair versus adjustable nurse station seating solution with labeled features

    Forward Tilt Seating: A System, Not a Single Feature

    When evaluating forward tilt medical seating, it is important to understand that forward tilt is an integrated system, not an isolated angle. The seat pan must tilt forward (typically 5° adjustable) while the lumbar support follows the user’s lower back. If the lumbar support is fixed, tilting forward simply pushes the user away from the backrest—defeating the purpose. Equally critical is seat depth: if the seat is too long, a shorter user cannot stay in contact with the lumbar support when tilting forward.

    The forward tilt range should be lockable in several positions. Some clinical tasks require a neutral posture (e.g., phone calls), while others require more forward lean (e.g., charting on a tablet). A chair that locks reliably in any tilt angle within its range gives the user choice. The same mechanism should allow a slight backward tilt for reclining during breaks—though in a shared workstation, users may prefer a simple forward tilt lock and tension control for the backrest.

    We have seen facilities try to save money by ordering chairs with forward tilt but without matching seat depth and lumbar adjustability. The result is a feature that exists on paper but does not deliver in practice. When specifying, ask for a demonstration with users of different statures. A 5th percentile female and a 95th percentile male should both be able to achieve a comfortable forward tilt posture with lumbar contact.

    a group of chairs sitting next to each other
    A clean and modern office desk with dual monitors and ergonomic chairs, ideal for productivity.

    ROI: Turning Seating into a Retention Asset

    The NSI National Health Care Retention & RN Staffing Report for 2026 reports that the average hospital lost 17.6% of its staff RNs per year, equating to an average annual loss of $5.19 million per hospital from RN turnover alone. The average cost to replace one bedside RN is $60,090, including recruitment, hiring, orientation, and reduced productivity during ramp-up. Each percentage point improvement in RN turnover saves the average hospital $294,976 annually.

    Can a chair reduce turnover? Not alone. But a poorly specified chair is part of the physical environment that contributes to dissatisfaction, discomfort, and injury. When we run a scenario model for a 100-seat nurse station project, the math is revealing. If the entire ergonomics program (including seating, adjustable workstations, and training) contributes to even a 0.25 percentage point reduction in RN turnover, and we conservatively attribute 10% of that improvement to seating, the annual value from that 100-seat investment is approximately $7,374 ($294,976 × 0.0025 × 0.10). That is $73.74 per seat per year. Over the five-year typical life of a clinical chair, the cumulative value per seat is $368.70—well above even a premium ergonomic chair price.

    Scenario Value Per Seat (100 seats)
    0.25 pp turnover reduction, 10% attributable to seating $7,374 / year $73.74
    1 avoided RN exit directly attributed to seating (upper bound) $60,090 $600.90
    Combined with absenteeism & injury cost reduction (realistic scenario) ~$20,000–$40,000 / year $200–$400

    These figures are based on U.S. hospital benchmarks. Facilities in other regions should substitute local RN salary, recruitment costs, and turnover rates. The key point: the financial impact of ignoring seating specifications is not zero. Investing in ergonomic hospital chairs that meet the clinical demands of shared workstations yields a measurable return when viewed through the lens of talent retention and injury prevention. A prudent procurement decision includes a pilot—measure baseline discomfort ratings, chair adjustment utilization, and any near-miss incident reports, then reassess after three to six months.

    Every hospital must decide where to allocate its capital. A chair that costs $150 more per unit but reduces injuries and improves user satisfaction is not an expense; it is an investment in caregiver capacity. When budgets are tight, the chair is often the first item cut. That is a mistake. The data from BLS, OSHA, NIOSH, and NSI all point in the same direction: the chair is a critical infrastructure element for any facility that relies on skilled clinical staff.

    From our experience managing medical furniture projects across more than 20 countries, we have learned that the best outcomes come from specifying seating as part of a holistic clinical furniture solution. The chair must be evaluated alongside the work surface height, monitor placement, and workflow patterns. That is why we recommend beginning with an ergonomic audit before making purchasing decisions. The right chair—like the right any critical tool—reduces friction and lets caregivers focus on what matters most: patient care.

    ZHOBAI Medical Furniture

    Ready to Apply These Principles to Your Project?

    Our engineering team responds to all project briefs within 24 hours. Share your FF&E scope — room count, property type, target timeline, and budget range — and we’ll provide a factory-direct assessment and indicative pricing within one business day.

    Send Your Project Brief →

  • Antimicrobial Healthcare Furniture: Material Science & Compliance Shield

    Antimicrobial Healthcare Furniture: Material Science & Compliance Shield

    In healthcare environments, the line between infection control and failure is drawn at the surface level. Every bed rail, overbed table, waiting chair, and nurse station counter is a potential vector. That is why specifications for Antimicrobial Healthcare Furniture are no longer optional—they are a documented requirement in RFP documents from Singapore to Stockholm. This article examines the material science behind those specifications, the real-world chemical assault furniture must survive, and the compliance framework that turns technical data into project acceptance.

    Hospital ward with antimicrobial healthcare furniture including bed and overbed table
    Hospital ward with antimicrobial healthcare furniture including bed and overbed table | ZHOBAI Medical Furniture

    Microscopic Combat: How Antimicrobial Surfaces Kill Pathogens at the Cellular Level

    The term “antimicrobial” is often used loosely. For procurement directors and infection control committees, the question is not whether a surface inhibits growth, but how reliably it kills—and against which pathogens. Three material categories dominate the evidence base: silver ions, copper alloys, and non-porous resin substrates. Each operates through a distinct mechanism validated by peer-reviewed studies and regulatory registrations.

    Close-up of silver ion embedded antimicrobial upholstery fabric for hospitals being tested
    Close-up of silver ion embedded antimicrobial upholstery fabric for hospitals being tested | ZHOBAI Medical Furniture

    Learn more about Hospital Solutions 2026 Infection Control Update.

    Learn more about Healthcare Furniture Clinical Solution.

    Laboratory technician performing disinfectant resistance test on chemical resistant furniture finishes
    Laboratory technician performing disinfectant resistance test on chemical resistant furniture finishes | ZHOBAI Medical Furniture

    Silver Ions: Multi-Target Attack Chain

    Silver ions do not rely on a single mode of action. Research published in Frontiers in Microbiology (2016, PMC5079162) describes a three-stage attack: first, the positive charge of Ag+ ions attracts to negatively charged bacterial cell walls, causing membrane deformation and increased permeability. Second, once inside the cell, silver ions bind to pyrimidine bases, condensing DNA and blocking replication. Third, silver ions trigger a surge of reactive oxygen species (ROS), leading to oxidative stress, protein damage, and DNA fragmentation. A fourth mechanism—uncoupling of oxidative phosphorylation in the respiratory chain—halts ATP production. This multi-target approach makes it extremely difficult for pathogens to develop single-gene resistance. For hospital upholstery, silver ions can be embedded into fabrics or coatings, creating a continuous antimicrobial effect. When specifying Antimicrobial upholstery fabric for hospitals, look for test data under ISO 22196 that shows log reduction values after repeated contamination cycles.

    A minimalist medical examination room featuring a desk, chairs, and an examination bed in a sterile, neutral setting.
    A minimalist medical examination room featuring a desk, chairs, and an examination bed in a sterile, neutral setting | ZHOBAI Medical Furniture

    Copper Alloys: Contact Killing as a Regulatory Standard

    Copper alloys hold the distinction of being the first solid antimicrobial material registered by the U.S. Environmental Protection Agency (EPA) in 2008. The registration covers 479 alloy compositions across six categories, including brass, bronze, and copper-nickel. The mechanism is a “trident” attack: membrane damage, DNA degradation, and widespread oxidative injury. EPA-supervised laboratory tests show that copper alloys with at least 62% copper content kill >99.9% of pathogenic bacteria within two hours. Clinical trials in ICU settings have measured a 58% reduction in healthcare-associated infection (HAI) rates on copper touch surfaces. Even after repeated soiling, copper alloys maintain >99% efficacy—there is no “consumption” effect. In 2021, the EPA extended the registration to include residual antiviral claims, including coronaviruses. For high-touch components like door handles and IV poles, specifying EPA-registered copper alloys adds a verifiable layer of defense.

    Medical staff attending to patients in hospital beds.
    Medical staff attending to patients in hospital beds | ZHOBAI Medical Furniture

    Non-Porous Resin: Eliminating the Biofilm Foundation

    Biofilms are structured communities of bacteria embedded in an extracellular matrix. A 2023 systematic review in the American Journal of Infection Control (AJIC) showed that biofilms can survive 1,000–20,000 ppm sodium hypochlorite treatment for 10 minutes, with viable colonies regrowing after culture. Surface roughness (Ra) above 1.6 μm creates bacterial adhesion risk; ultra-smooth surfaces with Ra < 0.4 μm resist adhesion most effectively. Non-porous resin medical furniture eliminates the pores and crevices that serve as biofilm sanctuaries. Industry data indicates that non-porous surfaces reduce bacterial colonization by 90–99% compared to porous materials, and cleaning efficiency improves by 100–1,000-fold. Clostridioides difficile spores survive 3–5 months on porous materials but only 1–2 weeks on sealed non-porous surfaces. The Association for Healthcare Environment (AHE) explicitly recommends smooth, non-porous surfaces for healthcare furniture to reduce microbial reservoirs. The international standard ISO 22196:2011 (and its 2023 update ISO 7581 introducing dry conditions) is the benchmark for testing antimicrobial efficacy on non-porous substrates. Together, these material technologies form the foundation of modern Antimicrobial Healthcare Furniture.

    Close-up view of a hospital bed with white linens and metal frame, indoors.
    Close-up view of a hospital bed with white linens and metal frame, indoors | ZHOBAI Medical Furniture

    Durability in the Chemical Battlefield: Surviving the Hospital Disinfectant Degradation Cycle

    A surface that kills bacteria on contact is useless if its coating fails within months under routine disinfection. Hospitals use aggressive chemical protocols that degrade ordinary furniture rapidly. Understanding the Hospital disinfectant degradation cycle is essential for making cost-effective long-term procurement decisions.

    The Chemistry of Daily Disinfection

    According to CDC guidelines, common hospital disinfectants include quaternary ammonium compounds (Quats/QACs), sodium hypochlorite (bleach) at 1:10 dilution, hydrogen peroxide/peracetic acid blends, and isopropyl alcohol at 55–70% concentration. In ICUs and surgical units, terminal disinfection follows each procedure, with deep cleaning weekly. General wards undergo terminal disinfection after every patient discharge and daily cleaning during occupancy. The destructive pathway is well documented: QACs attack the paint film on vinyl upholstery, causing micro-cracks; once the protective layer is breached, disinfectants penetrate the substrate, leading to embrittlement, color change, and eventual delamination—within 6–18 months for standard furniture.

    Standardized Accelerated Aging Tests

    BIFMA HCF 8.1-2019 (Healthcare Furniture Cleanability Design Guideline, third edition) sets a baseline: 7-year service life assuming one disinfectant wipe per day. It tests resistance to QACs, bleach, hydrogen peroxide, isopropyl alcohol, and enzymatic cleaners. The pass/fail criterion for UV aging (Xenon Arc per ASTM G155 Cycle 11) is a color change ΔE ≤ 2.0. Chemical resistant furniture finishes must also pass the CFFA-Healthcare-201 standard, which mandates 16 performance tests including resistance to 23 hospital-grade disinfectants. Some manufacturers—including our engineering team at Zhobai—conduct internal limit tests beyond these standards, such as continuous 15-day QAC immersion at elevated temperatures to verify extreme durability.

    A 2024 review on ScienceDirect found that high-pH (>8.0) disinfectant formulations caused 74% of stress-cracking failure cases, with amine- or alcohol-containing Quat blends posing higher risks than pure QACs. Even after bleach treatment, dry biofilms of S. aureus can regrow—underscoring that surface integrity is the prerequisite for any antimicrobial effect.

    Total Cost of Ownership: Medical-Grade vs. Standard Furniture

    Property Standard Vinyl Furniture Medical-Grade (CFFA-HC-201 Certified)
    Time to surface cracking 6–18 months 7+ years (BIFMA baseline)
    Disinfectant resistance No certified resistance 23 chemical types tested
    Replacement cycle 3–5 years 7–12 years
    Risk of biofilm harborage High after cracks form Low (intact surface)
    10-year total cost (per bed unit) $2,500–$4,000 (2–3 replacements) $1,800–$2,800 (1 replacement)

    Procurement teams often focus on first cost. The degradation curve shows that medical-grade furniture—despite a 20–40% higher upfront price—delivers lower total cost over a decade because it avoids premature replacement and the hidden cost of HAI risk from degraded surfaces. This is the commercial argument for investing in certified Antimicrobial Healthcare Furniture.

    The Compliance Shield: Mapping Material Data to Project Acceptance

    For international B2B buyers, failing a project acceptance audit is a catastrophic risk. Every material claim must trace back to a recognized standard that the infection control committee and the green building certifier will accept. This section maps the technological features to specific compliance checkpoints.

    Core Material Standards and Their Use in Specifications

    • CFFA-HC-201 (updated August 2025): Mandatory minimum performance standard for vinyl-coated and chemical-coated fabrics. Covers 16 tests including resistance to 23 hospital disinfectants. A CFFA certification mark is directly quotable in RFP fabric sections.
    • BIFMA HCF 8.1-2019: Design guideline for cleanability. Frequently referenced in project specifications; a test report is required during material submittal.
    • ISO 22196:2011 / ISO 7581:2023: Antimicrobial efficacy on non-porous surfaces. The 2023 version introduces dry condition testing, which better simulates real hospital environments. Required for CE and many national approvals.
    • EPA Registration: Mandatory for copper alloy products claiming antimicrobial public health benefits. EPA registration numbers (e.g., 2008 initial, 2021 antiviral extension) are auditable.

    Integration with Green Building Certifications

    The LEED BD+C: Healthcare rating system, with over 4,115 registered projects globally (USGBC, April 2026), includes MR Credit for Furniture and Medical Furnishings. Materials that meet low-emitting criteria (e.g., GREENGUARD Gold) contribute to both indoor environmental quality and materials credits. WELL v2 Feature 27 explicitly requires antimicrobial surfaces in restrooms and high-touch areas, specifying that coatings must be non-leaching and compliant with EPA antimicrobial activity requirements. The rationale quoted in WELL v2 states: “Cleaning temporarily reduces surface bioburden, but in high-humidity or high-touch environments, bio-burden rebounds quickly after disinfectant evaporates.” This is the precise gap that active antimicrobial surfaces fill.

    When a project targets WELL Silver or LEED Healthcare certification, specifying Antimicrobial Healthcare Furniture with documented test reports streamlines the documentation process. The table below maps material technologies to specific acceptance nodes:

    Material Technology Compliance Node in Project Process
    CFFA-HC-201 certified upholstery RFP fabric specification, submittal review
    BIFMA HCF 8.1 test report Design-phase material spec sheet, infection control review
    EPA-registered copper alloy Infection control committee product approval
    GREENGUARD Gold certification LEED MR + EQ credits, WELL Materials concept
    ISO 22196 / 7581 test report International project compliance package (EU CE, TGA, etc.)
    WELL Feature 27 compliance WELL certification air concept, contributes to Silver/Gold rating

    Selecting furniture that carries these certifications is effectively buying a compliance insurance policy for the project. When the infection control specialist requests disinfectant resistance data, or the LEED consultant asks for low-emitting material documentation, a complete certification dossier prevents delays and cost overruns.

    Our team at ZHOBAI Medical Furniture has delivered projects across 30+ countries, from 50-bed clinics to 500-bed tertiary hospitals. We integrate these standards into our factory production management, ensuring that every batch of upholstery fabric meets CFFA-HC-201 and each resin component passes ISO 22196. The goal is not just to supply furniture, but to give procurement managers a verifiable compliance package that survives any audit.

    The evidence from material science, accelerated aging tests, and global building standards converges on one conclusion: antimicrobial surfaces are not a feature—they are a documented defense line. By specifying certified Antimicrobial Healthcare Furniture, buyers transfer the burden of proof from themselves to the manufacturer’s test reports. In a regulatory environment where accountability is paramount, that is the only safe procurement strategy.

    ZHOBAI Medical Furniture

    Ready to Apply These Principles to Your Project?

    Our engineering team responds to all project briefs within 24 hours. Share your FF&E scope — room count, property type, target timeline, and budget range — and we’ll provide a factory-direct assessment and indicative pricing within one business day.

    Send Your Project Brief →