Hospital Design | A tranquil and harmonious community hospital
This project involves a community hospital and health center, a comprehensive healthcare facility that primarily provides public health services, basic medical care, and preventative vaccinations to community members, and also undertakes health care, health examinations, assessments, and management services.
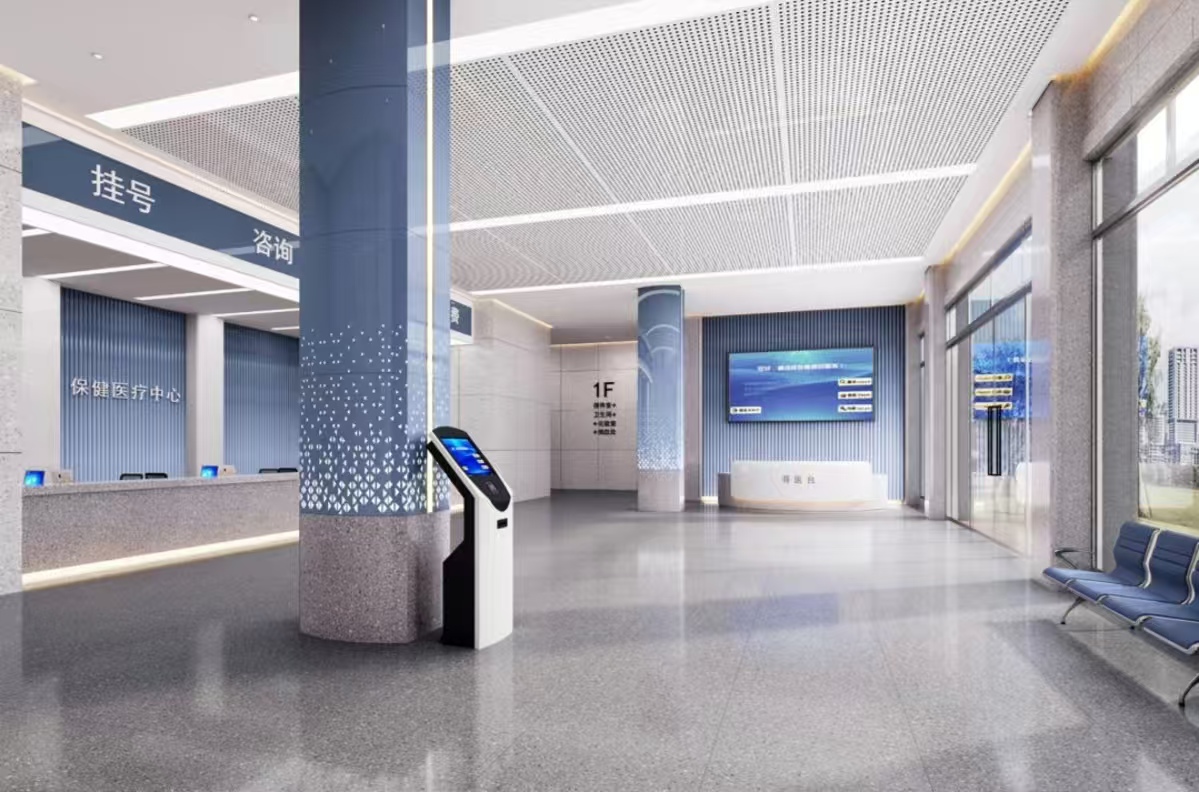
With the development of my country’s society and healthcare system, the function of hospitals is no longer solely focused on treating diseases, but also on alleviating patients’ pain and anxiety through a positive and comforting environment. The design approach in this case breaks away from the public’s stereotypical image of traditional hospitals, using a comfortable, reassuring, and stable gray-white as the base color, and a calming blue as the main color, symbolizing peace, hope, and relaxation.Focusing on the overall needs of the workspace and environment, the design creates a simple yet refreshing aesthetic; through the rational combination of warm and cool light sources and multi-channel control, soft reflected light is used to create a unique hospital environment. The space is organized using the simplest and most efficient flow lines to meet functional requirements, fully reflecting the modern medical institution’s respect for patients.
The ground floor outpatient hall is the most concentrated and densely populated area for patients. The goal is to create a patient-centered environment, giving people a feeling of warmth, convenience, and comfort as soon as they enter the hospital. The design of the signage system for the information desk, registration, and payment areas aims to minimize unnecessary movement for patients. While ensuring a spacious and bright indoor visual environment, the design also strives to create a warm and comfortable atmosphere to alleviate anxiety and restlessness during waiting times, thereby fostering trust in the hospital.
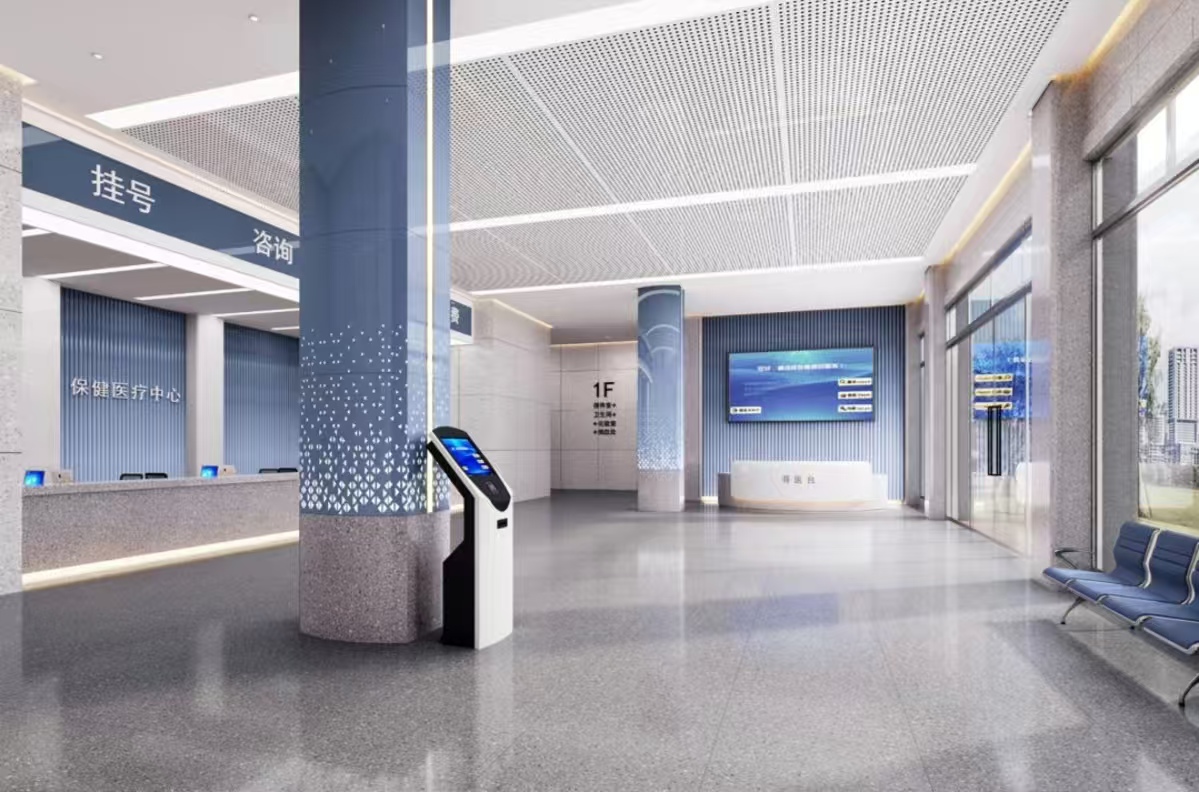
The second-floor consultation area is equipped with ample seating, an information desk, self-service inquiry terminals, and an electronic queuing system to create a relatively stable waiting environment. Simple display boards in the corridors reflect the hospital’s commitment to patient-centered care; each consultation room uses transparent, soundproof partitions, providing a friendly and inviting environment while maintaining a degree of privacy.
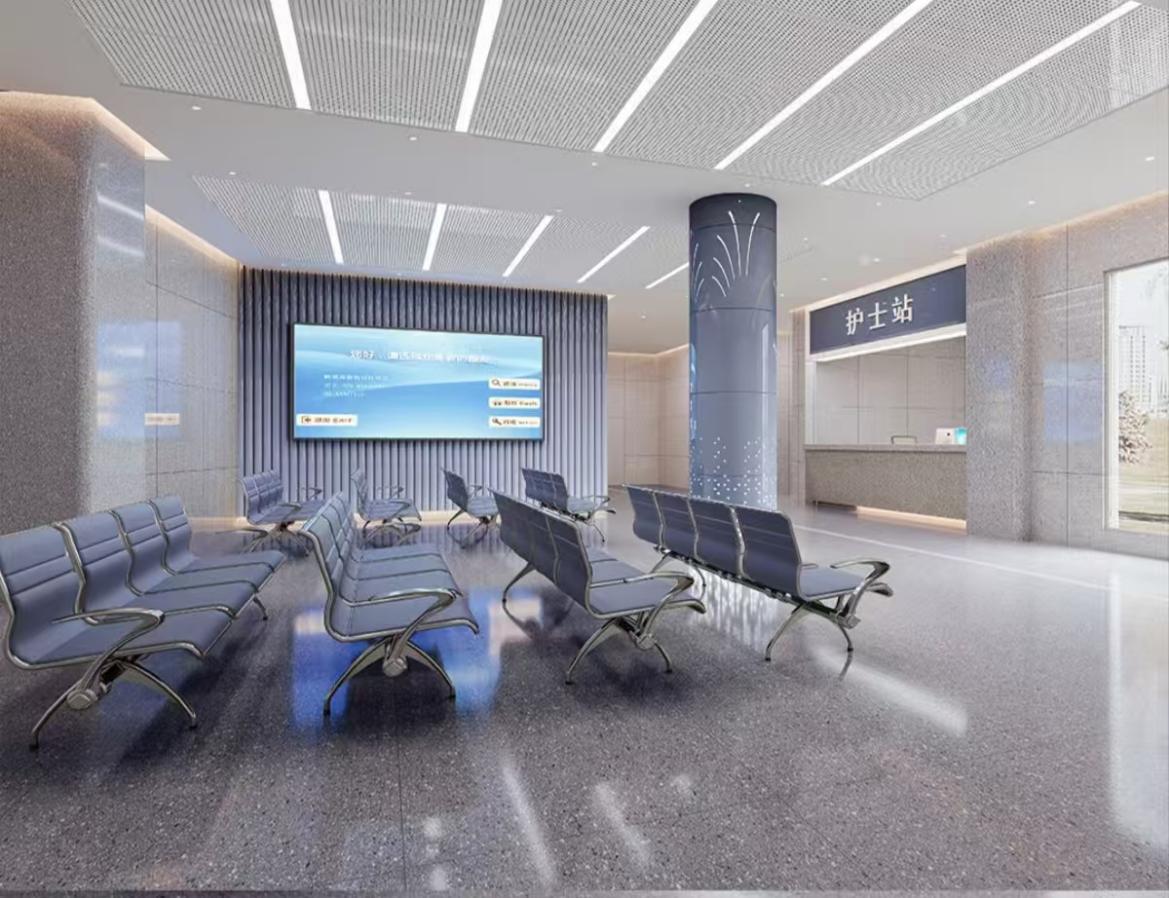
The ward is furnished with comfortable, user-friendly companion chairs, simple gray-blue curtains and partitions, emphasizing the hospital’s dignified, authoritative, and tranquil atmosphere, giving patients a feeling of being at home.
发表回复