zhobai x Tyco Dental: Reconstructing the warmth and texture of oral healthcare through design
Recently, the zhobai medical space design team collaborated with Techco Dental to complete a space renovation centered on “professionalism + humanism”. Unlike the coldness of traditional dental clinics, this design transcends the limitations of “piling up medical tools”, taking into account patients’ anxiety, doctors’ operational efficiency, and the team’s collaborative needs, allowing dental care services to naturally emerge from every detail of the space.
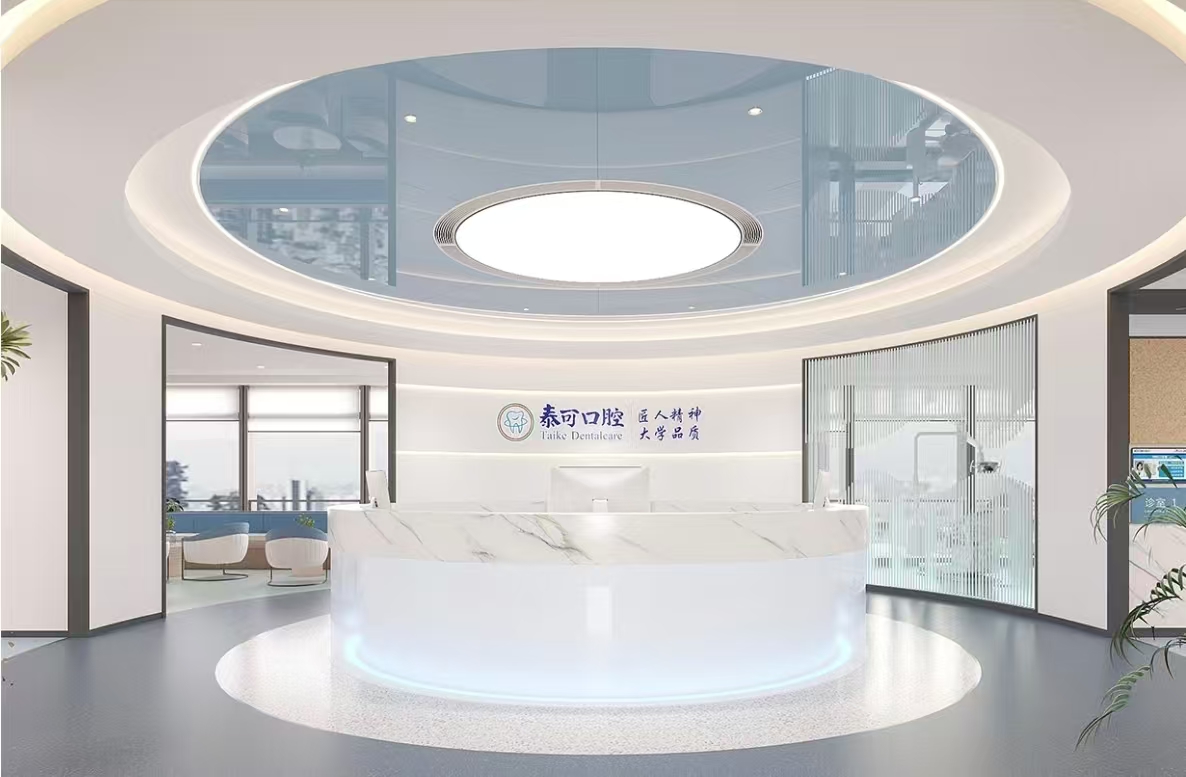
The moment you walk into Tyco Dental Clinic, you will immediately feel relaxed and secure. The zhobai team ditched the straight-line and rigid type of reception desk design in exchange for a more fluid and rounded one, which creates a soft and relaxed feeling of confinement. The use of large panes of glass along with the use of lighter colours allows for the transmission of natural light and helps to create an overall enhanced effect with the marble surface of the counters. As patients step through the entrance into the waiting area, they are relieved of their anxiety about dental treatments. The professionalism of clinical services is conveyed very subtly through an overall unpretentious orderliness while also reflecting aspects that correspond to traditional psychological expectations.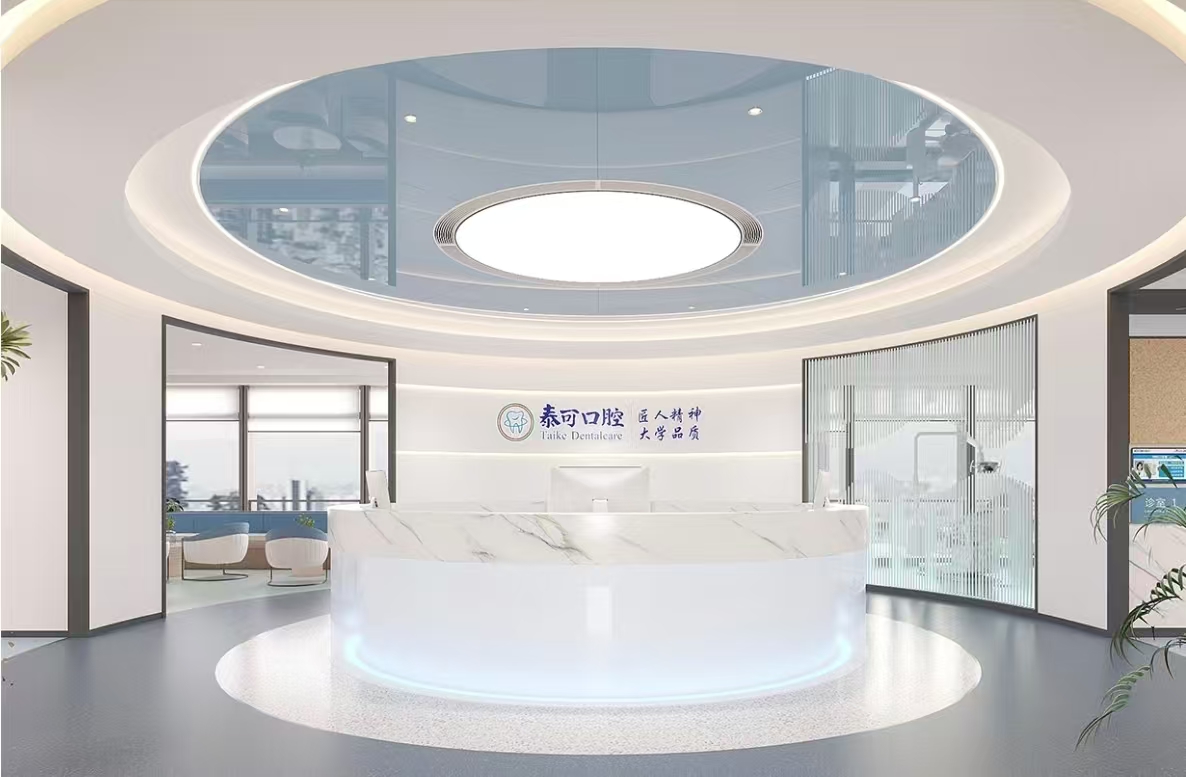
In the development of a new dental office, Zhobai focuses on ensuring that each room is designed with two overriding factors: comfort and efficiency. Dental offices must meet very rigid standards for both disinfection and precise dimensions/space needed for the delivery of dental care; therefore, the office layout departs from functional/scientific methods of designing treatment rooms to separating the treatment area, instrument area, and storage area. This allows for the best possible efficiency and provides a warm feeling to what could otherwise be a sterile, cold environment created by medical equipment. Large, floor-to-ceiling windows provide an unobstructed view of the city; thus, the patient can concentrate on looking out the window instead of experiencing discomfort from the dental treatment they are receiving. The type of flooring and wall materials used in creating these treatment areas (antibacterial, medical-grade, and easy to clean) achieves an excellent balance between the professional standards required to deliver dental services and the customer’s experiences around these standards.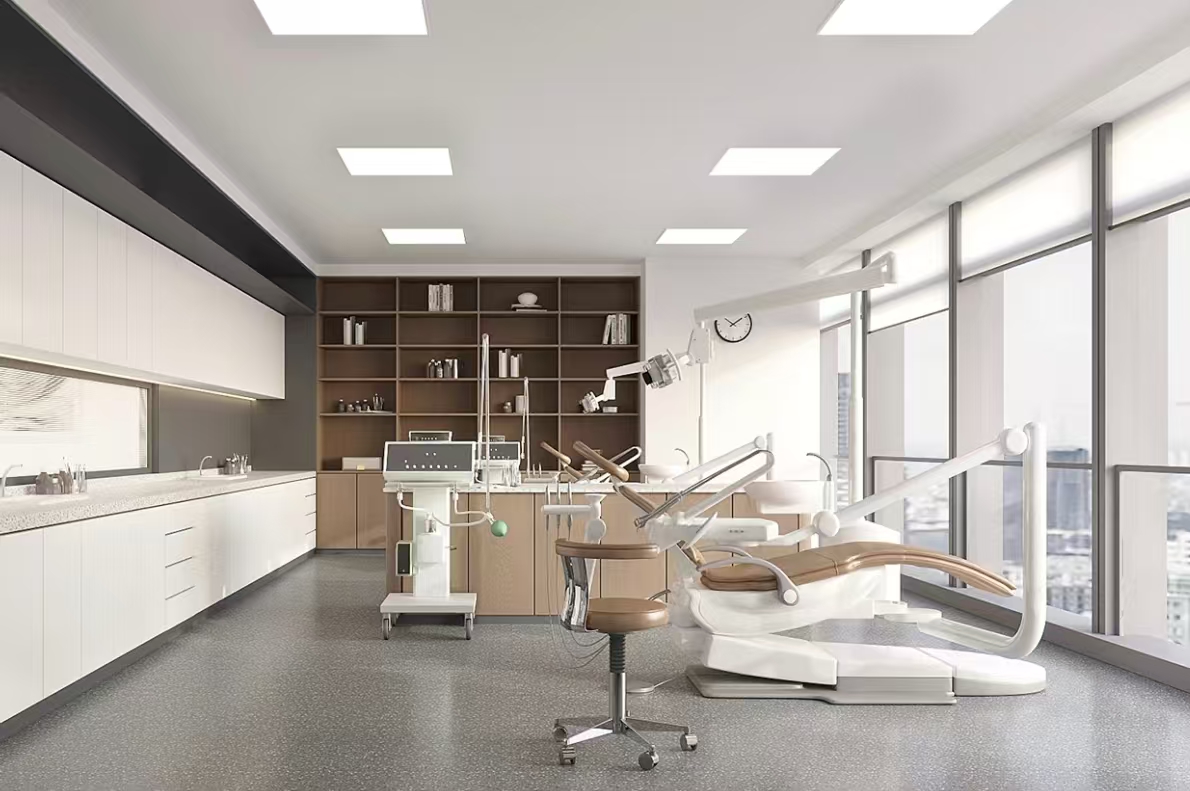
The multi-functional rest area, designed specifically for medical teams, is more like an “energy recharge station.” The high intensity of clinical work inevitably leads to fatigue. Here, Zhuobai breaks the stereotype that “office areas can only be serious and rigid,” creating a transitional space that blends collaboration and relaxation. The spacious layout, comfortable meeting tables and chairs, and recreational facilities allow medical staff to discuss cases, relieve stress, and relax during breaks, thereby improving team collaboration efficiency and enhancing the human touch in service.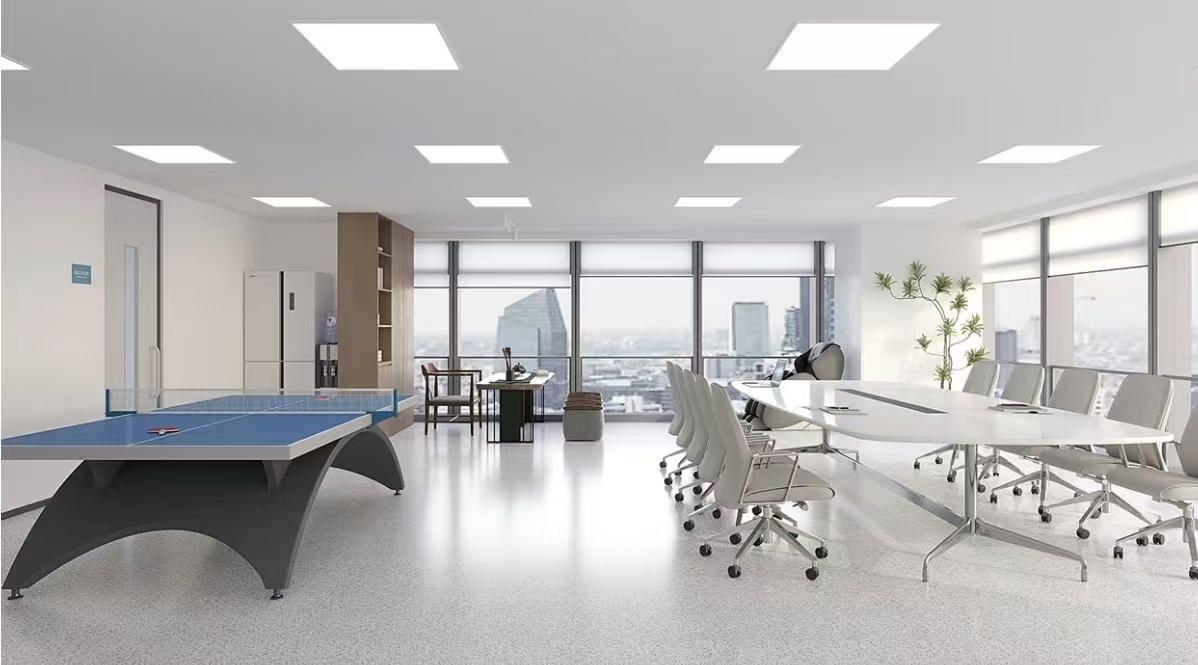
In its choice of materials and details, zhobai consistently adheres to the principle of “balancing safety and quality.” Medical-grade antibacterial terrazzo flooring combines wear resistance, ease of cleaning, and walking comfort; environmentally friendly, skin-friendly soft-padded materials allow patients to lean against them with peace of mind; and layered, soft lighting meets the precise illumination needs during treatment while avoiding strong light that could irritate the patient’s vision. Every material and every play of light and shadow strikes a perfect balance between professional medical standards and humanistic care.
This partnership will help zhobai create a new benchmark in dental health care space design while solidifying their commitment to “human-center design in health care.” As the company continues growing with their expertise in creating health care spaces, they believe that absolutely every clinic or hospital should be a protective environment for health and have an inviting atmosphere.
发表回复