Recently, zhobai officially delivered an interior design and supporting furniture project for a modern general hospital. From early-stage space planning and material selection to customized furniture production and sea freight delivery, zhobai provided a full-process one-stop service, helping the hospital solve key challenges in space utilization, budget control, and functional adaptation during construction, while creating an efficient, comfortable, and human-centered medical environment.
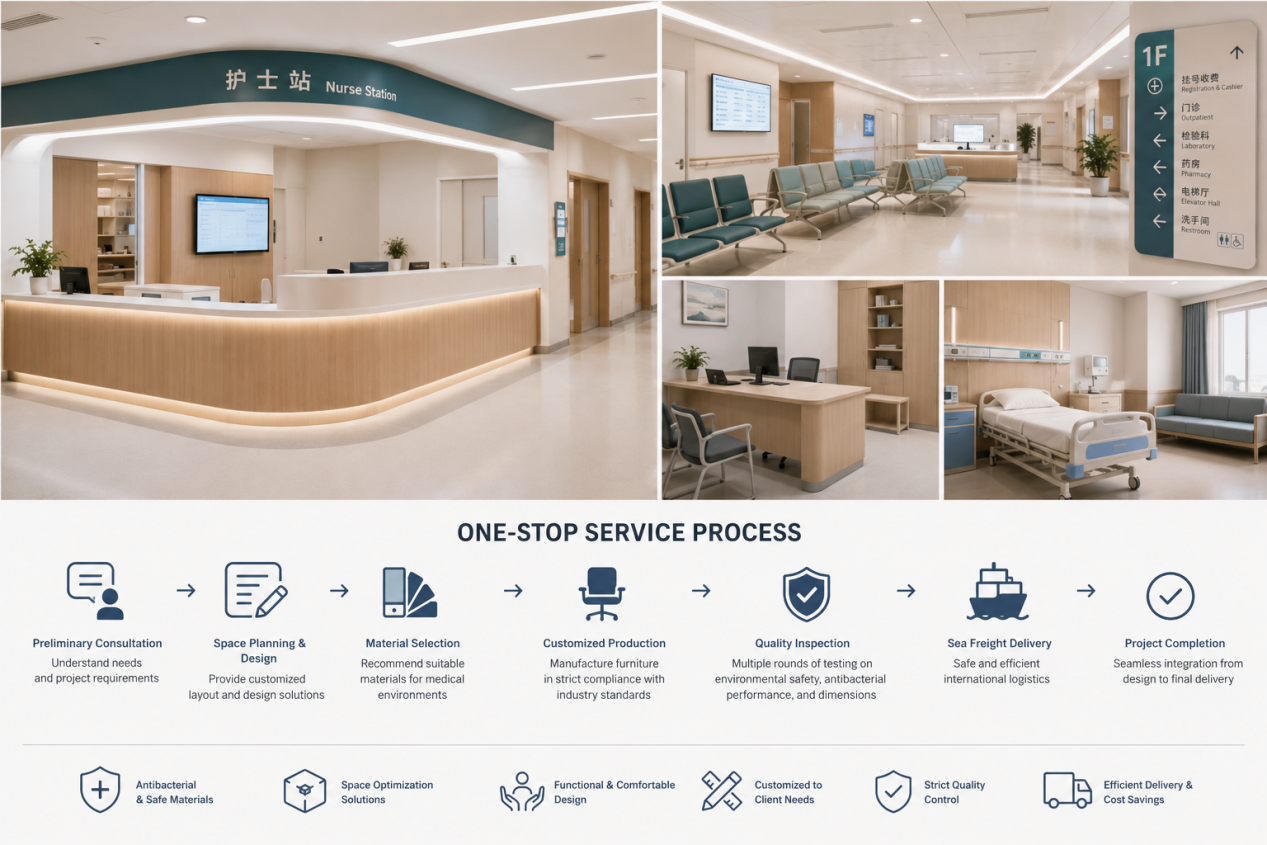
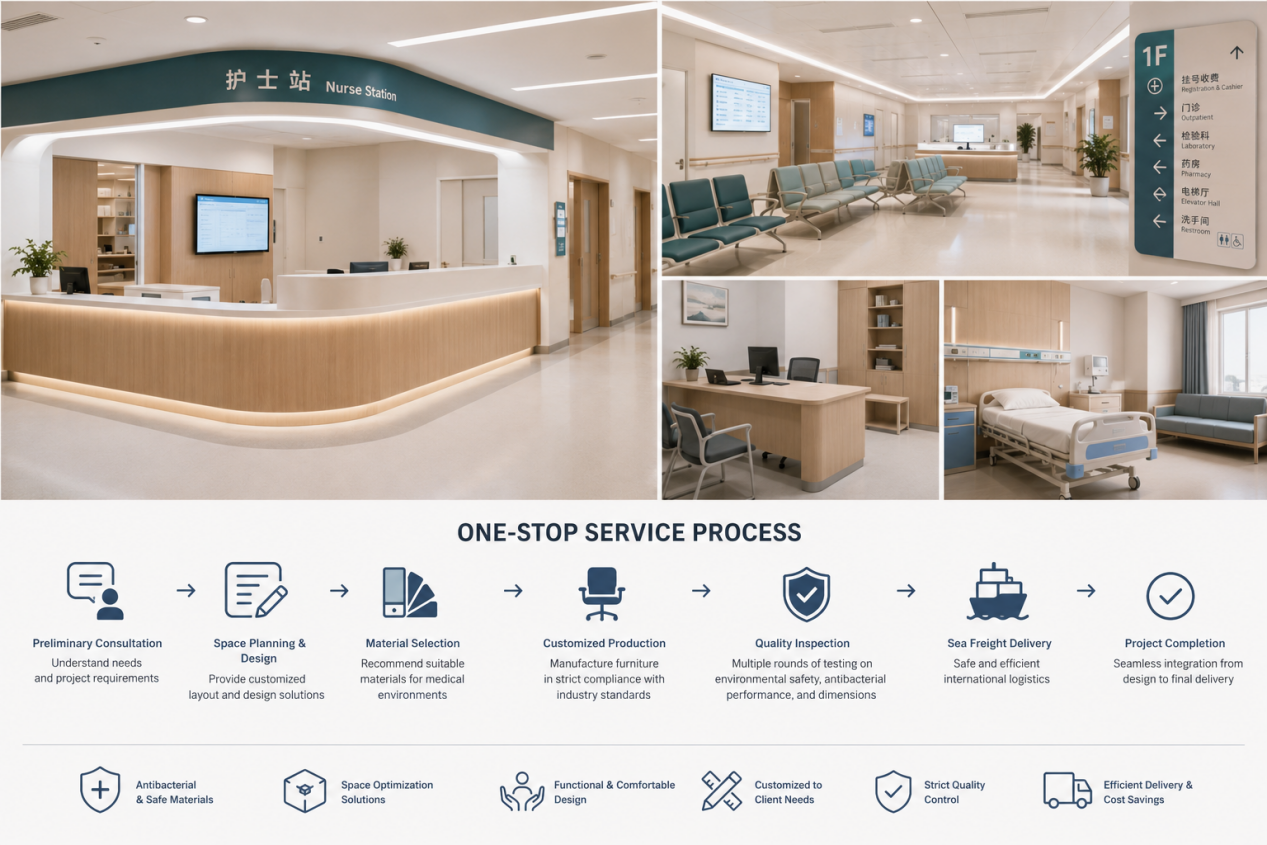
At the beginning of the project, the zhobai team conducted in-depth assessments of the hospital’s functional areas and proposed scientific material and size-matching solutions for different spaces, including nurse stations, waiting halls, consultation rooms, and patient wards.
For example, the nurse station area adopted antibacterial and wear-resistant light wood finishes combined with curved integrated countertops, ensuring operational convenience for medical staff while softening the cold atmosphere typically associated with healthcare spaces.
The waiting hall featured modular seating and an intelligent wayfinding system. Furniture designs for consultation rooms and wards balanced medical functionality with patient comfort, perfectly adapted to the hospital’s spatial dimensions.
To help the client visualize the final outcome more intuitively, the zhobai team produced professional renderings that clearly presented spatial layouts, furniture coordination, and the overall atmosphere, enabling the hospital to confirm the design plan efficiently. After the plan was finalized, the team launched a customized production process. All furniture strictly complied with healthcare industry standards, undergoing multiple rounds of quality inspections covering environmental safety, antibacterial performance, and dimensional precision. The project was ultimately delivered safely via sea freight, achieving seamless integration from design planning to final delivery while saving the hospital significant time and communication costs during construction.
“The core pain points in hospital construction often lie in the complexity of coordinating multiple processes and balancing space with budget,” said the project manager of zhobai. “Our one-stop solution is designed to provide hospitals with end-to-end services from preliminary consultation to final delivery, allowing clients to obtain healthcare furniture and spatial design solutions tailored to their specific needs without dealing with multiple suppliers.”
As the healthcare industry continues to evolve, hospitals are placing increasingly higher demands on spatial quality and supporting services. zhobai will continue to deepen its expertise in the healthcare furniture sector, leveraging professional design capabilities, flexible customization services, and an efficient supply chain system to provide one-stop solutions for more medical institutions and become a trusted partner in hospital construction.
发表回复