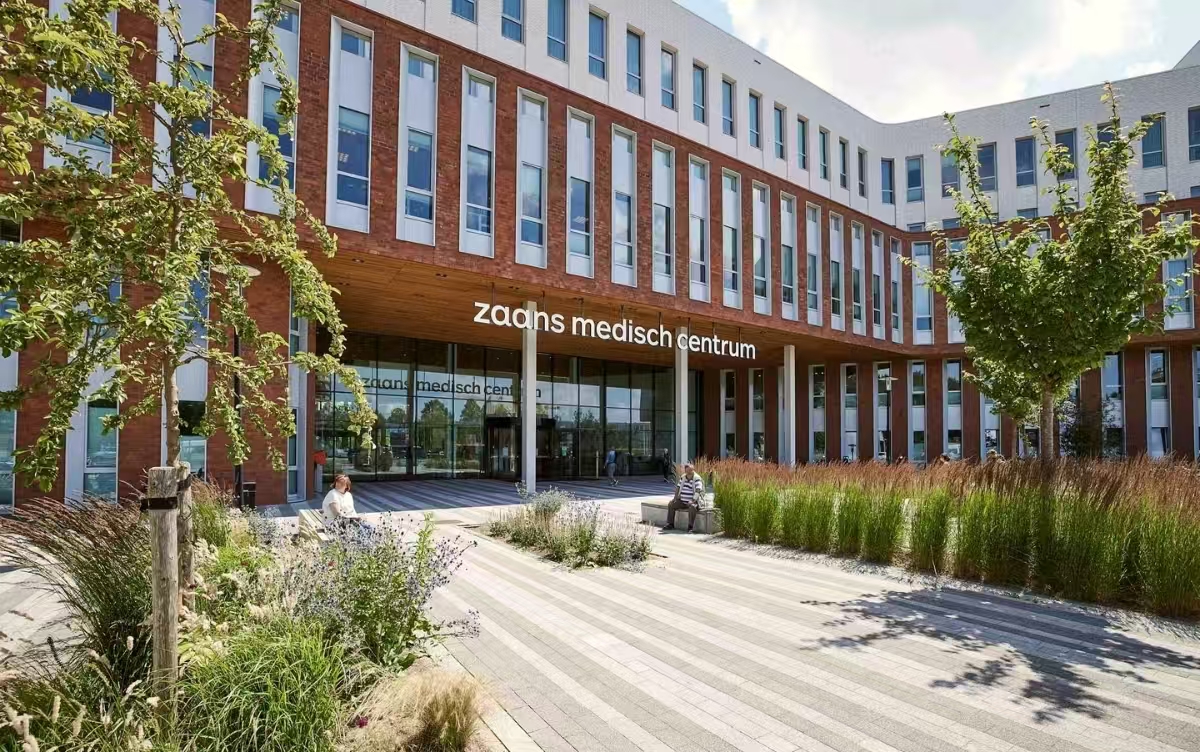
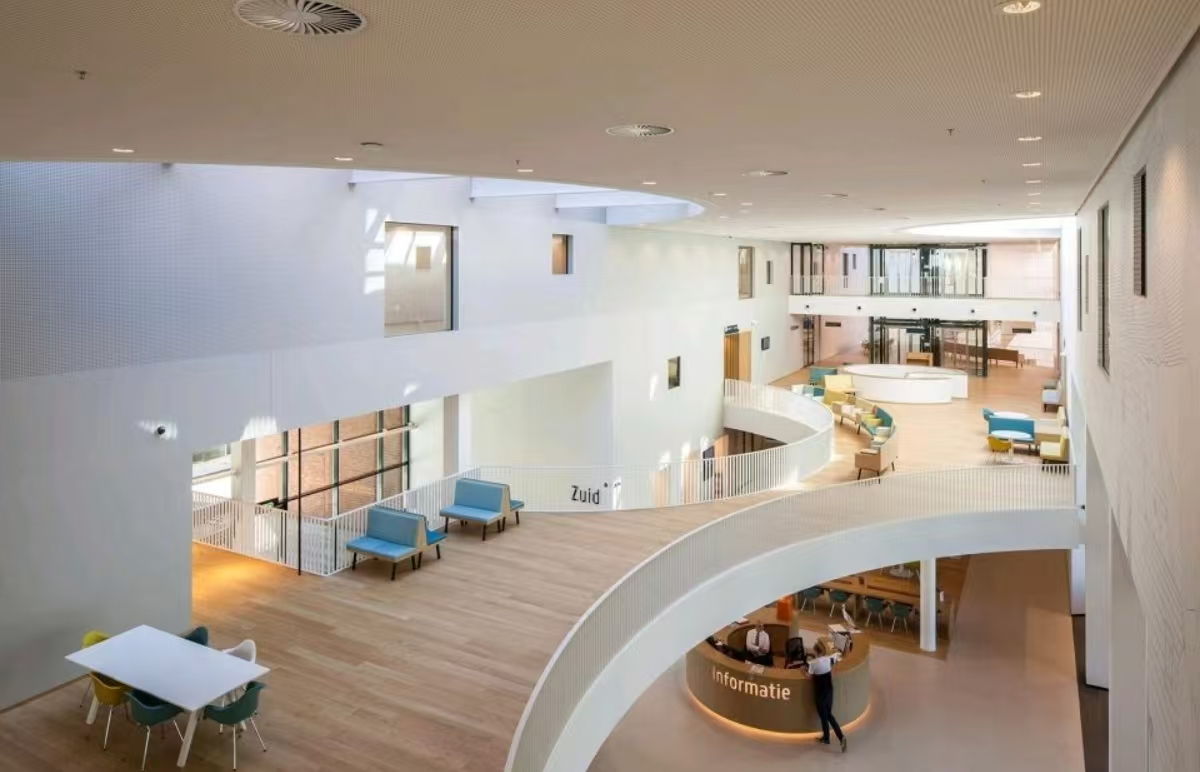
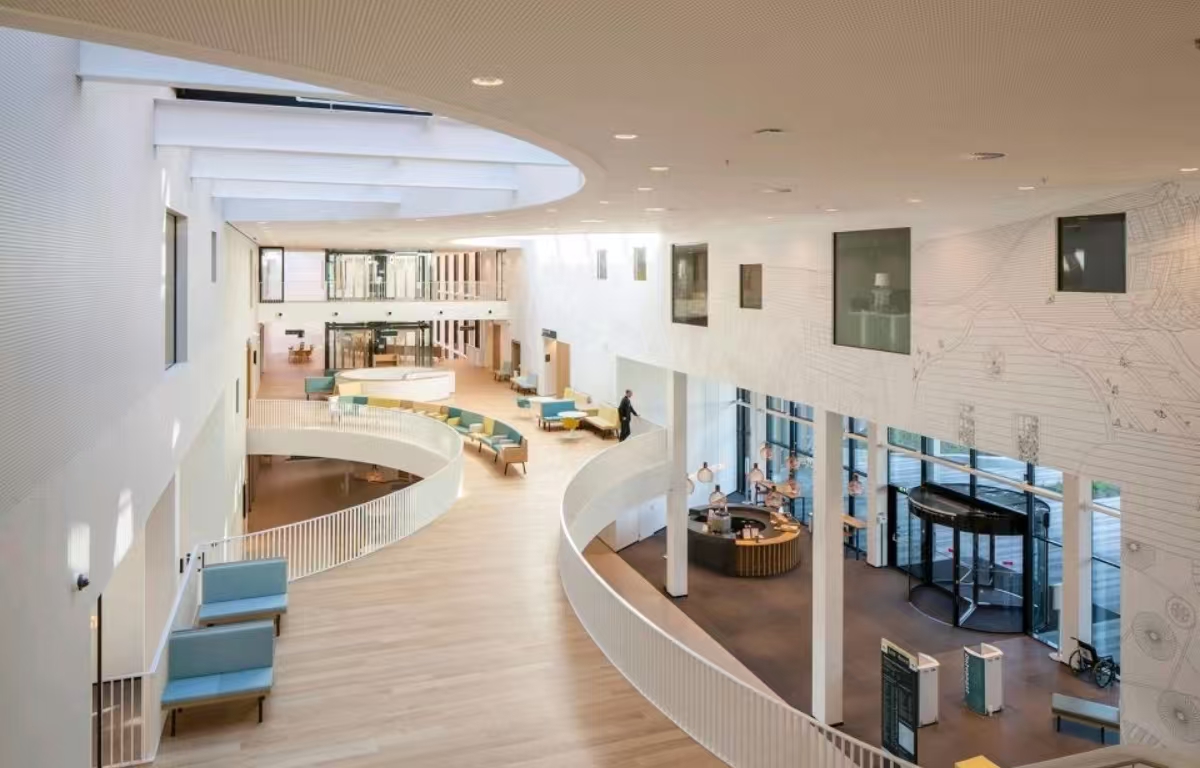
The Zaans Ziekenhuis is designed by Mecanoo Architects, with the primary goal of achieving “deep integration between architecture, landscape and interiors”. By breaking away from the rigid and sterile environments associated with traditional hospitals, this building aims to create a truly healing environment that combines professional efficiency with a sense of human warmth. The building’s design highlights can be grouped into four distinct categories:
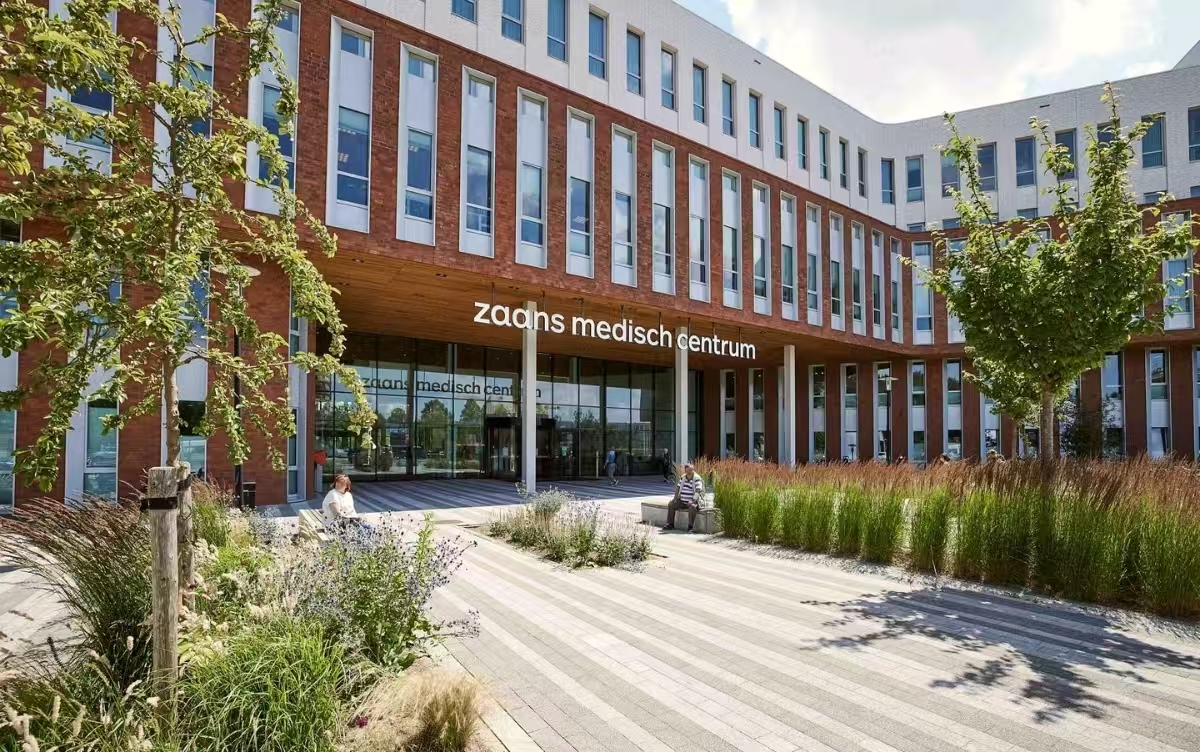
The overall design of the Zaans Ziekenhuis is both an enclosed/courtyard and a relatively small site layout. The geometric form of the building has only been moderately articulated, without superfluous decorative elements, to give the building a more modest posture and use as much of the available site resources as possible. As a result, the building has a “humble” and “contained” appearance, which allows it to blend in seamlessly with the built environment of the Zaandam region, and eliminates the feeling of “visual offense” that is typically associated with large-scale medical facilities.
The use of colours and materials for the building exterior was inspired by the colour palette of the region, and the contrasting use of red and white colours further used to contrast the regional materials used for the building. The first three stories are clad in a red-brick material and have a very precise mirror image of the regional material textural characteristics. The use of the brick creates an approach to the building that feels warm and inviting to touch and clearly communicates a sense of “humanness,” which is often lost in traditional medical settings.
The upper three stories have a white material finish and have been designed with a slight variation in horizontal offset to help the upper material relate visually to the colours of the sky and to visually reduce the apparent mass of the entire building. This use of colour and texture further enables the entire building to integrate into the natural environment of the Zaandam region, while encouraging positive interaction between the users of the building and the environment.
发表回复