Reducing Patient Resistance—University Psychiatry Center at Groningen
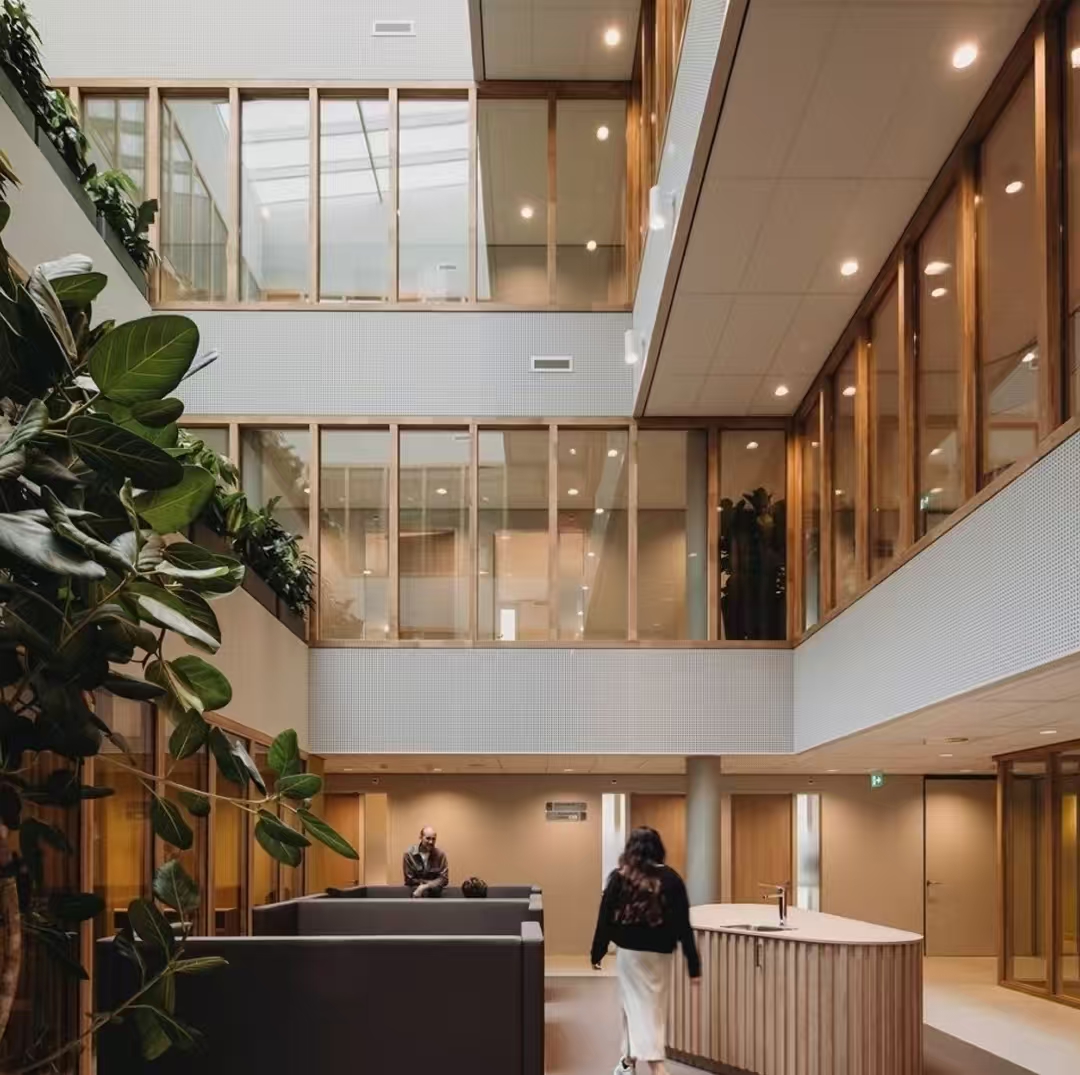
Atelier PRO and Vakwerk Architecten were commissioned by the University Medical Center at Groningen in the Netherlands to design a new psychiatry center. The design aimed to minimize patient resistance to hospitalization and maintain their connection with society.
Sunlight
Waking up to natural morning sunlight
Meaningful Spaces
Creating warm, homely environments
Normalcy
Maintaining connection with society
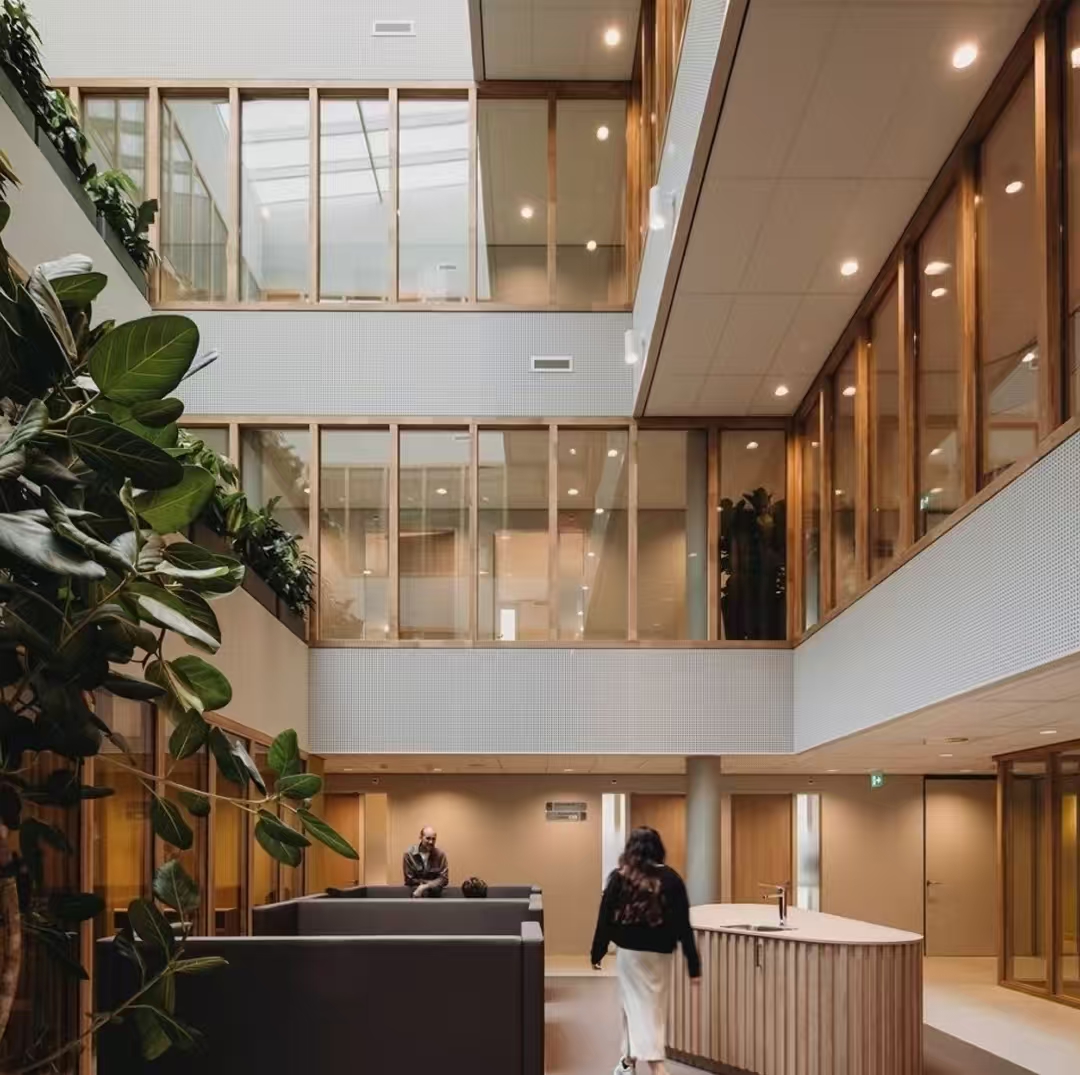
The new University Psychiatry Center (UCP) replaces the old facility from the 1960s and is part of a broader campus renovation project. The center includes treatment and research rooms, outpatient wards, and inpatient wards. Two corridors surround a green courtyard, connecting the outpatient and inpatient departments. The inpatient wards are laid out facing the city and east, allowing patients to wake up to the morning sunlight, while treatment rooms are located on the opposite side, facing the central medical building.
Natural light is central to the design; east-facing wards enjoy the morning sun, while living areas are filled with gentle afternoon and evening light. Ample natural light helps maintain patients’ circadian rhythms, which are crucial for mental health. A large central outdoor courtyard offers all users the opportunity to enjoy sunshine, greenery, and fresh air. The garden is open to patients, visitors, staff, and researchers, ensuring everyone can enjoy the outdoor environment. Even patients in restricted wards have access to private outdoor spaces.
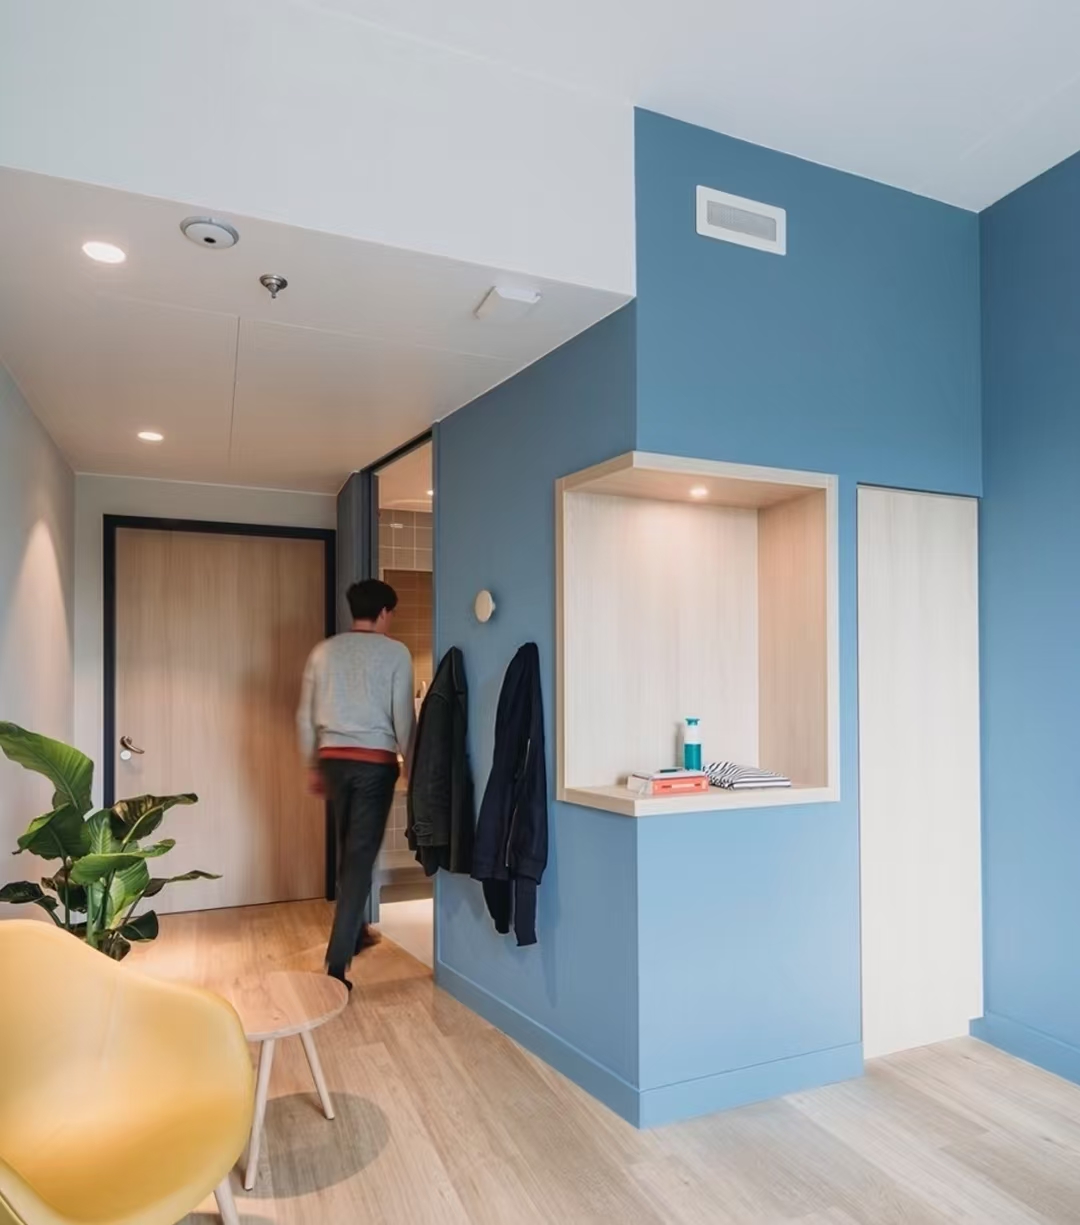
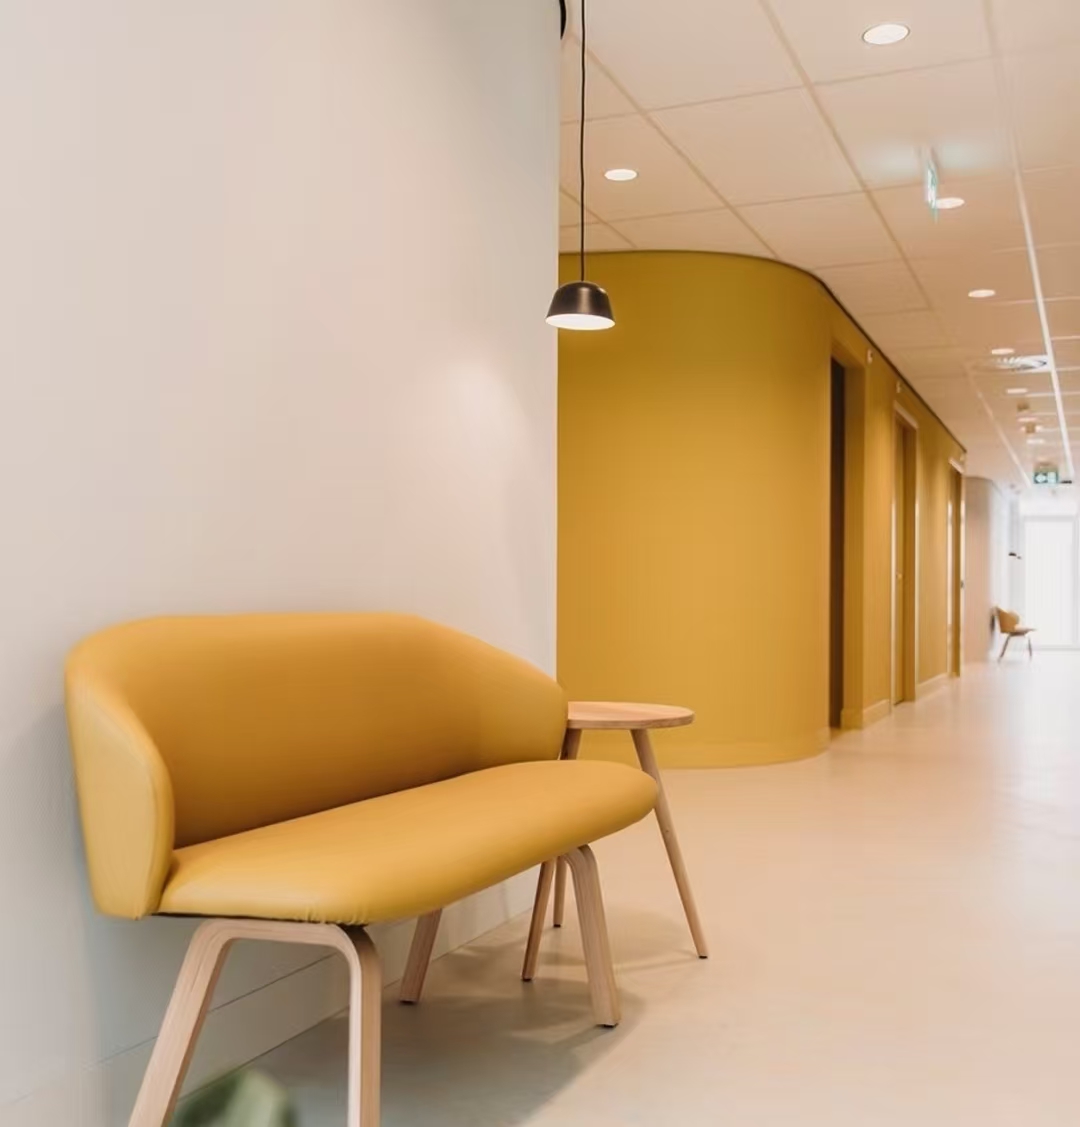
Creating meaningful spaces is another core principle of the design. From the entrance lobby to the wards, the design avoids the traditional medical feel. Colors, light, and materials are carefully selected to create a warm, homely environment, reducing the institutionalized feeling. Window sills are emphasized as informal spaces, providing a sense of security and connection to the outside world.
The new UCP is unlike a typical hospital. Wards are designed like homes, with curtains and large window sills allowing family members to stay overnight. This design brings a sense of normalcy and comfort to patients. UCP balances patient care and research, combining treatment with scientific research to improve the treatment outcomes for psychiatric patients. While providing a warm, home-like atmosphere for patients, the facility also offers efficient workspaces for staff and researchers, ensuring a supportive environment.
Project Name:
University of Groningen Psychiatry Center
Project Location:
Netherlands
Designer:
Atelier PRO + Vakwerk Architecten
Photography:
Eva Bloem
发表回复